Commercial properties to let in Titchfield, Fareham, Hampshire, this area only
Paid partnerships can play a role in listing order
19 results
Beta
Featured property
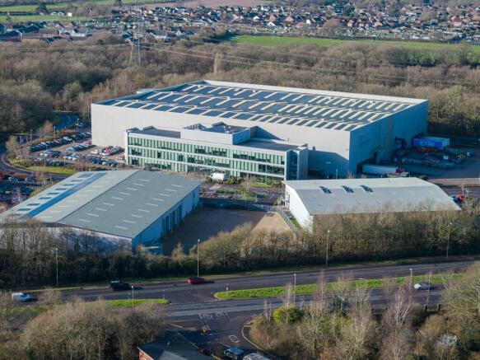
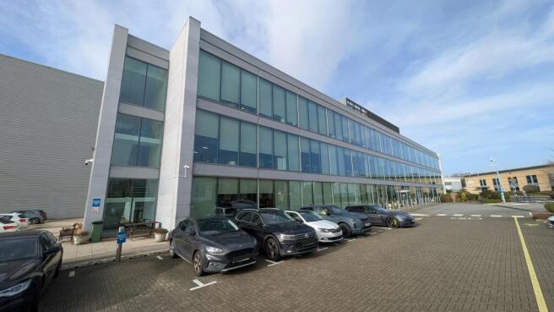
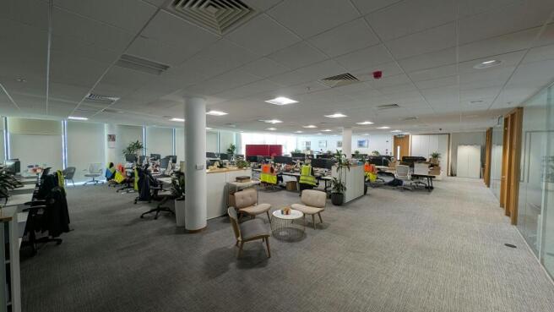
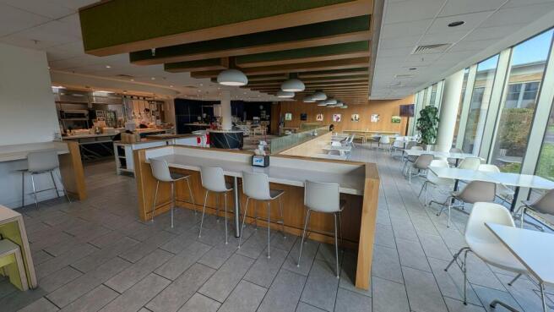
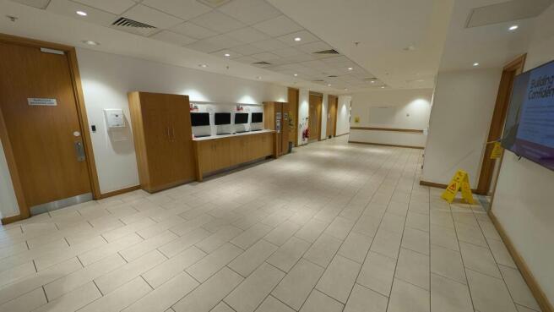
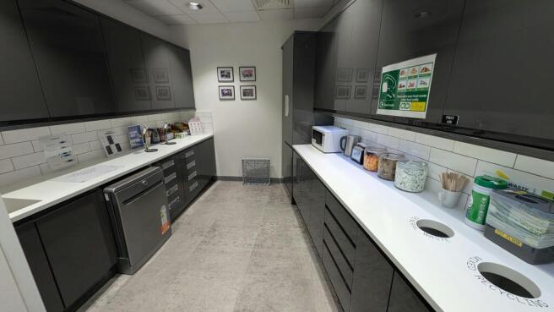
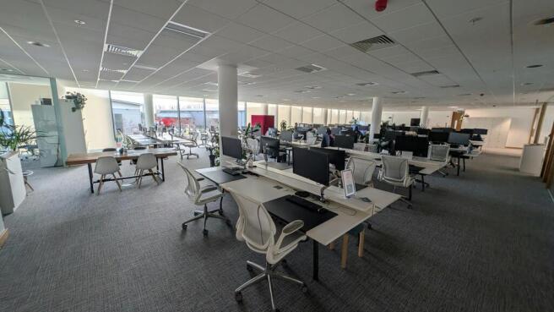
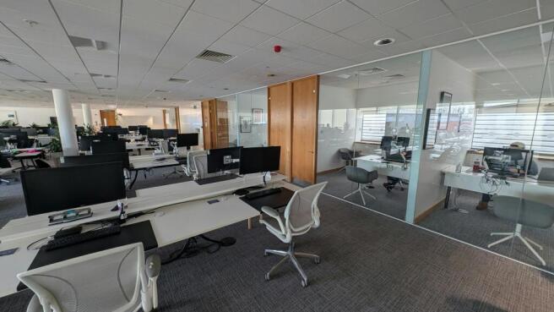
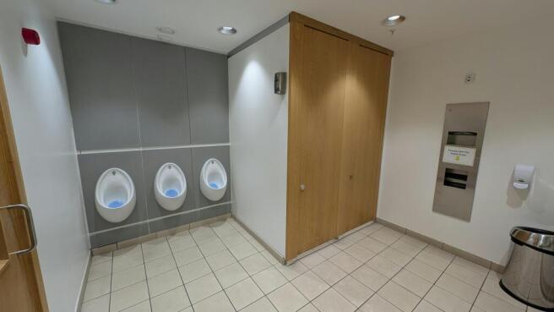
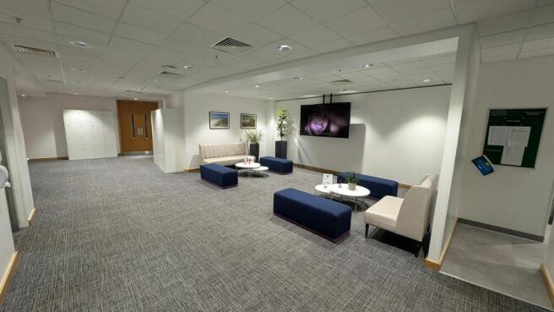
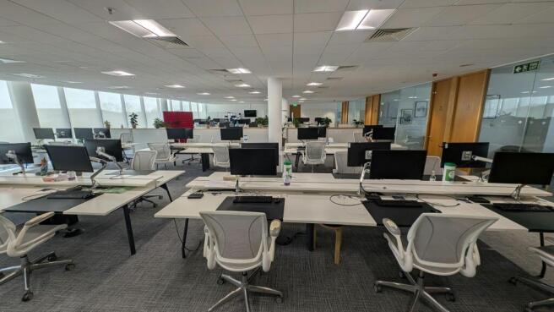
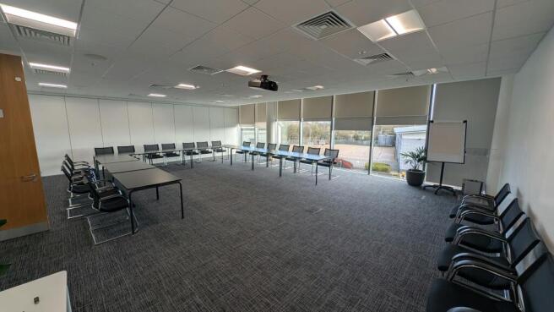
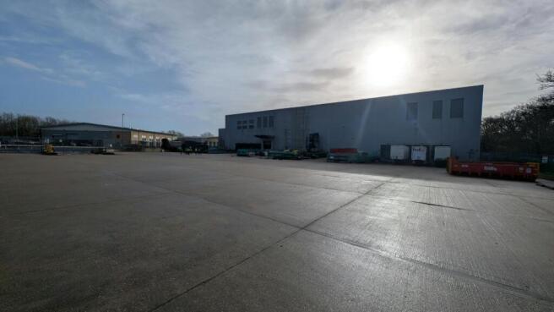
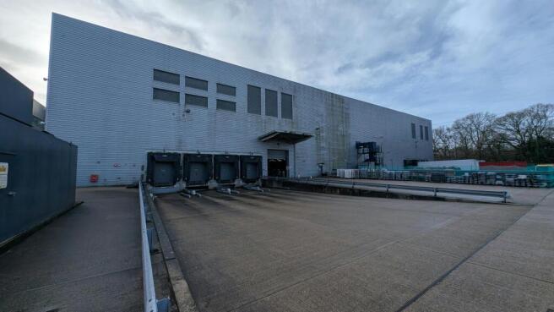
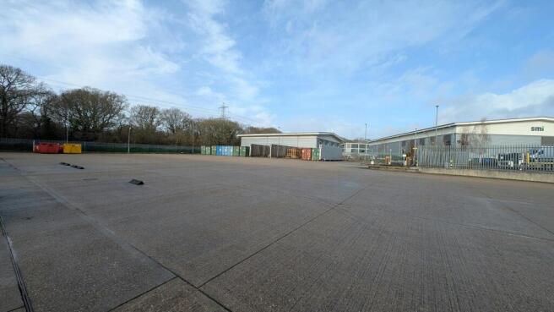
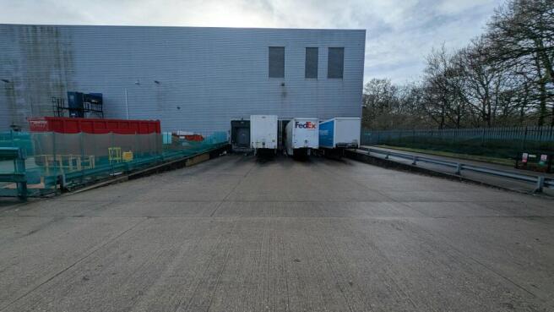
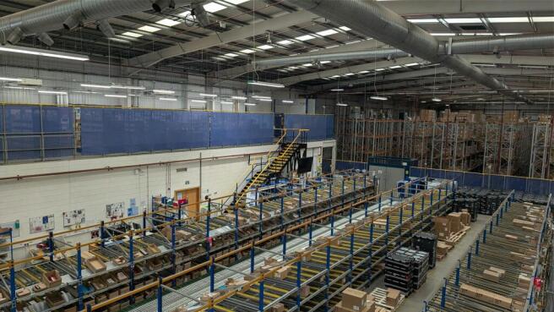
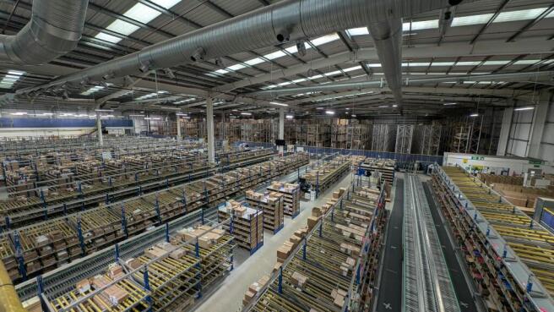
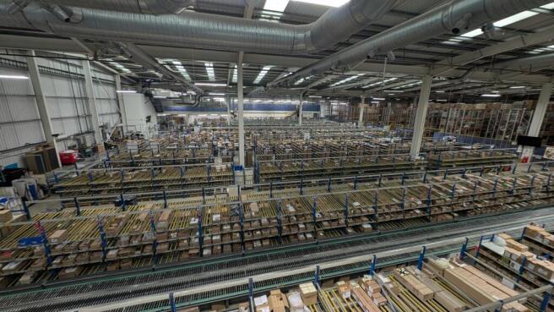
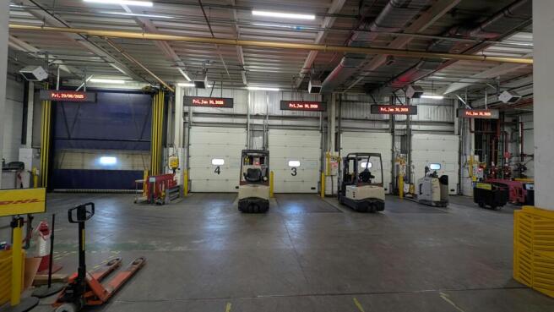
Headquarters Warehouse & Distribution Unit in close proximity to M27 (J9)
Marketed by Hellier Langston, Southampton


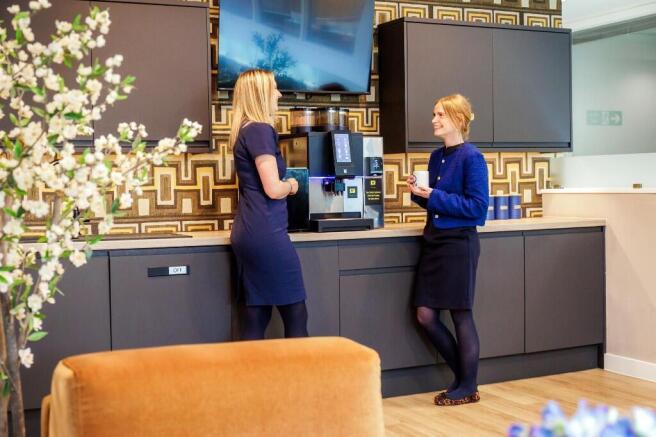
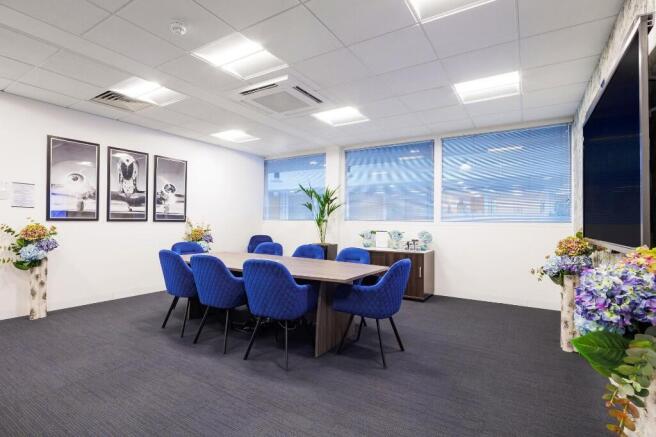
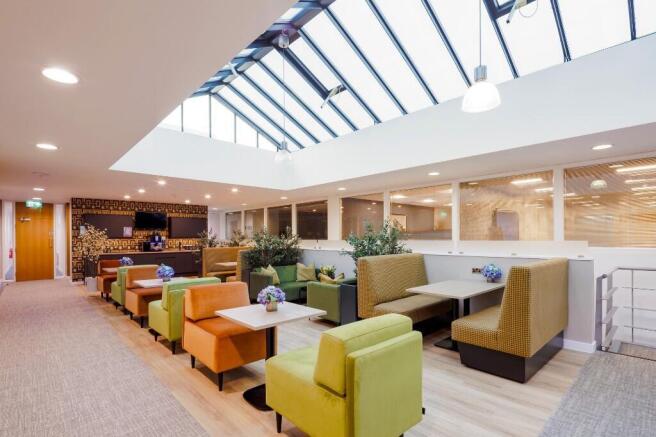
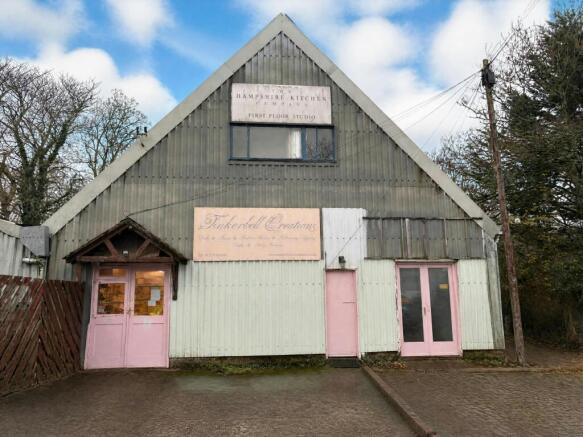
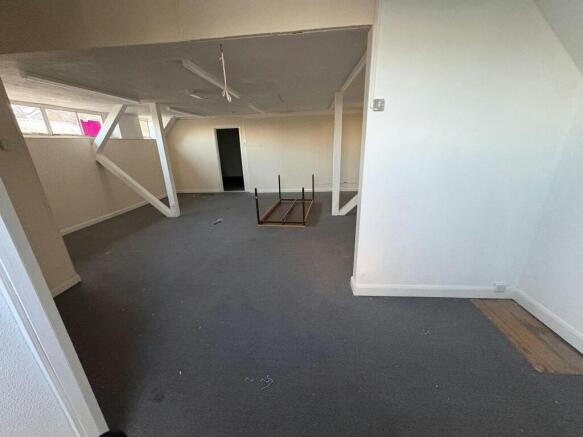
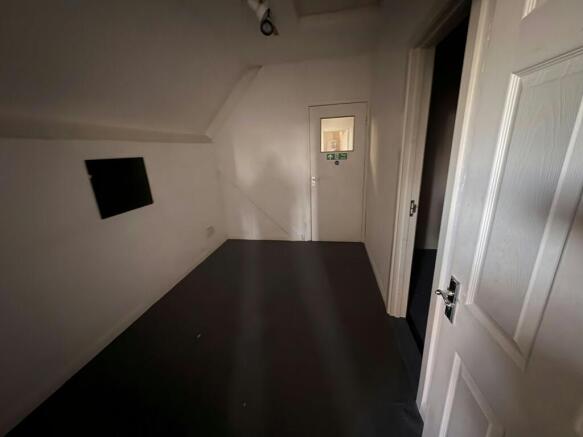
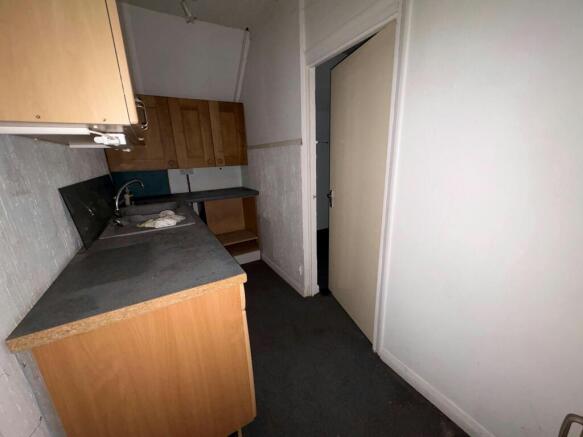
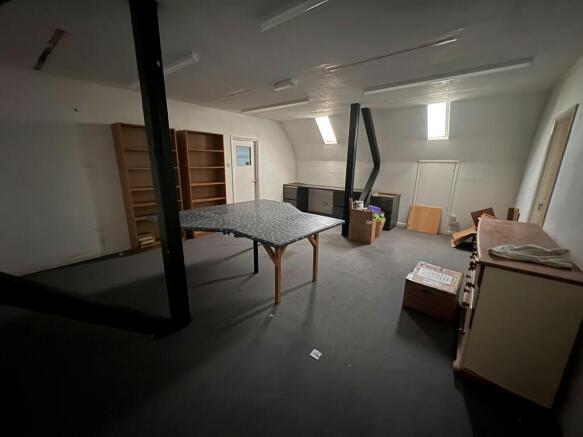
First Floor Office
Marketed by Hellier Langston, Fareham

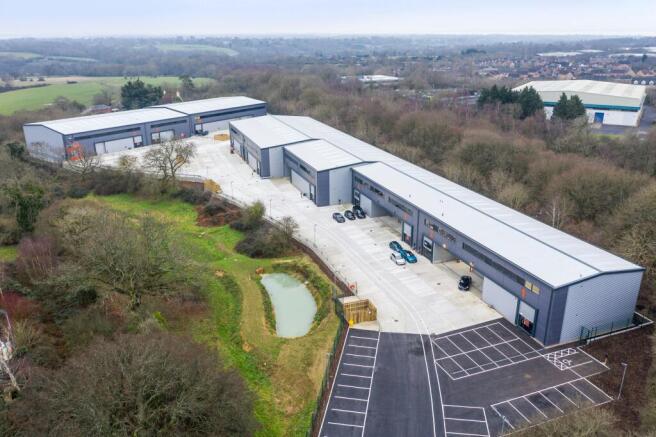
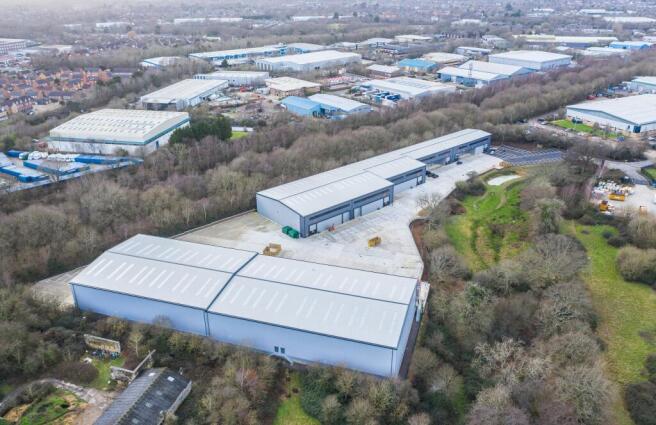
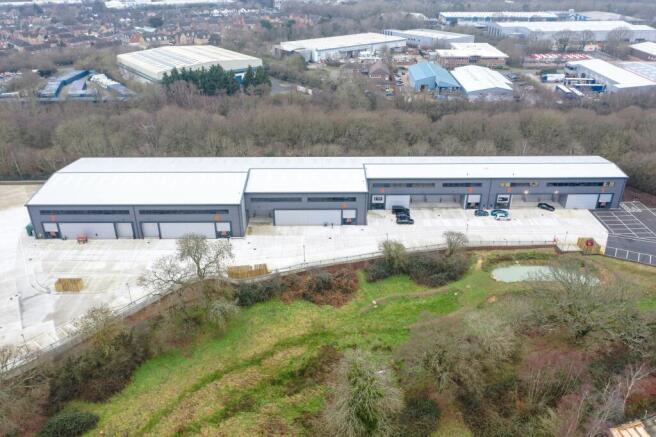
Industrial/Warehouse Unit - TO LET
Marketed by Vail Williams, Southampton

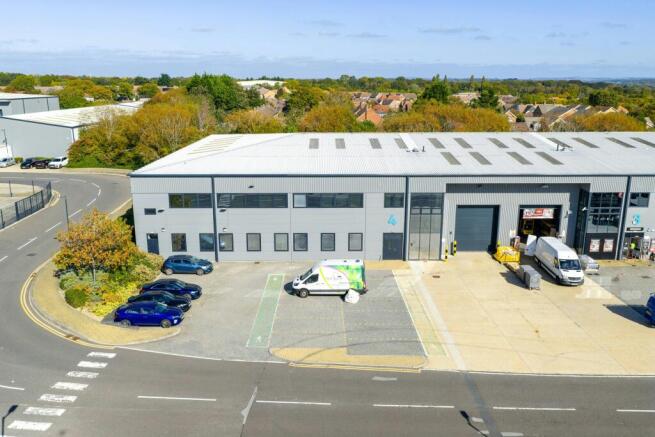
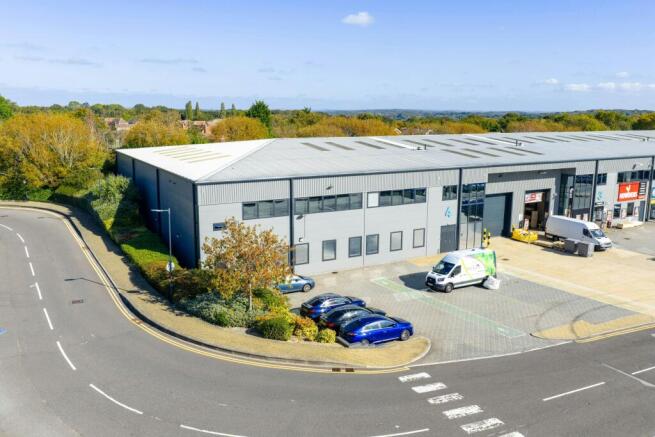
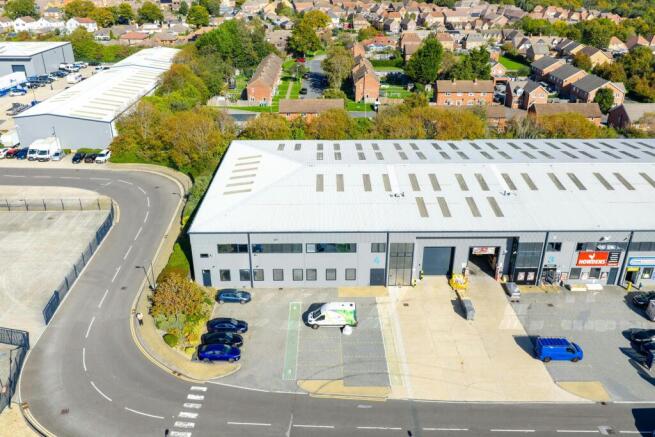
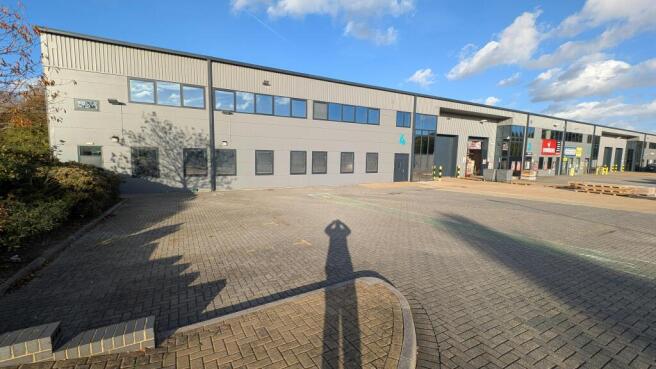
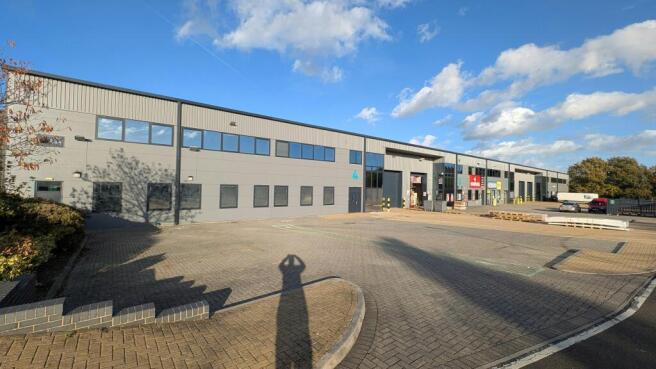
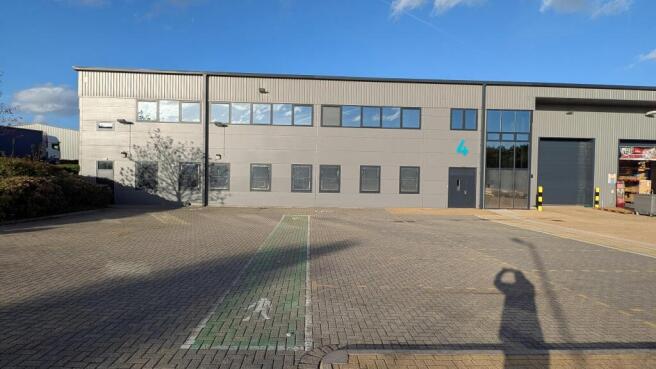
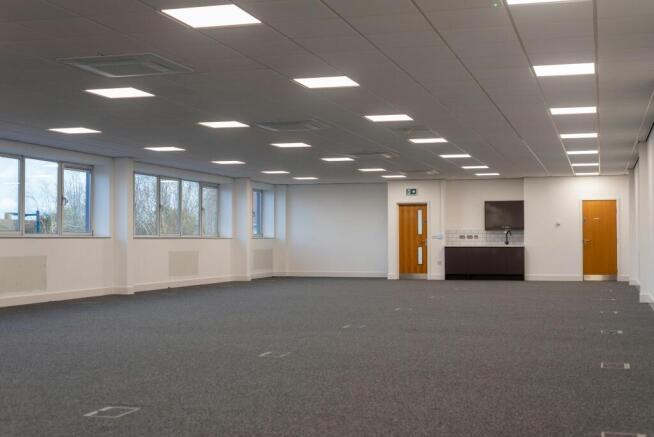
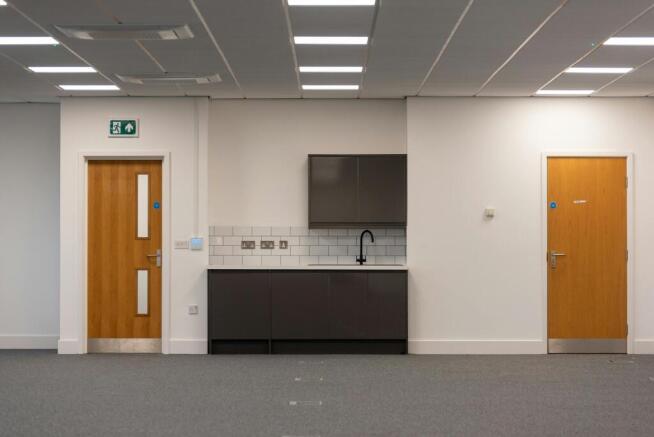
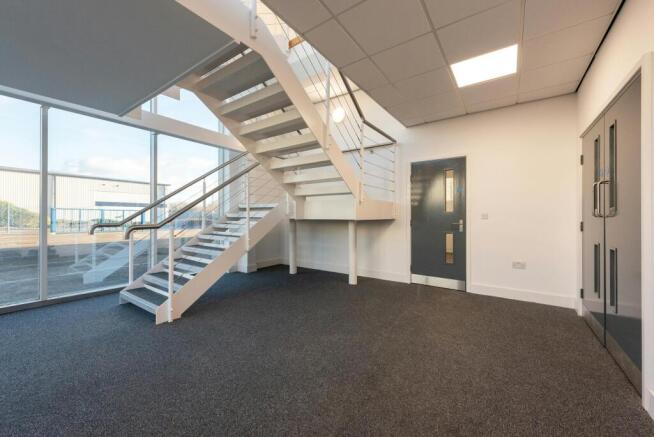
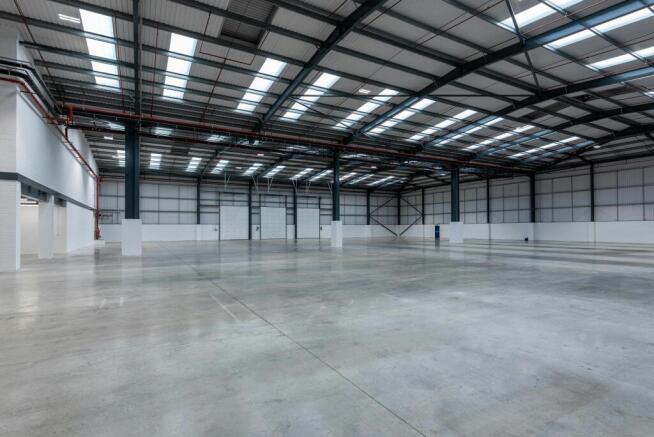
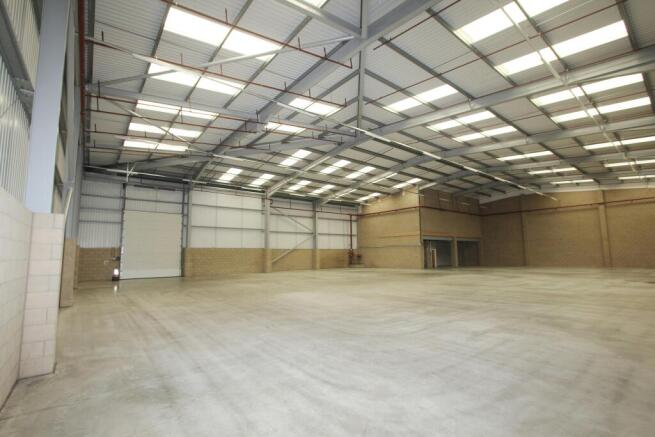
End terrace industrial/warehouse unit
Under offer
Marketed by Hellier Langston, Southampton
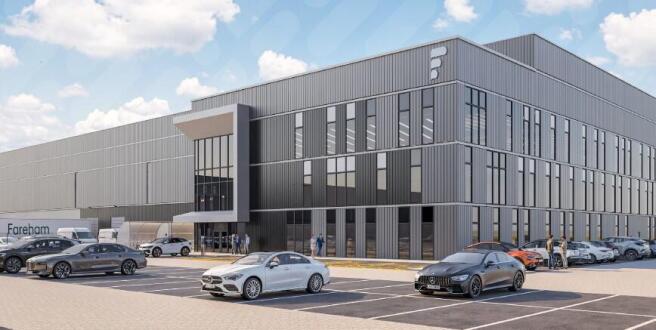
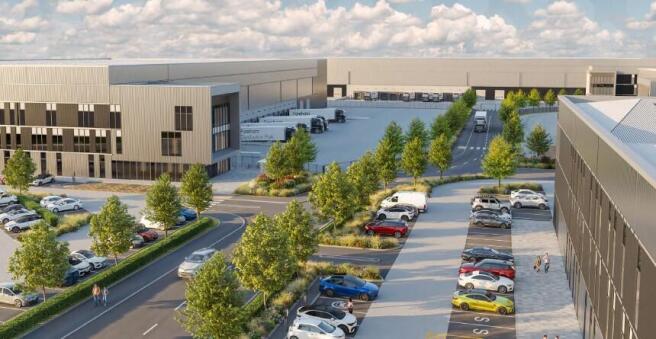
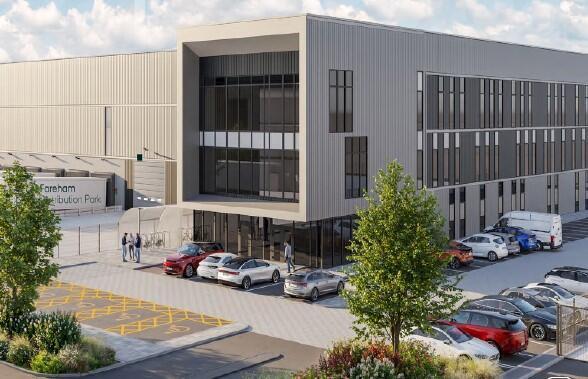
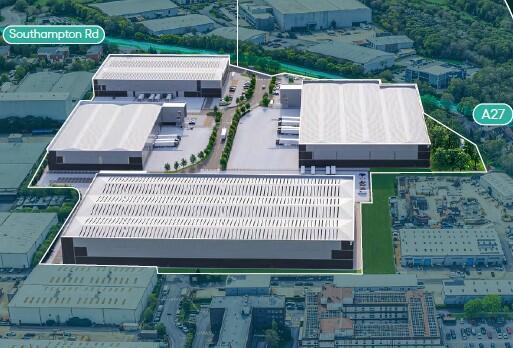
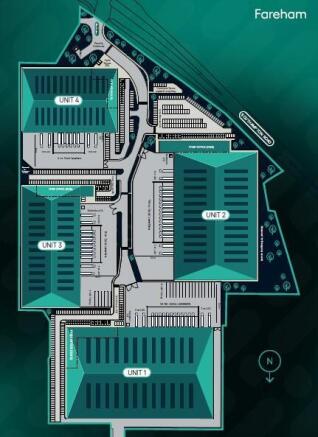
Fareham Distribution Park provides the perfect solution as businesses continue to prioritise operational efficiency and environmental responsibility. Whether you're looking to relocate,expand, or establish a new logistics base, this development offers high-quality, future-proofed spaces.
Marketed by CBRE Southampton, CBRE Southampton

Headquarters Warehouse & Distribution Unit in close proximity to M27 (J9)
Marketed by Hellier Langston, Southampton
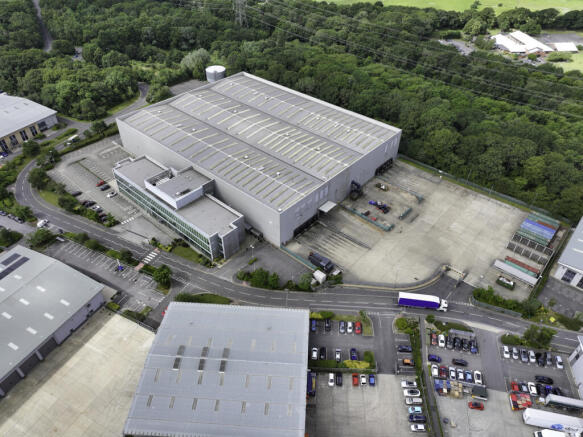
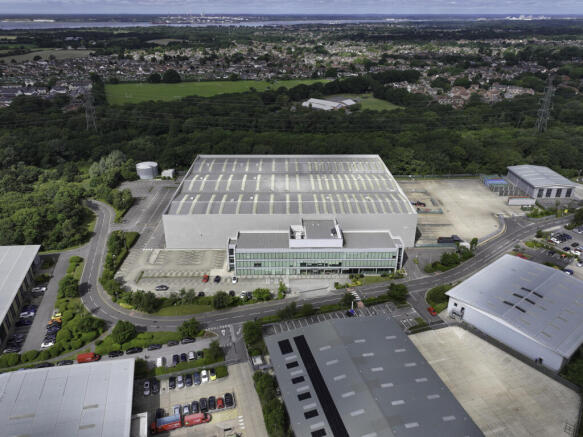
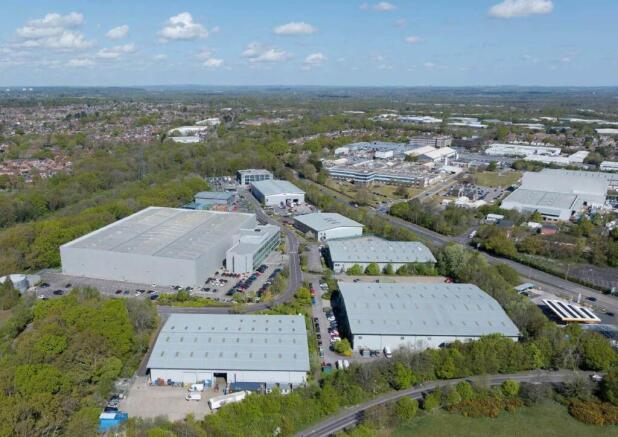

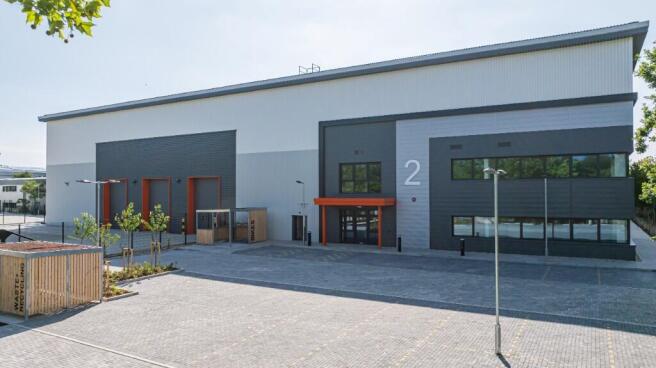
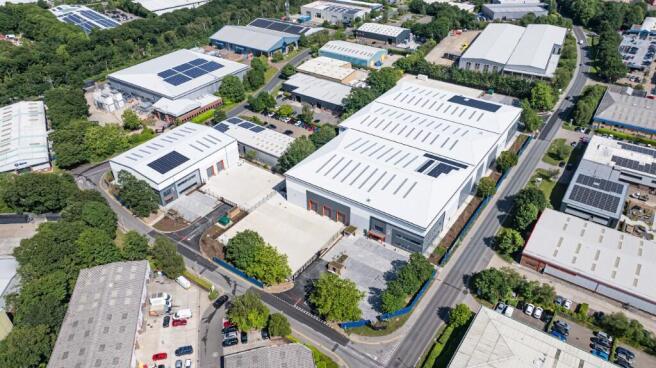
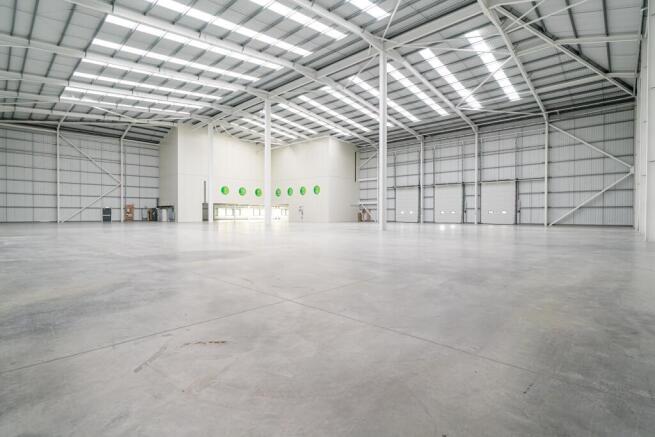
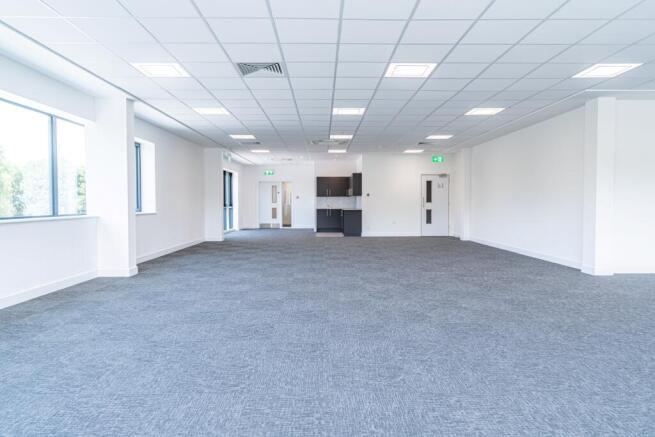
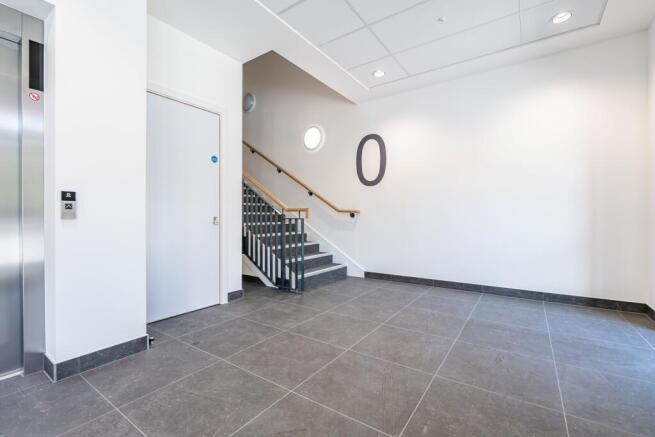
LAST UNIT REMAINING - NEW BUILD GRADE A WAREHOUSE/ INDUSTRIAL
Marketed by CBRE Southampton, CBRE Southampton
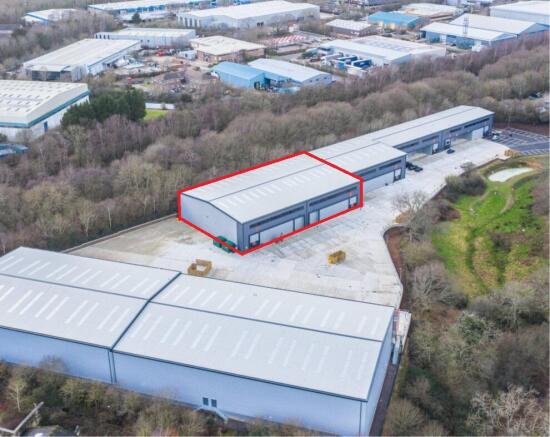
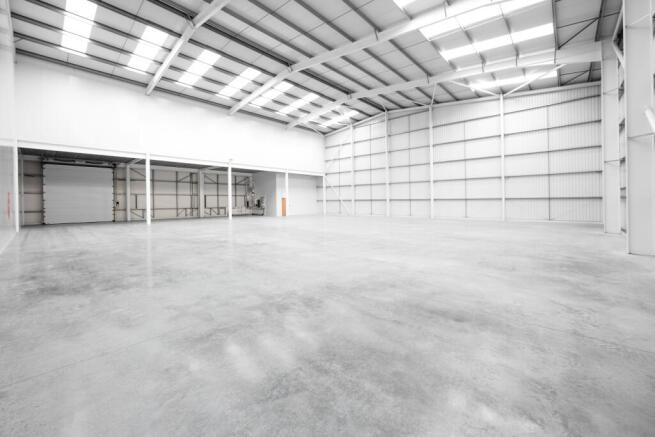
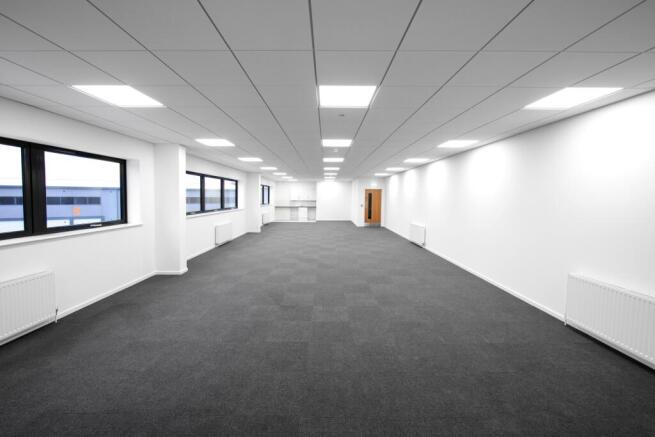
Grade A Industrial/Warehouse Unit - TO LET
Marketed by CBRE Southampton, CBRE Southampton
Industrial/Warehouse Unit - TO LET
Marketed by Vail Williams, Southampton

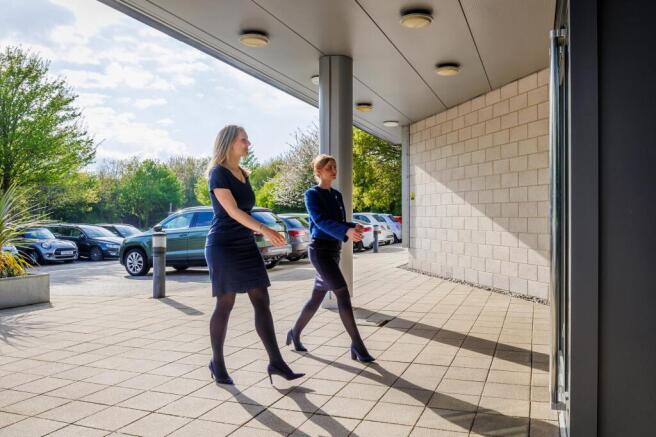

End terrace industrial/warehouse unit
Under offer
Marketed by Hellier Langston, Southampton
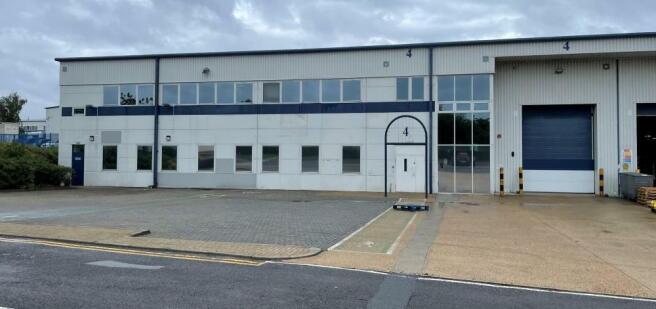
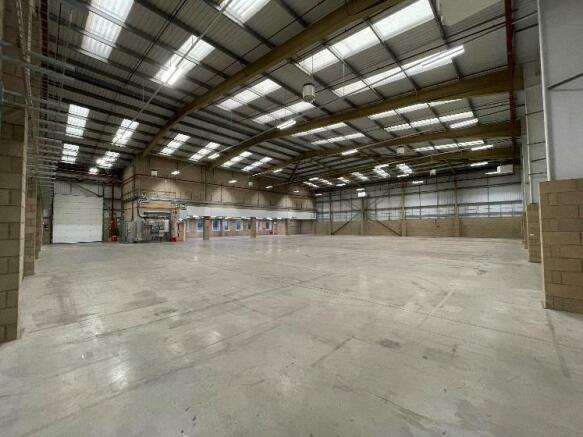
The unit comprises a 16,459 sq ft industrial unit offering 13,724 sq ft of warehouse and 2,735 of office space spread across ground and first floors.
The warehouse benefits from 7.0m eaves, an electric loading door and 3-phase electricity, whilst the office spec includes suspended ceilings, ra...
Marketed by Cushman & Wakefield LLP - Trial, London & South East - Industrial

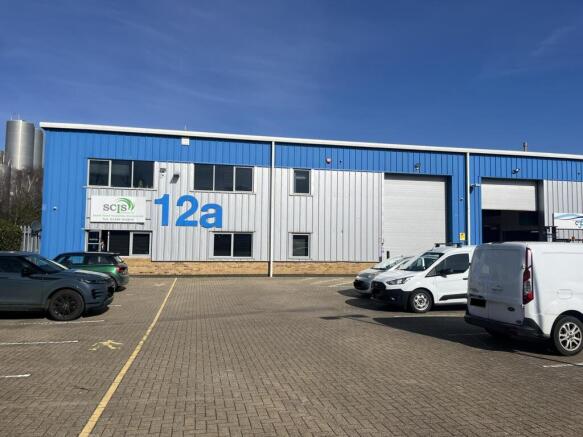
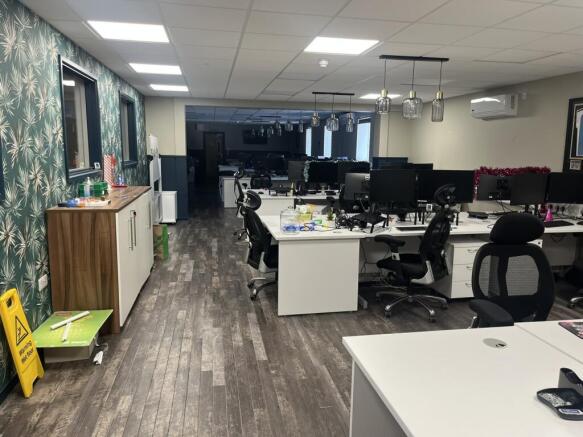
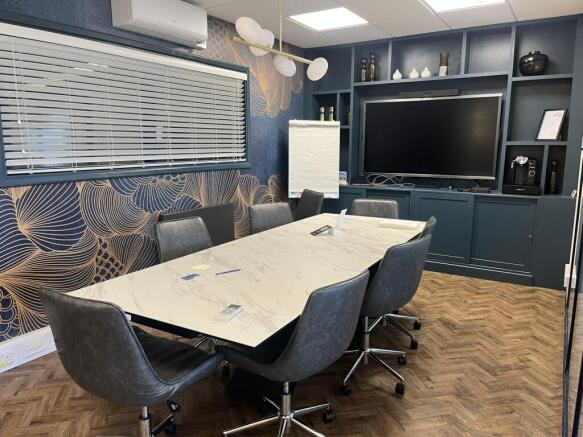
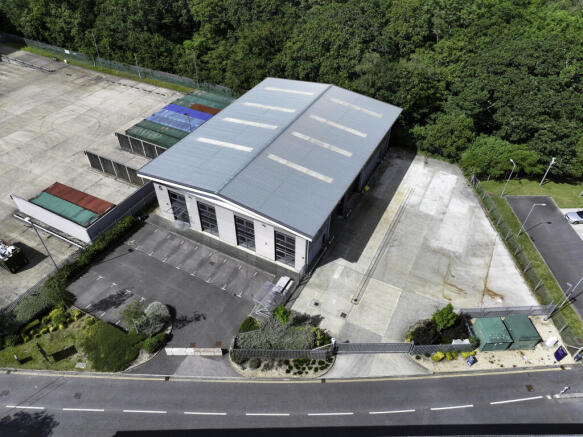
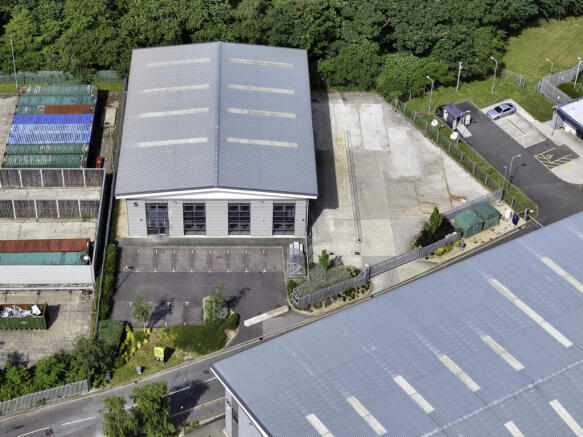
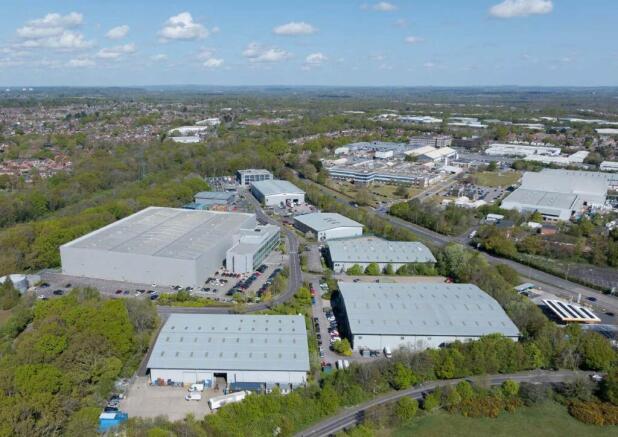
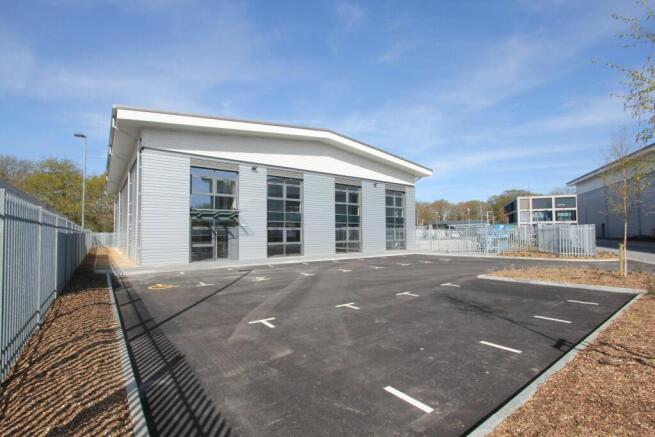
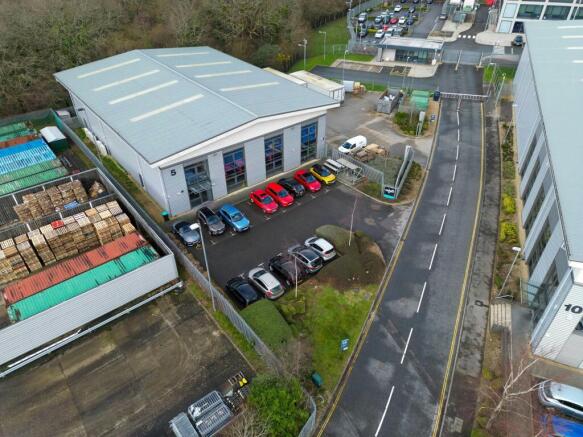
Detached warehouse /industrial unit with secure yard area and separate car park.
Marketed by Hellier Langston, Southampton
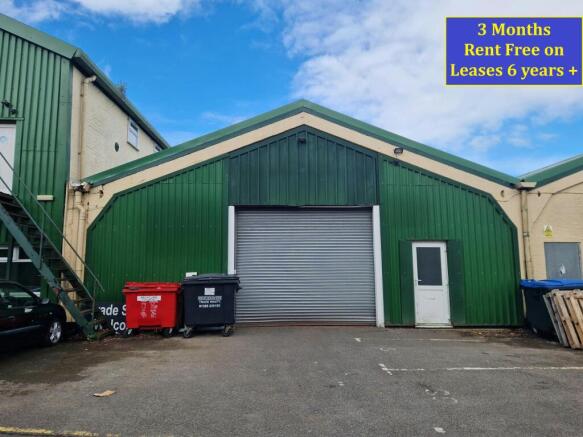
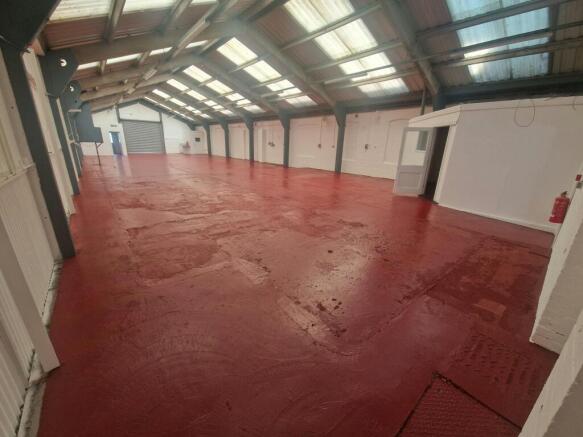
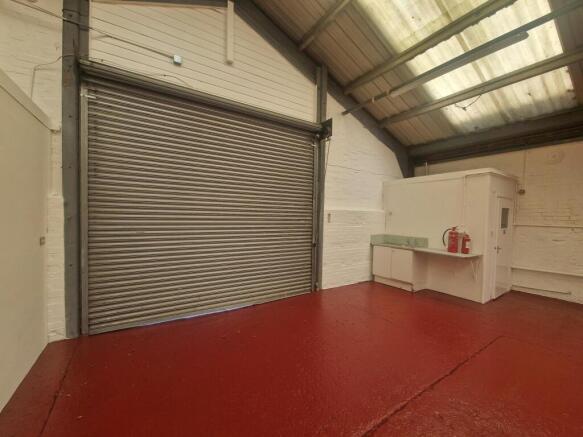
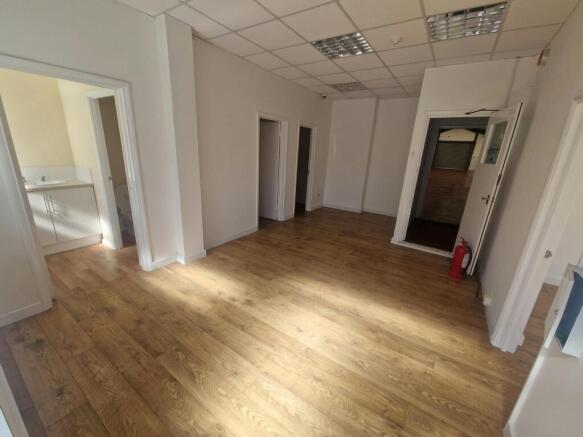
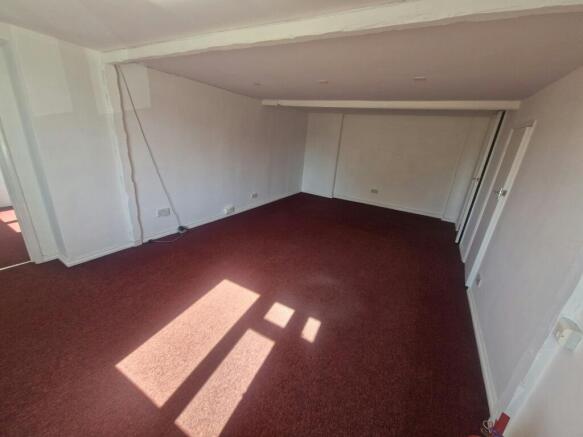
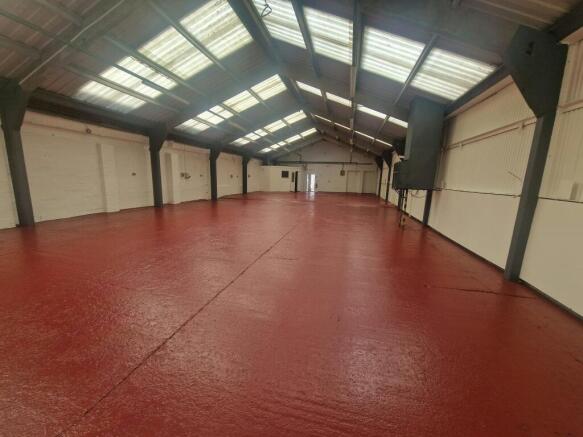
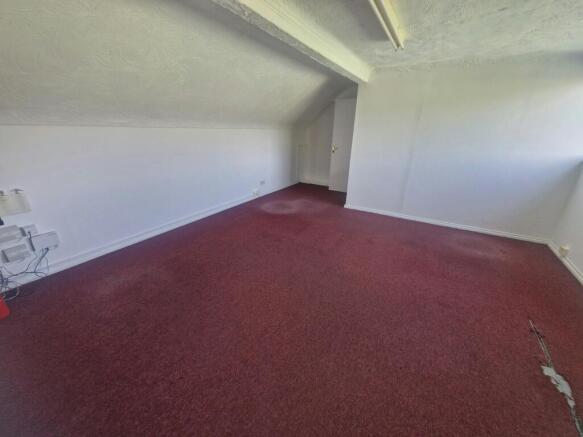
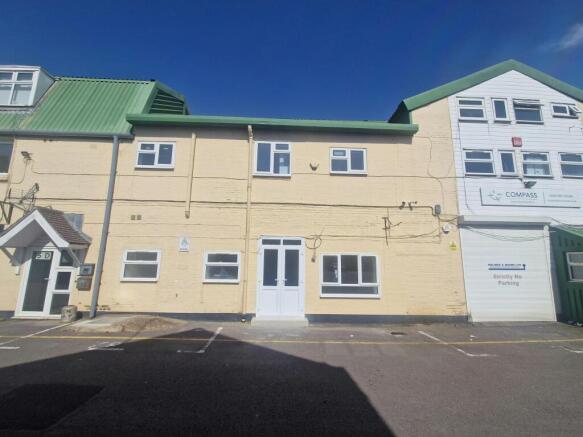
Industrial Unit With Offices
Marketed by Holloway Iliffe & Mitchell, Portsmouth

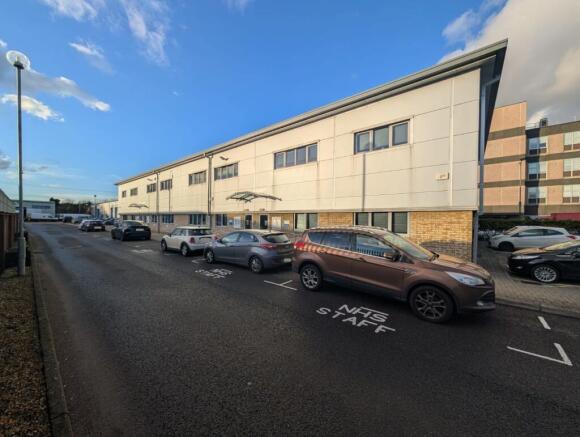
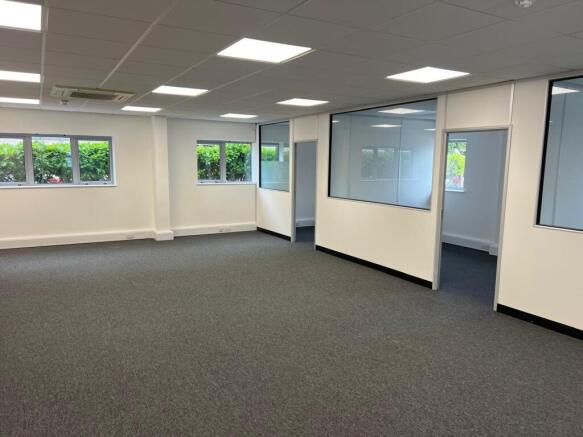
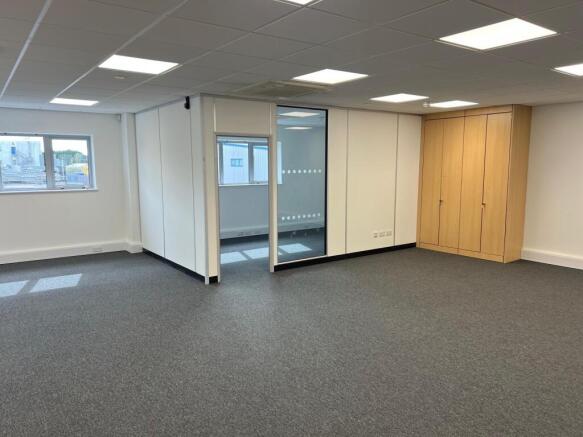
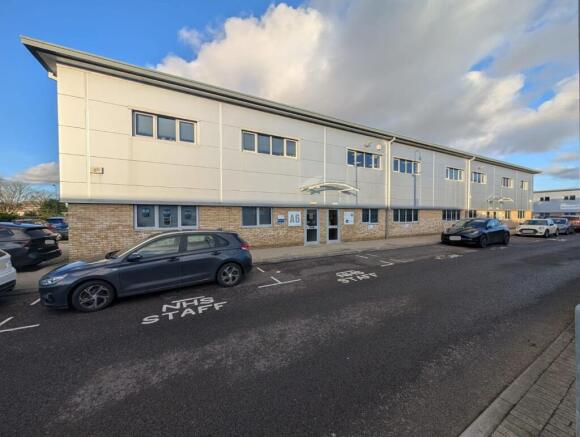
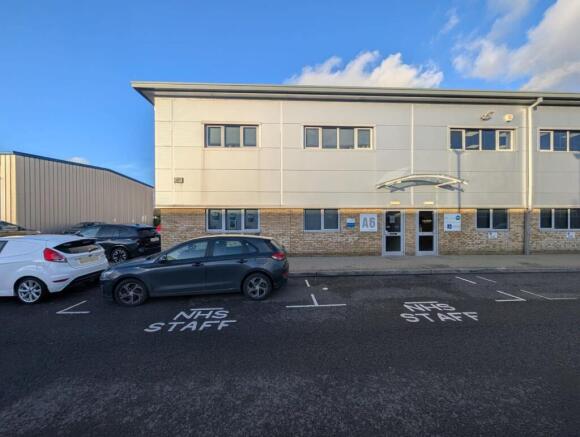
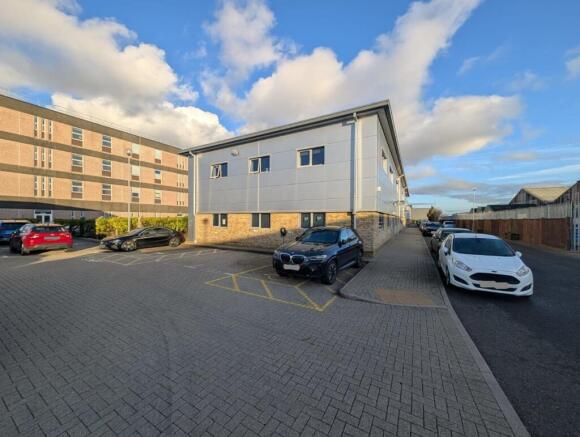
Unit A6 Segensworth Business Centre consists of part brick/part clad construction. It is a two-storey, self-contained office and benefits internally from diffused lighting and air conditioning. The ground floor comprises an entrance lobby and separate meeting room with WC facilities and a kitchenette area. The first floor is a mixture of open plan space along with individual offices and a kitchenette area.
Marketed by Lambert Smith Hampton, Southampton

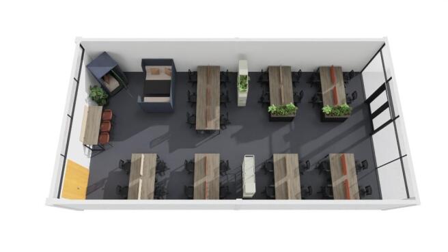
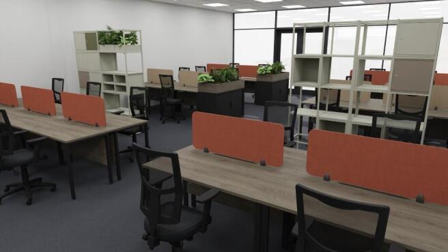
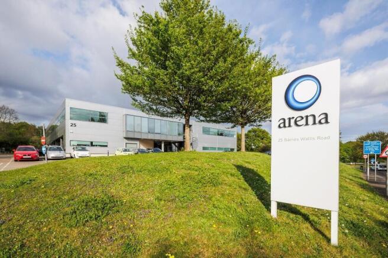
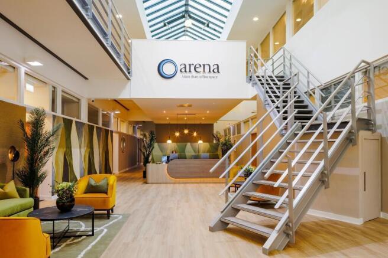
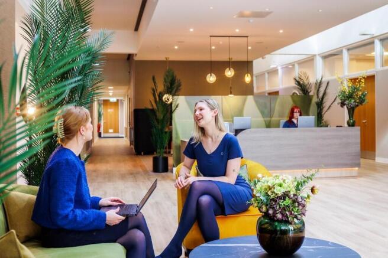
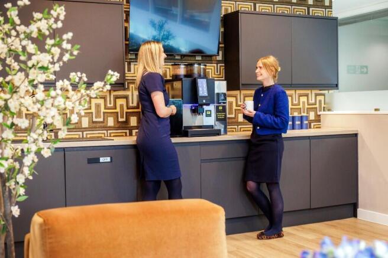
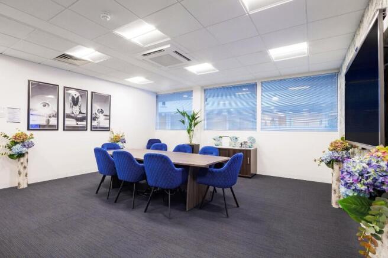
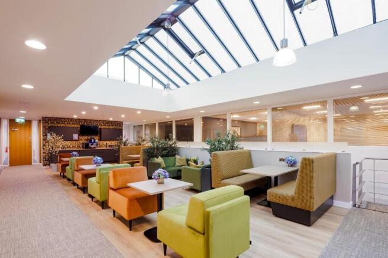
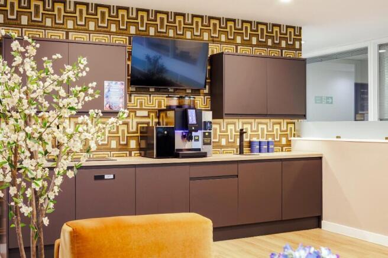
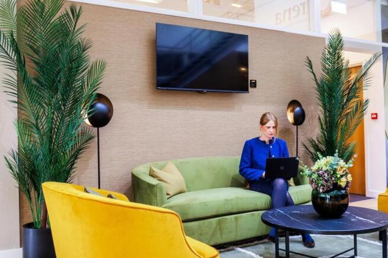
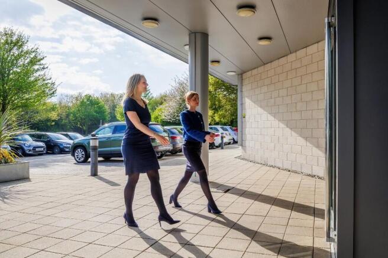
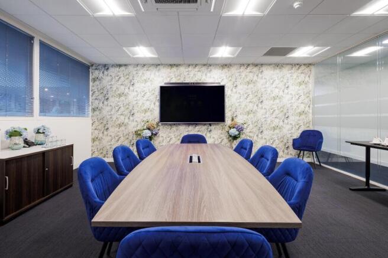
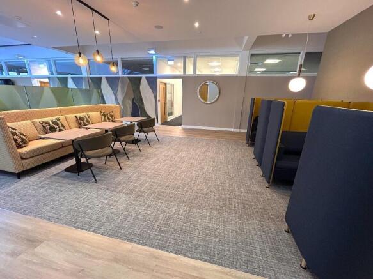
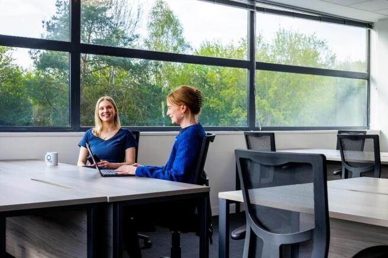
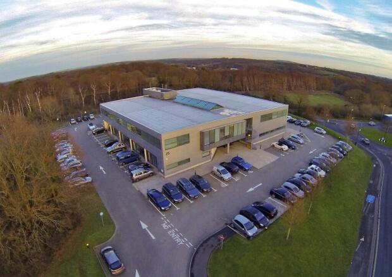
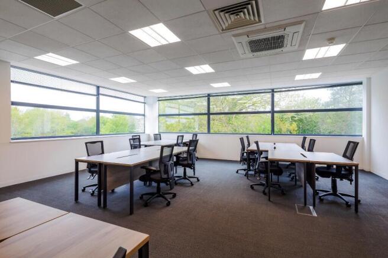
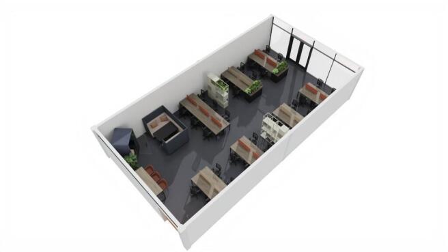
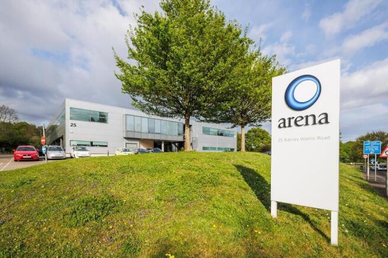
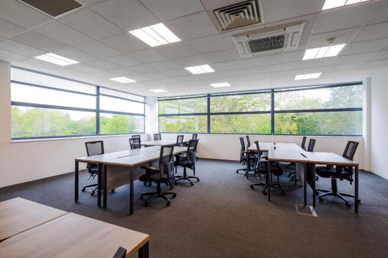
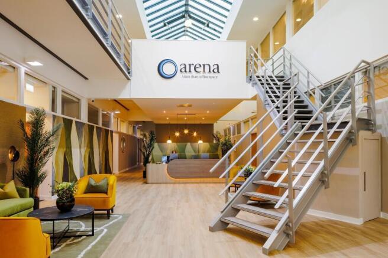
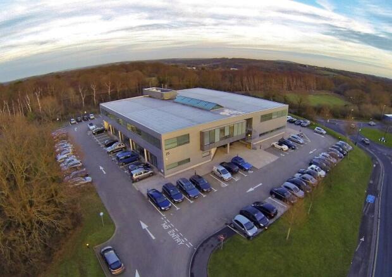
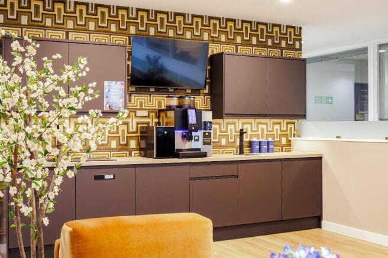
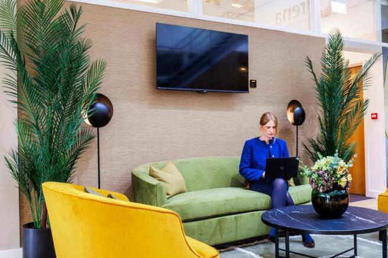
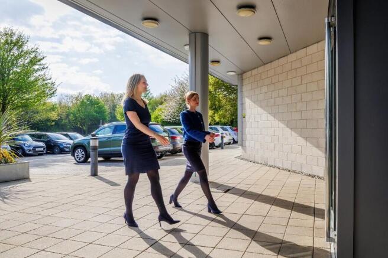
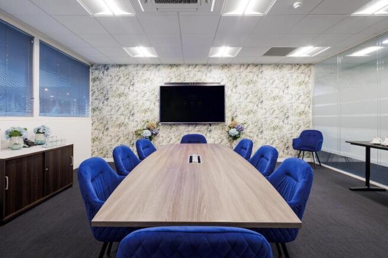
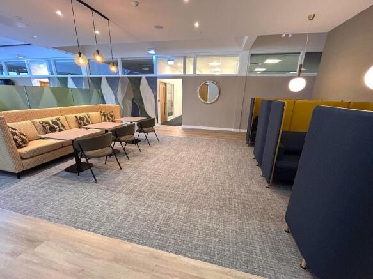
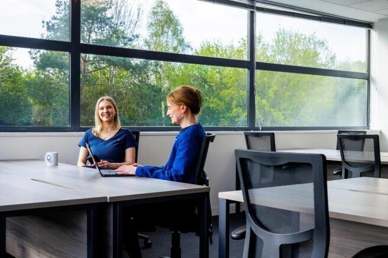
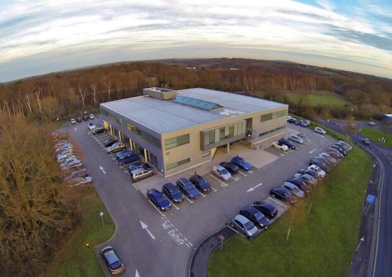
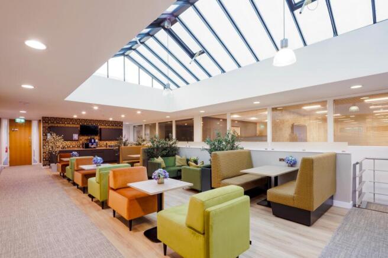
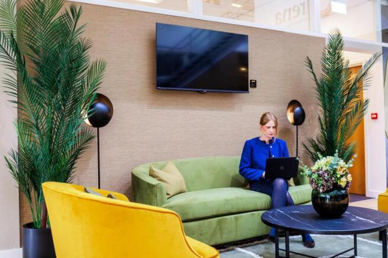
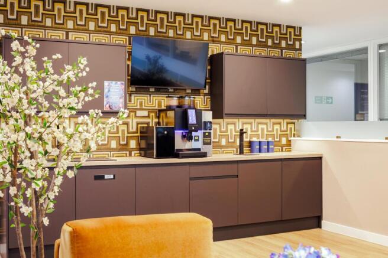
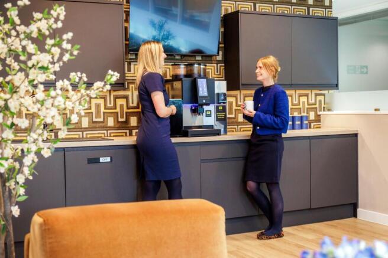
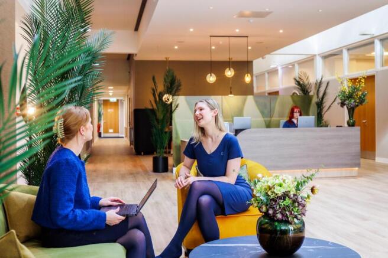
Situated on the ground floor of Number 25, suite 4 offers a bright, modern and professional working environment, providing an ideal setting for businesses looking for a flexible workspace. The space benefits from 24/7 secure access with private entry, abundant natural light and energy-efficient LED lighting, creating a bright and welcoming atmosphere throughout the day. Air conditioning ensures year-round comfort for your team.
Marketed by Arena Business Centre Ltd, Hampshire

First Floor Office
Marketed by Hellier Langston, Fareham
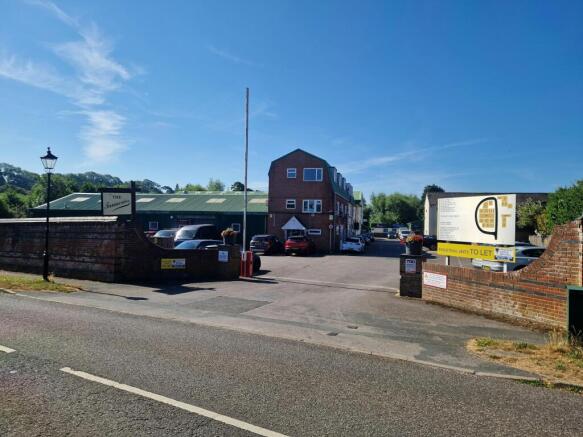
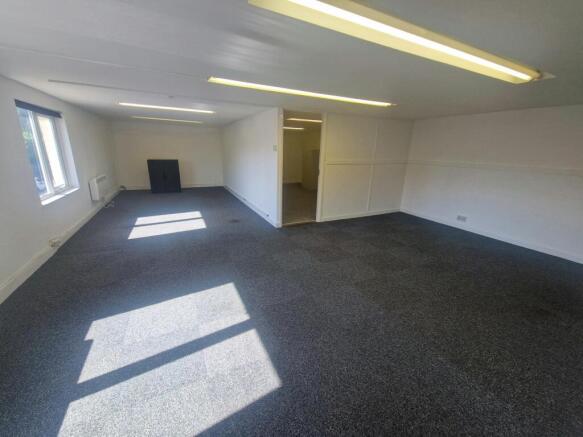
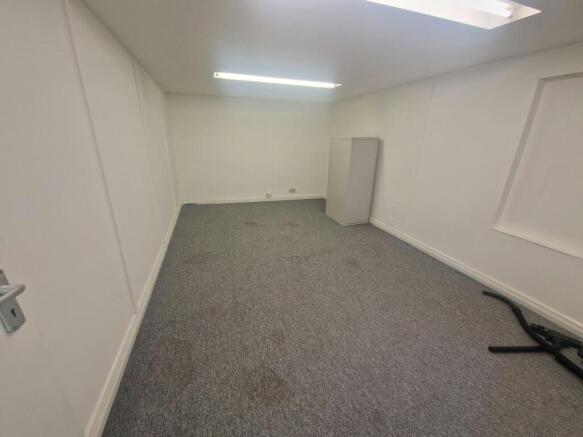
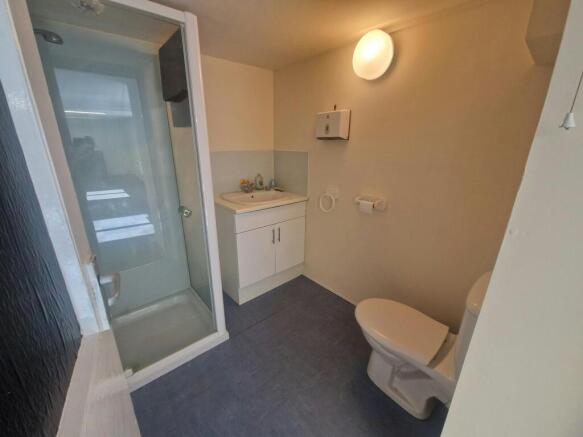
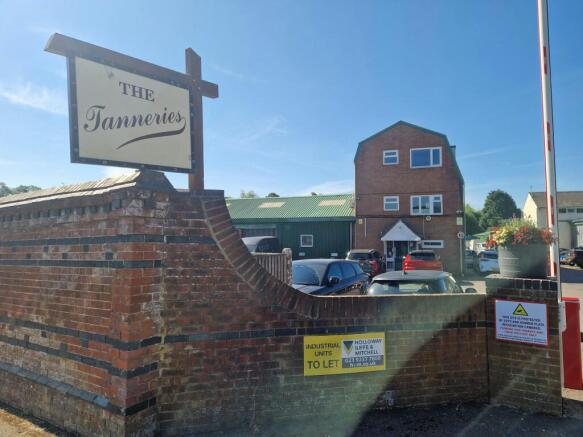
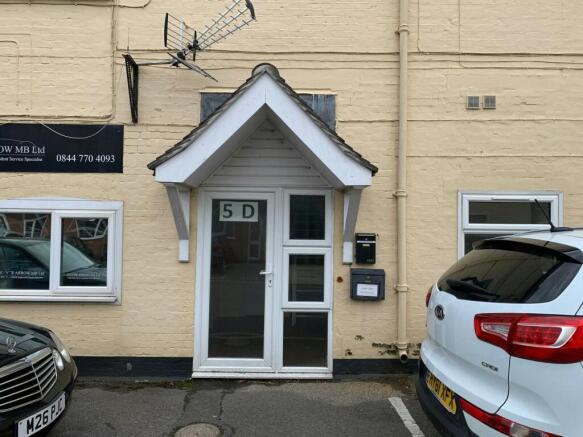
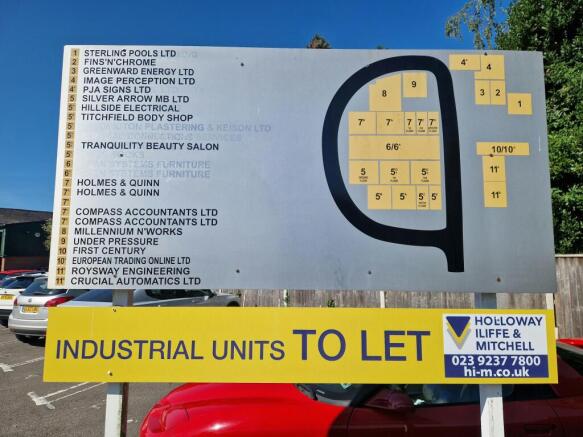
First Floor Office Suite
Marketed by Holloway Iliffe & Mitchell, Portsmouth