Commercial Properties To Let in Tower Bridge, London
Paid partnerships can play a role in listing order





 1/13
1/13


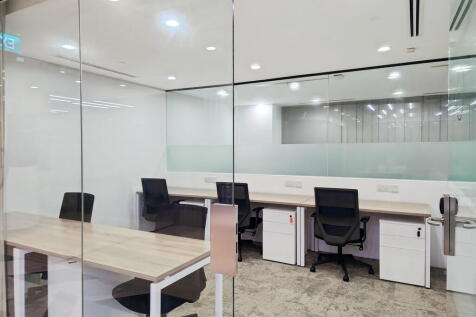
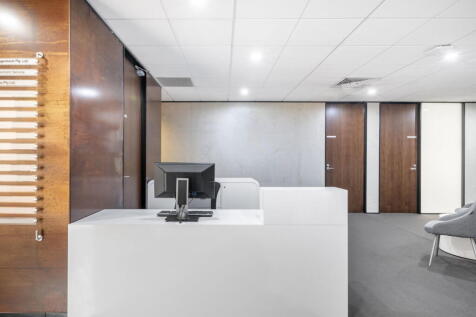
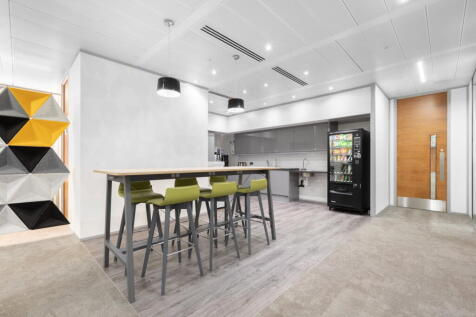
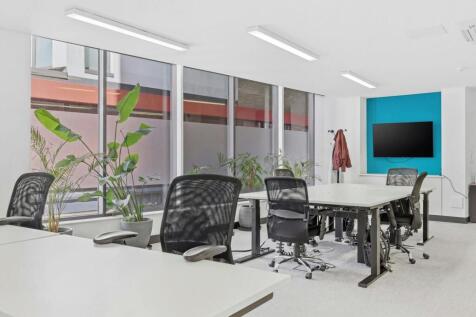
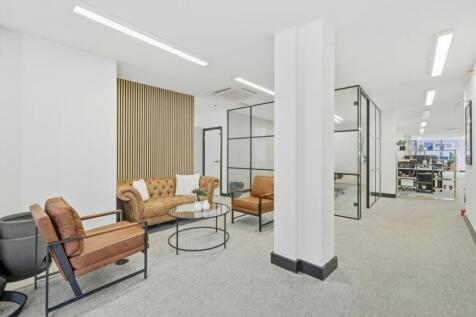
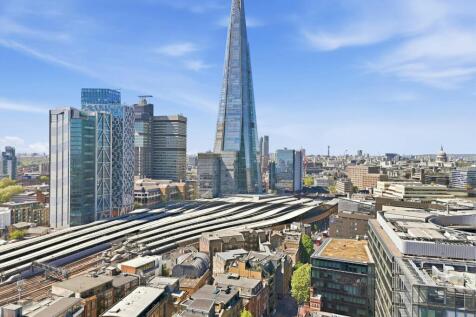
An attractive self-contained office premises arranged over ground and lower ground floors, extending to approximately 1,292 sq ft (119.92 sq m). The property benefits from a contemporary fit-out incorporating open-plan office accommodation, a meeting room, mezzanine storage area, kitchen facilities,

 1/6
1/6


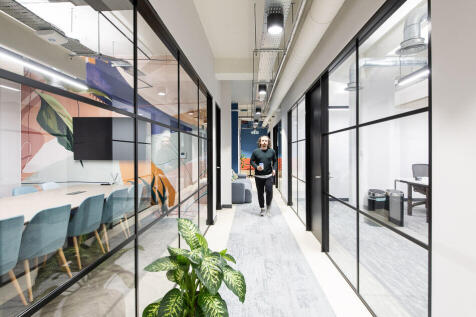
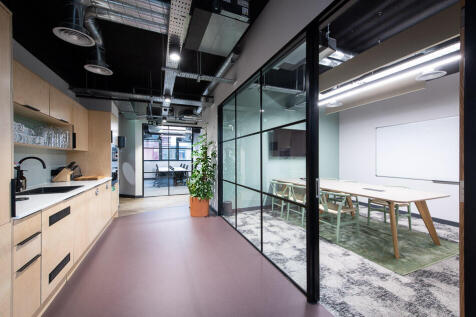
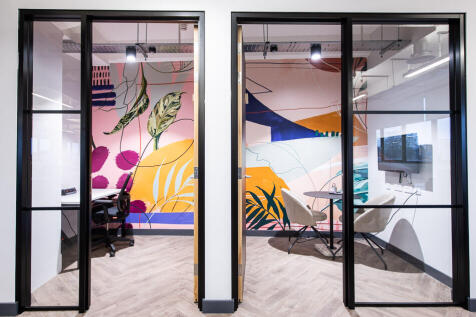
The available space is on the ground floor of this character warehouse conversion with exposed brickwork. It is primarily open-plan, with a partitioned glass meeting room and a kitchenette. This office space has the benefit of windows on three sides, suspended ceiling and communal toilets shared with another office space. The unit is available immediately.


 |1/8
|1/8


This unit features an open-plan layout consisting of functional office space, separate WC, separate kitchenette and storage cupboard. The space benefits from a climate control system which allows for both heating and cooling, high ceilings, suspended lighting, self-contained network cabinet, CAT 5 and floor boxes.


 |1/10
|1/10


The property comprises self contained offices on the first floor of this stock brick-built listed Victorian wharf, which was substantially rebuilt in 1986 as professional office suites. The space is open plan with perimeter cabling, windows on 3 sides, exposed brickwork, exposed beams, wood effect vinyl flooring, and views of St Saviours Dock.


 1/4
1/4


The unit is within the station on the ground floor adjacent to the lift, escalator and Burger King with other tenants at the station including Marks and Spencer, Simply Food, Costa, ismash, Coffeestation and sweet express. The unit is small and rectangular in shape with a roller shutter shop front. The unit benefits from services including electricity.