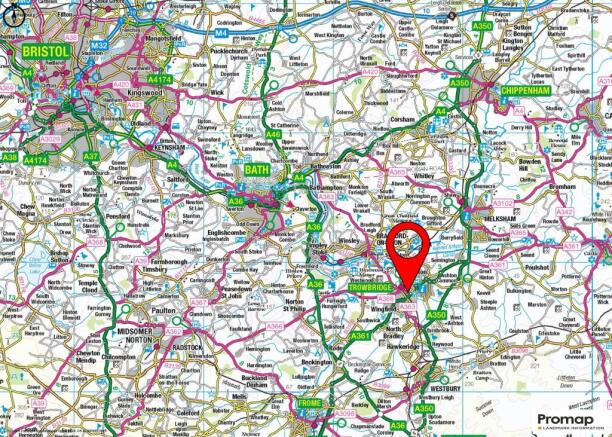
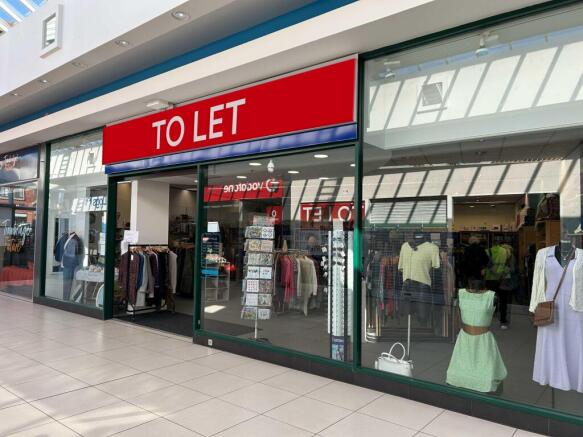
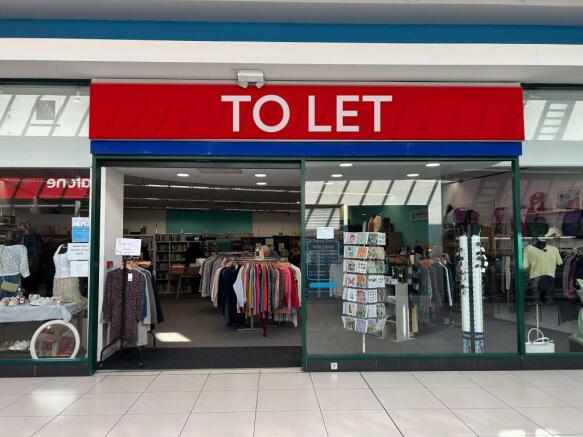
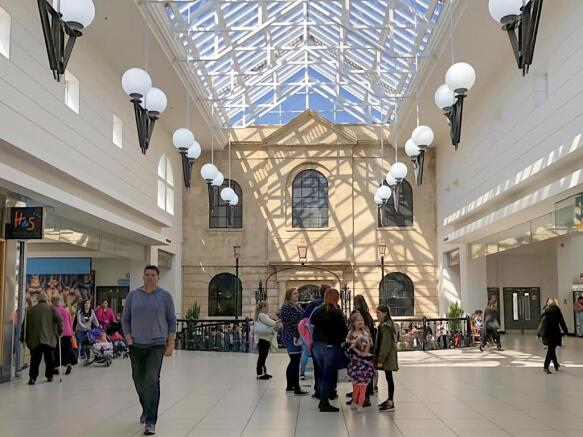
Commercial Properties To Let in Trowbridge, Wiltshire
Paid partnerships can play a role in listing order
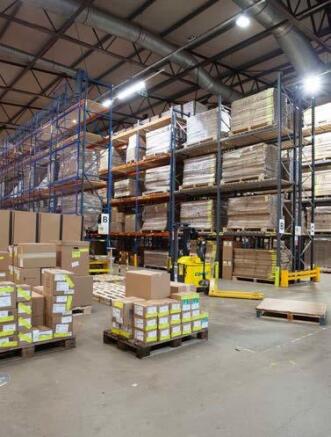
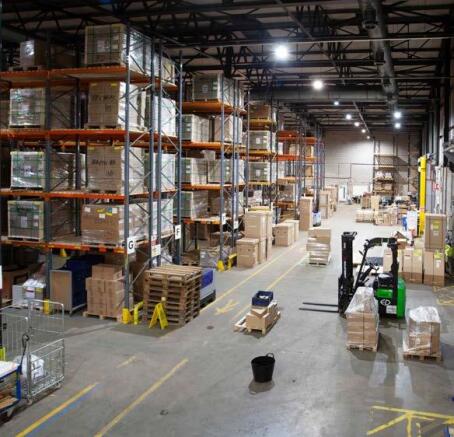
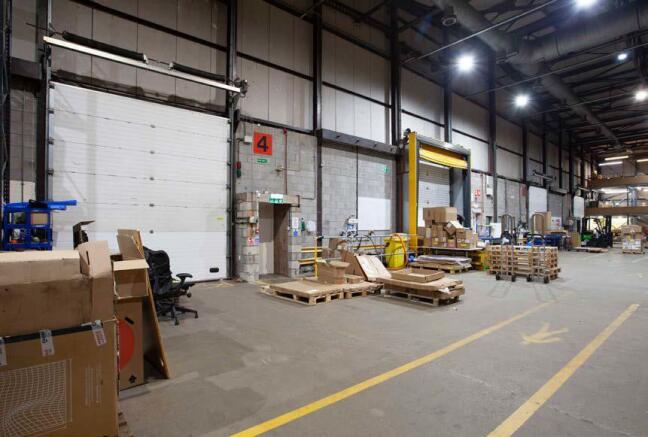
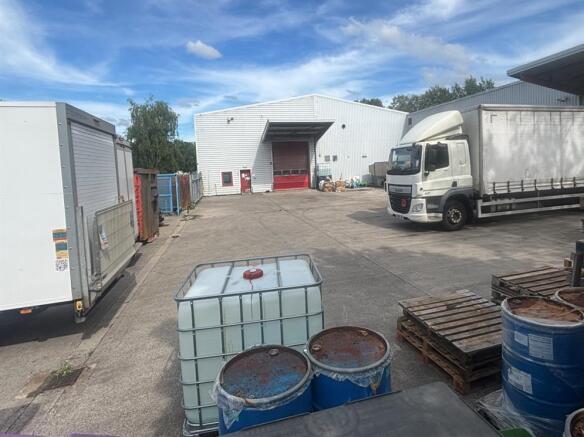
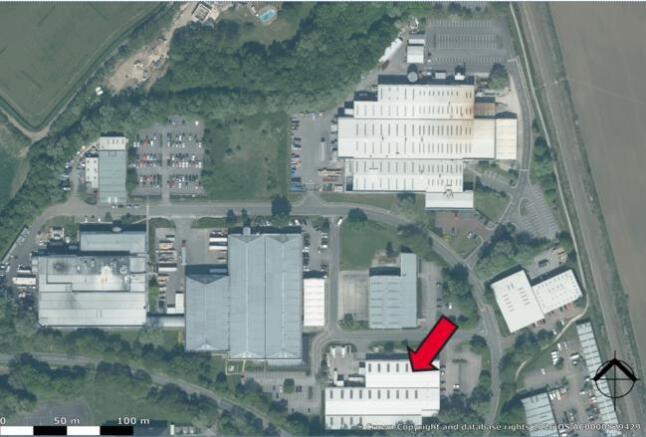
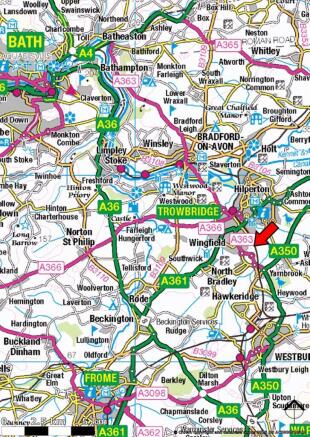
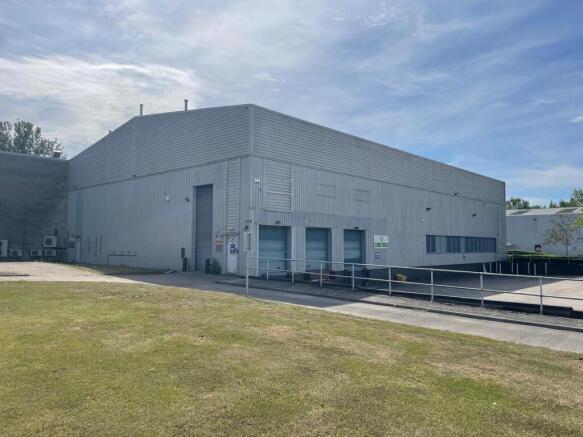
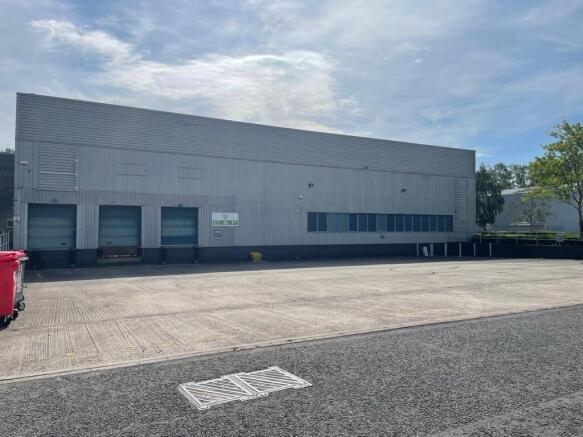
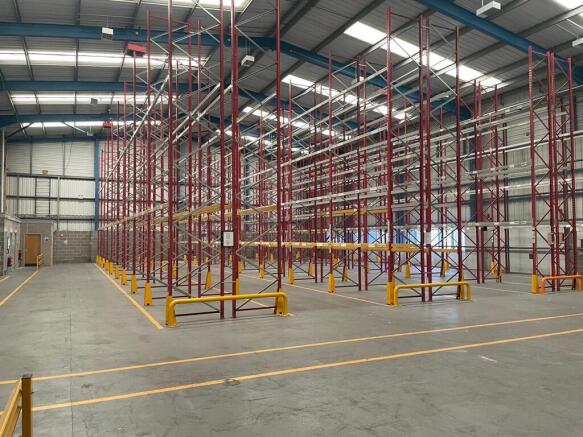
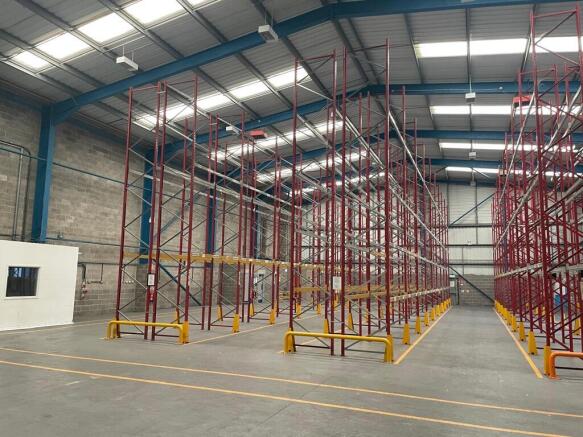
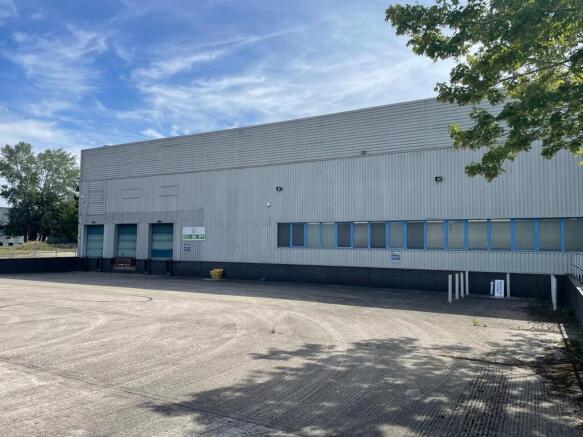
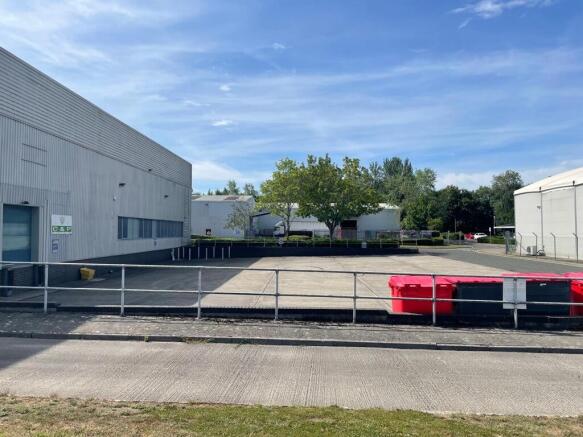
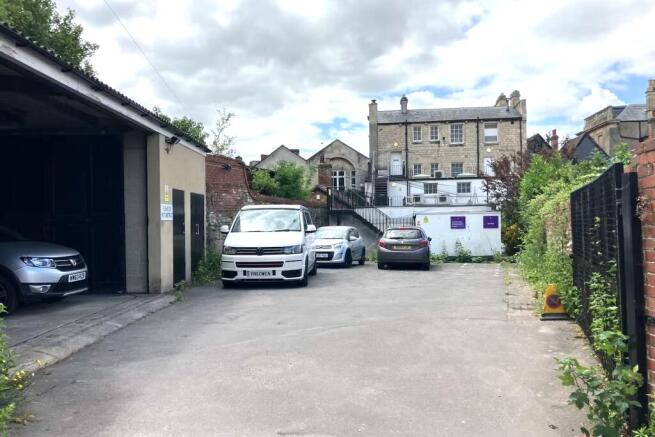
The property comprises a warehouse unit and a concrete yard to the rear of the main office building. The warehouse is of steel portal frame construction with painted concrete flooring and benefits from a minimum eaves height of 8.05m. The unit is served by three dock-level loading doors and two surface-level loading doors. SPECIFICATION - Steel portal frame & profile clad. - Concrete loading yard, 3 dock level doors (Approx. 2.5m height), 1 surface level loading door (Approx. 5.28m height). - Internal minimum eaves height 8.05m, with internal clear height approx. 7.6m. - Block walls to approx. 2.3m - Approx 20% rooflights - High bay sodium lighting. - 3 phase power, all mains connected.
- Steel portal frame & profile clad.
- Concrete loading yard, 3 dock level doors (Approx. 2.5m height), 1 surface level loading door (Approx. 5.28m height).
- Internal minimum eaves height 8.05m, with internal clear height approx. 7.6m.
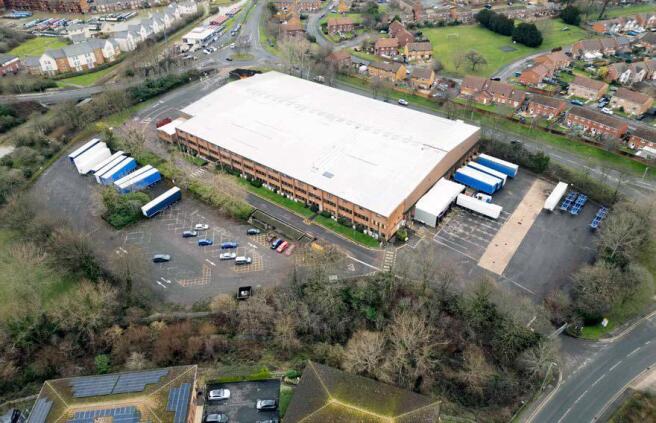
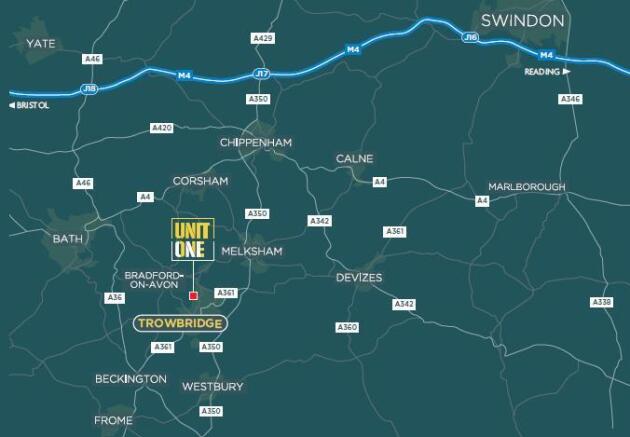
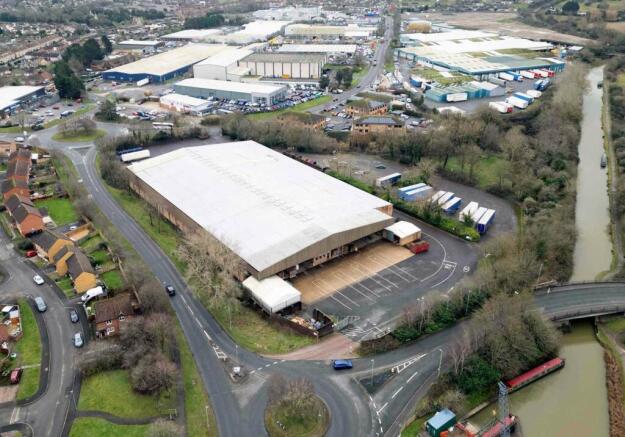
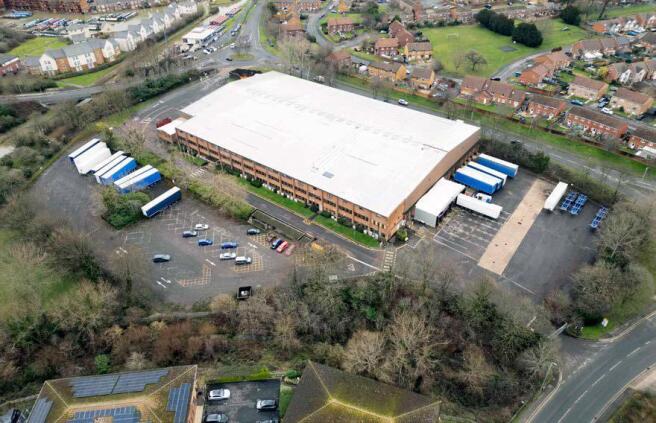
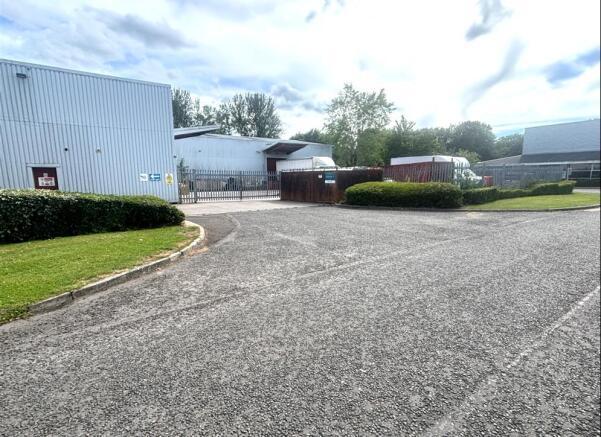
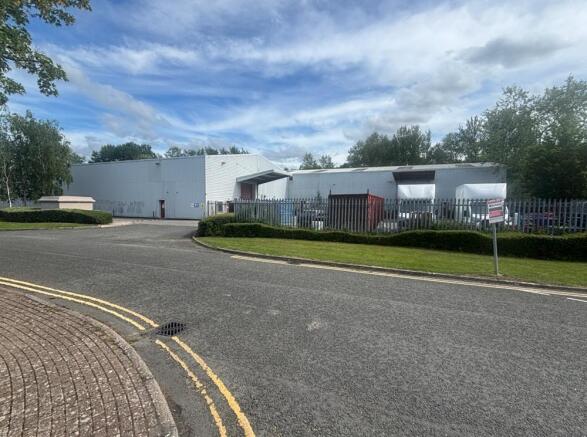
TO LET UNIT ONE Hamond Way, Trowbridge, BA14 8RR 84,534 Sq Ft (7,853 Sq M) Detached Warehouse and Distribution Facility located on a well-established industrial estate. Multiple loading doors and dock levellers accessing the warehouse with excellent eaves height, canopy loading area and generous car parking
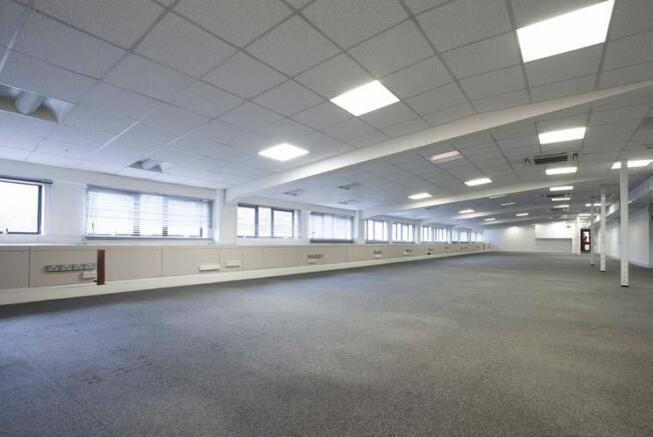
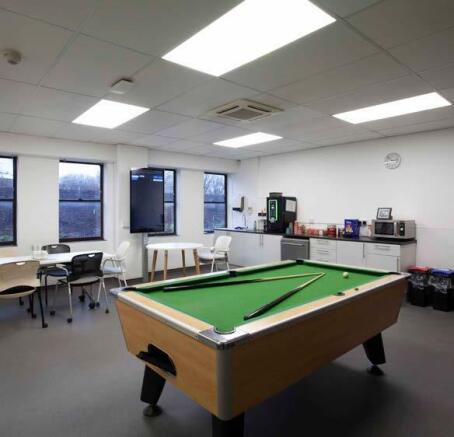
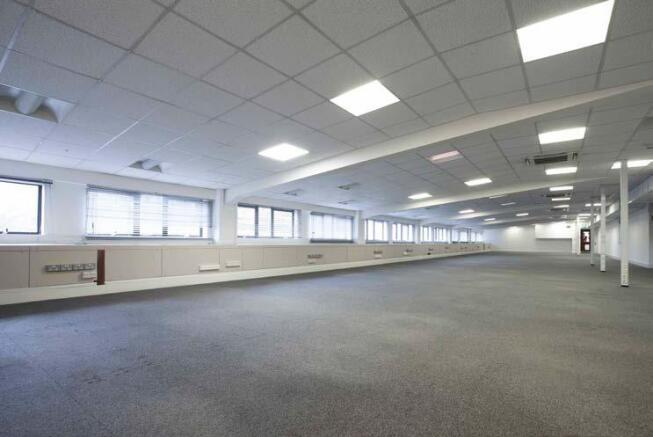
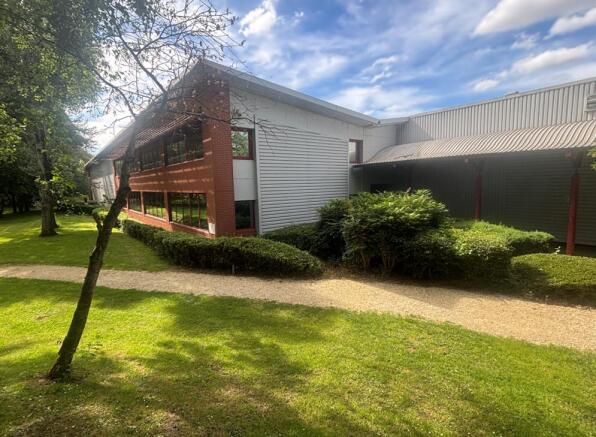
Detaching building on a self-contained site available to let. Approximately 59,578 Sq Ft (5,535 Sq M) The building occupies a prominent roadside position opposite the main Airsprung Site immediately adjacent to The Bradford Builder's Merchants and backing onto industrial buildings occupied by Banner, Kew and Smithpack. The property is detached and of portal frame construction and has been the subject of extension to the side and rear. The main warehouse benefits from good loading facilities and has an eaves height of 5.66m and height to pitch of 7.16m. Well-presented ground and first floor administrative offices with meeting rooms and welfare facilities are situated to the front of the building. The office specification includes suspended ceilings incorporating lighting and an air cooling and heating system. The rear extension is modern and high quality with a full structural first floor giving a minimum eaves height of 3.7m and a maximum height of 4.8m on the ground floor. The first floor is serviced with a goods lift. The ground floor is also serviced with loading doors to the rear yard. The extension to the side is serviced with loading doors to the front and rear yard areas and benefits from an eaves height of 5.46m. Externally, there is good car parking as well as HGV turning and circulation space.
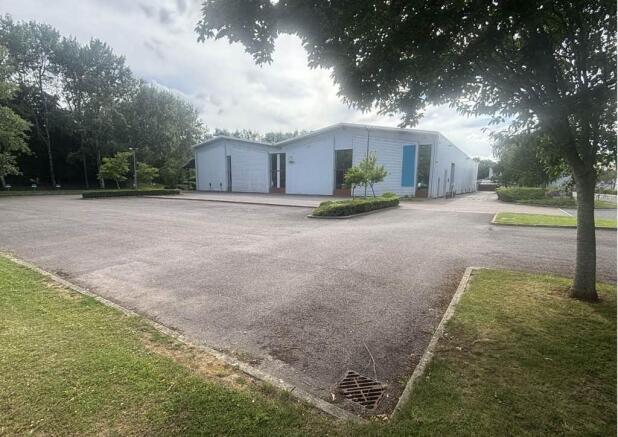
White Horse Business Park, Epsom Road, Trowbridge, Wiltshire, BA14 0XF. Detached Building on Self-contained Site from approximately 7,581 SqFt (704.29 SqM) to 16,536 Sq Ft (1,536.2 SqM). Good Eaves Height. Trade Counter Potential. Good Access to A350. Prominent Position. Available in part.
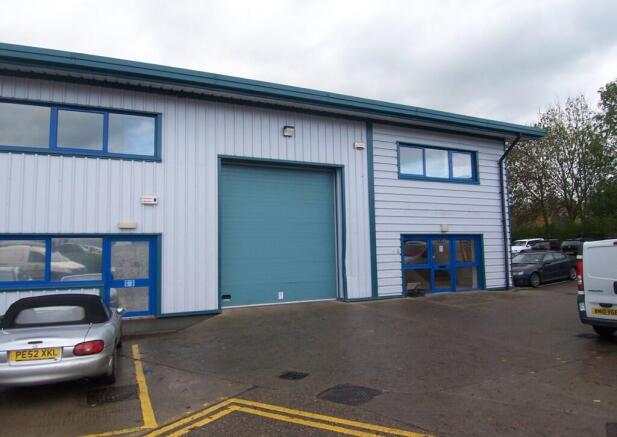
The property occupies a prominent position on Kennet Way. It is immediately adjacent to Kew Electrical and The Banner Building and opposite Howdens and Bookers. The accommodation comprises a terraced portal framed building with part brick and block and part steel clad elevations under a steel clad roof. The warehouse eaves height extends to 5m and the height to pitch is circa 6.4 m. The building is serviced with five loading doors opening onto a generous forecourt area.
The property comprises a warehouse unit and a concrete yard to the rear of the main office building. The warehouse is of steel portal frame construction with painted concrete flooring and benefits from a minimum eaves height of 8.05m. The unit is served by three dock-level loading doors and two surface-level loading doors. SPECIFICATION - Steel portal frame & profile clad. - Concrete loading yard, 3 dock level doors (Approx. 2.5m height), 1 surface level loading door (Approx. 5.28m height). - Internal minimum eaves height 8.05m, with internal clear height approx. 7.6m. - Block walls to approx. 2.3m - Approx 20% rooflights - High bay sodium lighting. - 3 phase power, all mains connected.
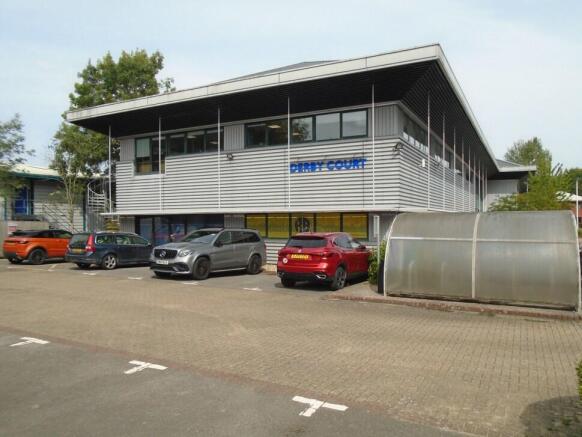
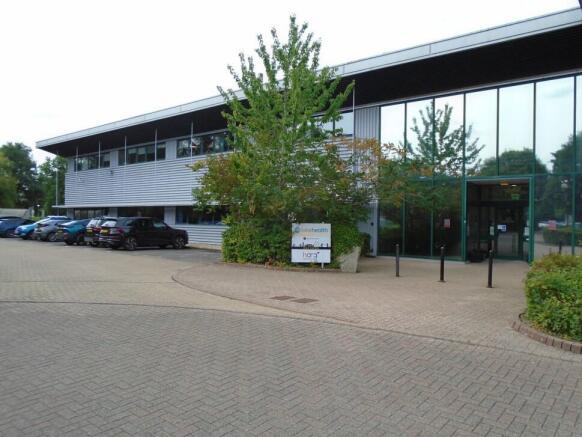
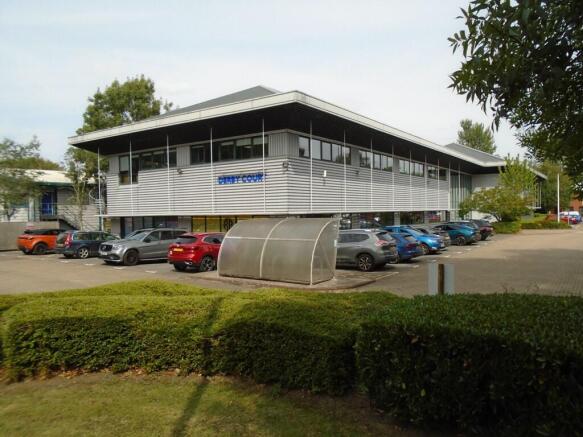
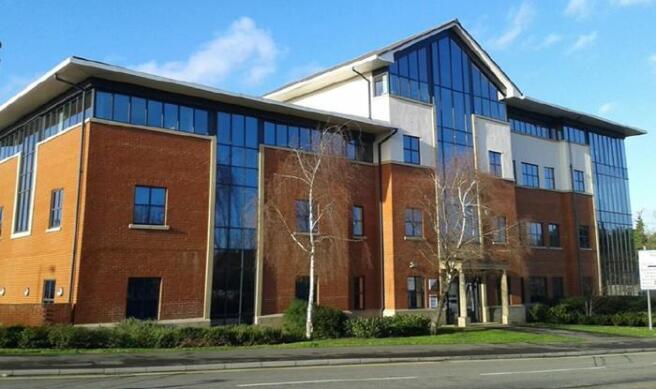
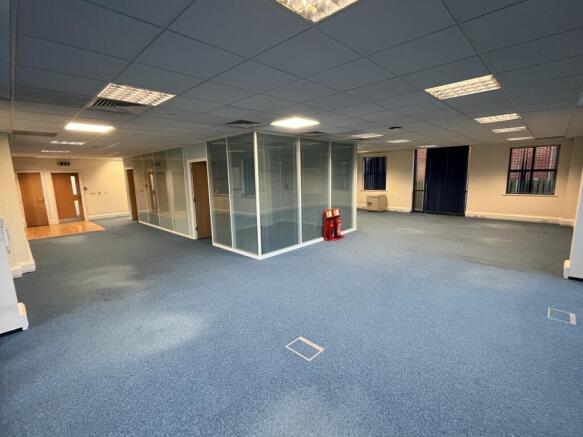
Derby Court comprises a two storey office building arranged as two wings accessed off a well presented central reception core with male, female and disabled WCs. The ground floor office suite provides the following:- Heating/cooling system LG7 lighting and PIR movement sensor controls Fully accessible raised floors Good parking provision External lighting with CCTV coverage Attractive parkland setting with well-maintained landscaped areas Existing tenants within the building are Virgin Care Services Limited and Atlas Genetics Limited.
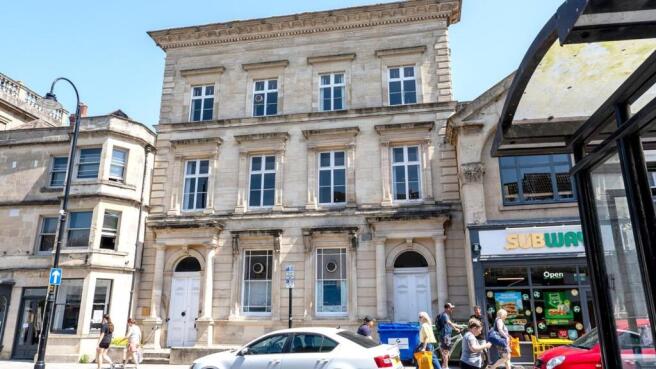
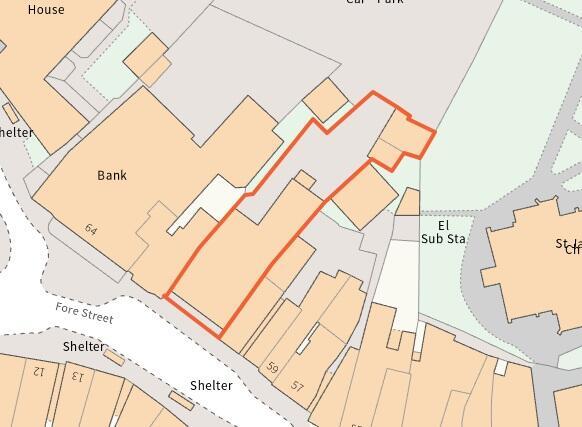
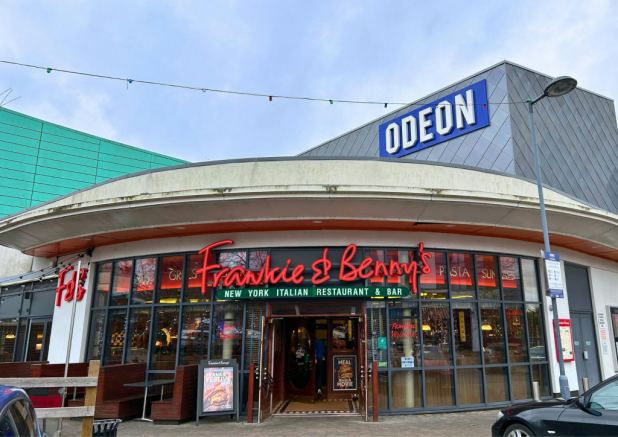
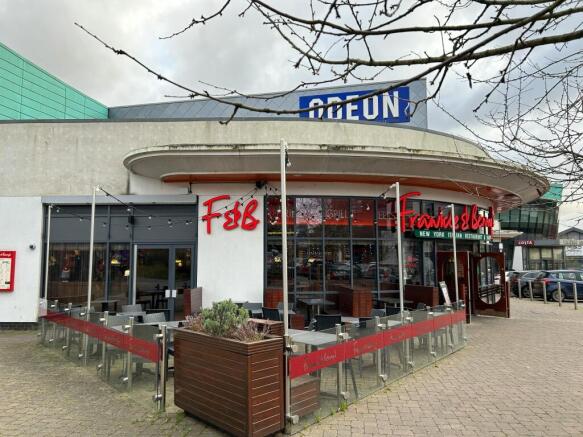
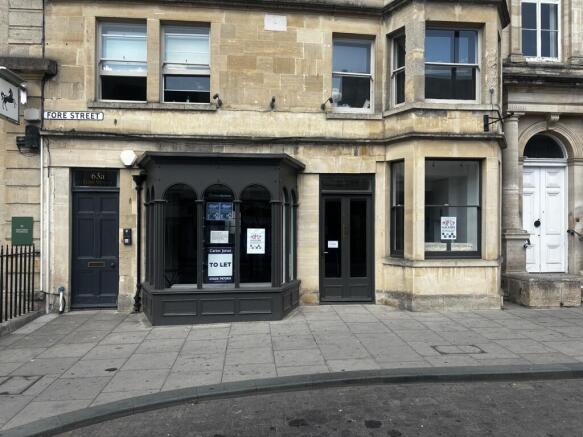
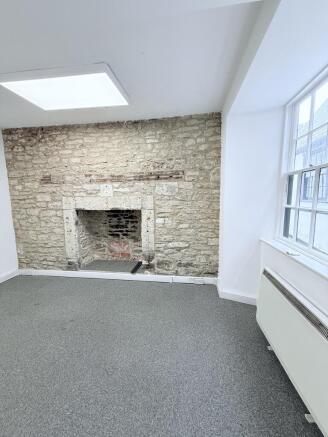
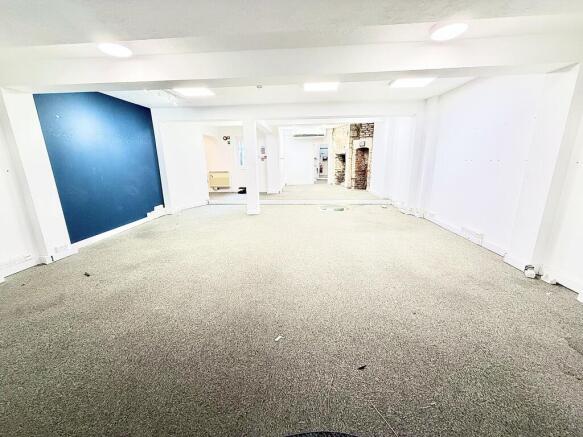
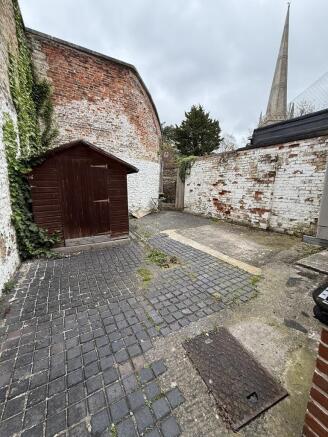
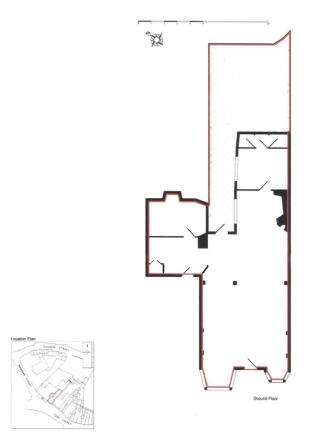
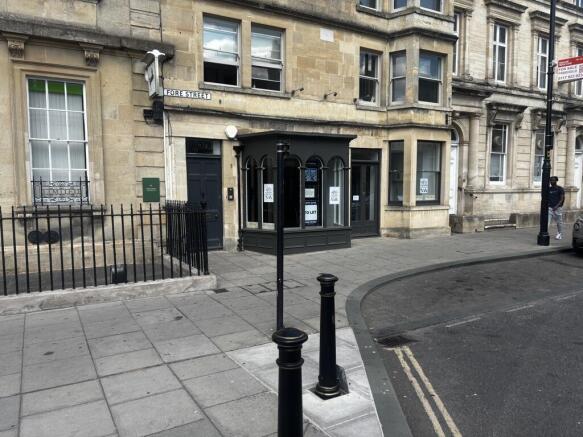
The property was subject to a comprehensive renovation in 1990 having been sympathetically restored to a high conservation standard. Part of the building dates back to 1513 and the ground floor retains some attractive features to include two Elizabethan fireplaces and a glass covered historic well. The property also benefits from the following: Double fronted shop Fully carpeted throughout. Smoke detectors and burglar alarm. Ceiling mounted air conditioning unit. Ceiling mounted CAT II fluorescent strip lighting. And display spotlighting. To the rear of the property are a number of enclosed yard areas, suitable for a variety of complementary uses to the subject property. The property is suitable for a wide variety of E Class uses to include café, bar, medical, dental or educational uses, subject to planning.
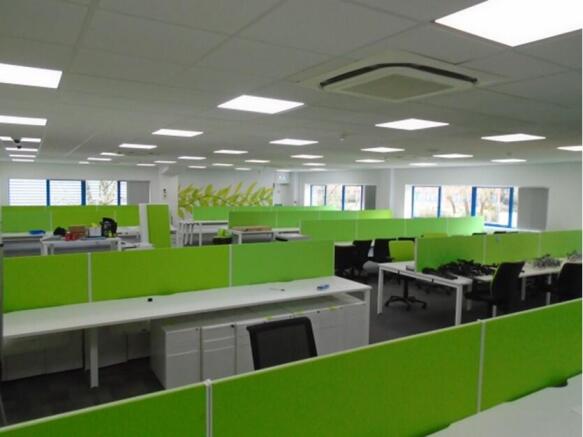
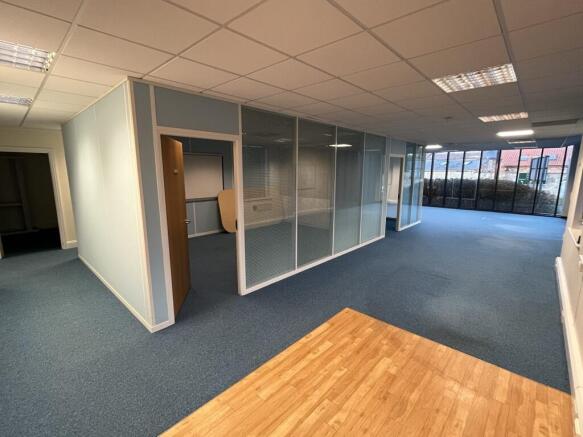
-Ground floor - Self-contained unfurnished with private entrance -Members kitchenette and facilities close-by -Break out seating and reception areas on ground & 1st floor Each workspace has own managed data network with GB fibre Managed -WiFi & broadband included -VoIP phone & static IP's available -Workspace has own security alarm centrally monitored - Year 1 - £2,959 pcm plus VAT
The Elevate Hub - Flexible Office Spaces in TrowbridgeThe Elevate Hub offers modern, fully-equipped offices, co-working spaces, and meeting rooms with high-speed Wi-Fi and complimentary refreshments. Perfect for freelancers, small teams, or businesses, with flexible terms in a prime location.
Prices are based upon unit size. Please advise which unit is of interest. From about £600pcm. Grangeside Workspace has four office spaces available each of varying sizes to suit small or large capacity staffing. This is a beautiful building, maintained to the highest of stan...