Warehouses To Let in Turners Rise, Colchester, Essex
Paid partnerships can play a role in listing order
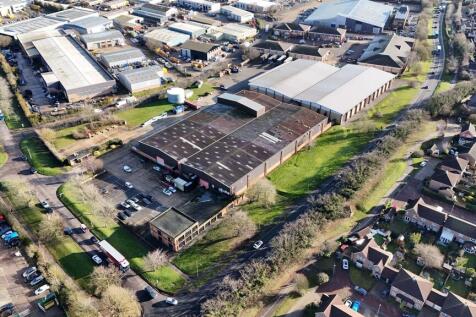
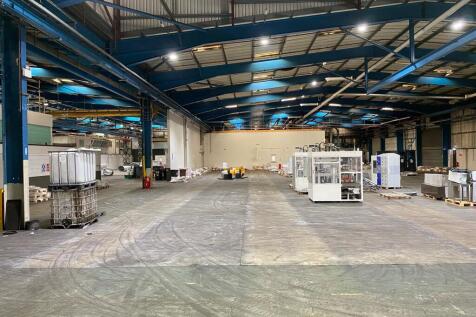

The detached industrial/warehouse unit, constructed circa 1980, is of steel portal frame construction with brick and steel-clad elevations. The main warehouse roof is pitched and incorporates translucent roof lights, while the office areas feature a flat roof. A two-storey office block is located at the front of the unit, with a main reception leading to predominantly open-plan office accommodation with carpeted floors, suspended ceilings, and recessed lighting. The warehouse accommodation is located to the rear and provides an eaves height of approx. 6.35m (to underside of haunch). It benefits from six electrically operated loading doors, three-phase power, and high-bay lighting. Externally, there is a large car parking area along with a secure, gated yard and a separate gatehouse. LOCATION The property is located on Newcomen Way on the established Severalls Industrial Park, which is adjacent to the A12/A120 interchange providing easy access to Stansted Airport, the East Coast ports of Harwich and Felixstowe, and the national motorway network. Neighbouring occupiers include: Edmundson Electrical, Eurocell, Screwfix, Toolstation and Crown Paints. ACCOMMODATION [Approximate Gross Internal Floor Areas] Warehouse / Offices: 65,212 sq ft [6,058.34 sq m] approx. TERMS The premises are available to let on a new effective full repairing and insuring lease, with lease length and terms to be agreed, at a rent of £600,000 per annum plus VAT. SERVICE CHARG

 |
| 1/9
1/9The detached industrial/warehouse unit, constructed circa 1980, is of steel portal frame construction with brick and steel-clad elevations. The main warehouse roof is pitched and incorporates translucent roof lights, while the office areas feature a flat roof. A two-storey office block is located at the front of the unit, with a main reception leading to predominantly open-plan office accommodation with carpeted floors, suspended ceilings, and recessed lighting. The warehouse accommodation is located to the rear and provides an eaves height of approx. 6.35m (to underside of haunch). It benefits from six electrically operated loading doors, three-phase power, and high-bay lighting. Externally, there is a large car parking area along with a secure, gated yard and a separate gatehouse. LOCATION The property is located on Newcomen Way on the established Severalls Industrial Park, which is adjacent to the A12/A120 interchange providing easy access to Stansted Airport, the East Coast ports of Harwich and Felixstowe, and the national motorway network. Neighbouring occupiers include: Edmundson Electrical, Eurocell, Screwfix, Toolstation and Crown Paints. ACCOMMODATION [Approximate Gross Internal Floor Areas] Warehouse / Offices: 65,212 sq ft [6,058.34 sq m] approx. TERMS The premises are available to let on a new effective full repairing and insuring lease, with lease length and terms to be agreed, at a rent of £600,000 per annum plus VAT. SERVICE CHARG
- Impressive Detached Industrial / Warehouse Unit
- Six Loading doors / Large Yard Area
- Two Storey High Quality Offices
1/13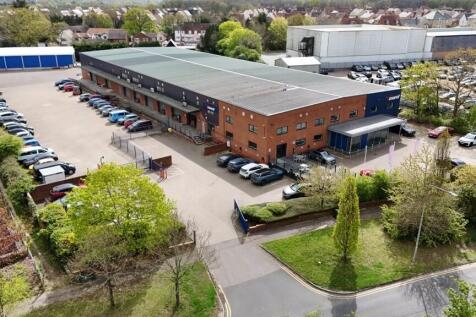
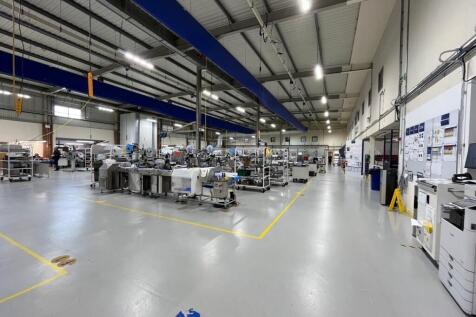

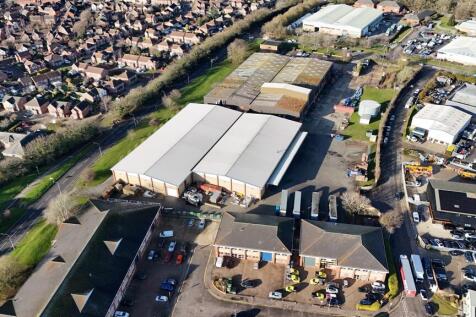
The premises are of steel portal frame construction under a pitched and insulated roof. Eaves height approx. 6.3m and apex 6.5m. There are eight dock level loading doors (with ramp access as well). Two storey offices provide a mix of high quality open plan, and cellular accommodation with WC and tea point / kitchen facilities. There is three phase power, gas and mains water supply. Externally there are ample loading areas and car parking spaces with site access benefitting from security gates. LOCATION The building sits prominently on Wyncolls Road on the popular and well established Severalls Industrial Park. which is located directly adjacent to the A12 / A120 interchange, providing excellent road access to the east coast ports of Harwich and Felixstowe, Stansted Airport, the M25 and A14. ACCOMMODATION [Approximate Gross Internal Floor Areas - Measured survey undertaken by Plowman Craven in line with the RICS Code of Measuring Practice] Warehouse 25,215 sq ft [2,342.5 sq m] approx. Ground Floor Offices & Reception 4,215 sq ft [391.6 sq m] approx. First Floor Offices 3,688 sq ft [342.6 sq m] approx. Total: 33,118 sq ft [3,076.7 sq m] approx. Additional Temporary Warehouse - Approx. 2,500 sq ft (232.3 sq m) TERMS The premises are available to let on a new full repairing and insuring lease, lease length and terms to be...
- Available Q4 2026
- Highly Prominent & Detached Premises
- Large Site of Approx. 2.45 Acres (0.99 Ha)
1/8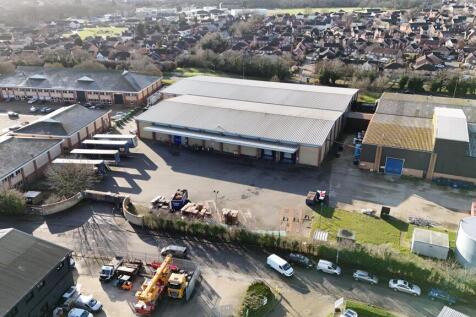

The detached, double-bay warehouse is of steel portal frame construction with brick elevations, featuring high-level grazing under a pitched and insulated roof with an eaves height of approx. 7m, rising to around 8m at the pitch. Access to the warehouse is provided via three loading doors on the front elevation beneath a canopy, together with an additional loading door on the side elevation. Internally, the accommodation is predominantly open-plan, with a dividing wall between the two bays which could be removed, subject to terms. The warehouse benefits from full-height racking, high bay lighting, 3-phase power as well as office and WC facilities. Externally, the property offers a substantial paved forecourt / yard area, suitable for loading, unloading, and parking. LOCATION The property is located on Brunel Way on the established Severalls Industrial Park, which is adjacent to the A12/A120 interchange providing easy access to Stansted Airport, the East Coast ports of Harwich and Felixstowe, and the national motorway network. Neighbouring occupiers include: Edmundson Electrical, Eurocell, Screwfix, Toolstation and Crown Paints. ACCOMMODATION [Approximate Gross Internal Floor Areas] Total: 50,000 sq ft [4,645.11 sq m] approx. TERMS The premises are available to let on a new effective full repairing and insuring lease, with lease length and terms to be agreed, at a rent of £485,000 per annum plus VAT. SERVICE CHARGE We are advised that no service
- Impressive Detached, Double-bay Warehouse
- Four Loading doors, Office & WC Facililties
- Ample On Site Car Parking
|1/6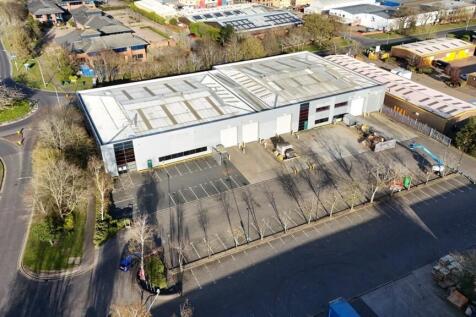

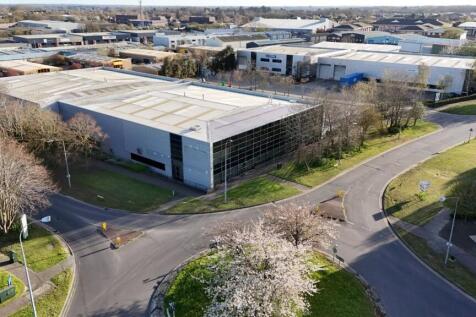
Detached warehouse premises, prominently located at the entrance to Severalls Industrial Park. Two storey offices and excellent car parking & loading facilities. The premises are of steel portal frame construction under a pitched and insulated roof which incorporates translucent roof lights. Eaves height approx. 6.1m and apex 7.9m. There are five electrically operated loading doors (approx. 4.8m wide by 5.7m high). Two storey offices are provided in an open plan configuration with a reception area and WC and tea point facilities. There is three phase power (276 kVA), gas supply, and mains water supply. Externally there are ample loading areas and forty-six marked car parking bays. Site access is controlled with a security barrier. The premises are currently undergoing refurbishment therefore the exact specification is to be confirmed. LOCATION The building sits prominently on the junction of Wyncolls Road and Newcomen Way at the entrance of Severalls Industrial Park. Caxton Court is a development of six units located on the popular Severalls Industrial Park which is directly adjacent to the A12 / A120 interchange, providing excellent road access to the east coast ports of Harwich and Felixstowe, Stansted Airport, the M25 and A14. ACCOMMODATION [Approximate Gross Internal Floor Areas] Ground Floor 30,123 sq ft [2,798.5 sq m] approx. First Floor 3,032 sq ft [281.7 sq m] approx. Total: 33,155 sq ft [3,080.2 sq m] approx. TERMS The premises are...
- Undergoing Refurbishment - Available Q4 2026
- Highly Prominent & Detached Warehouse
- Ground & First Floor Offices
|1/9The detached industrial/warehouse unit, constructed circa 1980, is of steel portal frame construction with brick and steel-clad elevations. The main warehouse roof is pitched and incorporates translucent roof lights, while the office areas feature a flat roof. A two-storey office block is located at the front of the unit, with a main reception leading to predominantly open-plan office accommodation with carpeted floors, suspended ceilings, and recessed lighting. The warehouse accommodation is located to the rear and provides an eaves height of approx. 6.35m (to underside of haunch). It benefits from six electrically operated loading doors, three-phase power, and high-bay lighting. Externally, there is a large car parking area along with a secure, gated yard and a separate gatehouse. LOCATION The property is located on Newcomen Way on the established Severalls Industrial Park, which is adjacent to the A12/A120 interchange providing easy access to Stansted Airport, the East Coast ports of Harwich and Felixstowe, and the national motorway network. Neighbouring occupiers include: Edmundson Electrical, Eurocell, Screwfix, Toolstation and Crown Paints. ACCOMMODATION [Approximate Gross Internal Floor Areas] Warehouse / Offices: 65,212 sq ft [6,058.34 sq m] approx. TERMS The premises are available to let on a new effective full repairing and insuring lease, with lease length and terms to be agreed, at a rent of £600,000 per annum plus VAT. SERVICE CHARG
1/8The detached, double-bay warehouse is of steel portal frame construction with brick elevations, featuring high-level grazing under a pitched and insulated roof with an eaves height of approx. 7m, rising to around 8m at the pitch. Access to the warehouse is provided via three loading doors on the front elevation beneath a canopy, together with an additional loading door on the side elevation. Internally, the accommodation is predominantly open-plan, with a dividing wall between the two bays which could be removed, subject to terms. The warehouse benefits from full-height racking, high bay lighting, 3-phase power as well as office and WC facilities. Externally, the property offers a substantial paved forecourt / yard area, suitable for loading, unloading, and parking. LOCATION The property is located on Brunel Way on the established Severalls Industrial Park, which is adjacent to the A12/A120 interchange providing easy access to Stansted Airport, the East Coast ports of Harwich and Felixstowe, and the national motorway network. Neighbouring occupiers include: Edmundson Electrical, Eurocell, Screwfix, Toolstation and Crown Paints. ACCOMMODATION [Approximate Gross Internal Floor Areas] Total: 50,000 sq ft [4,645.11 sq m] approx. TERMS The premises are available to let on a new effective full repairing and insuring lease, with lease length and terms to be agreed, at a rent of £485,000 per annum plus VAT. SERVICE CHARGE We are advised that no service
|1/6Detached warehouse premises, prominently located at the entrance to Severalls Industrial Park. Two storey offices and excellent car parking & loading facilities. The premises are of steel portal frame construction under a pitched and insulated roof which incorporates translucent roof lights. Eaves height approx. 6.1m and apex 7.9m. There are five electrically operated loading doors (approx. 4.8m wide by 5.7m high). Two storey offices are provided in an open plan configuration with a reception area and WC and tea point facilities. There is three phase power (276 kVA), gas supply, and mains water supply. Externally there are ample loading areas and forty-six marked car parking bays. Site access is controlled with a security barrier. The premises are currently undergoing refurbishment therefore the exact specification is to be confirmed. LOCATION The building sits prominently on the junction of Wyncolls Road and Newcomen Way at the entrance of Severalls Industrial Park. Caxton Court is a development of six units located on the popular Severalls Industrial Park which is directly adjacent to the A12 / A120 interchange, providing excellent road access to the east coast ports of Harwich and Felixstowe, Stansted Airport, the M25 and A14. ACCOMMODATION [Approximate Gross Internal Floor Areas] Ground Floor 30,123 sq ft [2,798.5 sq m] approx. First Floor 3,032 sq ft [281.7 sq m] approx. Total: 33,155 sq ft [3,080.2 sq m] approx. TERMS The premises are...
1/13The premises are of steel portal frame construction under a pitched and insulated roof. Eaves height approx. 6.3m and apex 6.5m. There are eight dock level loading doors (with ramp access as well). Two storey offices provide a mix of high quality open plan, and cellular accommodation with WC and tea point / kitchen facilities. There is three phase power, gas and mains water supply. Externally there are ample loading areas and car parking spaces with site access benefitting from security gates. LOCATION The building sits prominently on Wyncolls Road on the popular and well established Severalls Industrial Park. which is located directly adjacent to the A12 / A120 interchange, providing excellent road access to the east coast ports of Harwich and Felixstowe, Stansted Airport, the M25 and A14. ACCOMMODATION [Approximate Gross Internal Floor Areas - Measured survey undertaken by Plowman Craven in line with the RICS Code of Measuring Practice] Warehouse 25,215 sq ft [2,342.5 sq m] approx. Ground Floor Offices & Reception 4,215 sq ft [391.6 sq m] approx. First Floor Offices 3,688 sq ft [342.6 sq m] approx. Total: 33,118 sq ft [3,076.7 sq m] approx. Additional Temporary Warehouse - Approx. 2,500 sq ft (232.3 sq m) TERMS The premises are available to let on a new full repairing and insuring lease, lease length and terms to be...