Commercial Properties To Let in Tyne And Wear
Paid partnerships can play a role in listing order

 1/6
1/6


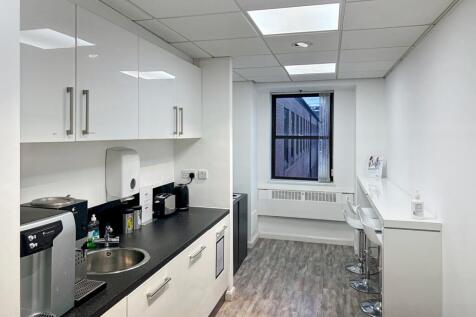
The property comprises the following: Ground floor workshop with concrete floor and LED lighting First floor office space which is carpeted with double glazed windows, LED lighting, kitchenette and WCs Roller shutter opening onto workshop measuring 2.9m x 3.78m Minimum eaves of 2.53m extending to 2.83m Ample estate car parking Secure service yard laid with tarmac and surrounded by palisade fencing

- Recently refurbished development approximately one mile from Sunderland City Centre
- Excellent transport links to A19 and beyond
- Estate parking and communal service yard
1/5


The T Block comprises a brand new refurbished block of industrial units that have been re-clad and reroofed. The specification of each unit includes concrete flooring, LED lighting. WC facilities and an electric up and over roller shutter door. Ample parking is provided within the estate along with a shared service yard area and EV charging ports.
- Anticipated completion Q1 2026
- Ample parking
- Shared service yard
1/9


Secure covered storage available on flexible terms. Rent and terms on application. The available space comprises 3 bays of storage with a clear internal height of 5m to eaves and 5.5m to the apex. The space is available as a whole or in part from 10,000 sq ft up to 100,000 sq ft, with access via 2 roller shutter doors measuring 5m wide by 5.4m high. Additional storage available in a modern high bay warehouse on the Unit 2 site with 11m eaves height. Access can be given to the office block for amenity and administration space if required.

- 10,000 ft2 up to 101,193 ft2
- Secure covered storage on a secure site
- Access to offices and amenity if needed
1/6


To Let mid-terrace Industrial/Workshop extending to 1,500 sqft located on Elm Road, West Chirton North Industrial Estate. The unit benefits from a single electrically operated up and over loading door, LED lighting and office accommodation.
- 4.4m Eaves
- LED lighting
- Electrically operated up and over doors
 |1/5
|1/5


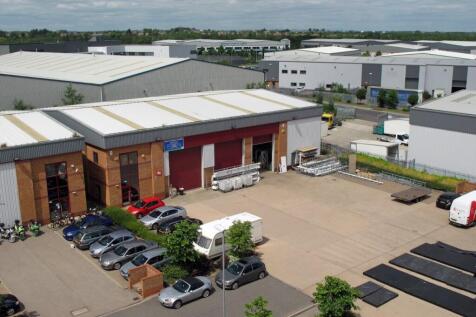
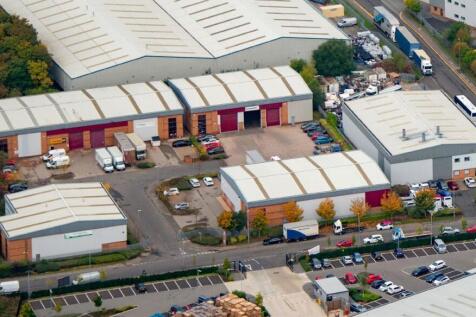
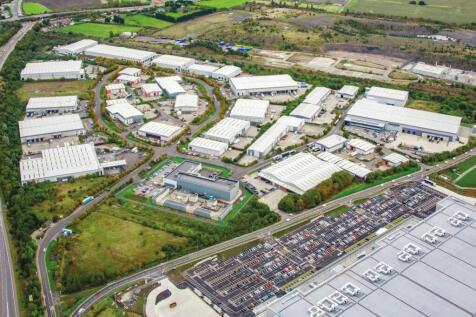
Follingsby Park is a modern industrial estate extending to 110 acres at the centre of the Tyne & Wear conurbation with good access to Newcastle, Gateshead, Sunderland and South Tyneside. The Park has direct access to a Motorway junction on the A194(M) giving easy access to the A1(M), the A19 and north to the Tyne Tunnel. Unit 18c provides a detached steel portal frame industrial building with a minimum 6.5m eaves height. The unit comprises a ground floor warehouse, ground floor offices with a mezzanine above. The unit has been recently refurbished. Specification: > Newly refurbished > Office accommodation > 6.5m minimum eaves height > 3 level access loading doors > 12 car parking spaces






 1/6
1/6


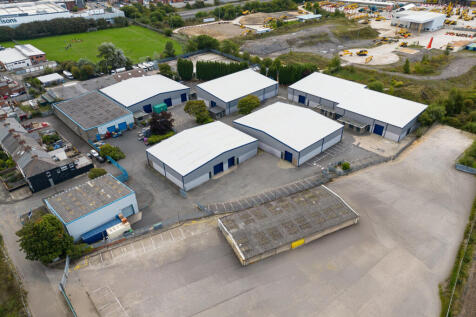
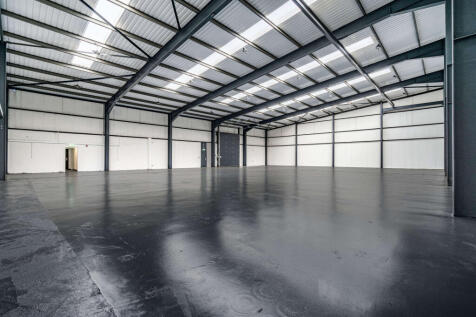
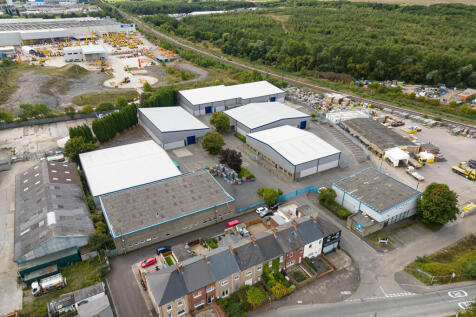
An end terrace industrial/warehouse unit with trade counter of steel portal frame construction with brick/block and profile sheet clad elevations beneath a dual pitched profile sheet clad roof incorporating translucent light panels. Goods deliveries are by way of a roller shutter door 3m wide by 4.5m high to the warehouse which has a solid concrete floor slab, strip fluorescent lighting, gas fired blower heaters and a timber mezzanine supported by a steel frame. Warehouse min eaves height is circa 4.75m rising to 5.75m at the apex.

 1/6
1/6


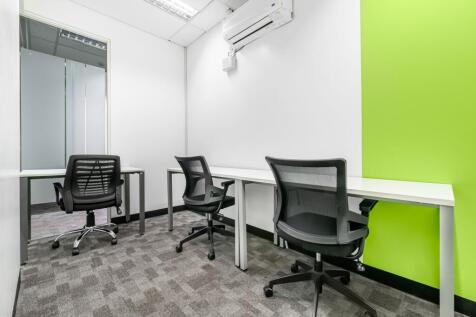
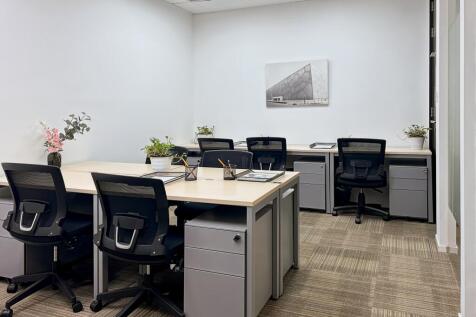
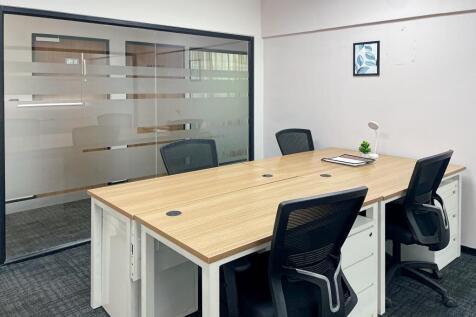
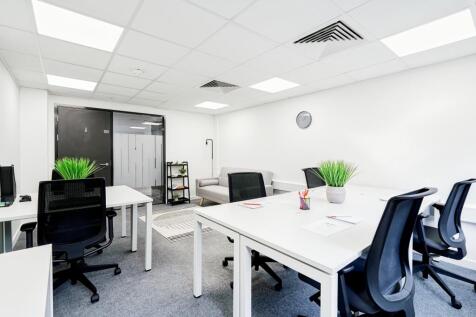
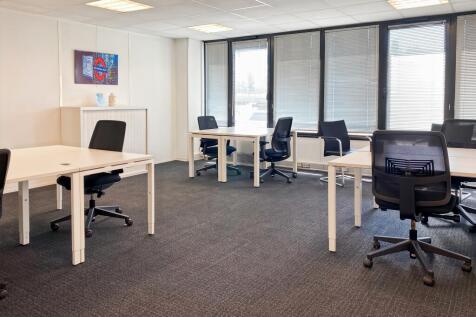
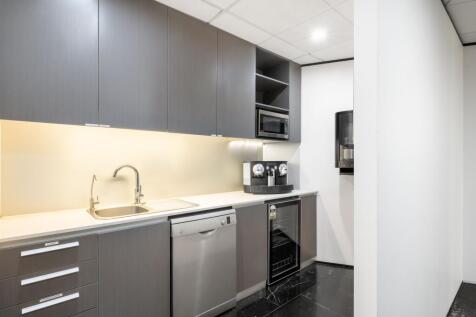
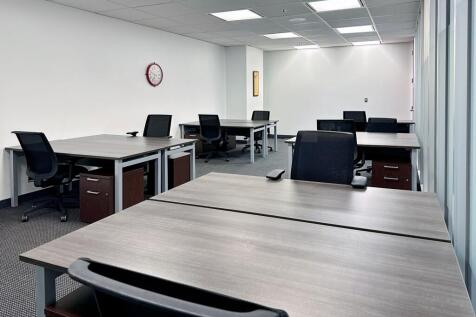
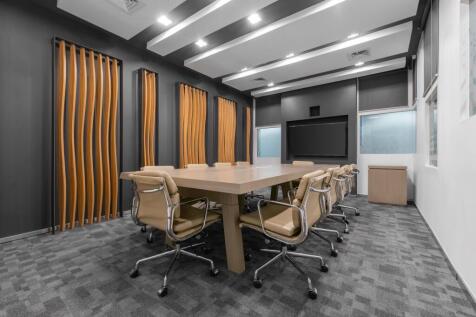
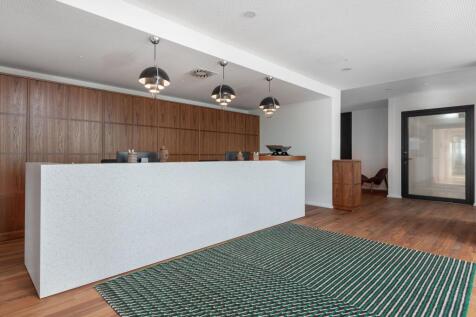
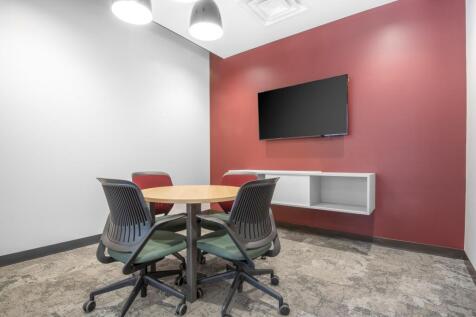
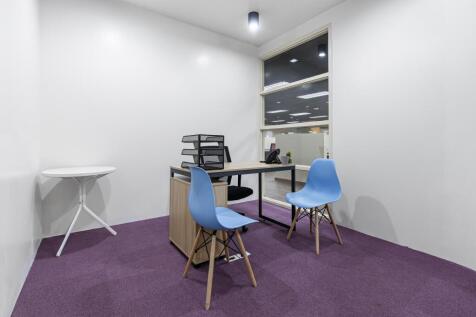
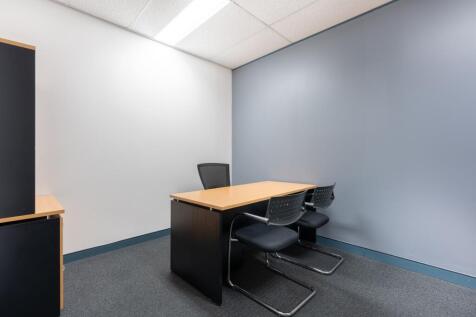
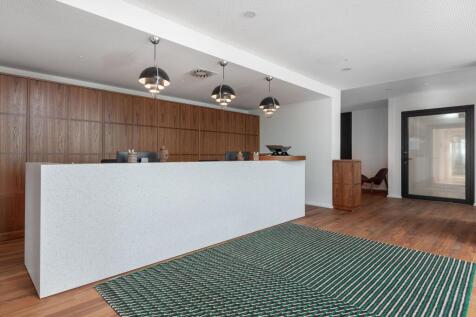
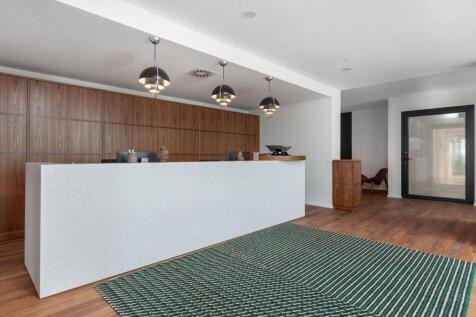
Albany Court provides modern, flexible office accommodation on a 2nd floor suite, with a quality ground floor reception and central service core. The offices provide open plan accommodation, fixtures and fittings if required. Accommodation We calculate the approximate net ...










 |1/12
|1/12


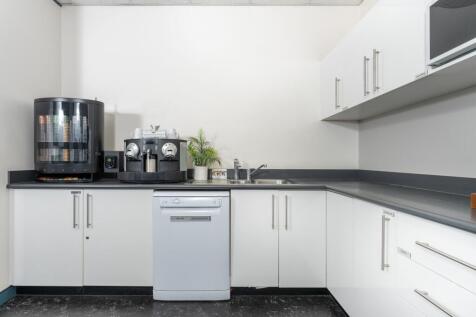
Top quality commercial premises fitted out to a high specification with the following amenities; Air conditioning, Floor trunking, LED light fittings, Meeting rooms, attractive kitchen facilities. The accommodation is self contained with its own entrance and could be subdivided into separate units. A new lease is available for a term upon application.
1/11


Rare Opportunity With Existing Retail Consent 687.13 m2 (7,396 sq ft) Per sq ft £10 per sq ft Specification Unit 2a forms part of a terrace of warehouse units benefitting from the following specification: - Steel portal frame construction - Concrete floor with carpet and vinyl...
 1/6
1/6


The property comprises of a detached industrial unit offering generous internal open space, making it suitable for a range of industrial and warehouse uses. Internally, the unit benefits from a maximum eaves' height of 13m to the apex and 9.86m to the haunch. The unit has incorporated LED lighting. The property is currently utilised for storage and is presented in a basic specification, providing occupiers with the flexibility to adapt the space to suit their requirements. There is also potential for additional secure yard space to be made available by separate negotiation, subject to an occupier's requirements.





 |1/12
|1/12
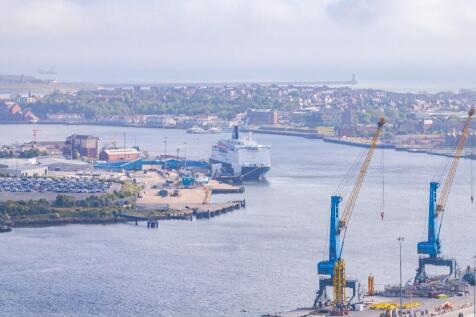

Unit 57 is a modern detatched unit within Aidan Court which is located at the western end of the popular Bede Industrial Estate, Jarrow. The estate is accessed from the A185 & is less than 1 mile from the Tyne Tunnel and A19 via road. Bede metro station & the Port of Tyne are within close proximity.
 |1/8
|1/8


A landmark new Grade A office building in the heart of Jesmond Per sq ft £18.00 per sq ft The Jesmond delivers an outstanding new contemporary office building on the site of the former Jesmond Picture House. The Jesmond provides open plan floor plates over three upper floors ac...
1/2

The property is located prominently on Wellington Street in Dunston, Gateshead with good access to the A1 western bypass. The site is located in a mixed residential and commercial area. The property comprises a detached workshop unit to be refurbished, incorporating the followi...