Commercial Properties To Let in Tyne And Wear
Paid partnerships can play a role in listing order

 1/12
1/12


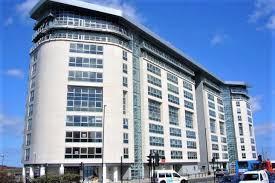
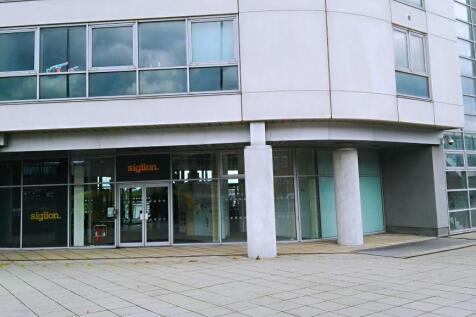
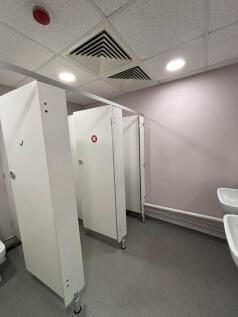
City Quadrant provides high specification modern office suites within a managed environment. The suites are fitted out in a contemporary style with the following amenities: - Air conditioning - Raised floors - Bookable meeting rooms - Attractive shared kitchen facilities - On-site building manager - Dedicated meeting rooms - Shower facilities - Fibre internet connection - Optional car parking is also available next door at Grainger Town

- HIGH QUALITY OFFICE SUITES
- AIR-CONDITIONING/RAISED FLOORS
- KITCHEN AND MEETING ROOMS
1/6


The suite provides predominantly open plan office accommodation, complemented by a number of built-in meeting rooms, along with dedicated kitchen and shower facilities. The property benefits from a secure, dedicated ground floor entrance with door intercom access, as well as a passenger lift serving all floors. Internally, the office is carpeted throughout and is fitted to a good specification, including comfort cooling and perimeter trunking providing power and data.
- Good quality offices
- Good location on the Shields Road
- Ample car parking
1/7


Perth Court is designed as 2 terraces of units benefitting from the following specification: Steel portal frame design providing open plan workshop space Block walling at lower level with insulated steel profile cladding to eaves Insulated steel sheet roof incorporating rooflights Reinforced concrete floors throughout Sectional loading door (w 3.3m x h 3.6m) WC facilities 3 phase power supply, gas and water Gas blower heating to workshop areas Ample on site parking
- Modern units on one of the region's premier estates adjacent to the A1
- Established trade park location
- Clean open plan accommodation
 |1/10
|1/10


Industrial Logistics Warehouse to let Turbine Way, Turbine Business Park, Washington, Tyne And Wear. New 51,376 sqft high specification industrial/warehouse unit available February 2023. The unit is being constructed with an eaves height of 10m and has three level loading doors, three dock level doors and includes 5,543 sq ft of office space at first floor. The property is available to lease.

- 51,376 sqft
- IMMEDIATELY AVAILABLE FOR OCCUPATION
- 5,543 sq ft office at first floor
1/3


Storage Unit Available Measuring 278 m² (2,998 sq ft) Per sq ft £10 per sq ft Stirling Court is designed as 2 terraces of units benefiting from the following specification: - Steel portal frame design providing open plan workshop space - Block walling at lower level with insula...






 1/5
1/5


The property benefits from the following specification: Steel portal frame construction Profile clad elevations beneath a pitched steel roof Internal eaves height ranging from 5.75m to 7.75m Concrete floor throughout LED High-Bay lighting Electric roller shutter door measuring 3.6m x 5m Integral office and welfare accommodation Three-phase electricity supply Dedicated on-site parking
1/6


The property is of steel portal frame construction with blockwork to dado level and cladding above. It has a profile sheet roof with circa 10% skylights and contains an insulated sectional roller door measuring 2.99m (wide) x 4.5m (high). Minimum eaves height extends to 4.90m at the haunch, with maximum eaves height being 6.5m at the apex. The unit benefits from fluorescent tube lighting, concrete flooring and gas blow heaters. It has male and female W.C's and a kitchenette. There is also an office space with suspended ceiling, LED lighting and carpeted flooring. Stairs provide access to an additional storage mezzanine above the office block. Externally the unit benefits from parking to the front elevation.





 1/4
1/4


Terraced storage / workshop units measuring 254.2m² (2,737 sq ft) Per sq ft £8.95 per sq ft GENERAL The C Units are newly refurbished storage units on the well-established Tyne Tunnel Industrial Estate. They are ideally suited for small and growing businesses and benefit from the...
1/7


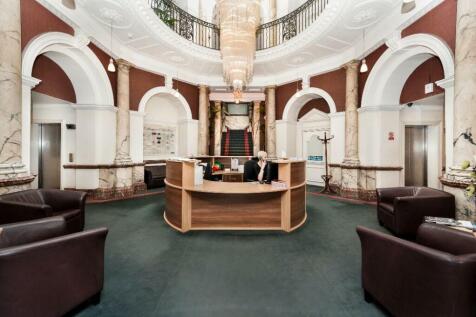
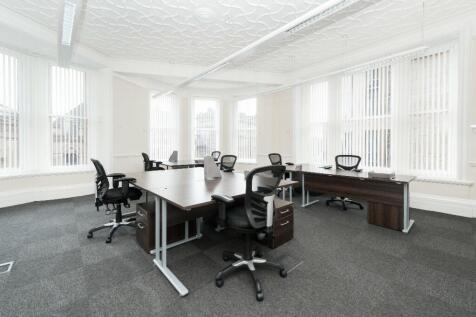
The building is made up of upper floor office suites situated within New England House, which is a modern multi let office building. The main entrance from Ridley Place fronting New England House provides a main lobby together with two 8-person lifts. The property also has the benefit of a secondary entrance located on Northumberland road. Office features: Ranging sizes available on the third floor 24-hour access Kitchen facilities on each floor




 1/4
1/4


257 m2 (2,766 sq ft) Per sq ft £8.49 per sq ft SPECIFICATION Espley Close comprises terraced workshop units on the well-established North Tyne Industrial Estate. The units benefit from the following specification: - Steel portal frame construction - Ope...
 |1/5
|1/5


The property comprises a substantial former public house known as The Jester, arranged over ground and first floors. The ground floor provides a spacious open-plan bar area together with two cellars, a commercial kitchen and customer WC facilities. The first floor, accessed internally ...
 |1/10
|1/10


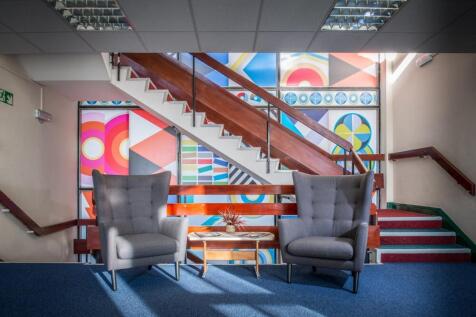
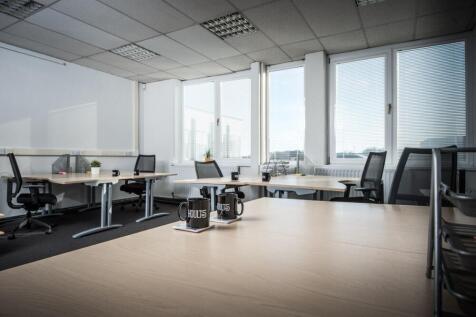
TO LET - BRAND NEW GRADE A OFFICES - LOCATED IN SUNDERLAND CITY CENTRE - EXCELLENT TRANSPORT AND ROAD NETWORK LINKS THE BEAM is located at Riverside Sunderland, a ground breaking mixed use development in Sunderland City Centre. THE BEAM provides a brand new office building in a prestigious location in the heart of Sunderland City Centre. The office building is home to Ocado, Richard Reed, RTC and Asset 55. Amenities include: - Open air terrace on 1st Floor - No.32 Pizza and cocktail restaurant as well as riverside café located on the ground floor. - Walking distance from Sheepfolds Stables and leisure facilities via the Keel Crossing foot bridge. - Walking distance of Keel Square, Culture House and high street. - Adjacent to City Hall for easy access to café and public services. Availability: Mezzanine Studio 1 - 2,745 sq.ft LOCATION Riverside Sunderland is a major new business and leisure destination located in Sunderland City Centre and benefits for a superb level of transport connectivity. The City's main Metro, Bus and Rail links are all within walking distance, making Riverside Sunderland one of the most accessible new developments in the region. Access to the regional road network is easy via the A19, which has been significantly enhanced by the new Spire Bridge.
 1/7
1/7


The properties are of brickwork construction elevations. The units form part of a terrace and are of steel portal frame construction with blockwork walls and profile sheet roofs incorporating skylights. Internally the units benefit from concrete flooring, florescent tube lighting, W.C facilities and carpeted office accommodation. Minimum eaves height to the haunch is 3.5m and maximum eaves height to the haunch is 5m. Ample parking is provided within the estate, and all units benefit from three phase electricity.
1/5


Description - The property comprises a modern industrial unit incorporating high quality office space. The premises benefit from WC and kitchen facilities, together with external car parking and a monitored 24-hour CCTV security system Location - Unit 8C is situated within the establis...





 |1/11
|1/11


The property comprises a substantial two storey office building, home to established occupiers including ITV and Media Works. The available suite has recently undergone refurbishment and now provides a modern working environment, including a new kitchenette, two glass partitioned meeting rooms and an open plan office area. The building itself benefits from raised access flooring, LED lighting, shower facilities, a full height glazed atrium and excellent natural light throughout. Additional features include two passenger lifts, male, female and disabled WCs on each floor, cycle storage, nine dedicated car parking spaces and 24/7 access.


