Commercial Properties To Let in Tyne And Wear
Paid partnerships can play a role in listing order

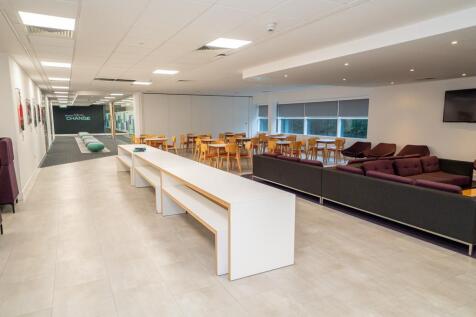
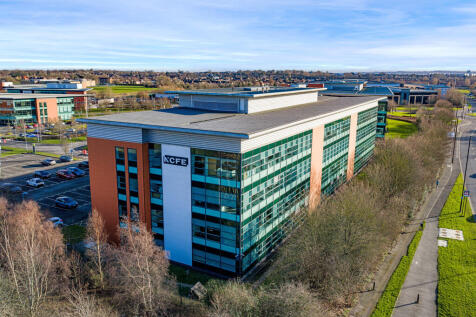
OFFICES - TO LET LOCATION Quorum Business Park is located 4 miles from Newcastle upon Tyne city centre. The Park is served by a number of bus routes from across the area, including the dedicated Quorum Shuttle and Quorum Express. The Tyne & Wear Metro is easily accessible on foot or by the Quorum Shuttle Bus. Newcastle Central Station and Newcastle International Airport are both within easy reach of the Park. DESCRIPTION Quorum is one of the UK's leading business parks offering superb accommodation, landscaping and amenities including a children's nursery, tennis courts and a seven-a-side football pitch. Other occupiers on the business park include IBM, Tesco Bank, Convergys and Balfour Beatty. Q6 includes the following specification: Four pipe fan coil air conditioning Fully accessible raised floors with 200mm clear void Key dimensions - 1.5m planning module and 2.7m finished floor to ceiling height Male, female and disabled toilets to each floor Male and female shower room facilities BREEAM Very Good and C level EPC Up to 50 car spaces. ACCOMMODATION The ground floor accommodation extends to 5,865 sq.ft and benefits from the following: - prominent position at the front of the park, - impressive reception area, - full height atrium, - communal ground floor cafe facility







 1/4
1/4


The premises are being converted to provide; a c. 4,000 sq. ft convenience store which has been pre-let to Asda Express along with a 1,500 sq. ft support unit, under use class E(a). There is also a 6 bay EV charging hub proposed on site.

- Co-located with proposed Asda Express convenience store and EV charging hub
- Strong roadside location with over 20,000 daily vehicle movements
- Available by a way of a new lease



 |1/15
|1/15


THE CURVE IS ALL ABOUT INSPIRING COMMUNAL SPACES, NATURAL LIGHT IN ABUNDANCE AND A RANGE OF WORKSPACE TO OFFER A FIRST CLASS OCCUPIER EXPERIENCE LOCATION A modern Business Park uniquely located on the banks of the River Tyne. The CURVE has undergone a comprehensive refurbishment that will boast an impressive refurbished reception with full height glazed atrium which has been designed with workplace wellbeing at its core. DESCRIPTION Main features within the building include inspiring communal spaces, natural light in abundance and a range of office suites throughout. SPECIFICATION - Communal breakout within the atrium to include informal seating areas and coffee/tea bar - Office suites including LED lighting, raised access floors and air conditioning system - WC and shower facilities - Cycle friendly location with outdoor bike rack - Access to communal green space within Newburn Riverside - C Level Energy Performance Certificate - Good car parking ratio - Easy In/Easy Out agreements for smaller suites - 1Gb High Speed data connection with Building wide IT infrastructure by Fuse Media - 2 x 8 person passenger lifts
1/4


The property comprises a brick-built building, which is part of the larger warehouse. It is arranged over ground and first floor levels and has the option of leasing both floors as a whole or separately. The ground floor has the benefit of an electric shutter door serving the ground floor workshop space. This is accessible directly from the car park. The complex has good on-site car parking provision, and padlocked gates adding to security overnight Additionally there are 11 bus stops within a 10-15-minute walk of the subject property. These bus stops serve the following routes: 58- Newcastle- Follingsby 27- South Shields- Newcastle Upon Tyne 902- South Shields- Benton There are several other local routes throughout the Gateshead area that are connected using the stops around Felling.
1/19


PORTLAND HOUSE IS AN AWARD WINNING NEWLY REFURBISHED GRADE A OFFICE. The inspiring workspaces, set over five floors, are designed with quality, productivity, sustainability and wellbeing at their core. The building contains an innovative communal hub in a Grade II listed building, exten...
 |1/31
|1/31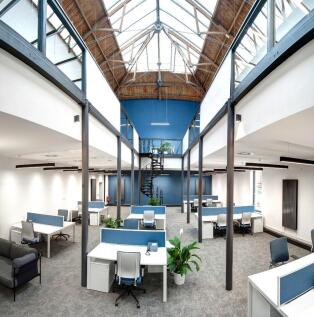
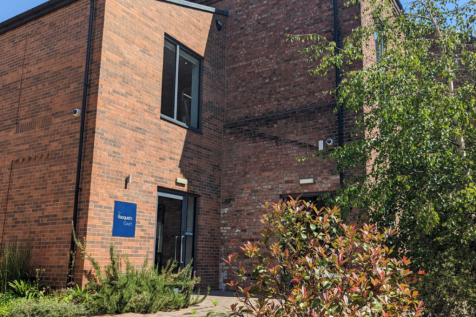
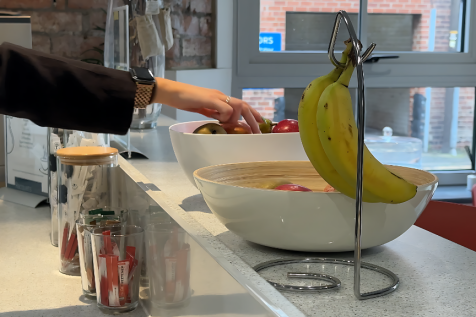
5 minutes' walk from M&S, John Lewis and City Centre amenities, The Racquets Court is a high tech restoration of an 1880's sports hall, retaining its magnificent features. German & Italian furniture, fully fitted kitchen and other amenities enhance productivity in a stunning coworking space.


 1/3
1/3


Terraced Workshop Unit 179.4m² (1,931 sq.ft. ) Quoting Rent £18000 This end terraced workshop unit is of steel framed with cavity brickwork and insulated profile steel sheeting to the external walls and roof. Internally, it has concrete floors throughout and an internal clear ...
 1/6
1/6


The property comprises the following: Ground floor workshop with concrete floor and LED lighting First floor office space which is carpeted with double glazed windows, LED lighting, kitchenette and WCs Roller shutter opening onto workshop measuring 2.9m x 3.78m Minimum eaves of 2.53m extending to 2.83m Ample estate car parking Secure service yard laid with tarmac and surrounded by palisade fencing


 1/8
1/8


Description: 6 Ridley Place comprises a prominently positioned, self contained commercial premises arranged over ground, first, second floor and basement levels. The property benefits from a dedicated entrance frontage onto Ridley Place and offers flexible accommodation suitable for a range of re...

 |1/10
|1/10


A newly refurbished city centre office building offering high quality serviced office space. The second floor is split to provide smaller suites which are fully furnished with communal areas and amenities including a coffee bar, meeting rooms and a manned reception area. Suites on this floor are available from 260 sq ft. These suites are offered on an all inclusive rent / serviced office rate. The property benefits from: Refurbished reception and common areas On site security WCs and shower facilities on each floor Air conditioning LED light fittings Raised access floors / perimeter trunking Serviced office facilities Car parking
1/4


The property comprises first floor, modern office accommodation. The office benefits from air conditioning units, suspended ceilings with LED lighting and shared male, female and disabled WCs. In addition, there is a kitchen and meeting room. The property also includes electric wall mounted heating and double glazing.
1/23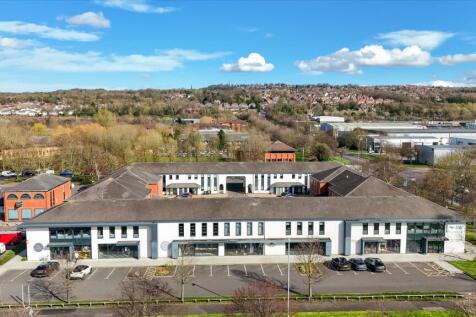
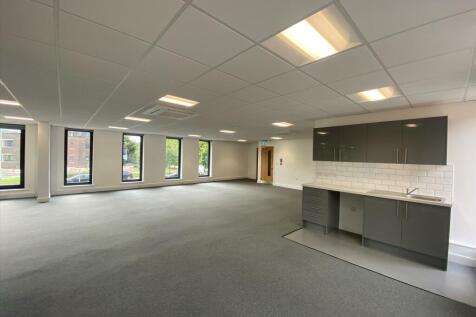

Newly Refurbished self contained offices Per sq ft £16.00 per sq ft Enterprise House offer newly refurbished office space units located in a very heart of Team Valley. Following the refurbishment, the units provide a fantastic working environment, flooded with natural ligh...


 1/9
1/9


The property comprises a three-storey building, with the available accommodation situated on part of the second floor. There is a lift within the building and the accommodation is arranged in an open-plan layout and features attractive exposed roof trusses, creating a bright and characterful workspace that benefits from an excellent level of natural light throughout. Tenants have access to shared WC facilities alongside a well-appointed and generous communal kitchen area.
1/10


The ground floor provides predominantly open-plan accommodation with excellent natural light throughout. The unit includes a self-contained WC and a compact kitchenette. Previously occupied by an art gallery, the space benefits from a flexible layout suitable for a variety of uses. Specification: - New decorations - Feature lighting - Excellent natural light - Prominent Frontage
1/7


Unit 2C comprises a self-contained, single-storey office building forming part of an attractive and well-established multi-let Business Park within Sunderland Enterprise Park. The property benefits from its own dedicated entrance, providing occupiers with private and flexible accommodation suitab...
1/8


The office suites are located in Sunrise House, 25 Collingwood Street. The accommodation arranged over three floors. The suites provides a mix of open plan and cellular offices with the benefit of the following specification: Comfort cooling LED lighting New decorations and carpeting Private kitchen and WC/shower facilities Broadband with dedicated lease line New 4 person passenger lift Refurbished common parts


 1/4
1/4


Workshop/Storage Unit Available 168.3 m² (1,811 sq ft) Per sq ft £8.5 per sq ft GENERAL The property comprises a terraced workshop unit benefitting from the following specification: - Steel portal framed construction - Brick/block walls to dado level - Insulated profile steel sh...


 ||1/7
||1/7


Single storey terraced units, located within the well established Rekendyke Industrial Estate. The estate benefits from tenant controlled access gates and CCTV. It has good access to the A1 and A19 via the A194. There are excellent nearby amenities with a range of local eateries with high footfall.
