Commercial Properties To Let in Tyne And Wear
Paid partnerships can play a role in listing order
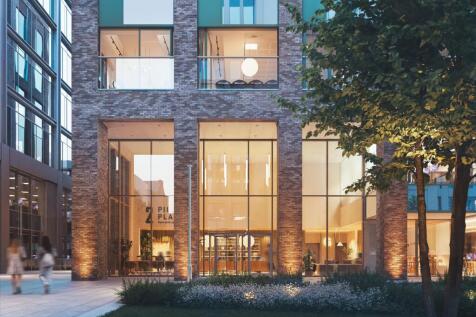
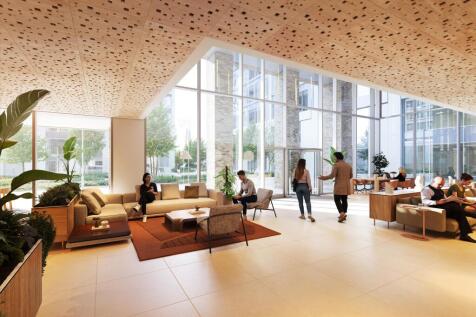
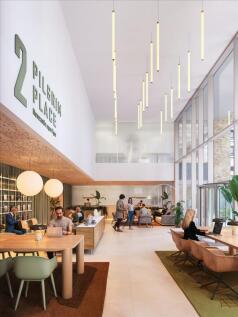
90,000 sq.ft of premium Grade A office space Per sq ft £40 per sq ft Pilgrim Place 2 is currently under construction and will provide occupiers with 90,000 sq.ft of high quality, Grade A office accommodation over 7 floors. The building is accessed through spacious double height...

 1/5
1/5


To Let detached industrial/warehouse unit extending to 27,560 sqft and benefiting from a secure gated compound, dedicated parking provision, and three loading doors, providing excellent access for deliveries, storage, and operational flexibility.

- 27,560 sqft
- 3 loading doors
- Secure compound



 1/3
1/3


* A total of 370 acres of land offering opportunities for bespoke manufacturing development on IAMP One and Two, a world class fully serviced manufacturing park. * IAMP is being delivered by a unique public/private partnership between South Tyneside and Sunderland City Council and developer HBD. * 1.8m sq. ft. of flexible building opportunities. * 49.8MVA of power already connected with an additional 32MVA available

- 245 acres available for prime industrial development land adjacent to Nissan
- 1.8m sq ft of flexible building opportunities
- Over 1.7m sq ft already delivered

 1/4
1/4


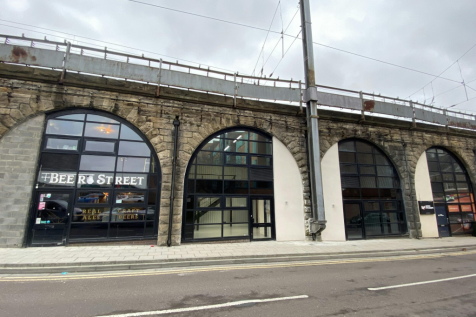
The premises are being converted to provide; a c. 4,000 sq. ft convenience store which has been pre-let to Asda Express along with a 1,500 sq. ft support unit, under use class E(a). There is also a 6 bay EV charging hub proposed on site.


 1/6
1/6


To Let mid-terrace Industrial/Workshop extending to 1,500 sqft located on Elm Road, West Chirton North Industrial Estate. The unit benefits from a single electrically operated up and over loading door, LED lighting and office accommodation.
1/3


Description The premises is arranged over ground floor and basement. The well-appointed entrance faces on to the Bigg Market square, providing high visibility frontage with strong branding potential. Internally, the property offers an open-plan restaurant space which has bee...
 1/4
1/4


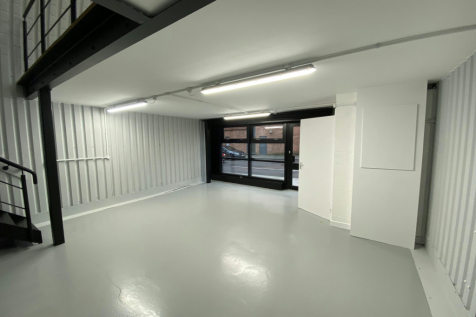
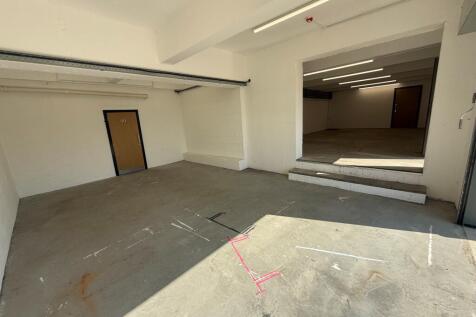
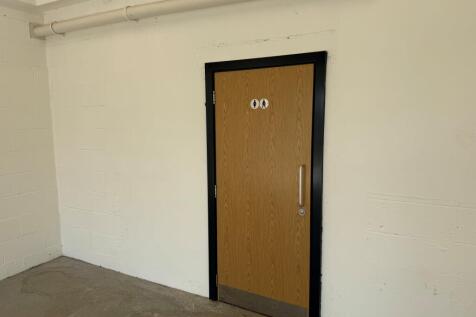
The property comprises an end terrace hybrid unit of steel portal frame construction with a combination of brick and blockwork infill walls, cladding to external elevations and profile sheet decking to the roof. Internally the unit comprises of a ground floor warehouse space with an office space on the first floor. The warehouse area benefits from painted concrete floor, LED lighting perfect for storage of goods. The office space is open plan with LED lighting and carpeted flooring throughout. The unit has a roller shutter door providing access to the front, and benefits from WCs, kitchen facilities and parking.







 1/6
1/6


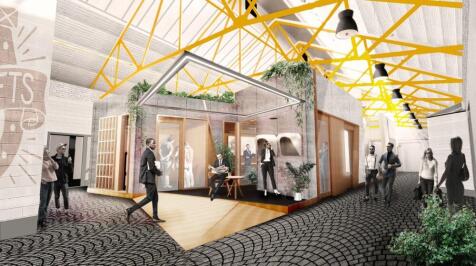
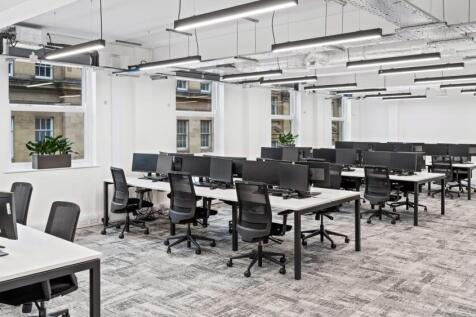
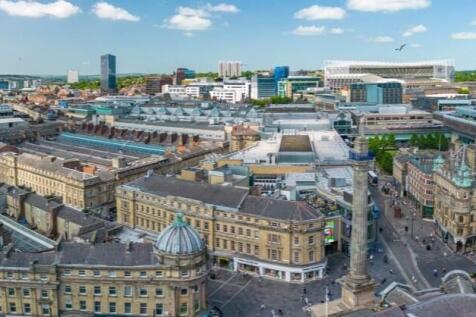
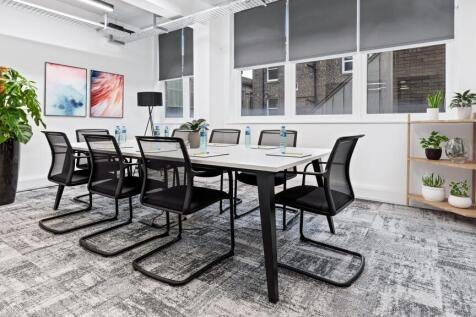
Earls House is a two storey multi-let office block which comprises a number of small office suites and benefits from shared access for the ground and first floors via a secure entrance hall. WC facilities are available on the ground and first floor. Externally the property benefits from some car parking as well as on road parking within the estate.







 1/3
1/3


TO LET - ALL INCLUSIVE - FLEXIBLE OFFICE SPACE - ON SITE CAR PARKING - GREAT TRANSPORT LINKS NOW AVAILABLE - THE PORTAL - SUITABLE FOR RETAIL AND MEDICAL OCCUPIERS The Beacon is a short 10-minute bus journey from the city centre and only a 5 minute drive from the A1 (M). Description The Beacon is a modern business centre providing affordable and flexible office space which benefits from easy access to Newcastle City Centre. The offices benefit from the following specification: Impressive reception area with 24/7access Individual offices available in a range of sizes Air conditioning Co-working and virtual office facilities Shower/WC facilities Shared kitchen facilities


 1/6
1/6


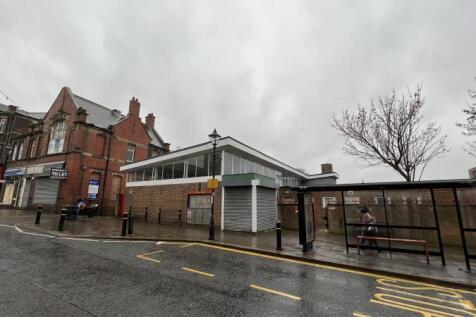
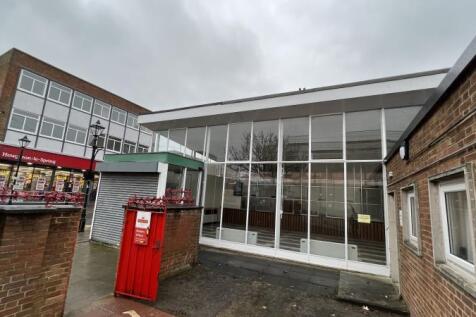
The property comprises a single-storey unit of blockwork construction beneath a flat felt-covered roof, with concrete flooring throughout. Part of the accommodation benefits from a suspended ceiling incorporating LED lighting. Externally, the property provides parking to the front shared with the adjacent unit. The unit is suitable for a range of occupiers and uses, including convenience retail, trade counter, or showroom purposes, subject to any necessary consents.
 |
| |1/12
|1/12


Pricing includes Maintenance Rent. Units situated on the popular and well established Glover Industrial Estate, Washington, located just off the A1231 Sunderland Highway with good access to the A19 and A1. The estate benefits from security fencing with tenant controlled access gates.


 1/2
1/2

This spacious 1,960 sq ft industrial unit located in South Shields offers a versatile space ideal for a variety of businesses. With its generous floor area, it is perfect for storage, light manufacturing, or as a workshop. The unit features high ceilings, providing ample room for racking systems ...
 1/5
1/5


TO LET - OFFICE SUITES - PROMINENT LOCATION IN GATESHEAD TOWN CENTRE - STRONG PUBLIC TRANSPORT LINKS - FLEXIBLE TERMS AVAILABLE LOCATION Gateshead is situated approximately 500m to the South of Newcastle upon Tyne on the banks of the River Tyne. The properties are situated within the town centre, occupying prominent positions on Jackson Street and West Street. The location benefits from excellent transport links lying adjacent to Gateshead Interchange which provides rail and bus links into Newcastle City centre and the wider region. Trinity Square Shopping Centre, which opened in 2013, lies directly to the rear of the properties. This mixed use scheme provides approximately 650,000 sq. ft. of retail and leisure accommodation including a Vue Cinema, Tesco Superstore and various chain restaurants. DESCRIPTION The adjoined buildings of Jackson House & New Century House provide refurbished office suites on 1st and 2nd floor levels. The offices comprise the following specification; Comfort Cooling Common Kitchen Facilities Shower Facilities Carpeted Floorings Intercom System Entry Single/Double Glazed Windows ACCOMMODATION Jackson House Suite 101 - 1101 sq ft Suite 201 - 763 sq ft Suite 202 - 1451 sq ft Suite 204 - 820 sq ft Suite 206 - 721 sq ft Suite 207 - 445 sq ft - New Century House Suite 1 - 3,140 sq ft Suite 2 - 664 sq ft Suite 4 - 1,277 sq ft Suite 6 - 2,951 sq ft
1/3


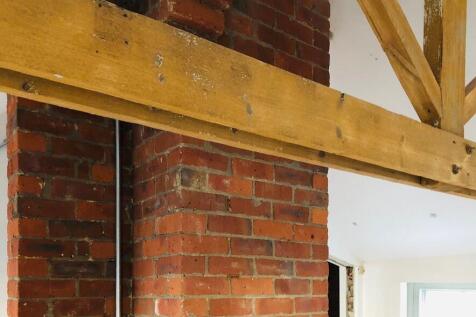
Blackfell Hauler House is a scheduled ancient monument built in 1915 as part of the Bowes Railway. A brick building under dual pitched slate roof with a solid concrete floor housing the original machinery over a basement. Externally there is an area suitable for parking and the remainder of the site is scrubland offering scope for alternative uses such as light industrial, art studio, storage, tourism, live/work. We understand that mains water is connected but there is no electricity or gas. Further service details on application.



