Commercial Properties To Let in WS (Postcode Area)
Paid partnerships can play a role in listing order


 1/11
1/11


St Peter‘s Court comprises a two-storey office building to the front with on-site parking, and a secure gated yard to the rear. The yard provides access to three industrial units totaling 4,124 sq ft with roller shutter access suitable for storage or light industrial use.Office: Ground Floo...
 1/11
1/11


The premises are located to the ground floor and provide predominantly open plan accommodation being accessed via a ground floor lobby/reception and offers an open plan office together with partitioned meeting rooms/offices along with separate modern male and female and disabled WCs. The offices benefit from a large kitchen/canteen area with two further partitioned rooms currently used as a server room and storeroom. The specification includes carpeting, suspended ceilings, LED lighting and air conditioning. There is a car park to the front and side of the building.


 |1/15
|1/15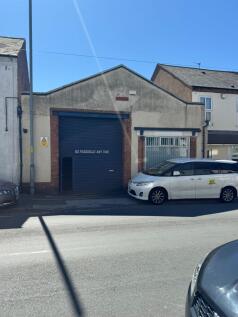
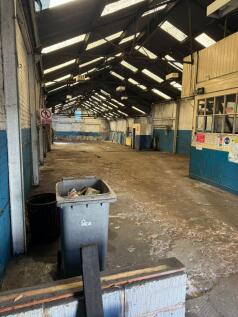
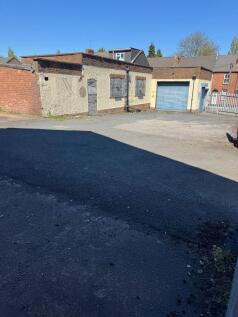
ACCOMMODATION Workshop with part concrete, part brick floor, roller shutter loading door to the front and a minimum working height of approximately 10’0”. WC, Two Offices. Total Gross Internal Floor Area: Approximately 3381 sq.ft. (314.11m²). Mezzanine Stores of approximately 337 sq.ft. (31.31m


 |1/25
|1/25


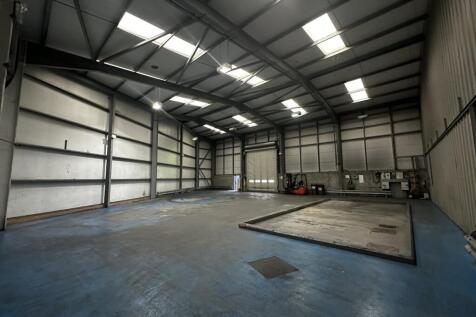
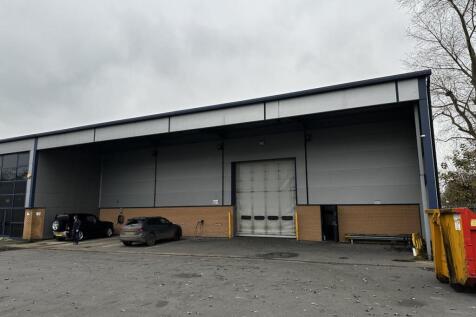
Chasewater Heaths Business Park offers versatile industrial space within a well-maintained, modern business park. The available units features office accommodation, roof lights for natural illumination, flexible workspace, WC facilities, and dedicated car parking. Two of the available units form part of a parade of six units with an additional unit situated on the opposite side of the estate; the units provides ground-floor industrial space with mezzanine offices, making it suitable for a variety of uses, including serving as a business headquarters. Located in an established commercial environment, this unit is ideal for businesses seeking quality workspace with excellent amenities.
1/10


The subject property is a four-storey self contained office building which has been well maintained and offers accommodation of the first, second and third floors and is predominantly open plan space surrounding the staircase and 4-person lift. Each floor benefits from male & female WCs and separate kitchens along with carpet tiles, lighting and access control through the main entrance on the ground floor. There is a large car park to the rear of the property that provides the offices with ample dedicated parking spaces.
| |1/2
|1/2
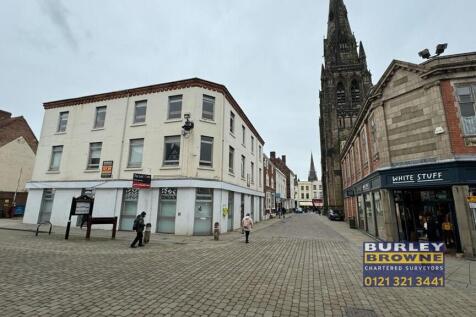
The premises which are situated within a prominently 3 storey former bank building and set across two floors, with the ground floor comprising a banking hall with ancillary offices to the rear, with the first floor providing newly refurbished offices and staffing area. The property also benefits from 8 car parking spaces to the rear.


 1/4
1/4


Description: The property comprises a substantial retail premises arranged over ground and first floor levels, providing open-plan retail accommodation together with ancillary storage, office and staff welfare facilities. The accommodation benefits from an glazed frontage to Park Street, offering excellent visibility and signage opportunities within one of Walsall's busiest retail locations. The property is considered suitable for a variety of retail, and commercial uses, subject to the necessary planning consent. Specification: Prominent town centre location Glazed retail frontage Ground and first floor accommodation Ancillary storage and office accommodation Staff kitchen and welfare facilities Suitable for retail and commercial use (subject to planning) Excellent public transport links Immediately available Location: The property occupies a prominent position on Park Street, one of Walsall town centre's principal retailing thoroughfares. The property benefits from high levels of pedestrian footfall and is situated close to a range of national, regional and independent retailers, together with cafés, restaurants and public transport facilities. The premises are conveniently located within walking distance of Walsall Bus Station and Walsall Railway Station, providing regular services throughout the West Midlands. The property also benefits from excellent road communications via the A4148, A34, A454 and Junctions 7 to 10 of the M6 Motorway.


 1/10
1/10


The office suites comprise of ground floor reception with private partitioned offices and a meeting room with w/c and kitchen. The office building comprises of ground floor reception with predominantly open plan offices on the first floor along with a private office. Both include air conditioning/heating, suspended ceiling, carpeting, and LED lighting. The office building also benefits from a kitchen and WCs which are located on the ground floor.
1/3


Description: The property comprises a concrete frame construction with integral offices to the main frontage leading to an open plan industrial space. The property also benefits from a new roof with a minimum eaves height of approximately 12ft (3.7m). The unit benefits from car parking to the front and rear of the unit. Location: Located at a prominent roadside position, the multi-let estate comprises 24 purpose built industrial units with integral office areas. Riverside Industrial Estate located in Rugeley, Staffordshire approximately 10 miles north west of Cannock, the main market within this local sector, which in turn leads into Wolverhampton and the Black Country industrial markets. The Estate is positioned close to the A51 Bypass approximately 1 mile from Rugeley Town Centre. Nearby occupiers include Greggs, Tesco, Howdens, Screwfix and CEF. The estate accommodates a variety of uses from trade counter to manufacturing, leisure and warehousing. Moreover, the number of units on site offers occupiers the scope to expand as their businesses grow.





 1/3
1/3


Unit 12 is of steel portal frame construction, with partially profiled cladding to external elevations, lined roofs and translucent skylights. Brand new LED lighting to the office and warehouse areas, toilet facilities, office accommodation, roller shutter door access.





