Commercial Properties To Let in Wakefield (District of)
Paid partnerships can play a role in listing order


 |
| 1/7
1/7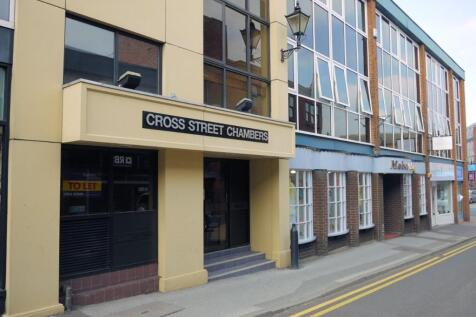


These well presented modern offices offer open plan office accommodation at first and second floor level. The offices are served by both passenger lift and staircase with kitchen and WC facilities on each floor.

- PROMINENT CENTRAL LOCATION
- OPEN PLAN OFFICE ACCOMMODATION
- INCENTIVES AVAILABLE



 1/4
1/4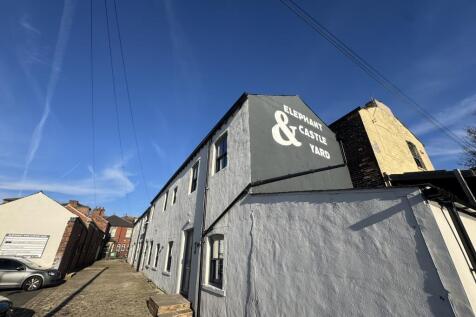
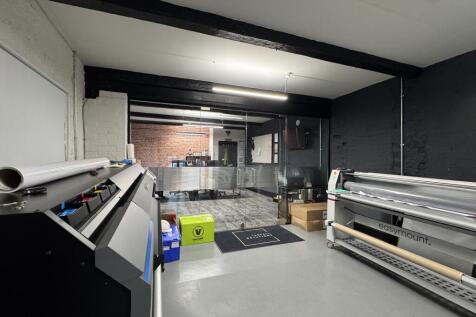
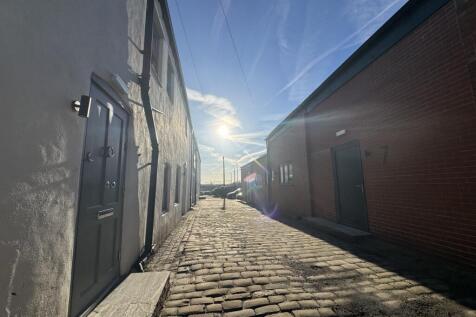
Within a newly regenerated complex, the Elephant and Castle Yard is now offered to the market, generating 8 New Hybrid Business Units with contemporary facilities including open plan space, wash rooms and kitchenettes.

- hybrid business space
- Nearby Transport Links
- Near to the Motorway
|1/9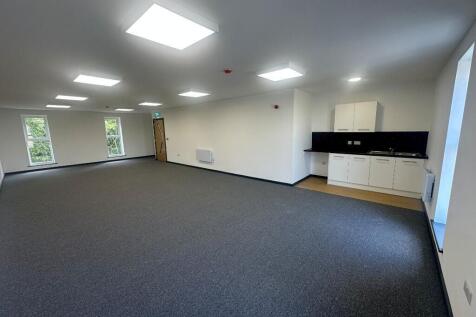

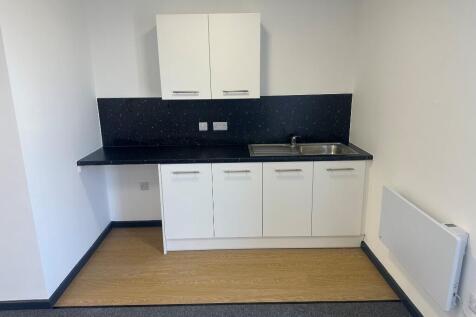
Mandale Park Castleford is now avail to reserve , One months rent secures you a Unit. See the enclosed brochure for details .

- Reserve your new property today available October 2026 Unit 23
- Ground Floor 830 sqft & First Floor 720 sqft
- Internal kitchen facilities and communal toilet facilities
1/11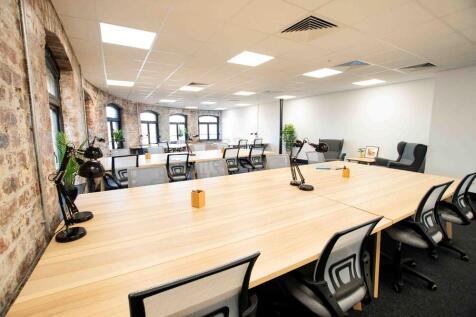
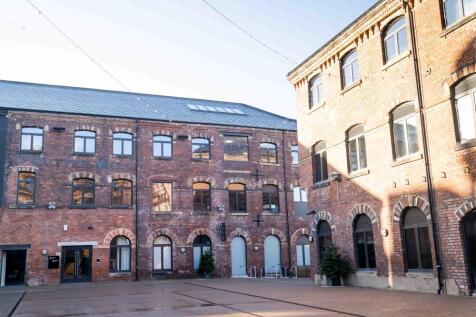

Set within the iconic Rutland Mills development and adjacent to the famous Hepworth Gallery in Wakefield, 2-Work @ Tileyard North couldn’t be any better located for businesses to thrive within space that offers a flexible and cost-effective option anyone looking for exceptional quality and a truly collaborative environment.
1/7


The accommodation comprises of a broadly open plan second floor offices which have been partitioned to provide a general office and meeting room with self contained kitchen and toilet facilities. Bull Ring House is an extended and refurbished office building offering high quality accommodation in the heart of the city. It is suitable as a head quarters building or for occupation by local or regional companies or professional firms. The building also has the added benefit of ground floor representation which would suit many who require a high profile appearance. The ground floor additionally includes a DDA compliant Wc and passenger lift.



 |1/5
|1/5


The accommodation comprises a self-contained office on the third floor of Bull Ring House which has been partitioned to provide a general office with 3 private offices, kitchen and toilet facilities, extending to a total of 1,357 sq ft. Bull Ring House is an extended and refurbished office building offering high quality accommodation in the heart of the city. It is suitable as a Headquarters building or for occupation by local, regional companies or professional firms.
 1/14
1/14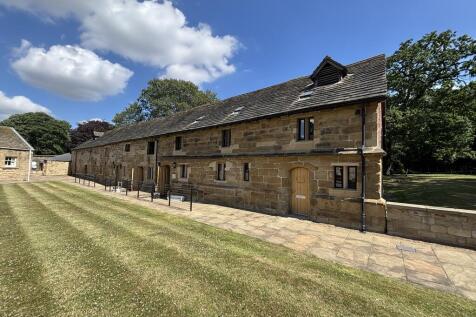


The Ward Suite is a spacious, open plan ground floor office accommodation situated within The Refectory dating back to 1481 on the Nostell Estate. The suite includes an open place working area, entrance hall, kitchen and Wc facilities. The property has been extensively refurbished to provide modern office space within a stunning listed building and picturesque setting. The property boasts exposed beams and stonework, feature mullion windows and LED lighting. The Nostell Estate provides ample car parking spaces along with 24 hour access via secure key card entry, on site security system and access to the Meridian Cafe located on site. The Ward Suite would suit medium sized businesses of approx. 8-12 people. Access is available to the fibre network along with the latest dada communication links.

 1/6
1/6


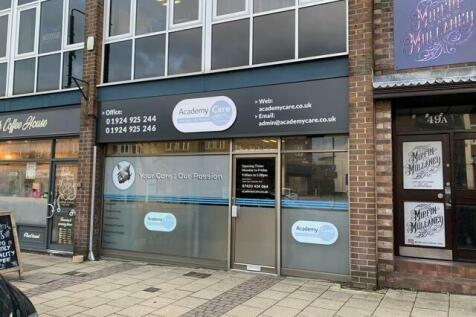
This DDA compliant unit provides modern, open plan office space in the heart of Wakefield City Centre with aluminum shop front. Internally the unit provides open plan office accommodation with two private rooms. To the rear, there are two Wc 's one being DDA compliant and kitchen. A suspended ceiling with inset lighting and two air conditioning units are installed. The space would lend itself to a variety of uses such as offices, retail, clinic to name but a few.
1/11


The property is a 2 storey, semi-detached office, with brick elevations and a pitched roof above. The first floor office suite benefits from the following:- > Modern reception/entrance area > Meeting room > Kitchenette (GF) > Air conditioning > Full raised access floor > LG7 Compliant Lighting > 4 car parking spaces
 1/3
1/3


The property comprises a steel portal frame unit with brick and profile metal clad elevations beneath a mono-pitched metal sheet roof incorporating translucent roof lights. Internally, the warehouse benefits from concrete flooring, blockwork and metal sheet walls, LED and sodium lighting, and an electrically operated ground level loading door. The unit also provides WC and kitchenette facilities, a three-phase power supply, secure gated storage/parking and additional parking to the front and on Russell Street.
1/3


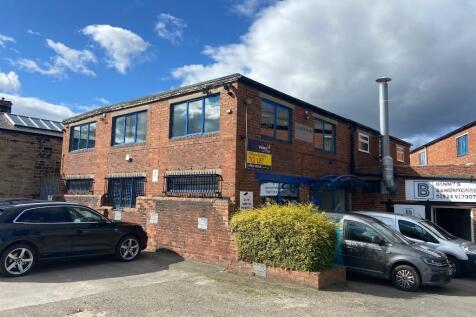
Pontefract is a historic market town in the Metropolitan Borough of Wakefield. The unit occupies a prime position, fronting the pedestrianised Salter Row. Salter Row forms part of the main retail pitch in Pontefract with nearby occupiers including Argos, Home Bargains, Halifax and Holland & Barrett.


 |1/3
|1/3


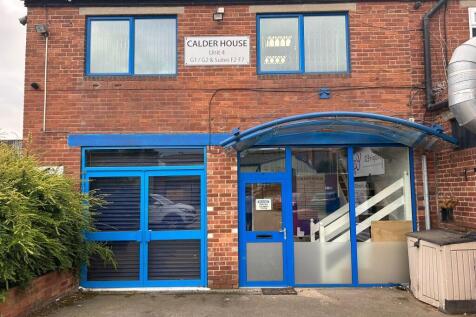
The available premises are to be found on the first floor level within a three storey brick built building known as Holdsworth House. The functional self-contained office space is ready for immediate occupation with the option of being furnished. There is also a kitchen to the rear.
1/7


These modern office suites are situated on Denby Dale road, offer individuality for all team sizes from sole traders to more established businesses. The building has been divided to provide self-contained office suites, each with the benefit of kitchen and Wc facilities to each floor. The rental includes Wi-Fi, utilities, cleaning of the communal areas and car parking. Each suite is offered by way of a minimum 6 month term, the first months rent plus a 2 month rental bond is payable upon completion.
1/7


 1/11
1/11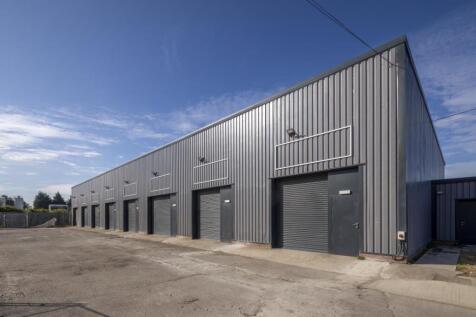


Featherstone Trading Estate is a modern, light industrial development which has recently undergone an extensive refurbishment providing high quality space for local, regional and national occupiers. The property comprises a terrace of 8 units of steel portal frame construction with blockwork walls and clad elevations under an insulated roof incorporating roof lights. The units benefit from LED lighting throughout, electric roller shutter doors and also include brand new staff welfare facilities.
|1/7


The accommodation comprises a predominantly open plan office with kitchen, reception area and private office at second floor within this modern city centre property. Internally the accommodation benefits from air conditioning, gas central heating, security alarm system and double glazed windows to two elevations. The property entrance has a remote door intercom and level access to the passenger lift.
|1/7


The accommodation is to be found at second floor level within a three storey brick built building known as Holdsworth House. The premises comprises of 4 offices and store with staff kitchen facilities. The rooms provide fully carpeted space with suspended ceilings and inset lighting. Heating is by way of an independent gas combi-boiler.






 |1/9
|1/9


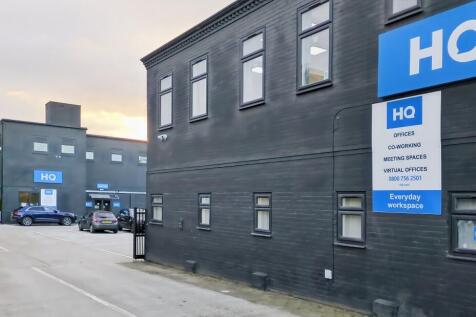
Conference Room located on ground floor, suitable for upto 15 people. Large Screen TV available to connect to and a flipchart is available in the room. Catering and refreshments can be provided, additional charges may apply.


 |1/4
|1/4


This is a centrally located retail unit having the benefit of useful upper parts, being situated in what is one of Wakefield's most prestigious buildings. In addition, the site is in the midst of Wakefield's cafe bar culture overlooking the Bull Ring. The property includes laminate flooring, feature lighting and 3 x wc's on the first floor.