Commercial Properties To Let in Wallington, Surrey
Paid partnerships can play a role in listing order
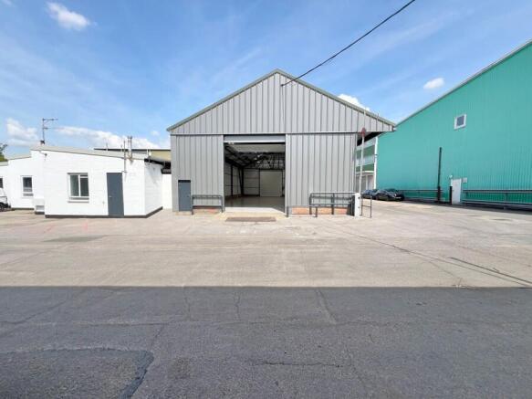
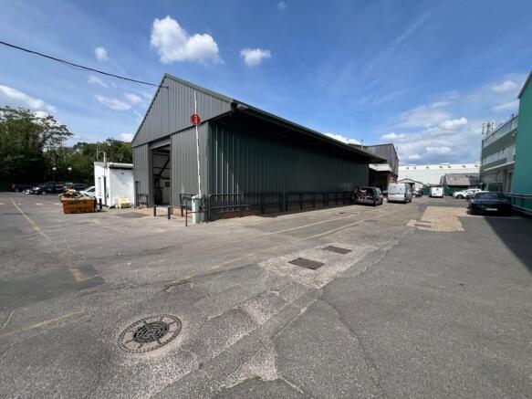
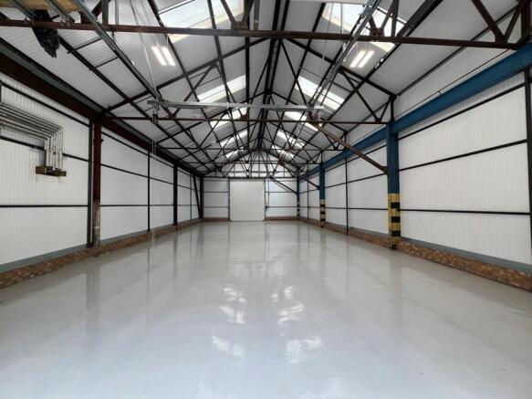
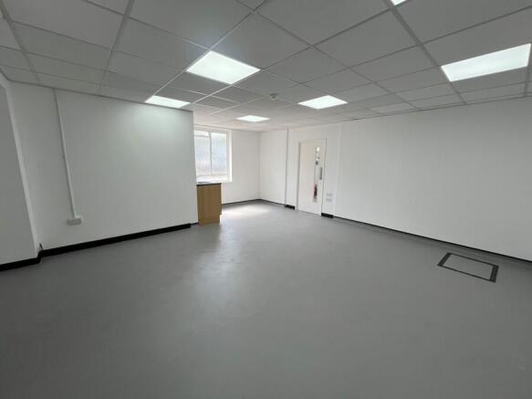
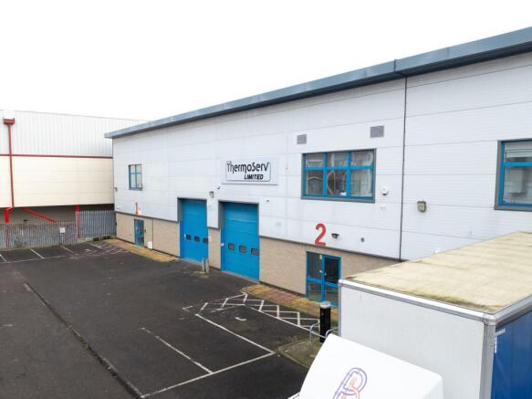
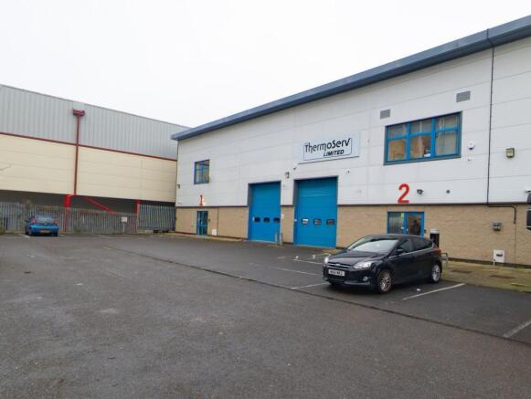
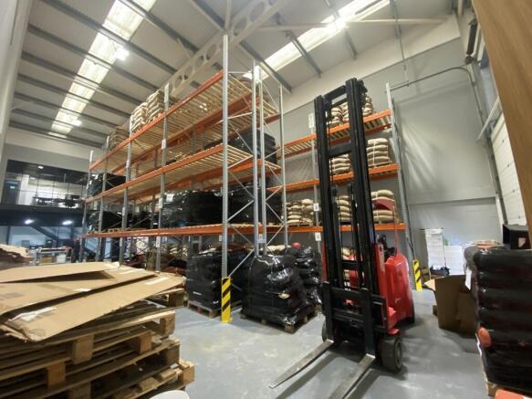
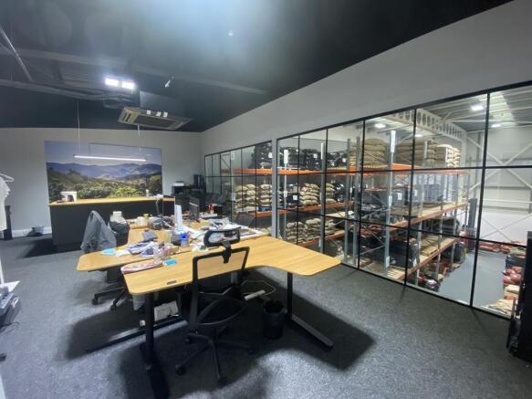
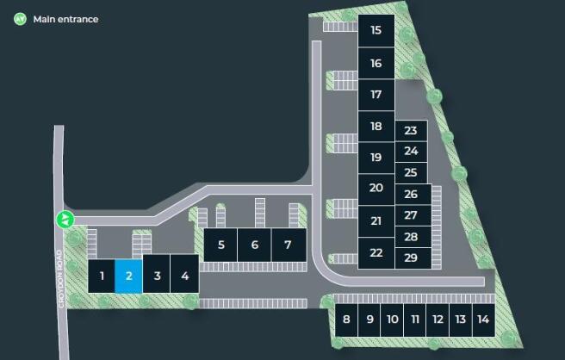
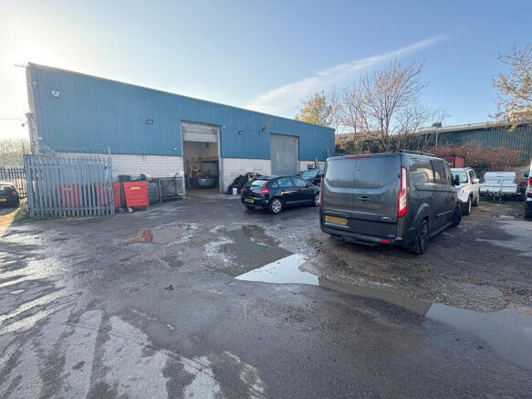
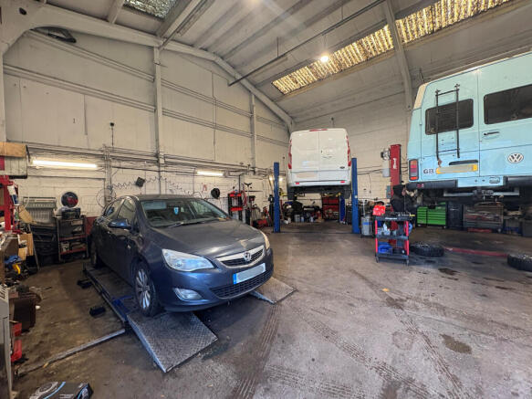
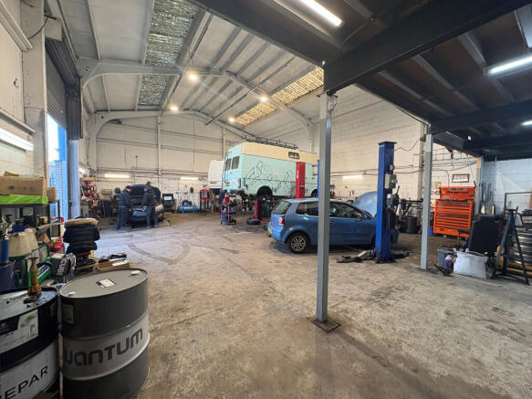
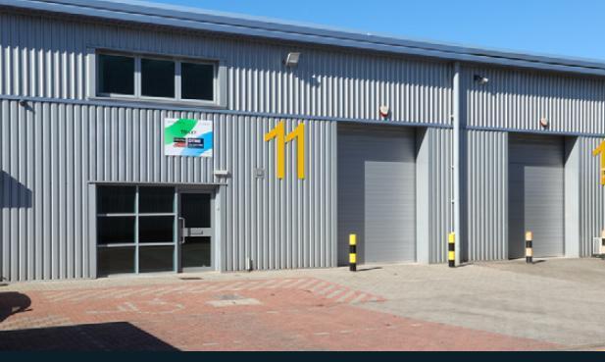
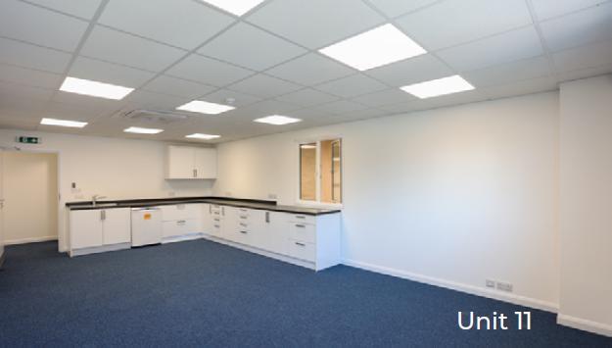
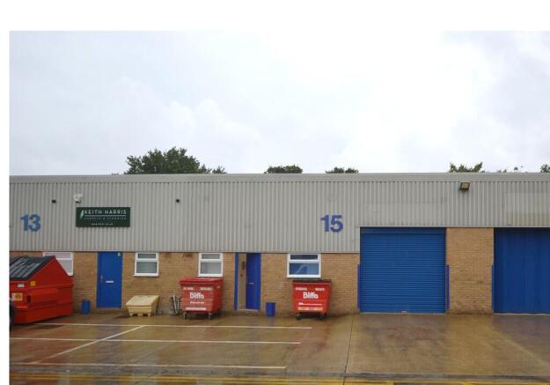
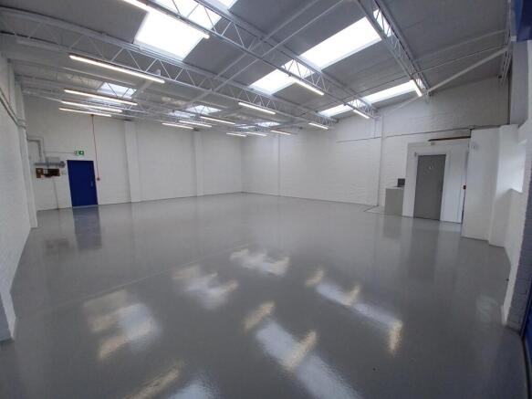
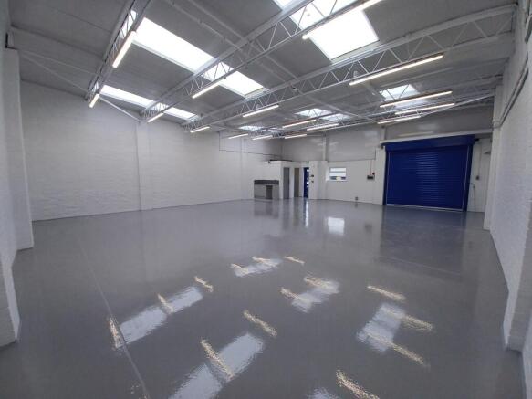
Refurbished light Industrial unit - available to let on a flexible Lease for a term to be agreed. - Epoxy resin floor - 2x Electric up and over doors (dual flow) - LED lighting throughout - WC facilities - Monitored intruder alarm - Network cabled - 24 hour guarded on-site security - CCTV to all external areas - Loading/unloading facilities - Parking for 3-4 cars - On-site visitors car park
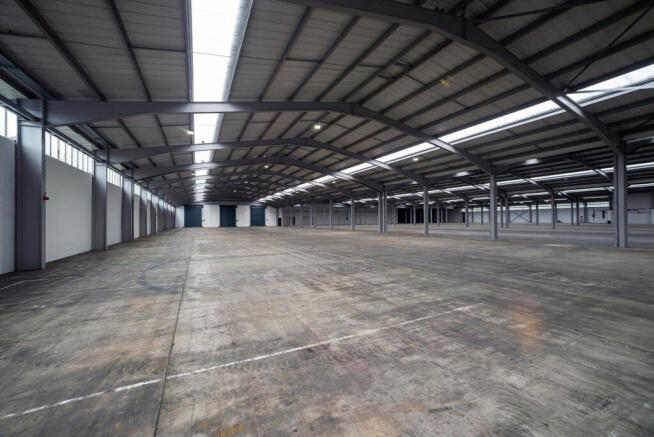
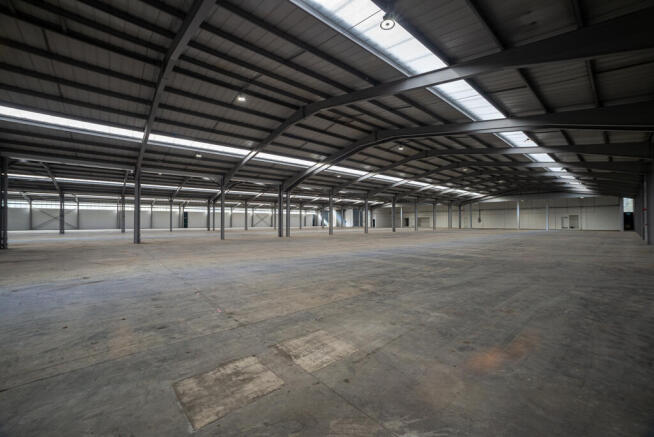
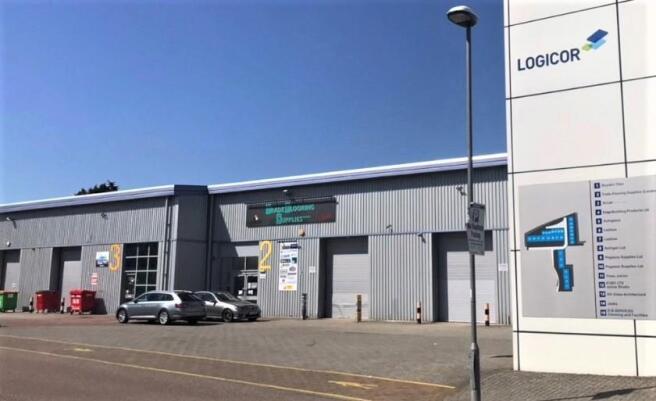
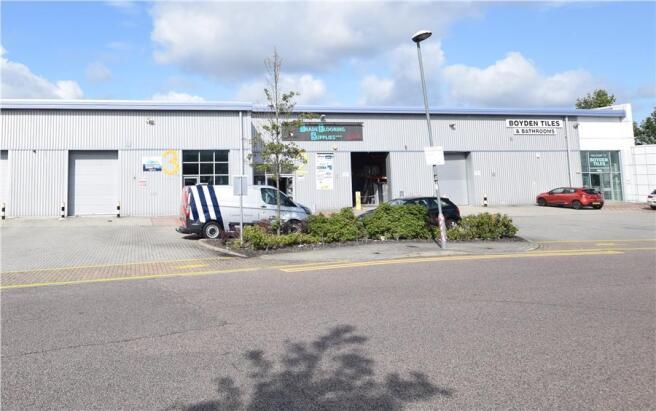
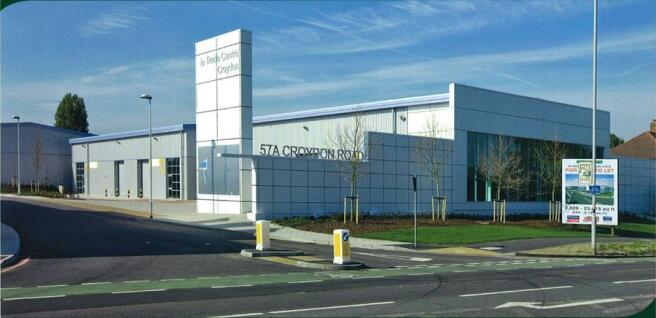
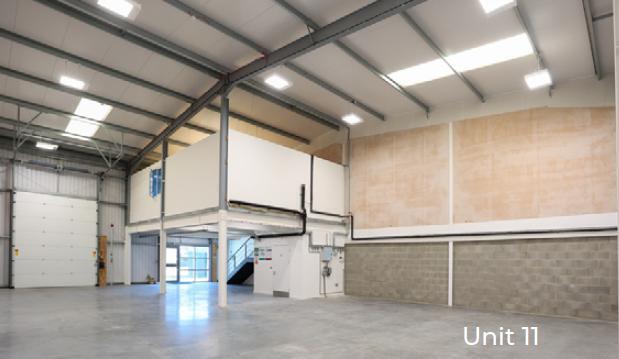
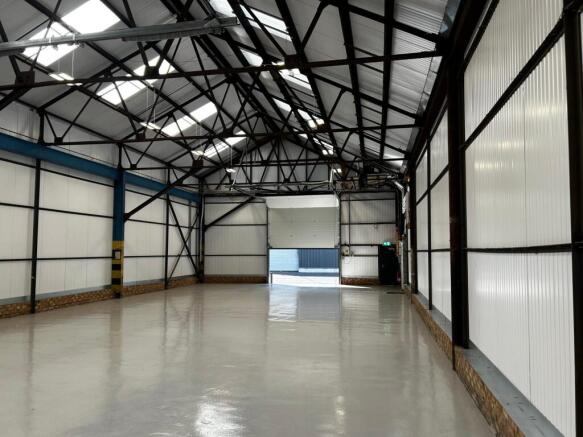
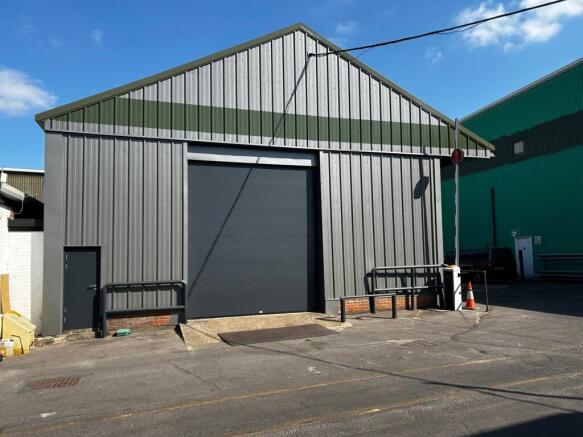
Industrial Warehouse premises available to let on a new FRI Lease for a term to be agreed. The unit benefits from the following: - Sectional up and over loading door (H: 4m x W: 3.26m) - Reinforced concrete floor slab with load capacity of 40kN/m2 - 3 phase power - Ladies/Gents WC facilities - Shower facility - 6m internal haunch height - Dedicated car parking and loading areas
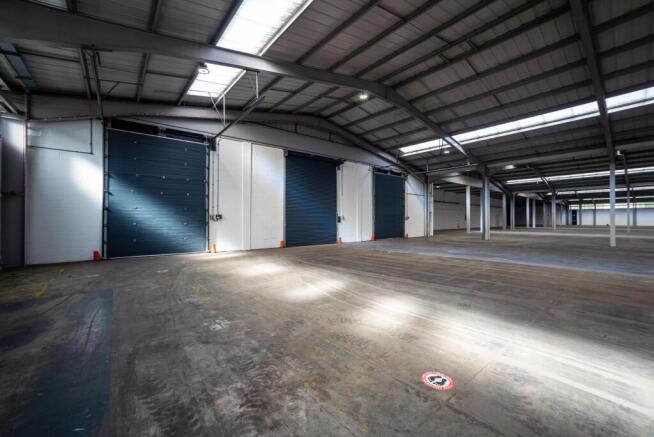
- Sectional up and over loading door (H: 4m x W: 3.26m)
- Reinforced concrete floor slab with load capacity of 40kN/m2
- 3 Phase Power
Refurbished light Industrial unit - available to let on a flexible Lease for a term to be agreed. - Epoxy resin floor - 2x Electric up and over doors (dual flow) - LED lighting throughout - WC facilities - Monitored intruder alarm - Network cabled - 24 hour guarded on-site security - CCTV to all external areas - Loading/unloading facilities - Parking for 3-4 cars - On-site visitors car park
- Height to eaves 4.82m
- Epoxy resin floor
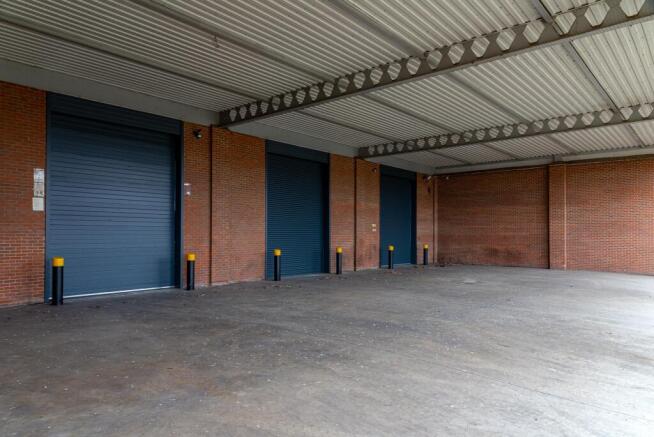
- 2x Electric up and over doors (dual flow)
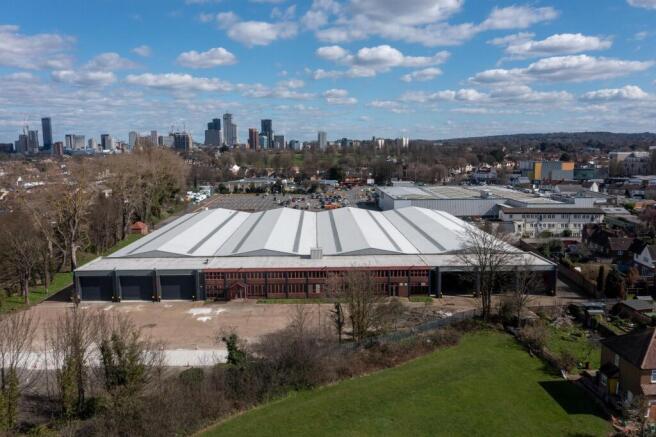
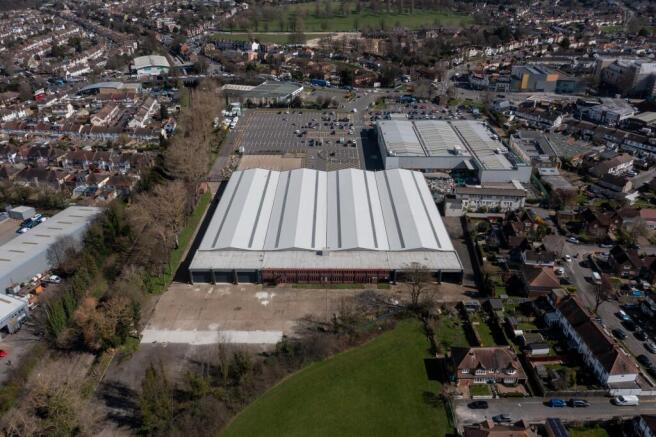
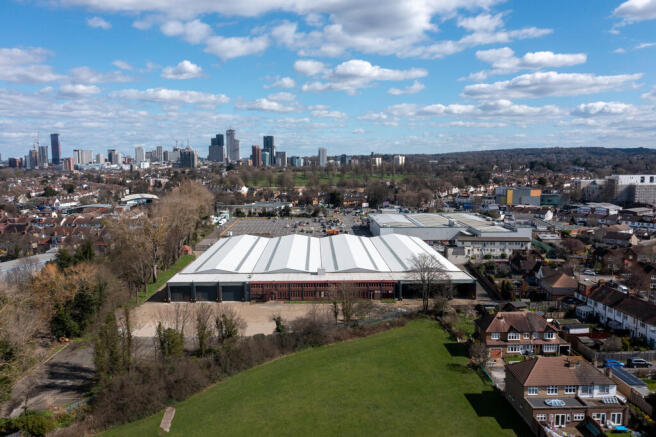
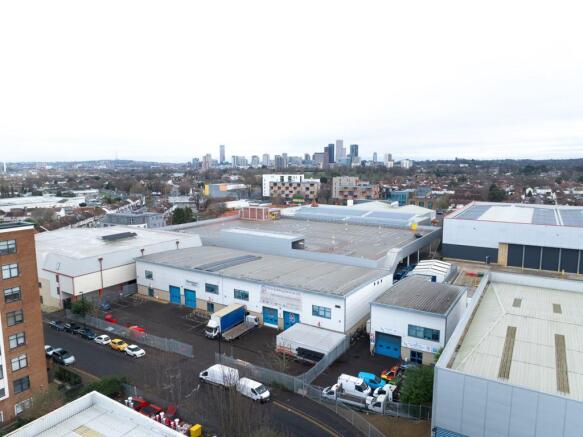
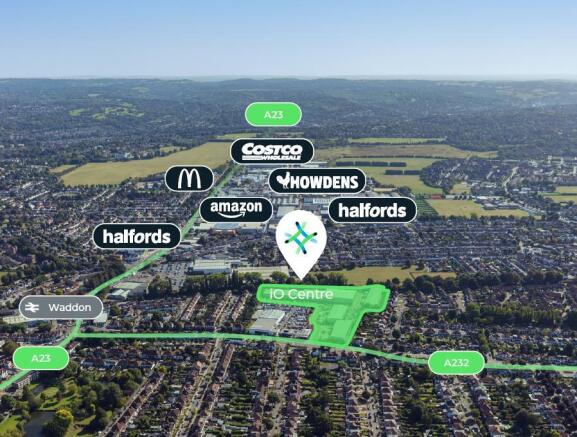
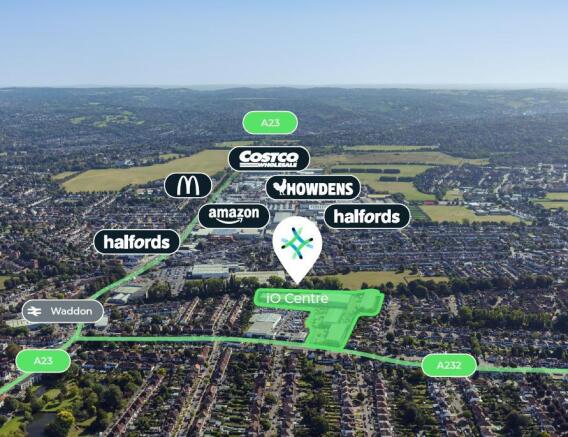
Croydon Central is strategically placed to serve Central London, the wider South London and M25 conurbation. Croydon is a well established industrial / distribution area hosting many major logistics occupiers. It is one of the best value units of this size within the M25. There is excellent public transport with Waddon Station in close proximity to the property, providing easy access to London (Victoria and London Bridge stations in 21 and 28 minutes respectively). Local bus routes serve the area.
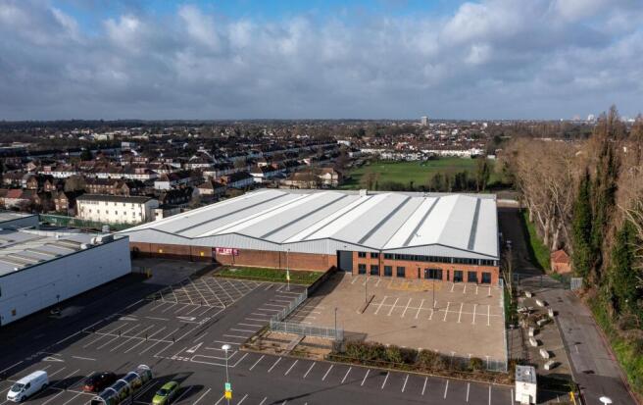
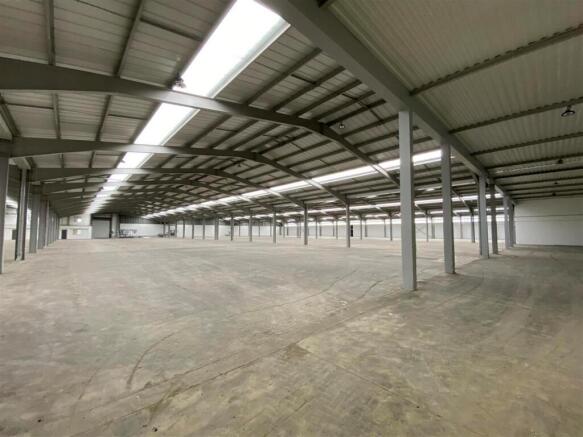
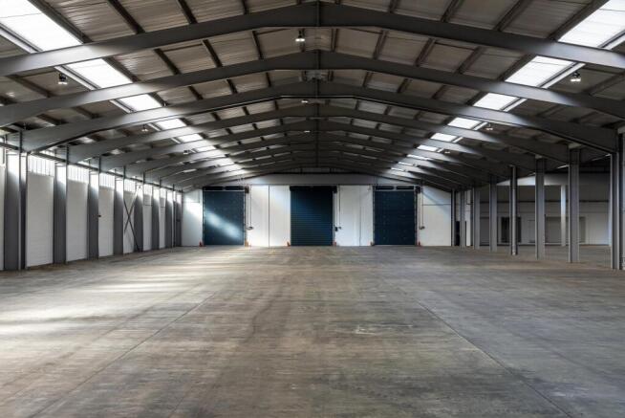
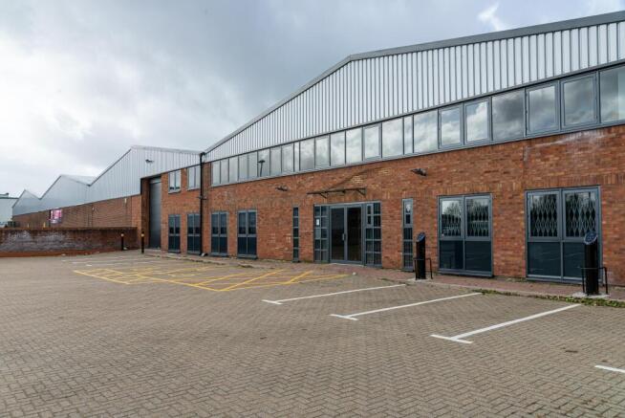
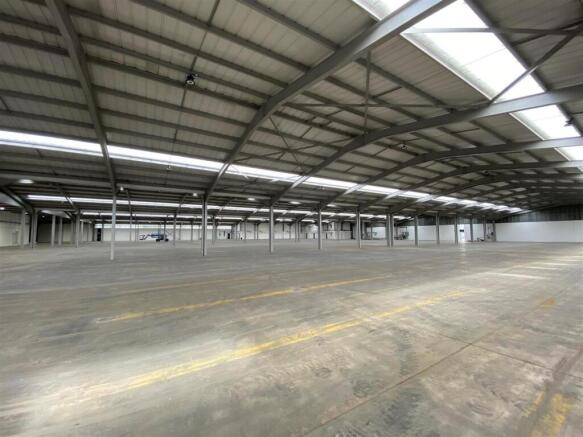
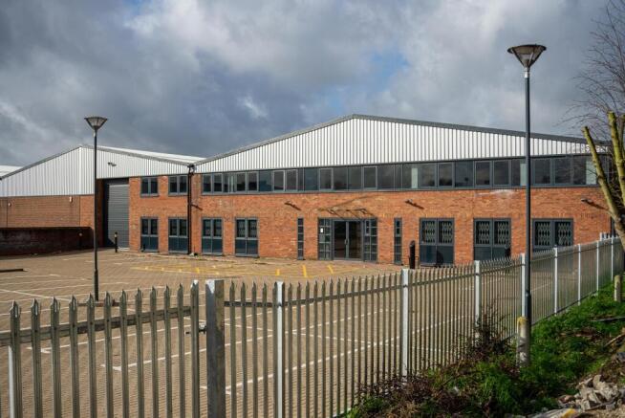
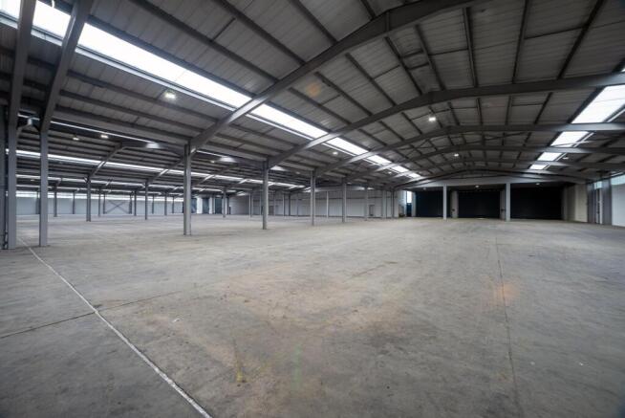
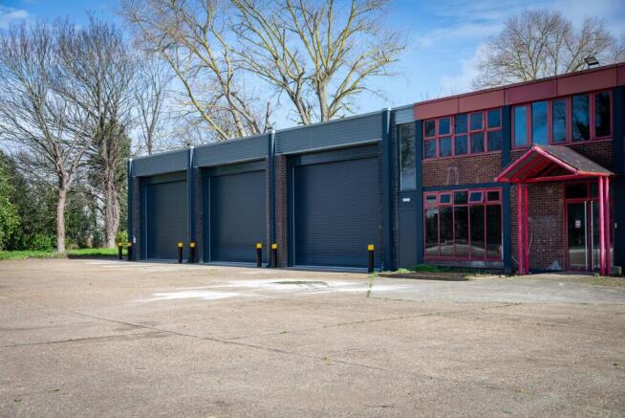
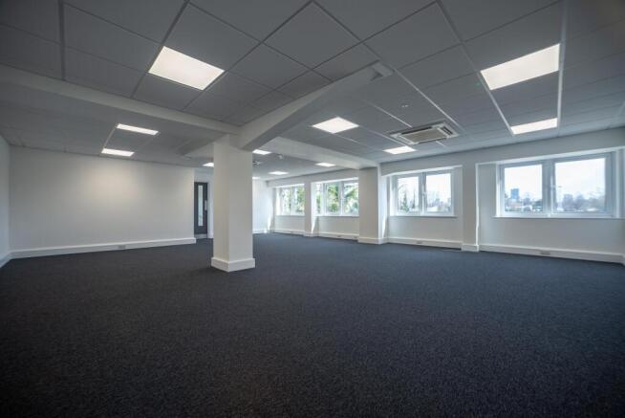
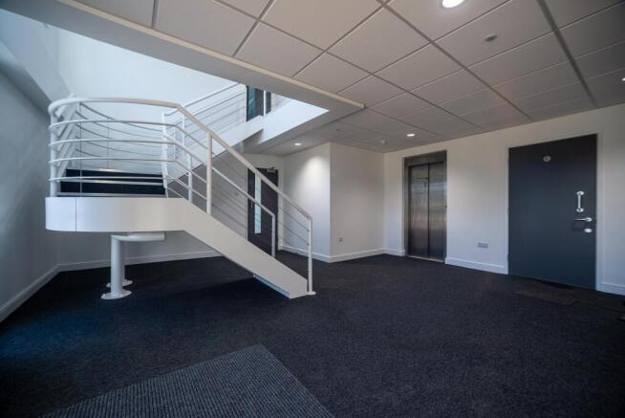
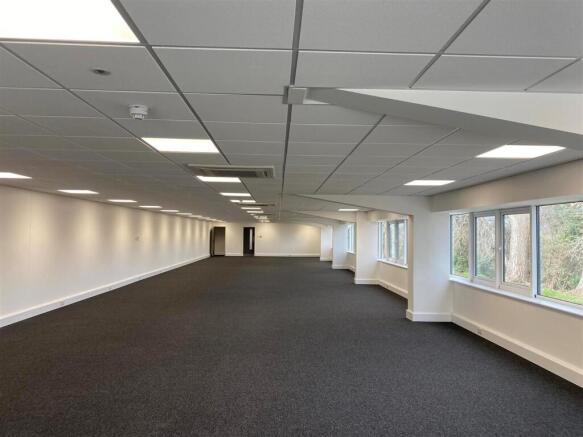
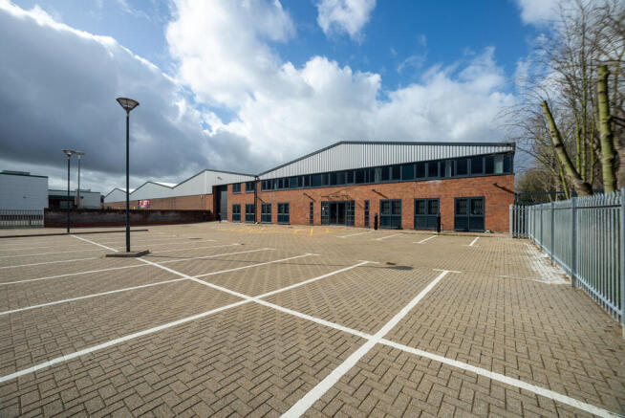
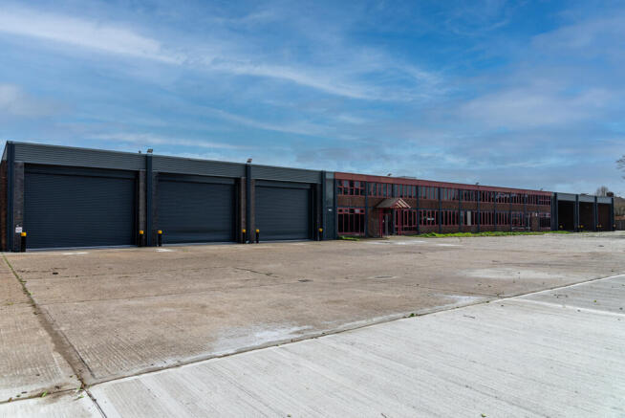
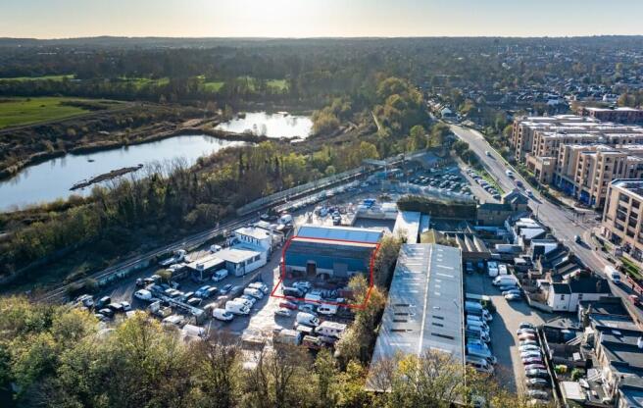
Rarely available warehouse / production facility in established and sought after South London location Croydon Central comprises four interconnecting warehouse production bays of steel portal frame construction, with two storey office accommodation to the front and rear, with a secure yard and p...
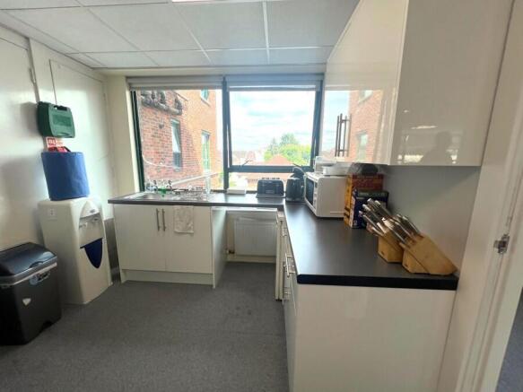
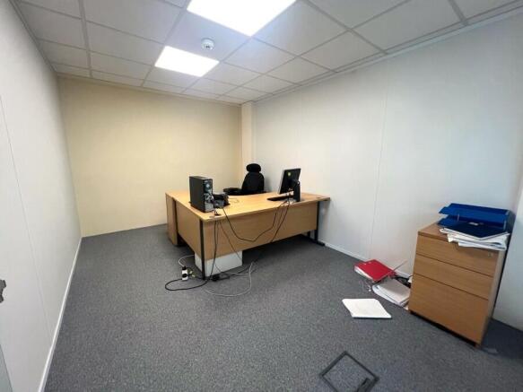
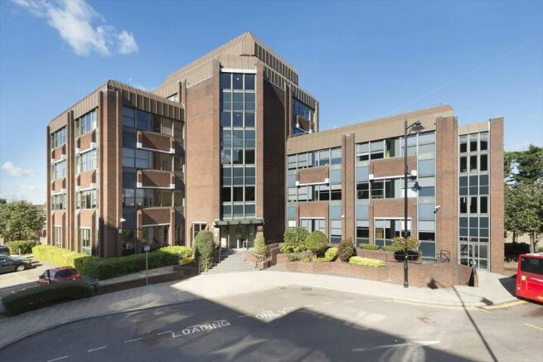
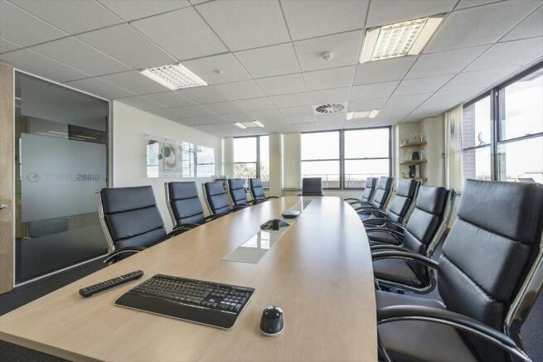
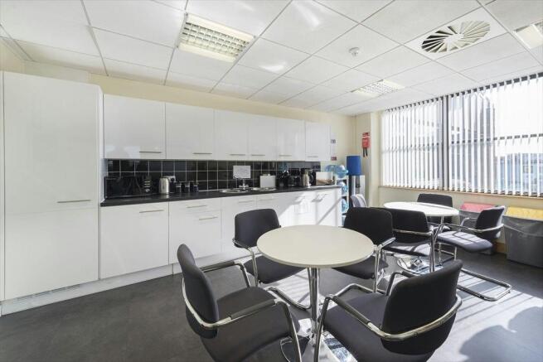
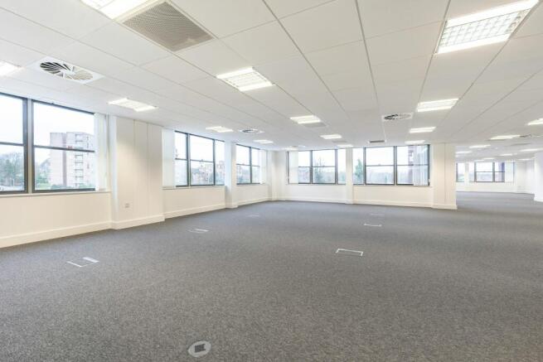
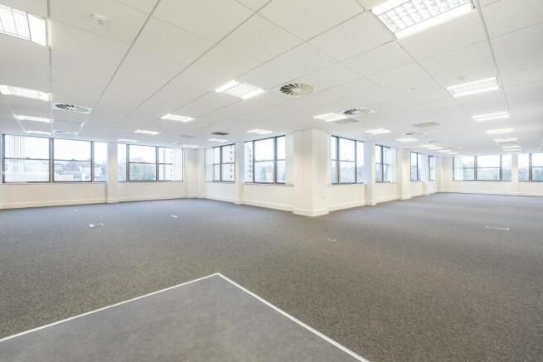
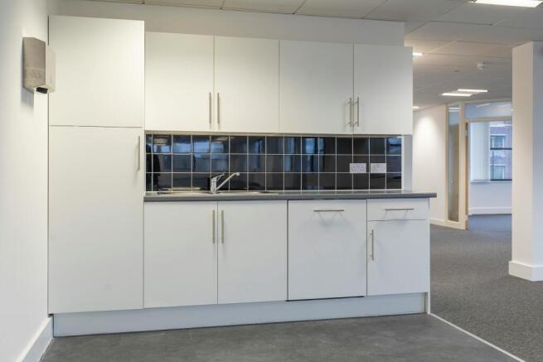
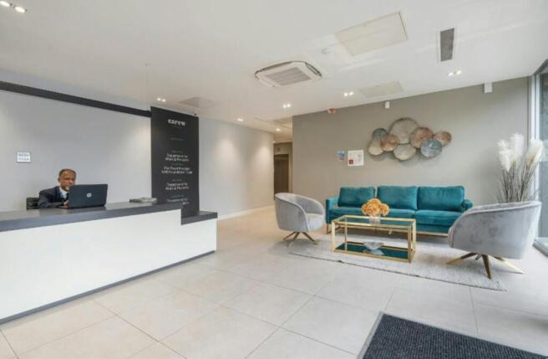
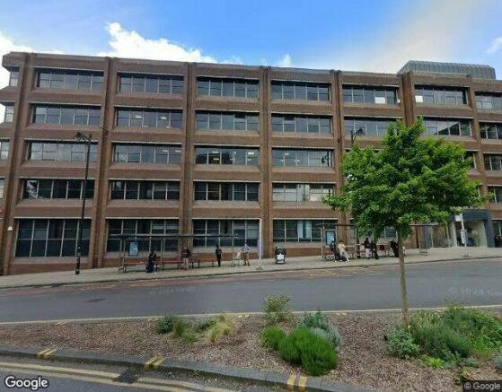
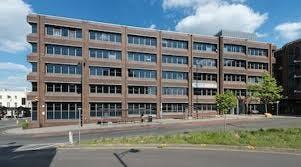
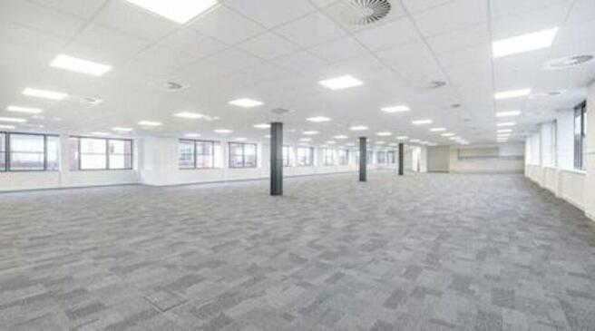
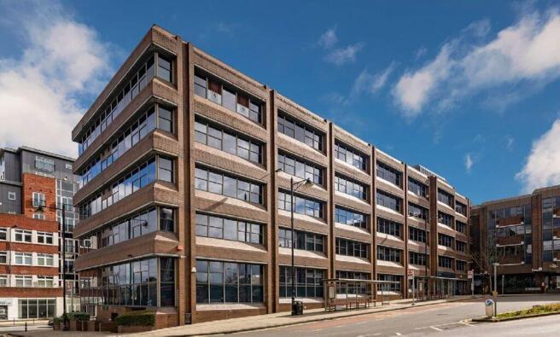
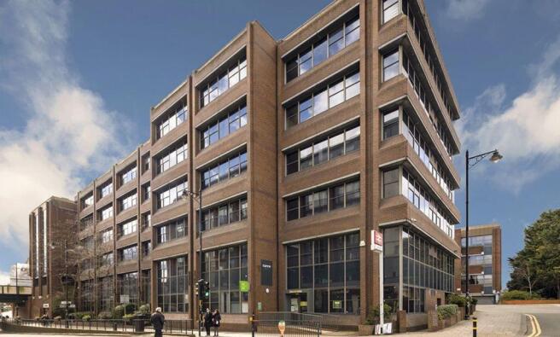
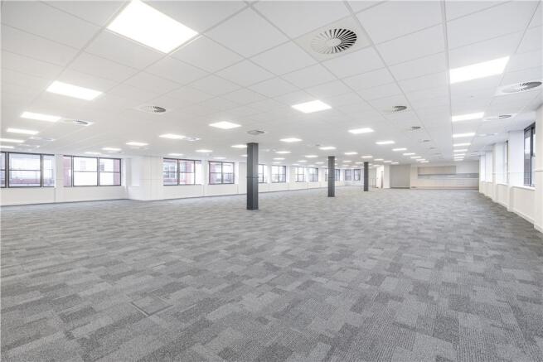
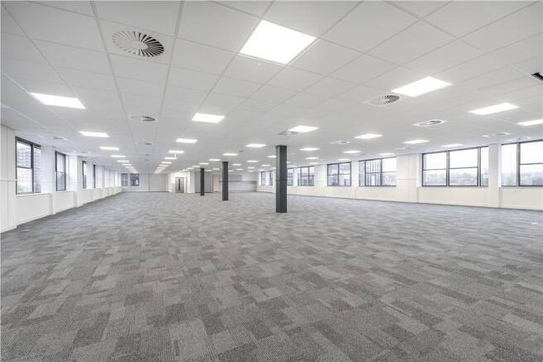
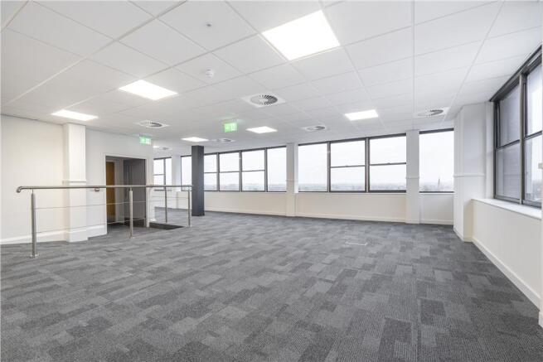
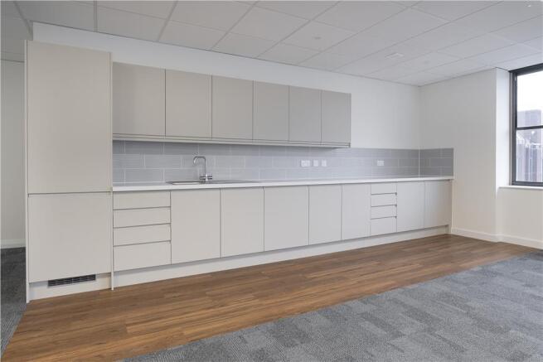
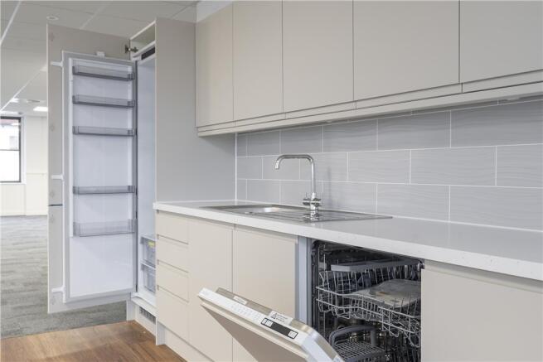
Carew House comprises a six storey office building which was constructed in the mid 1980s & arranged on lower ground, ground and four upper floors. The 3rd and 4th floors each of approx. 8,000 sq ft are available as a whole or in parts. The 4th floor has been fully refurbished. The 3rd floor is available in the existing condition, alternatively, it can be refurbished to the same specification as the 4th.
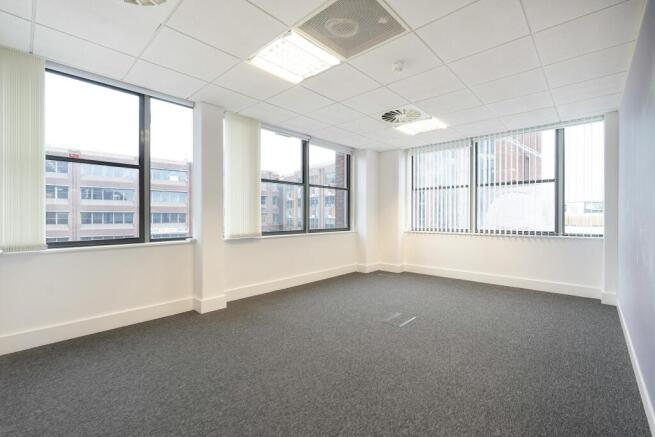
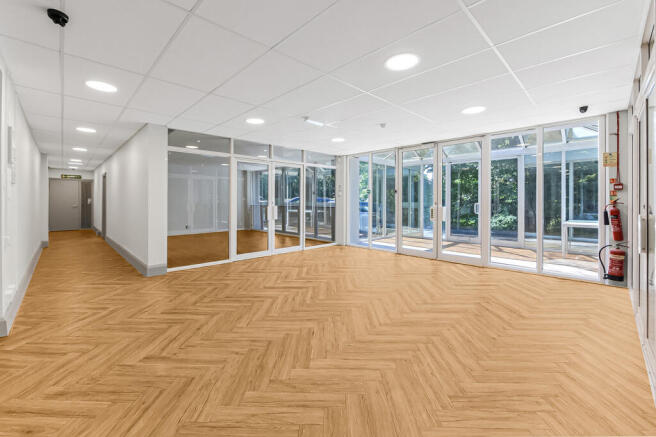
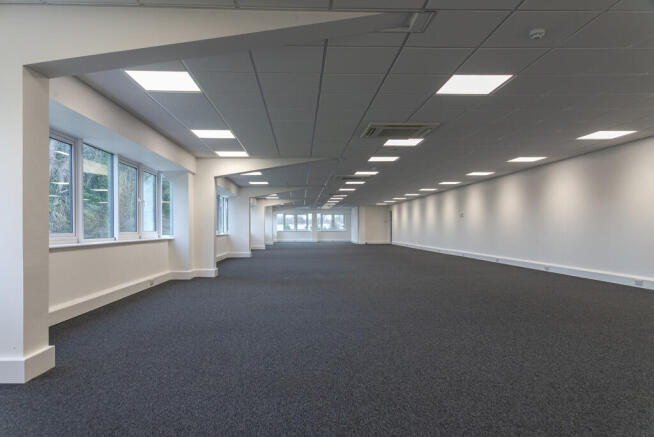
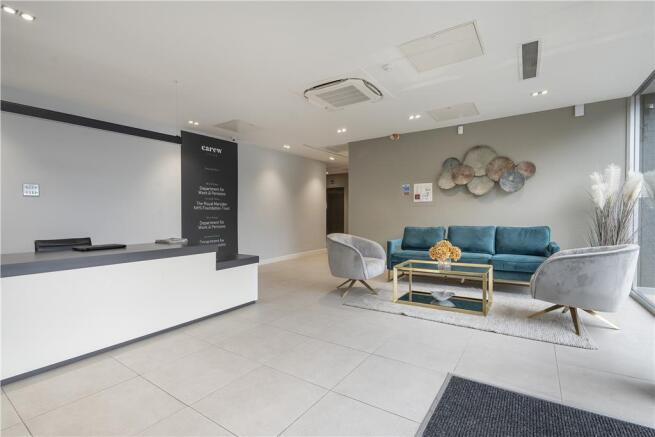
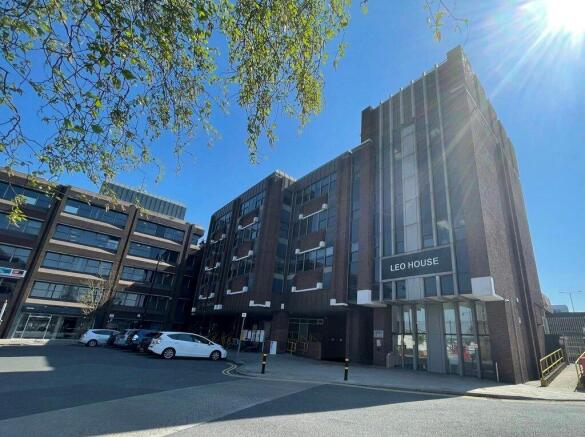
Leo House provides well proportioned office accommodation with open plan floorplates capable of adapting to an occupier's workspace requirements. The building benefits from a prominent ground floor reception and entrance area, together with an adjacent barrier controlled car park. The available second floor offices, common parts and reception are to be newly refurbished to provide high quality and sustainable Grade A office accommodation. Further details on specification and timing upon request.
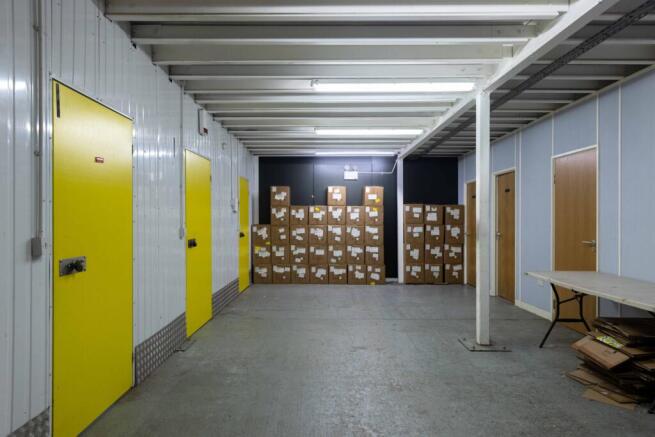
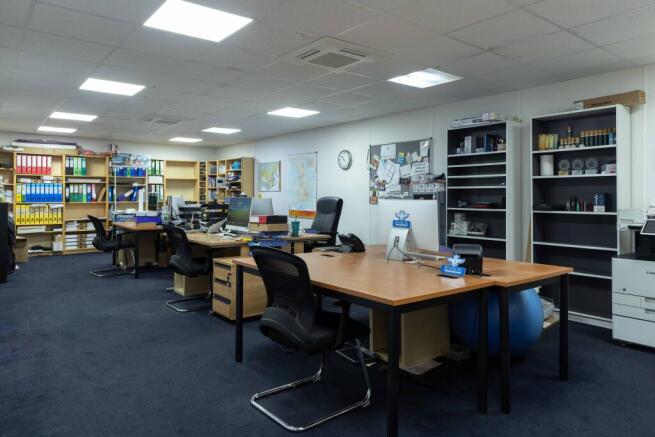
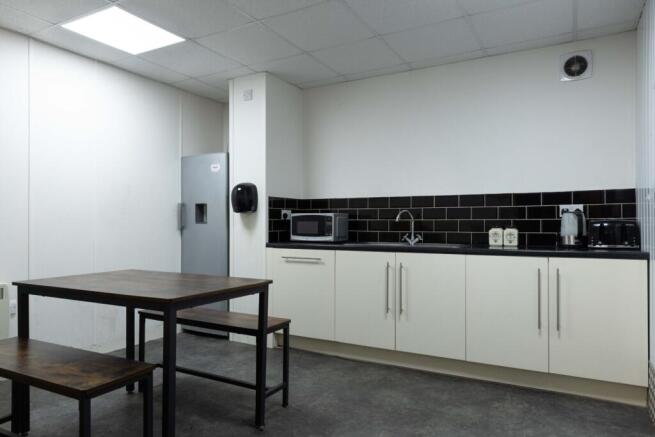
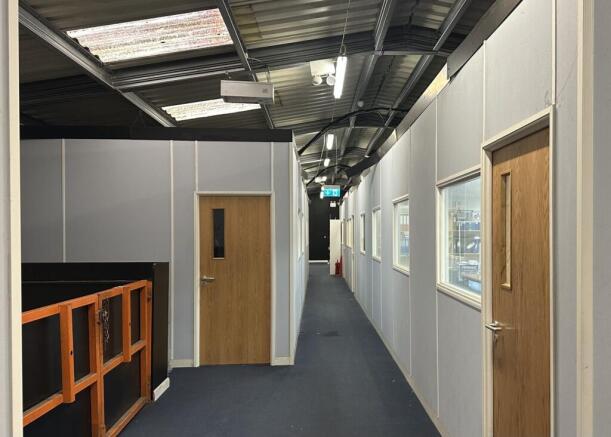
The unit comprises an end-terrace steel portal frame industrial / warehouse unit of part block construction with metal sheet cladding. The warehouse is accessed via a single roller shutter door and benefits from a ground floor reception/offices, kitchen and breakout area, first floor offices and mezzanine. Externally, there is a loading area, 5 allocated parking spaces and additional visitor parking spaces.
High quality trade counter unit with a prominent frontage to Croydon Road (A232) and close proximity to the A23 Purley Way. The scheme is immediately adjacent to Cooper BMW and Cooper Mini dealerships. The unit is available to let on a new Full Repairing Lease for a term to be agreed. THE SPECIFICATION - 6m clear internal height - Level access loading door - Three-phase power - Reinforced concrete floor slab with load capacity of 40kN/m2 - Dedicated car parking and loading areas - Mezzanine floor - WC/shower facility
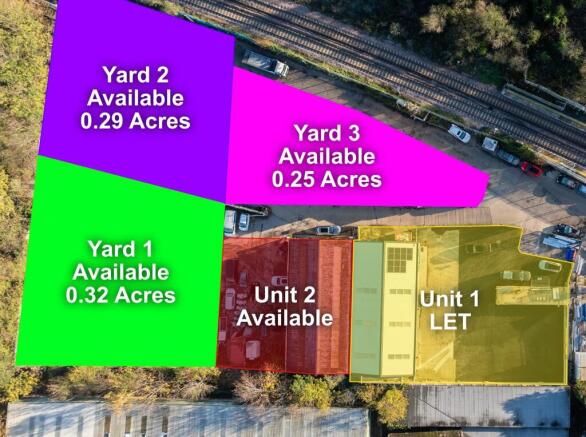
The property comprises of a part brick, and steel portal frame warehouse/industrial unit with purpose built first floor offices. The unit benefits 2 roller shutter doors and a large, secure yard of 0.21 Acres. The property is to be fully refurbished.
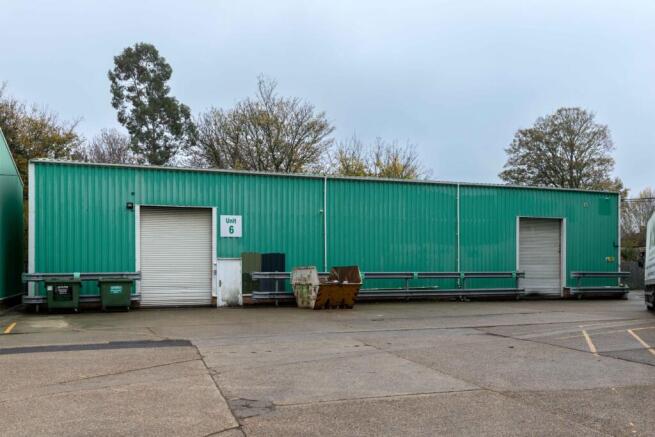
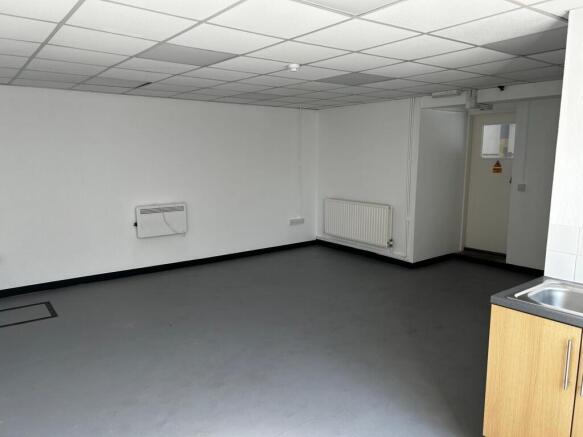
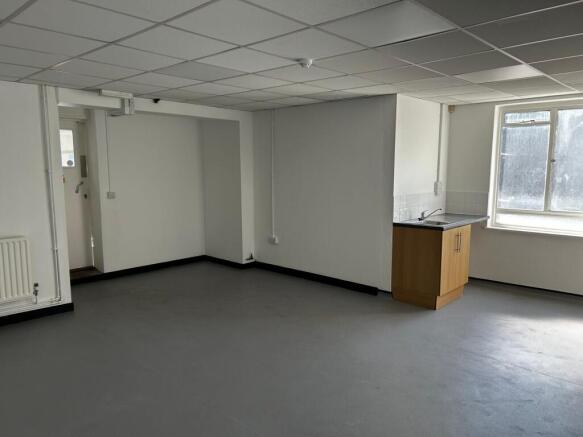
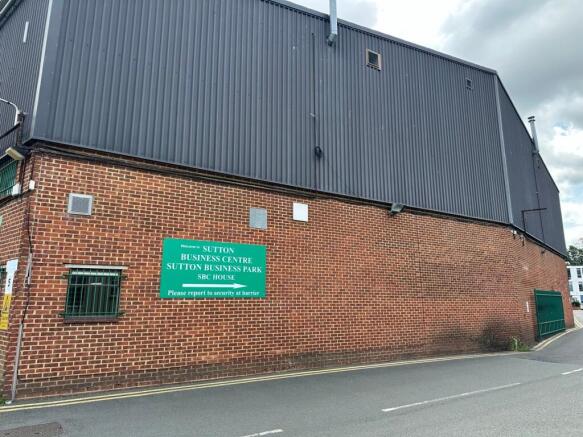
Unit 6 Sutton Business Park is a 3,317 sq ft industrial unit in Hackbridge, South London. Arranged over ground floor and mezzanine, it features 2 roller shutters, offices, kitchens, WCs, LED lighting and parking. Flexible layout options available; external refurbishment planned for early 2026.
Industrial Warehouse premises available to let on a new FRI Lease for a term to be agreed. The unit benefits from the following: - Sectional up and over loading door (H: 4m x W: 3.26m) - Reinforced concrete floor slab with load capacity of 40kN/m2 - 3 phase power - Ladies/Gents WC facilities - Shower facility - 6m internal haunch height - Dedicated car parking and loading areas
Refurbished light Industrial unit - available to let on a flexible Lease for a term to be agreed. - Epoxy resin floor - 2x Electric up and over doors (dual flow) - LED lighting throughout - WC facilities - Monitored intruder alarm - Network cabled - 24 hour guarded on-site security - CCTV to all external areas - Loading/unloading facilities - Parking for 3-4 cars - On-site visitors car park
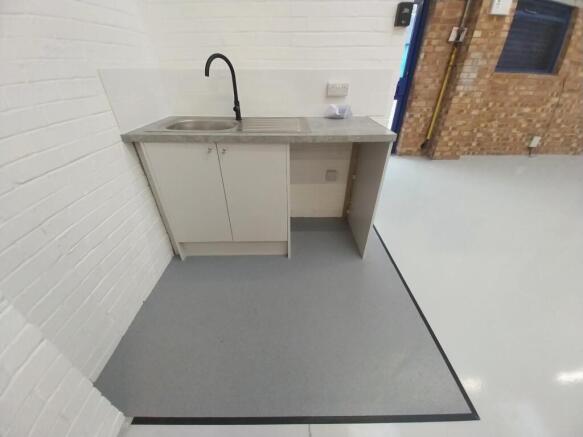
Unit 4 Sutton Business Park is a 3,000 sq.ft newly refurbished industrial unit in Hackbridge, South London. The unit benefits from four allocated parking spaces, two roller shutters, office space, a private kitchenette, as well as WC and shower facilities.
The property comprises a mid-of-terrace unit of brickwork construction with steel trussed roof and a concrete floor. Located on Silverwing Industrial Estate, the unit benefits from 3 parking spaces and is to be refurbished.
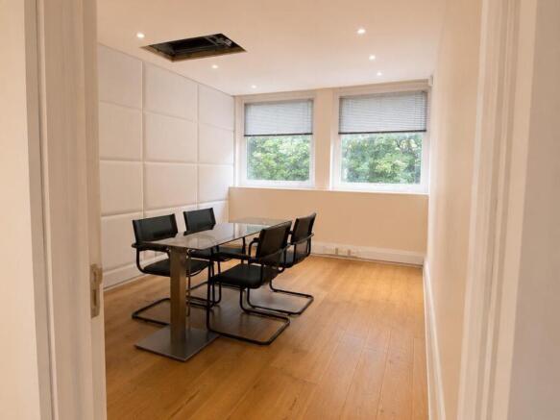
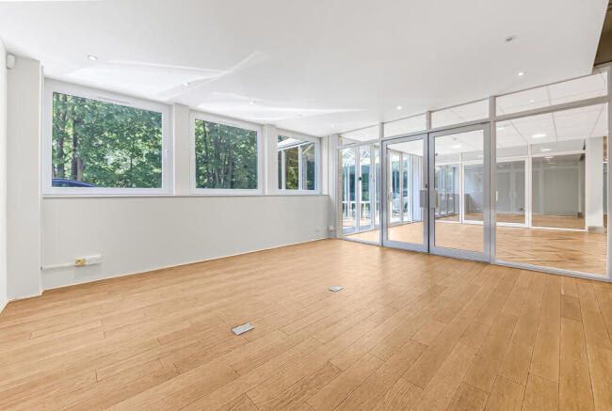
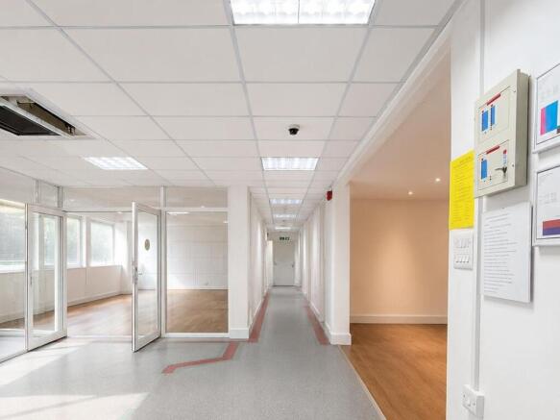
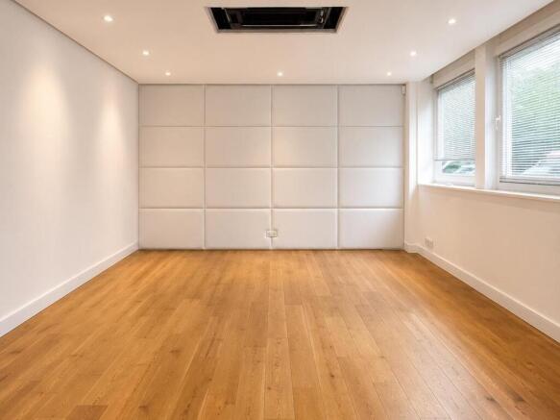
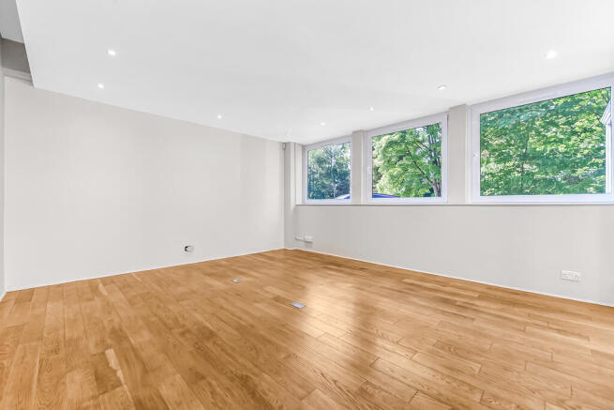
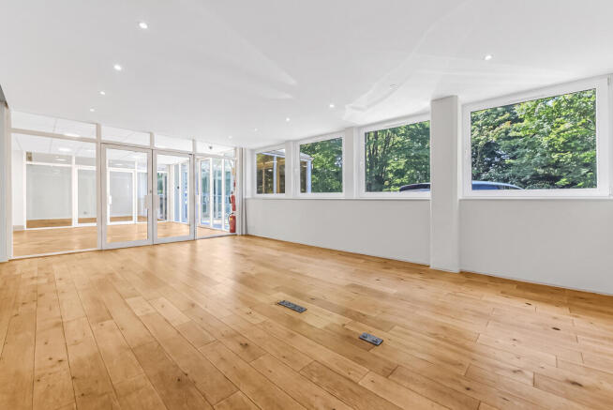
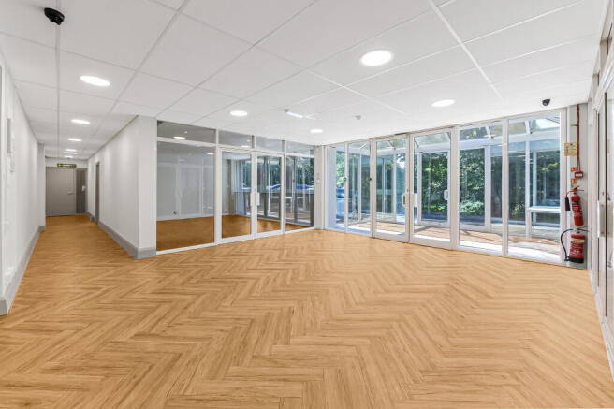
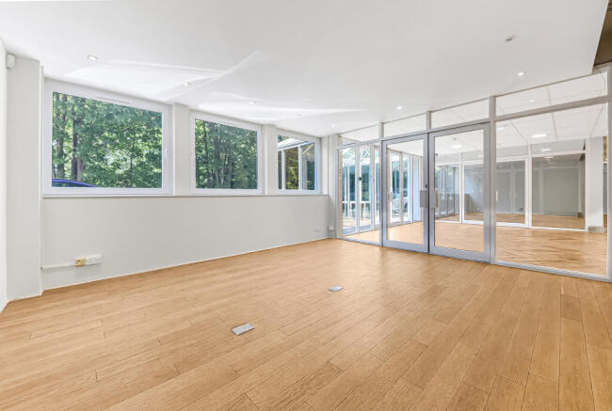
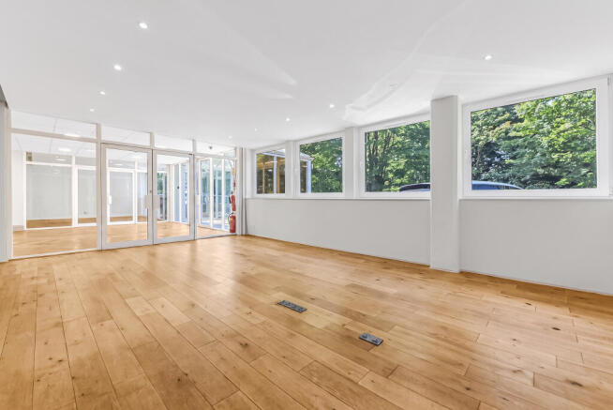
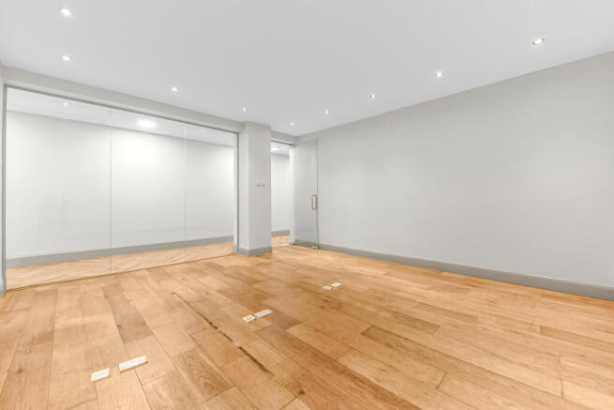
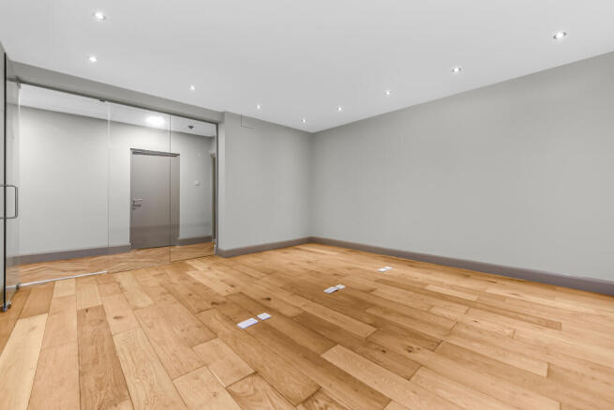
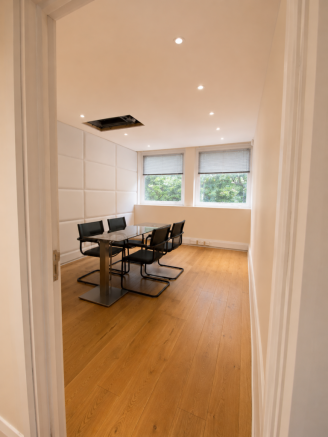
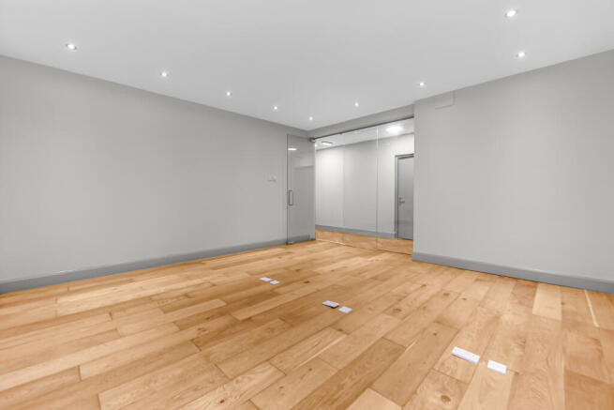
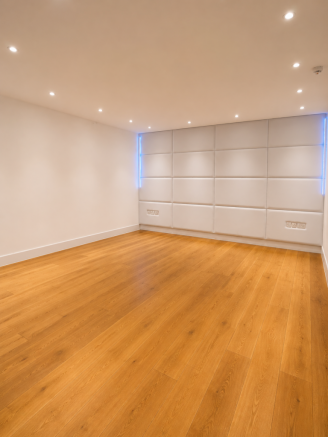
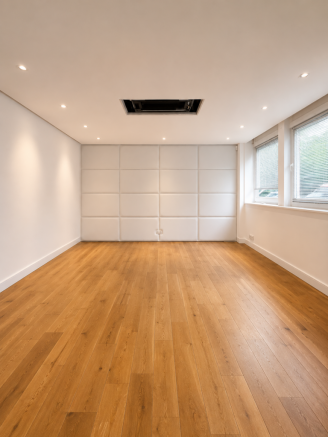
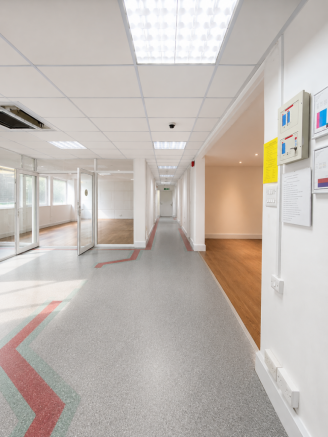
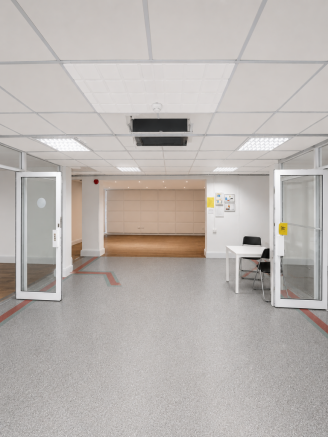
Yelo Space is situated within Kingfisher House on Restmor Way, Hackbridge, in the London Borough of Sutton. The property occupies a well-managed business park environment, providing a professional setting away from the distractions of a traditional open-plan office. The location benefits from excellent transport connectivity, with Hackbridge railway station within a short walk, providing direct services towards Central London. The surrounding area provides a mix of established commercial occupiers, business premises and local amenities, whilst the on-site parking provides an additional benefit for staff and visitors travelling by car. The location offers businesses the opportunity to operate from a professional South London address with convenient access to Central London.