Commercial Properties To Let in Warwickshire
Paid partnerships can play a role in listing order




 |
| 1/7
1/7


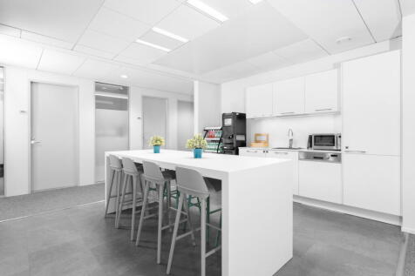
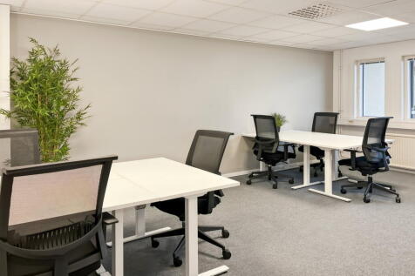
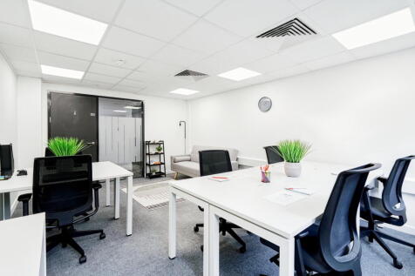
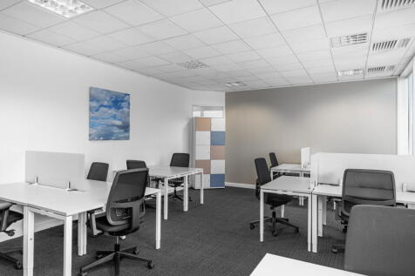
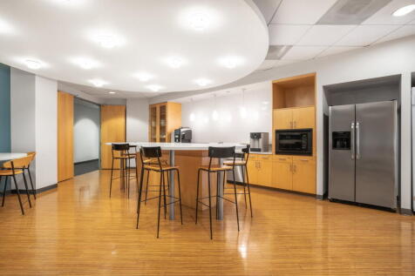
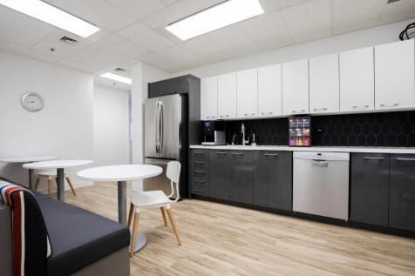
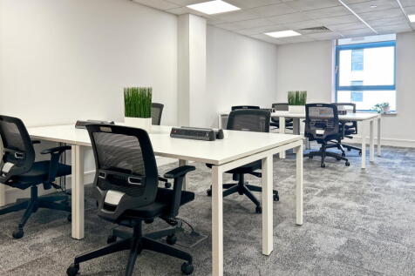
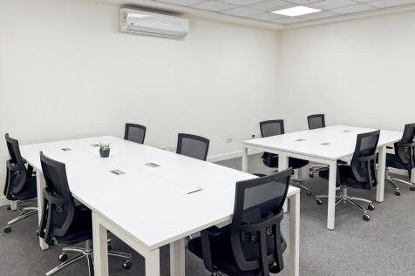
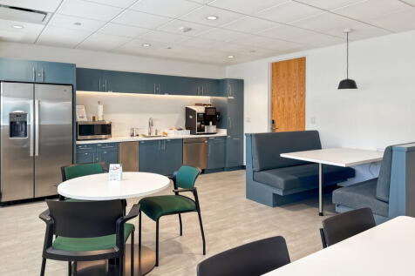
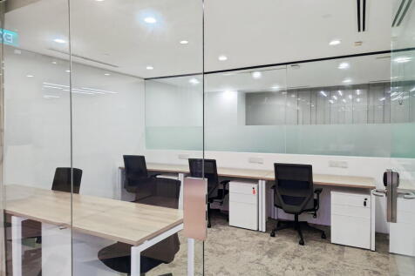
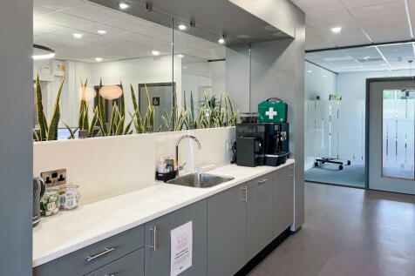
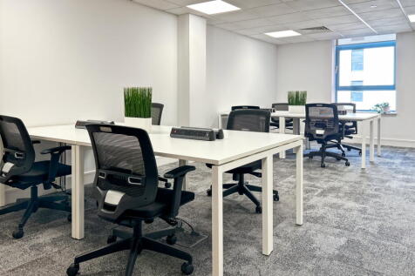
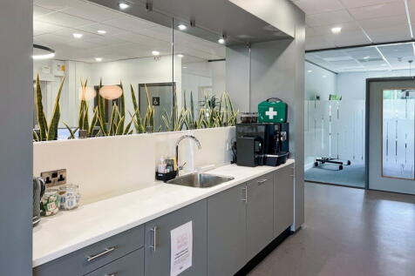
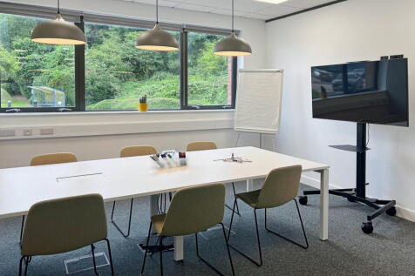
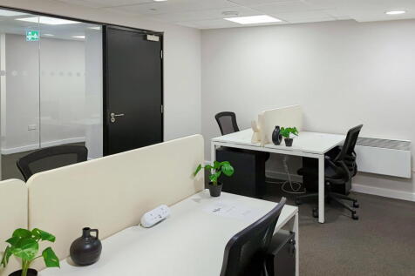
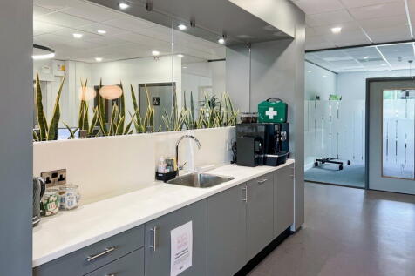
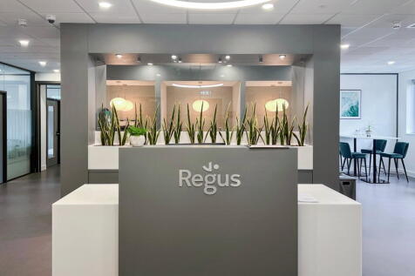
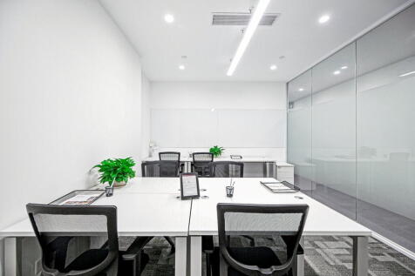
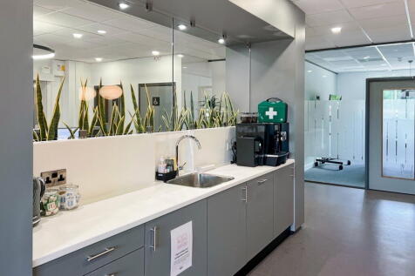
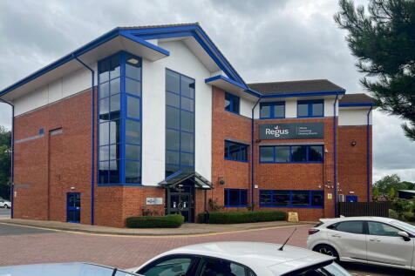
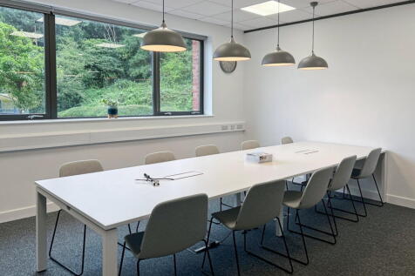
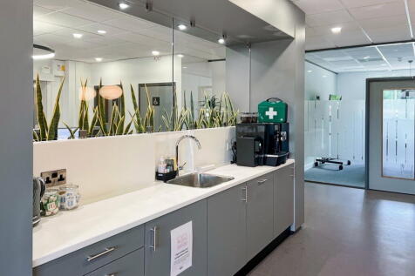
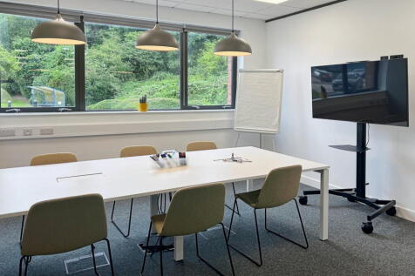
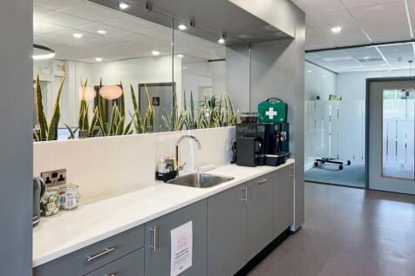
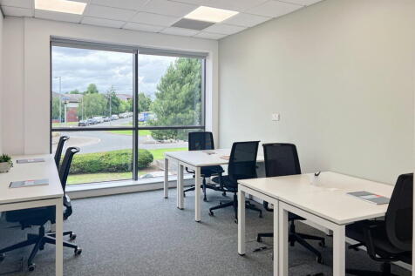
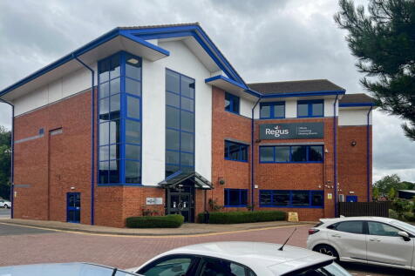
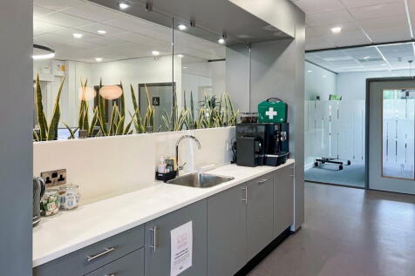
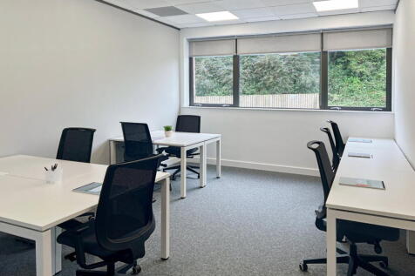
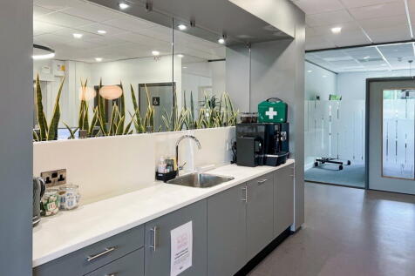
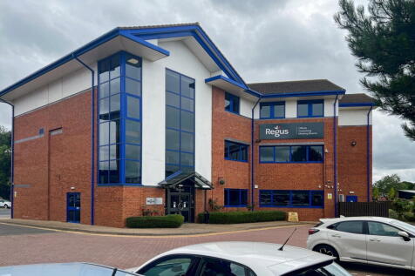
The first floor provides very bright, modern office space, benefit from very large double glazed windows, electric panel radiators, air conditioning throughout, ample electrical and data points, dedicated server room, large kitchenette, four WCs and a storage room. The accommodation is carpeted throughout and has a suspended ceiling which has T8 Fluorescent lights fitted. The net internal area is 3,331 sq.ft (3019 sq.m) A lift is available in the building for accessibilty.

- Town Centre Location
- Modern Office with Lift
- 3,331 sq.ft (309 sq.m)





 1/5
1/5


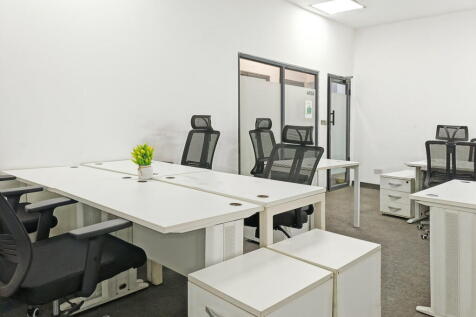
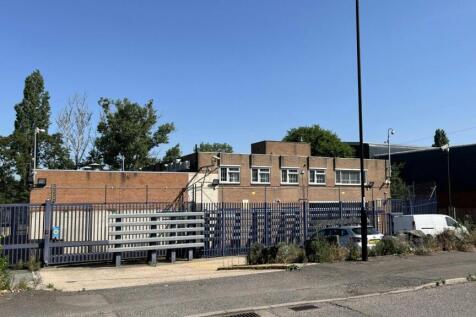
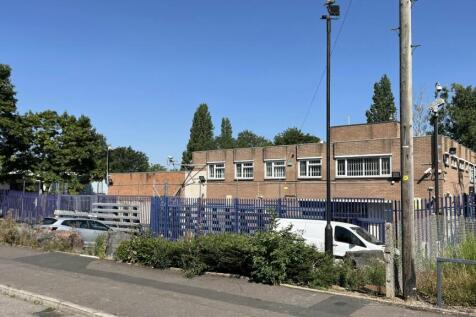
Description: The property comprises modern industrial warehouse building, divided into a racked warehouse and three workshops. To the front of the building are offices with kitchen and WC facilities. At first floor level, there is a mezzanine suitable for storage, and a series of offices suites. The unit has an eaves height of approximately 6.5m, gas blower heater in the workshop area and gas central heating in the offices. The building is accessed via two electric up and over doors, as well as pedestrian entrances. Externally, there is an ample designated car park with 24 marked spaces, with a yard area to the rear. Location: The property forms part of a small development of similar quality business units on the Hemdale Industrial Estate which is easily accessed off Nuneaton's Eastern Relief Road (the A4254) approximately 1.25 miles from Nuneaton town centre. The estate is well located for access to the A5 trunk road to the north of Nuneaton and also for access to the M6 Motorway at Junction 3 which is approximately 5 miles distant.








 1/6
1/6


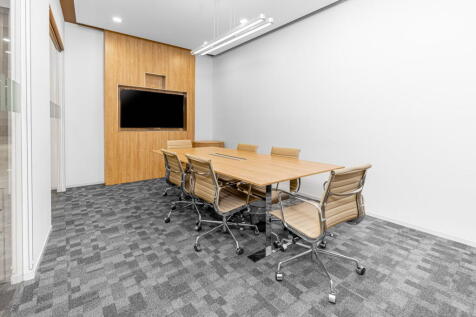
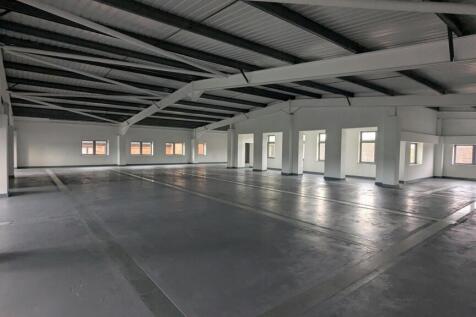
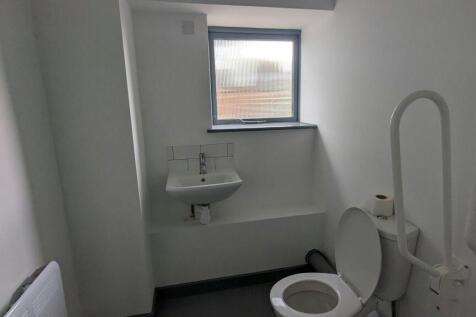
The Bleasdale Building is a self-contained hybrid workshop and office facility suitable for R&D activity located right in the heart of the University of Warwick Innovation Campus. The building offers approximately 9,395 square feet of R&D and office space, making it a great option for businesses looking for a testing facility or research focused space. Key Features include: Large open workshop with rolling shutter doors and dividing bays suitable for vehicles or other large equipment Mezzanine space with hoist (floor loading 5.0KN/m2) Separate office area to seat 8-10 desks (additional office space available in other buildings) Kitchen and WCs Adjacent car parking