Commercial Properties To Let in Warwickshire
Paid partnerships can play a role in listing order


 1/5
1/5


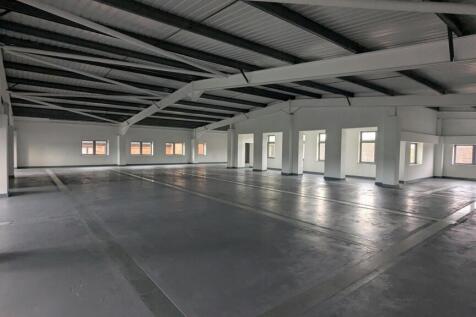
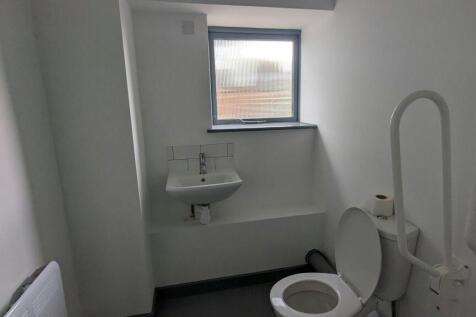
A range of period brick-built barns were converted approximately 20 years ago to provide a range of office suites at ground and first floor. The buildings are of traditional 9" solid brick construction and are surmounted by pitched slate roofs. New doors and windows however, have been installed, in keeping with the period nature of the buildings. The offices have been finished to a high specification, in part incorporating 3-core perimeter trunking, double-glazed windows, category 2 lighting, electric heating and disabled WCs to the suites. Many period features have been retained including exposed roof trusses. Ample parking is available on site. The accommodation in greater detail comprises the following: Ground Floor 234 sq.ft. (21.74 sq.m) Disabled WC Kitchenette facility First Floor 318 sq.ft (29.54 sq.m)

- Self Contained Barn Conversion
- 552 sq ft (51.28 sq.m)
- Rural Location
 |1/7
|1/7


The property comprises a self-contained ground floor retail unit extending to approximately 514 sq ft (47.8 sq m). Internally, the accommodation provides predominantly open-plan retail sales space with a modern glazed frontage allowing excellent natural light. The premises benefit from tiled flooring, suspended lighting, display shelving together with ancillary kitchenette/storage facilities and WC accommodation.

- Ground floor retail premises in the centre of Wellesbourne
- Suitable for a variety of Class E uses (STP where applicable)
- Open plan sales area with excellent glazed frontage


 |1/8
|1/8


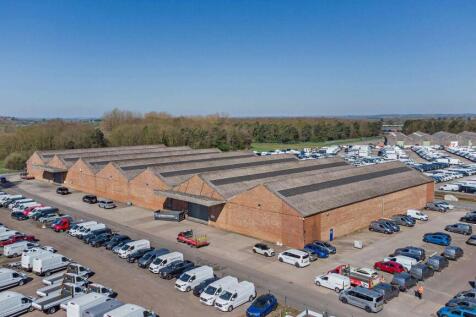
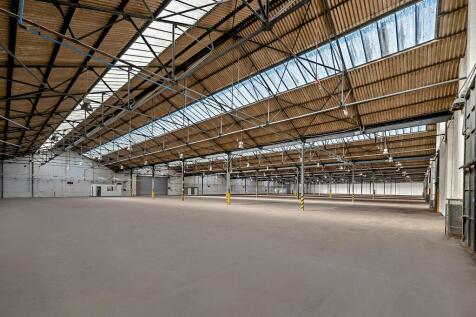
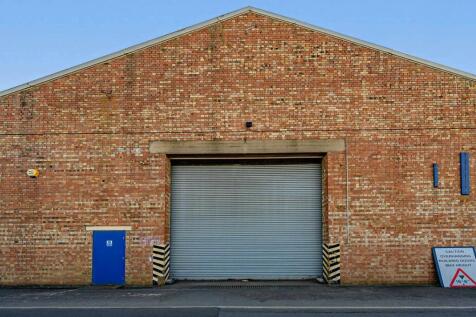
Modern business units in Nuneaton, a commercial and light Industry area, just minutes from the M69, M6 & A5, 1 mile from town centre. Secure site, 24/7 access and ample free parking.

- Versatile & adaptable workspace
- Good location, close to amenities
- Easy access from major road network













 1/7
1/7


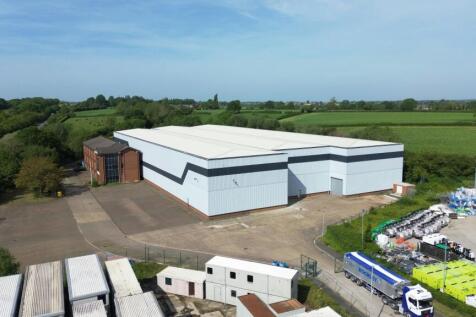
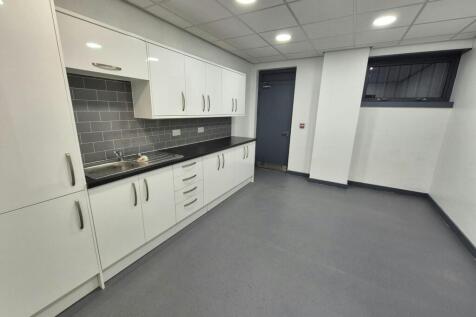
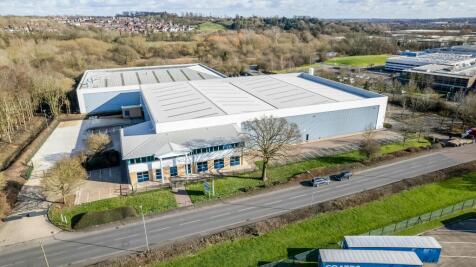
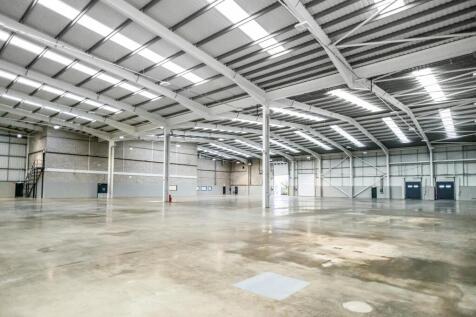
Location: St Modwen Park, Tamworth is a 32 acre distribution site and is ideally located adjacent to Junction 10 of the M42. Birmingham City Centre is approximately 15 miles to the South West via Junction 4A of the M6, providing extensive access to the greater Midlands area. Current occupiers in the vicinity include Moonpig, Tactus Group, DB Schenker, Winit UK Limited, Beko, Euro Car Parts and UPS Specification: 10m clear internal height 6 dock and 2 ground level loading doors First floor offices with undercroft Fully secure, 45m deep yard 52 car parking spaces, including 10 EV charging spaces




 1/8
1/8


Description: Unit E is a detached single bay industrial/ warehouse premises with warehouse and First floor office accommodation compromising ground floor reception, toilets and kitchen. Specification: 10m eaves height 3 dock level loading doors 2 level access loading doors 50kn per sqm floor loading Large power supply Additional solar PV Intelligent LED lighting External: Secure 40m depth yard 70 car parking spaces to the front Location: Spa Park is less than 5 minutes from Leamington Town Centre and 7 minutes from M40 Junction 13 and 14. Leamington Spa train station is less than one mile away. The area is home to various national occupiers including Jaguar Land Rover, Aga Rangemaster, Bravissimo, Howdens, Wickes and Meta.





