Commercial Properties To Let in Warwickshire
Paid partnerships can play a role in listing order

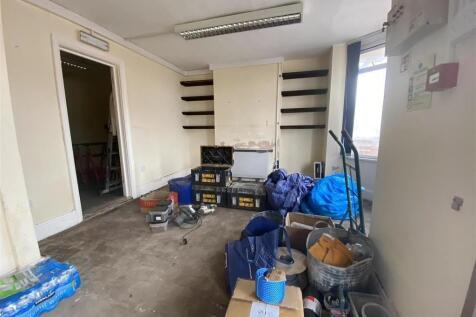
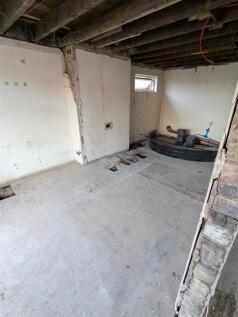
A prominently positioned town centre retail unit situated within an established area of Nuneaton. The property benefits from an attractive frontage onto Dugdale Street and is suitable for a variety of retail, leisure, office, clinic, beauty, and service-based occupiers, subject to the necessary consents. The unit occupies a highly accessible location just off Queens Road, Nuneaton's principal shopping thoroughfare, and within easy walking distance of the Ropewalk Shopping Centre, creating strong pedestrian flow throughout the day. The surrounding area comprises a mix of national retailers, independent businesses, professional services, food and beverage operators, and leisure uses. The property offers an excellent opportunity for occupiers seeking a town centre presence within one of Warwickshire's key market towns. in a well-established trading location.

 |
| 1/11
1/11


44 Holly Walk is a 2-storey semi detached Victorian building of brick construction with double height bay windows to the front elevations. The building is cement rendered and painted, and covered by a pitched slate roof which extends across a 2-storey extension to the rear. The available accommodation comprises offices at ground floor level at the front and rear of the building. A private car park is located at the rear of the property providing four parking spaces for the suite in question.

- Ground Floor Offices
- 995 sq.ft (92.44 sq.m)
- Four Allocated Parking Spaces


 |1/10
|1/10


This well-presented industrial unit offers a flexible combination of workshop, office, and storage spaces arranged over two floors, making it ideal for a range of business operations. The ground floor features spacious workshop areas, a bright and modern meeting room, and convenient toilet facilities. The first floor comprises multiple office suites, benefitting from air conditioning and a kitchen area, providing a comfortable working environment. Externally, the unit offers dedicated parking and loading areas, with secure roller shutter doors ensuring efficient access. Presented in good condition throughout, this unit represents an excellent opportunity for occupiers seeking functional and adaptable industrial space in a well-connected location.

- Versatile Industrial and Office Space
- 2,110 ft (196 m)
- Modern Office Suites
 |1/7
|1/7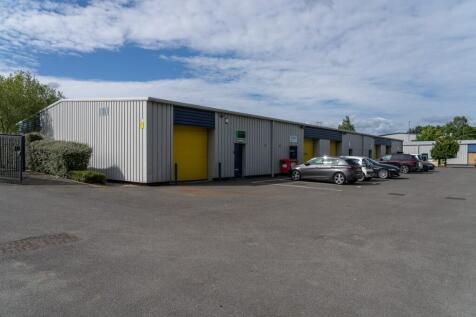

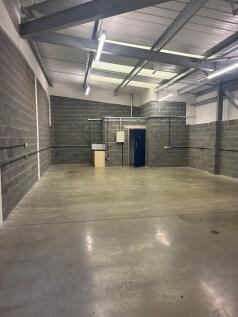
Modern workshop units in Nuneaton, a commercial and light Industry area, just minutes from the M69, M6 & A5, 1 mile from town centre. Secure, purpose built, self- contained units. Secure site, 24/7 access and ample free parking.

- 3m Powered Roller Shutters for easy access
- High ceiling with good lighting
- Versatile & adaptable workspace


 |1/16
|1/16


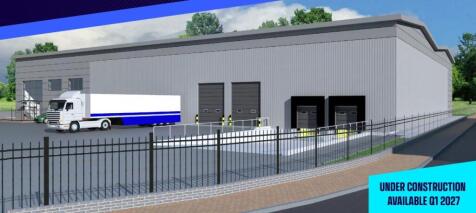
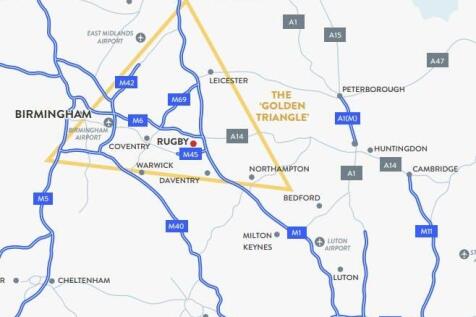
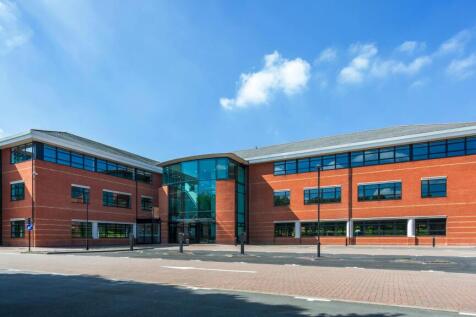
The property comprises a secure yard/compound situated within the Jack O Watton Business Park accessed off Lichfield Road in Water Orton. The site benefits from secure gated entrance together with perimeter fencing together with a number of on-site stores. The site is prominently positioned within easy driving distance of the M42 Motorway and M6 Toll Road at the nearby Dunton Interchange Junction 9 of the M42 Motorway.











 |1/9
|1/9


TO LET - A large manufacturing/warehouse unit of 31,037 sq ft (2883 m2) to the rear of Foundation House Offices accessed via its own set of gates. The unit is laid out in three portal bays with a unloading canopy to the rear of the site. Foundation House Office building is a two storey office bui...
 1/11
1/11


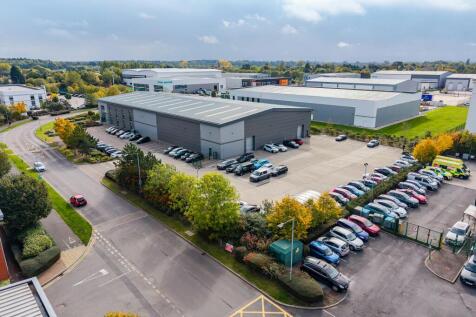
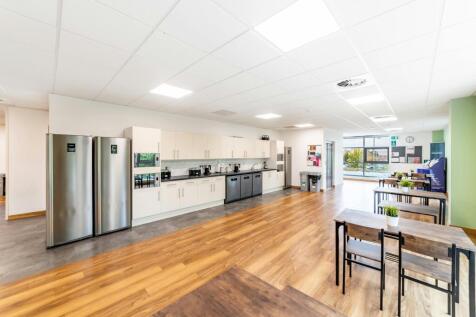
The premises comprise an interconnected warehouse/industrial unit of steel portal frame construction. Benefitting from two roller shutter doors, 1.2 Acres of secure yard/parking within palisade fencing. The unit is primarily heated by way of gas radiant heaters, and the office compartments by way of air conditioning. The two apex's have a height of 8.52m. Eaves of 6.71m Roller Shutters measuring: 5.67m tall by 3.80m wide. There are two garage units immediately to the front of the building measuring 620 sq.ft. The accommodation in greater detail comprises: Warehouse Gross Ground Floor Area: 27,339 sq.ft Mezzanine Storage: 528 sq.ft First Floor Offices: 1,798 sq.ft With a gross floor area of 30,285 sq.ft





 1/6
1/6


The Terry Pryce Building is a two-storey office building situated close to the amenities available on the campus. The ground floor offers 13,138 sq ft with the first floor offering approximately 10,767 sq ft of office space, making it an attractive location for companies keen to be part of a vibrant, innovation-led community. Key Features include: Open plan office Designated meeting rooms Fitted meeting pods Kitchen and WCs Onsite car parking Exclusive entrance Passenger Lift Suspended ceilings



 1/4
1/4


Unit 44B comprises office and workshop space seamlessly integrated and designed to support cutting-edge developments in multiple sectors. The expansive space is fully customisable and can be tailored to reflect your company’s brand, values, and aspirations.



 |1/6
|1/6


The property comprises a prominent detached warehouse building/production facility, with an excellent (8.6m / 28' 3") eaves height and generous parking allocation (38 marked spaces with the potential for up to 50 spaces in total) occupying a self-contained and fully serviced site with gated access to its two principal road frontages. Access is via two roller shutter doors at the front of the building. The unit otherwise benefits from gas-fired central heating to the office accommodation which is well proportioned and fitted out with overhead radiant gas heaters to the production/warehouse space. All items usually classed as tenant's fixtures and fittings and not mentioned in these details are excluded from any letting.