Commercial Properties To Let in West Berkshire
Paid partnerships can play a role in listing order




 1/12
1/12


Newly Refurbished Industrial/Warehouse Unit with Yard Available To Let

- 7 min walk (0.3 miles) from Newbury Racecourse train station
- 8 min drive (4.3 miles) from M4, Junction 13
- 7 min walk (0.3 miles) from Sainsburys Supermarket & Petrol Station

 1/6
1/6


The land is set behind security gates on a shared business park. The land totals approx 0.15 acres (6,500 sq. ft.) of space which is part fenced to include solid base. The property includes a portakabin office with water and electric

 1/5
1/5


The buildings comprise the former nuclear missile bunkers for the former Greenham Common Airbase. The bunkers are constructed of concrete with steel doors and are considered to be highly secure. They measure 40.9m long x 4.86m width x 3.92m height Ultra Secure Storage Up to 6 nuclear cruise missile Bunkers Can be fitted with heating, dehumidifier & fume extractors 24 Hour Security, High Security Perimeter Fences, Security Checkpoint, CCTV Each slot Dimension: Length: 40.9m, Width: 4.65m, Height: 3.92m 3 slots per Bunker Show slot available to view Mains Power & Water The bunkers are constructed to withstand a direct hit from a 2,000lbs bomb and a ten megaton thermonuclear airburst explosion. Each main door weighing approx. 53 tonnes, which when open form drawbridges across deep external trenches. The bunkers act as a natural cave maintaining the temperature of 13.5


 1/11
1/11


A large, former grainstore ready to convert into a commercial warehouse and office space. The building can offer 4700sq ft of warehouse space and 1154 of office space over 2 floors. The office space can be configured to meet specific requirements. For example only 1 floor of office could be created. Parking is available, generous eaves height in warehouse with space for a mezzanine floor if required. Total space available 5879 sq ft Generous roof height Exclusive use parking Easy access to M4 3 phase electricity Opportunity to design a bespoke space


 1/5
1/5


The property comprises a mid-terraced warehouse unit with office, kitchen and male and female WC's to the front with mezzanine floor accessed via timber staircase above. Property benefits from the following amenities:- Concrete floor Manual roller shutter door LED lighting to the warehouse Eaves height of 5.5m Translucent roof panels 3 phase power supply Office to include strip lights, carpets and window to the front. The property benefits from 6 parking spaces.
1/16


The property comprises two first floor offices suites set within a modern purpose built building set within landscaped grounds and car parking. The property 16 car spaces which are demised to the property. Coombe Square fronts the A4 but can allow for a range of entrances. Suites 1 and 2 are first floor office suites accessed directly from the front and rear. Access to the first floor is via stairs only and the main entrance leading to male and female WC facilities at the top of the stairs. The entrance door leads into mainly open plan office space with four cellular offices and server room. There is an internal link to the adjacent suite (Suite 2) allowing the space to be occupied as one or let in separate suites. Generally the office areas include carpet to the floors, suspended ceilings in the main, Category 2 lighting and air conditioning.


 |1/6
|1/6


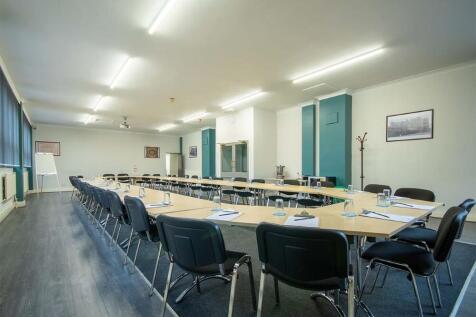
Unit 3 Station Yard provides approximately 5,049 sq ft of office and ground floor storage accommodation within Station Yard Business Park, Hungerford. The property is arranged over ground and first floor levels. The ground floor comprises a lobby area providing access to both floors, a refurbished office, meeting room, storage room and WC facilities, with access through to a ground floor storage area. The first floor provides open-plan office accommodation together with two partitioned meeting rooms, WC facilities and a kitchen area. Externally, the property benefits from a rear outdoor seating area and associated parking. The accommodation is well suited to occupiers seeking a combination of office space, meeting rooms and ancillary storage in an established business park location close to Hungerford railway station. The property is available from January 2027 at a rent of £65,000 per annum exclusive.


 1/12
1/12


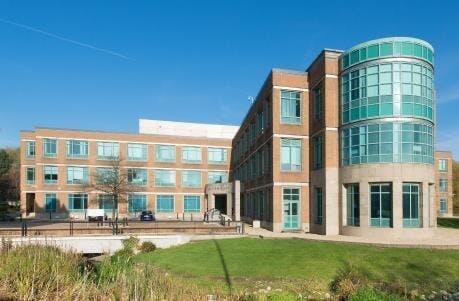
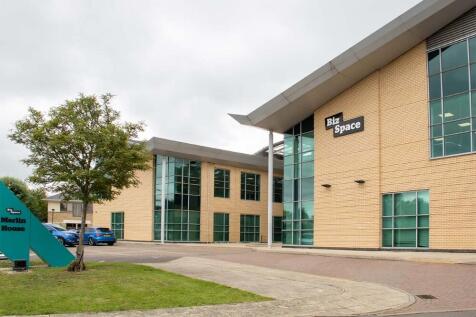
Virtual tour available at: The property was constructed in 2002 and built to an extremely high standard with feature brickwork and full height glazing to the upper floors. The self-contained buildings comprise three floors of high quality open plan office accommodation and benefit from air conditioning, suspended ceilings and LED lighting. Each floor has its own male and female WC provision as well as shower facilities in each. Lomond House has a generous private parking provision of 52 spaces (1:270 sq. ft.). The building can be let on a floor by floor basis, or as a whole.


 |1/11
|1/11


Virtual tour available at: The property was constructed in 2002 and built to an extremely high standard with feature brickwork and full height glazing to the upper floors. The self-contained buildings comprise three floors of high quality open plan office accommodation and benefit from air conditioning, suspended ceilings and LED lighting. Each floor has its own male and female WC provision as well as shower facilities in each. Lomond House has a generous private parking provision of 52 spaces (1:270 sq. ft.). The building can be let on a floor by floor basis, or as a whole.
1/14


The space comprises mainly open plan office space. The space includes:- * Air conditioning * Glazed partitions * Lighting * Shared WC'S * Concrete floors * 15 parking spaces. Note the spaces are not available at weekends
1/21


The property comprises a former car showroom which includes large ground floor retail area, separate ground floor offices and to the first floor 5 offices with kitchen and two WC's. Amenities include:- * Gas heating * Large Display Windows * Mix of LED strip and spot Lights * 4 Parking Spaces * Burglar Alarm * Fire Alarm * Rear Door * Mix of Tiles and Carpets to the Floors
|1/11


Virtual tour available at: The property was constructed in 2002 and built to an extremely high standard with feature brickwork and full height glazing to the upper floors. The self-contained buildings comprise three floors of high quality open plan office accommodation and benefit from air conditioning, suspended ceilings and LED lighting. Each floor has its own male and female WC provision as well as shower facilities in each. Lomond House has a generous private parking provision of 52 spaces (1:270 sq. ft.). The building can be let on a floor by floor basis, or as a whole.


 |1/5
|1/5


The property comprises a light industrial / warehouse unit which has been fully refurbished. The unit benefits from the following amenities:- * LED Lights * Roller shutter door * 3 phase power * WC * Eaves height of 4m rising clear * 5 parking spaces plus loading


