Commercial Properties To Let in West Berkshire, serviced office, business park, office
Paid partnerships can play a role in listing order




















 1/12
1/12


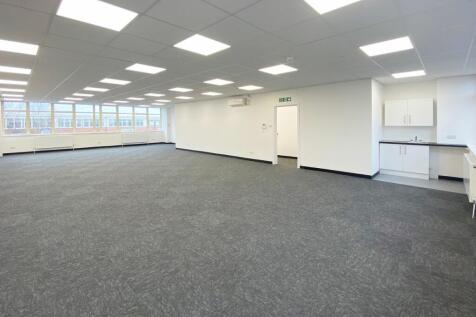
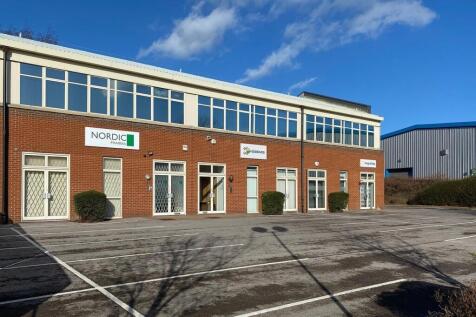
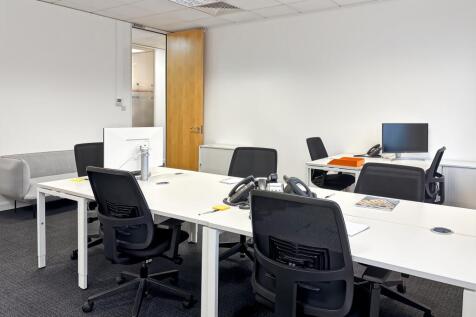
Virtual tour available at: The property was constructed in 2002 and built to an extremely high standard with feature brickwork and full height glazing to the upper floors. The self-contained buildings comprise three floors of high quality open plan office accommodation and benefit from air conditioning, suspended ceilings and LED lighting. Each floor has its own male and female WC provision as well as shower facilities in each. Lomond House has a generous private parking provision of 52 spaces (1:270 sq. ft.). The building can be let on a floor by floor basis, or as a whole.



 |1/11
|1/11


Virtual tour available at: The property was constructed in 2002 and built to an extremely high standard with feature brickwork and full height glazing to the upper floors. The self-contained buildings comprise three floors of high quality open plan office accommodation and benefit from air conditioning, suspended ceilings and LED lighting. Each floor has its own male and female WC provision as well as shower facilities in each. Lomond House has a generous private parking provision of 52 spaces (1:270 sq. ft.). The building can be let on a floor by floor basis, or as a whole.
1/14


The space comprises mainly open plan office space. The space includes:- * Air conditioning * Glazed partitions * Lighting * Shared WC'S * Concrete floors * 15 parking spaces. Note the spaces are not available at weekends
|1/11


Virtual tour available at: The property was constructed in 2002 and built to an extremely high standard with feature brickwork and full height glazing to the upper floors. The self-contained buildings comprise three floors of high quality open plan office accommodation and benefit from air conditioning, suspended ceilings and LED lighting. Each floor has its own male and female WC provision as well as shower facilities in each. Lomond House has a generous private parking provision of 52 spaces (1:270 sq. ft.). The building can be let on a floor by floor basis, or as a whole.
1/14


This is a modern purpose built two storey office building which has been constructed to an extremely high standard to provide excellent open plan office accommodation. Access to the building is via an attractive communal entrance which provides direct access to the ground floor office of 3,972 sq. ft. This modern office benefits from the following amenities; 3 pipe fan coil air-conditioning 2.6m finished floor to ceiling height Fully accessible raised floors (150mm) Suspended ceiling LED lighting Carpeting High quality male and female WCs Ground floor shower facility Onsite bicycle storage 14 car parking spaces are provided based on a ratio of 1:285 sq ft
1/10


The property comprises a self contained building originally built as offices but could be used for a number of alternative uses. The property is arranged over ground and first floors. The ground floor comprises entrance lobby leading to stairs, lift and male and female WC's. The offices are designed to be open plan but have been split by the current tenants to provide a mix of cellular offices, meeting rooms and staff room The first floor offices again were designed to be open plan but have been split to provide further meeting rooms, offices and staff area. The building benefits from gas central heating, air conditioning, data cabling, lift, and approximateley 59 parking spaces
1/18


The ground floor office is set within an attractive landscaped courtyard with water fountain. The offices benefit from the following:- * 11 Secure enclosed private car parking spaces * Refurbished space * LED lighting * Air conditioning * Full access raised floor * Passenger lift * Secure electronic door entry system
| |1/12
|1/12


The property comprises refurbished first floor, mainly open plan, office space. The space includes 5 perimeter directors/meeting rooms. Facilities include shared reception, lift, carpeting, suspended ceilings, cat II lighting, male and female WC's, kitchen and 13 car parking spaces.
1/16


The property comprises two first floor offices suites set within a modern purpose built building set within landscaped grounds and car parking. The property 16 car spaces which are demised to the property. Coombe Square fronts the A4 but can allow for a range of entrances. Suites 1 and 2 are first floor office suites accessed directly from the front and rear. Access to the first floor is via stairs only and the main entrance leading to male and female WC facilities at the top of the stairs. The entrance door leads into mainly open plan office space with four cellular offices and server room. There is an internal link to the adjacent suite (Suite 2) allowing the space to be occupied as one or let in separate suites. Generally the office areas include carpet to the floors, suspended ceilings in the main, Category 2 lighting and air conditioning.
1/5


This is a modern purpose built two storey office building which has been constructed to an extremely high standard to provide excellent open plan office accommodation. Access to the building is via an attractive communal entrance which provides direct access to the ground floor office suite of 1,400 sq ft and also the staircase and passenger lift which leads to the first floor suite of 2,300 sq ft. This modern office benefits from the following amenities; 3 pipe fan coil air-conditioning 2.6m finished floor to ceiling height Fully accessible raised floors (150mm) Suspended ceiling LED lighting Carpeting High quality male and female WCs Ground floor shower facility Onsite bicycle storage 24 car parking spaces are provided based on a ratio of 1:285 sq ft
1/10


Quill House is a self-contained office building arranged over ground and first floors. Each floor provides open plan office space with separate access. Each floor includes air conditioning, suspended ceilings with Category 2 lighting, dado trunking, power and data, carpeting throughout, kitchenette and male and female WCs. The property benefits from at least ten parking spaces. If the property is split we understand that electricity and water are separately metered for each whole floor.
1/16


The property comprises two first floor offices suites set within a modern purpose built building set within landscaped grounds and car parking. The property 16 car spaces which are demised to the property. Coombe Square fronts the A4 but can allow for a range of entrances. Suites 1 and 2 are first floor office suites accessed directly from the front and rear. Access to the first floor is via stairs only and the main entrance leading to male and female WC facilities at the top of the stairs. The entrance door leads into mainly open plan office space with four cellular offices and server room. There is an internal link to the adjacent suite (Suite 2) allowing the space to be occupied as one or let in separate suites. Generally the office areas include carpet to the floors, suspended ceilings in the main, Category 2 lighting and air conditioning.
|1/5


Highly prominent offices /retail / beauty space. The space is all on ground level with small first floor storage area. The space includes include open plan area to the front with the rear area including 3 separate rooms. There are WC facilities in each part if the property is split, kitchen at the front with the property benefitting from car parking for approx. 15 cars.