Commercial Properties To Let in West Cornwall, Cornwall, serviced office, business park, office
Paid partnerships can play a role in listing order


 1/7
1/7


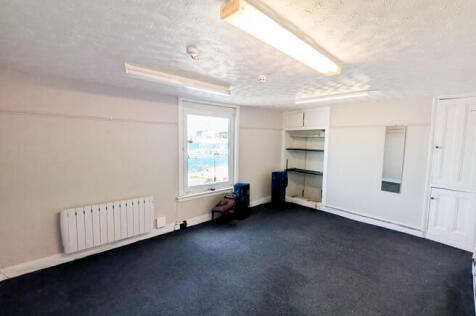
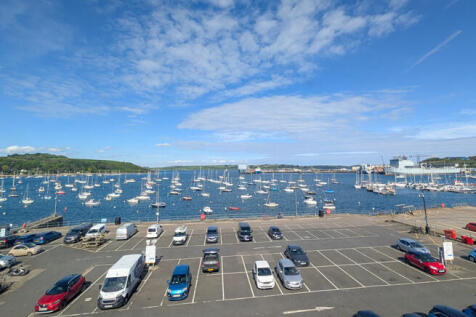
The premises consists of a ground and first floor building. The ground floor provides office, storage, kitchen and toilet facilities. The first floor provides bright open plan office space. The Workshop space adjacent to the Dry is also available in addition to the office space or by way of a separate negotiation. The Workshop space has separate access. The unit further benefits from generous on-site parking, shared with neighbouring occupiers.

- Rare opportunity
- Ample carparking
- Available immediately
 |1/12
|1/12


Prime TRURO City Centre Office Space Modern offices within attractive Grade II Listed Building Ideal for office in one of Truro's premier addresses Spacious offices with modern, high-quality finishes Located near core retail areas, amenities, and public car parks Large spacious working space with staff facilities Double glazed windows to three elevations, lift access Allocated on-site parking for two cars Flexible layout suitable for various professional needs Net Internal Area - 291.36 sq m (3,136 sq ft) EPC Rating E



 1/6
1/6


An extensive Georgian property which has been used as the location of one of Truro's main medical practices for around 200 years. The property is now being let on a room-by-room basis as serviced offices, arranged over the basement, ground, first and second floors. Some rooms to the ground floor benefit from window frontage to Lemon Street. There are shared kitchens and WCs available in addition to a ground floor waiting area. Room 5 has the benefit of a sink.
- Serviced offices in a stunning Georgian property
- Prime location - situated in a prominent and conveniently located position in Truro City Centre
- Other occupiers include HUS Estate Agents, financial advisors, medical professionals, counsellors & beauticians





 1/19
1/19


Purpose-built offices constructed in 2007 to high specification Arranged on ground and first floors Gross Internal Area 582.36 sq m (6,272 sq ft) Additional Garages and Stores 62.20 sq m (670 sq ft) Lift access On-site car parking for approximately 25 vehicles NEW LEASE AVAILABLE


 1/11
1/11


This office is a predominantly open plan unit and is located on the first floor in the northern wing of the building. The space enjoys views across the local landscape and to the sea which is around 5 miles distant. There is lift access to all floors. The space is largely open plan with internal partitions creating smaller meeting rooms and a board room. There is a private kitchenet which is readily accessed from the main space. Dogs are also permitted.
|1/18


Highwater House delivers some of the most prestigious offices in both Truro and the wider county of Cornwall. The building comprises modern, air cooled offices with suspended ceilings, raised floors, central heating, a passenger lift and car parking all within a very short walk to the City centre. T
 1/13
1/13


High-quality office space Modern open-plan layout with individual meeting rooms Lift access Ample private allocated on-site parking Central location close to town centre facilities and A30 Walking distance to public transport, public car parks, bus stops and mainline railway station Air conditioned, with opening windows to three elevations Raised flooring, carpeted throughout, suspended ceiling. Total area 446.82 sq m (4,810 sq ft)
|1/12Prime TRURO City Centre Office Space Modern offices within attractive Grade II Listed Building Ideal for office in one of Truro's premier addresses Spacious offices with modern, high-quality finishes Located near core retail areas, amenities, and public car parks Large spacious working space with staff facilities Double glazed windows to three elevations, lift access Allocated on-site parking for two cars Flexible layout suitable for various professional needs Net Internal Area - 291.36 sq m (3,136 sq ft) EPC Rating E
1/10


A well appointed third floor office suite extending to approximately 2,852 sq ft, forming part of the highly regarded Penhaligon House, prominently positioned within the heart of Truro city centre. The accommodation provides high quality, efficient and flexible office space within one of Cornwall...
|1/16


A modern, versatile office unit with views over central Truro, the cathedral and the river benefitting from great levels of natural light, a dedicated passenger lift and dedicated parking. Please follow this link for a virtual walk through to understand how the space could work for you - https://www
 |1/10
|1/10


The available accommodation comprises the second floor of this substantial detached, purpose-built office building, designed in an HQ-style configuration. The ground, first and third floors are fully let, providing an established multi-occupier environment within the building. The second floor offers a flexible layout, currently arranged to provide a mix of open plan office space alongside smaller partitioned rooms. The majority of internal partitions are non-structural, allowing occupiers to adapt the space to suit their specific requirements. The floor benefits from excellent levels of natural light throughout, together with attractive, far-reaching views over the City, Cathedral and the Truro River, creating a pleasant and productive working environment. The building is served by a passenger lift and staircases to all floors, with shared WC facilities available. Externally, there is parking provision to the front and rear of the premises.
|1/12


First and second floor commercial space centrally located in Truro with private entrance, numerous offices, kitchen, WCs and break out space. The premises are full of natural light to the front elevation, with private areas to the rear. Available immediately by way of a sub-lease from the Co-Op.
1/9


Prime TRURO City Centre Office Space Modern offices within attractive Grade II Listed Building Ideal for office in one of Truro's premier addresses Spacious offices with modern, high-quality finishes Located near core retail areas, amenities, and public car parks Large spacious working space with staff facilities Double glazed windows to three elevations, lift access Allocated on-site parking for two cars Flexible layout suitable for various professional needs Net Internal Area - 241.55 sq m (2,600 sq ft)
1/7The premises consists of a ground and first floor building. The ground floor provides office, storage, kitchen and toilet facilities. The first floor provides bright open plan office space. The Workshop space adjacent to the Dry is also available in addition to the office space or by way of a separate negotiation. The Workshop space has separate access. The unit further benefits from generous on-site parking, shared with neighbouring occupiers.
1/11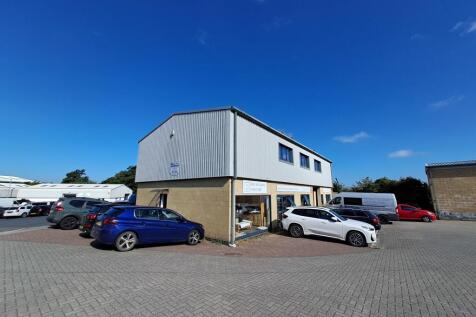
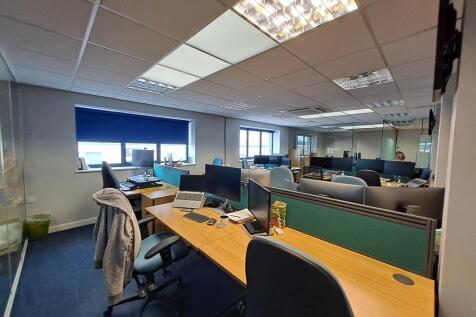

The office is well located within the popular Hayle Industrial Estate. The space itself provides approximately 2,000sq ft of office accommodation with dedicated meeting rooms, private office, kitchenet, WC facilities, coms cupboard and open plan office accommodation. The unit benefits from the use of approximately nine parking spaces.
1/6


The premises consists of an open-plan office, with convenient amenities including a kitchen/canteen, a meeting room, and WC facilities. The unit further benefits from generous on-site parking, shared with neighbouring occupiers.
||1/10


Pool Innovation Centre offers flexible serviced office space for ambitious businesses looking for a professional base in Cornwall. With utilities, business rates, service charge, internet and parking included in the licence fee, plus meeting rooms, cafe, reception, events and business support.
 1/4
1/4


Accommodation is arranged over two floors with self-contained entrance and lying at the corner of Quay Street and Green Street within the city centre in close proximity to the main bus station, Lemon Quay shops and city car parks.


 1/6
1/6An extensive Georgian property which has been used as the location of one of Truro's main medical practices for around 200 years. The property is now being let on a room-by-room basis as serviced offices, arranged over the basement, ground, first and second floors. Some rooms to the ground floor benefit from window frontage to Lemon Street. There are shared kitchens and WCs available in addition to a ground floor waiting area. Room 5 has the benefit of a sink.
1/7


The third floor of St John's Hall offers a range of flexible rooms that could suit a variety of uses, including offices, studios, meeting space or community activities. Located on the upper level of this well-known civic building, the accommodation provides a quieter setting while still being within the heart of the town. The accommodation comprises a series of well-proportioned rooms arranged off a central corridor, offering flexibility for a range of occupiers. The space retains elements of the building's historic character while providing practical, functional accommodation suitable for modern use. Shared WC facilities are available within the building, and occupiers will benefit from access to the main entrance and circulation areas at ground floor level. The building occupies a prominent position in central Penzance, within easy reach of shops, cafés, public transport and the seafront, making it a convenient and attractive base for a range of occupiers.
1/10


This office space is a predominantly open plan unit and is located on the lower ground floor of the building. The space enjoys views across the local landscape. There is lift access to all floors. The space is largely open plan with internal partitions creating smaller meeting rooms and a board room. Dogs are also permitted.
1/11


Tolvaddon Business Park comprises 17 office suites split across 5 separate blocks. Each block has pitched roofs and is of blockwork construction. The estate was constructed in 2000 and provides modern, energy efficient, open plan office accommodation with suites ranging from 625 - 4,587 sq ft. The s