Commercial properties to let in West Lancashire (district Of), Lancashire, Traditional office, this area only
Paid partnerships can play a role in listing order
33 results
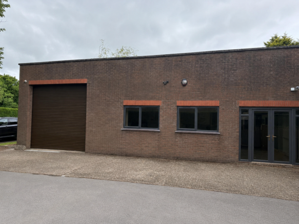
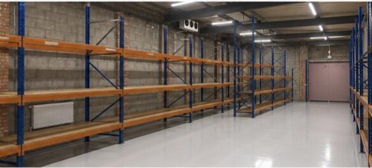
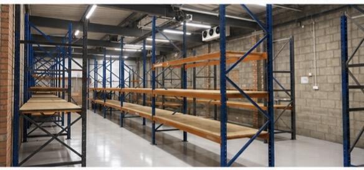
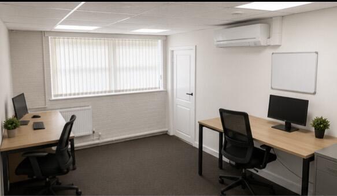
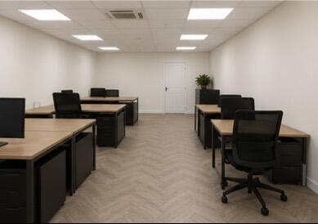
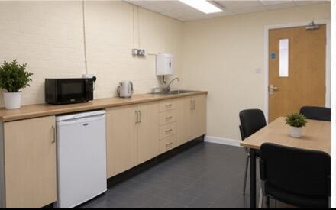
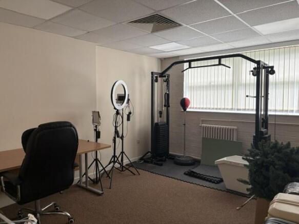
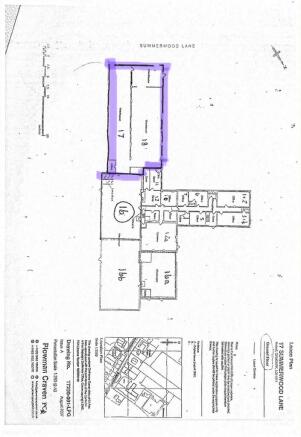

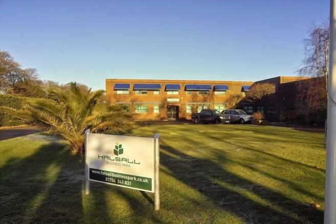
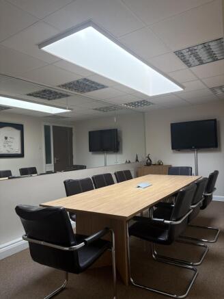
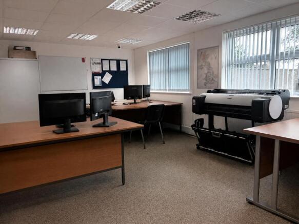
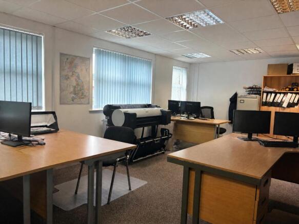
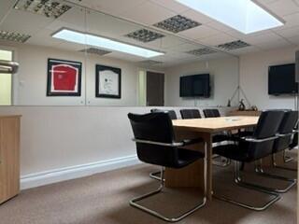
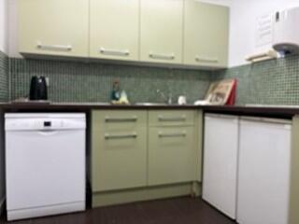
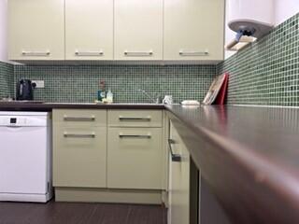
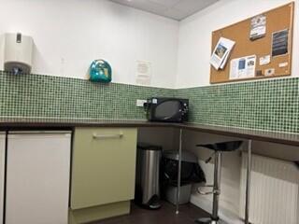
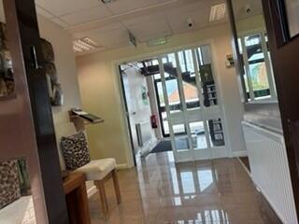
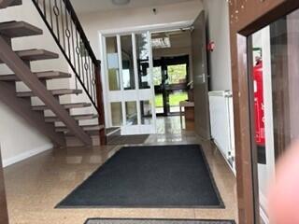
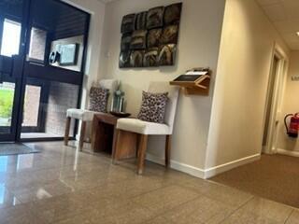

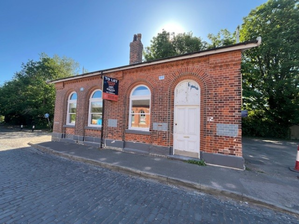
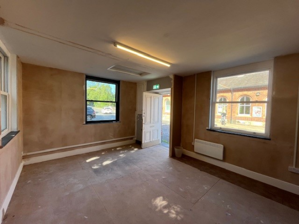
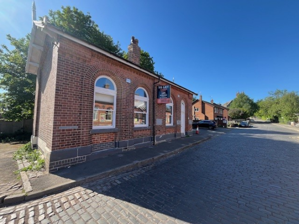
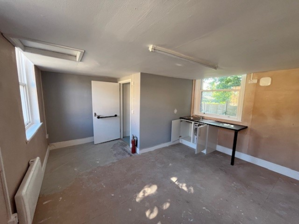
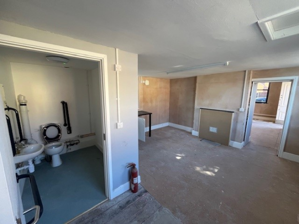

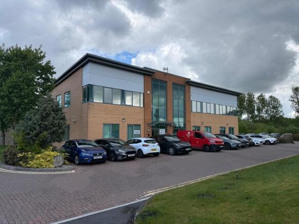
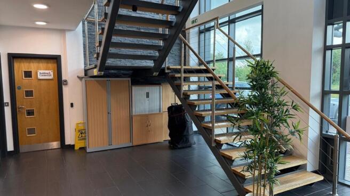
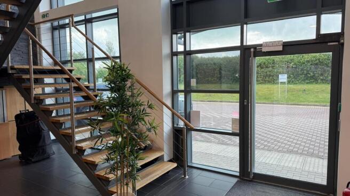
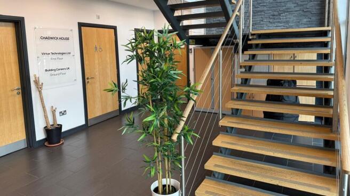
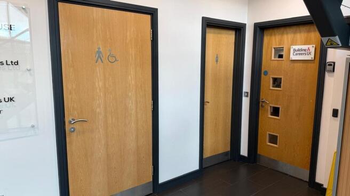
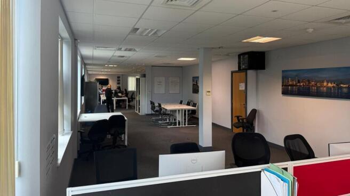
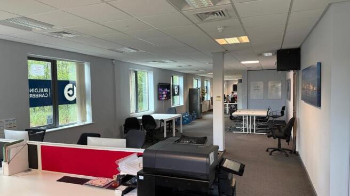
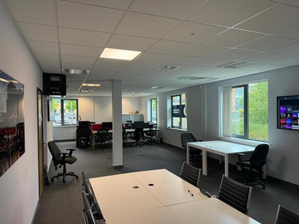
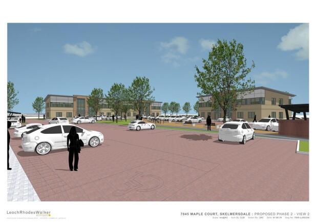
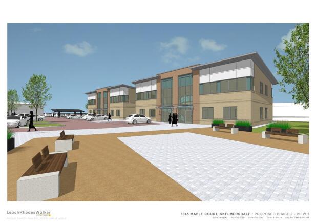
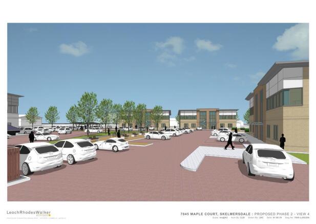
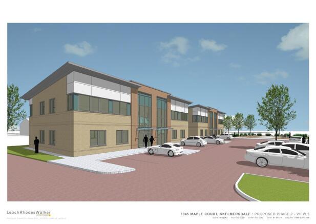

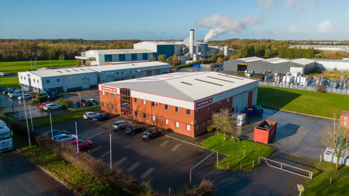
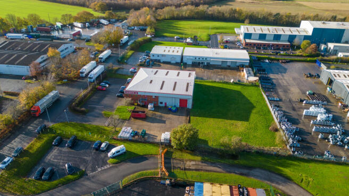
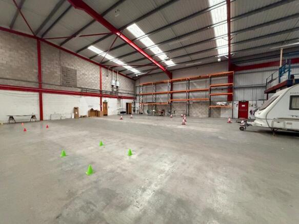
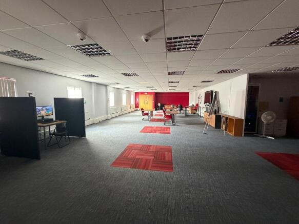
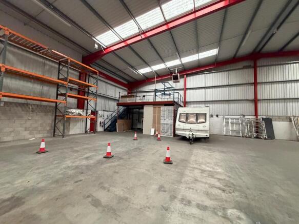
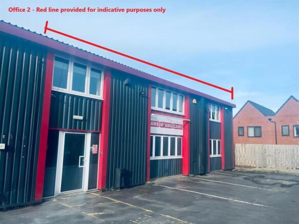
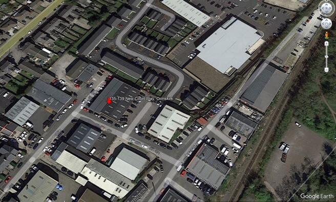
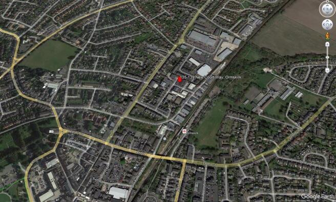
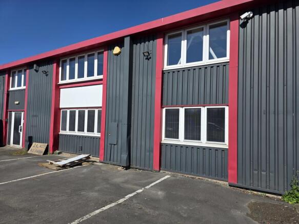
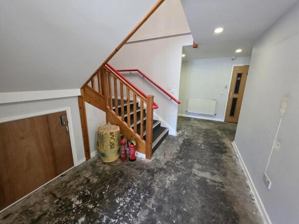
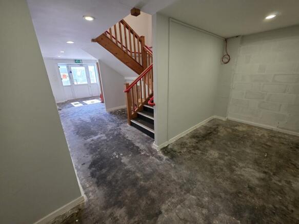
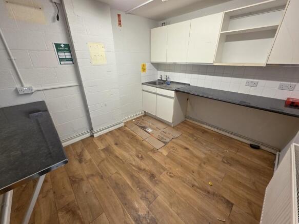
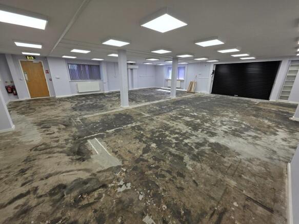
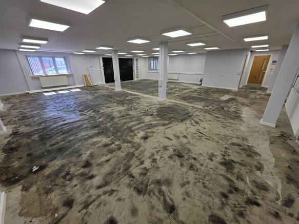
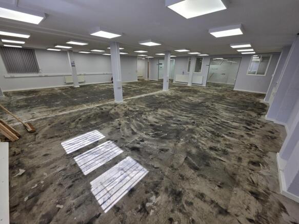
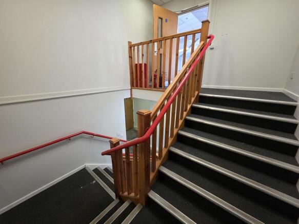
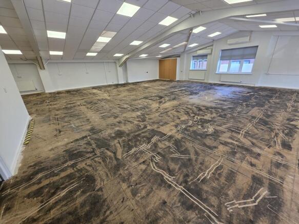
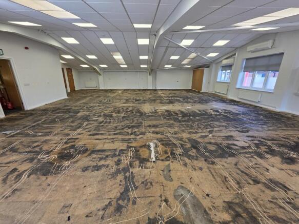
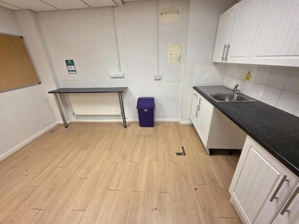
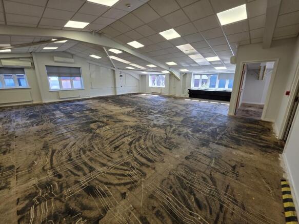
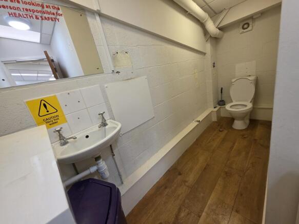
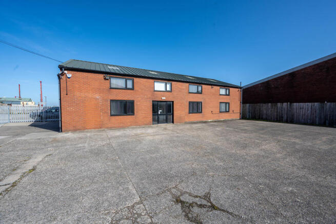
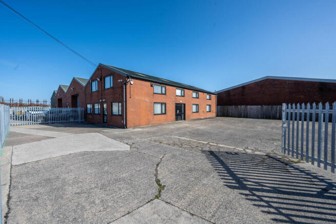
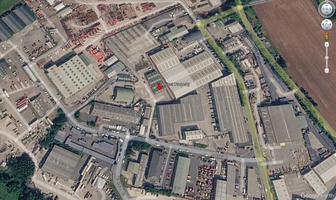
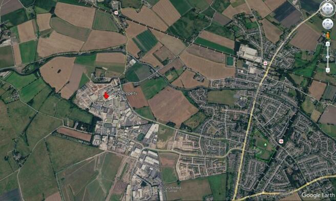
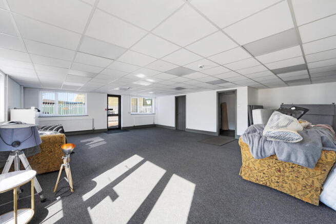
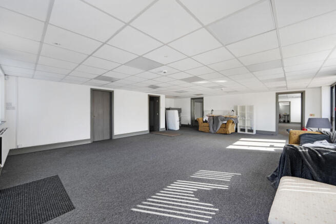
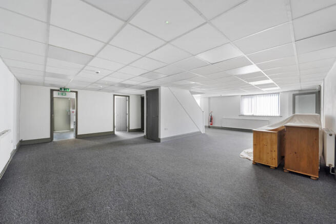
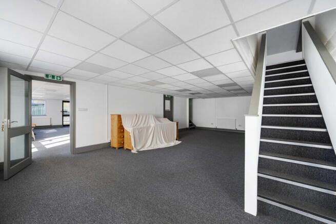
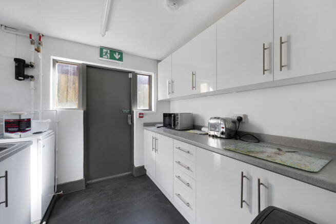
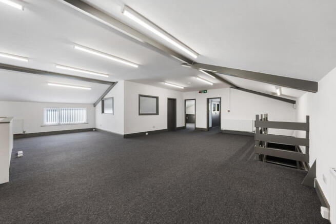
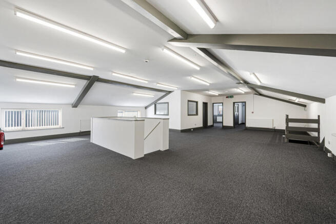
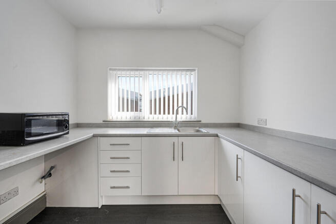
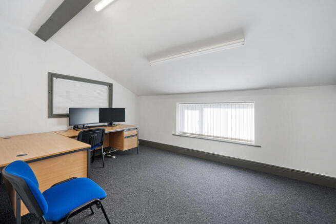
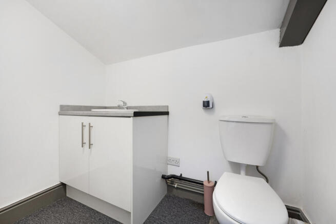
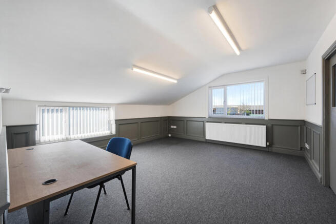
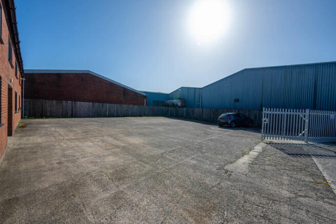
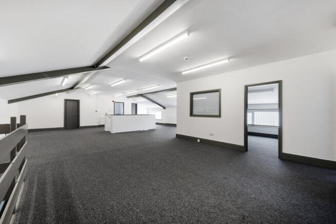
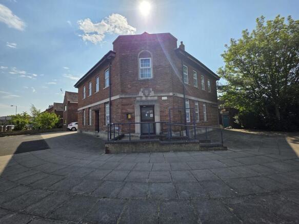
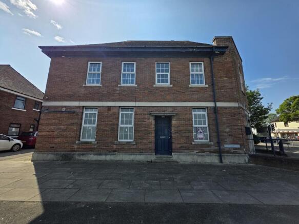
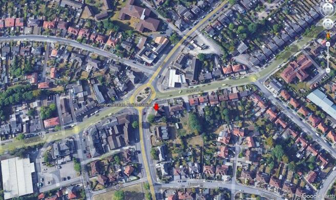
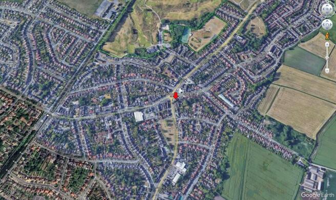
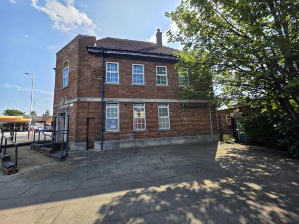
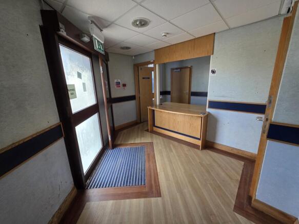
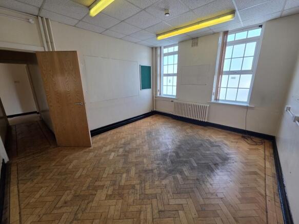
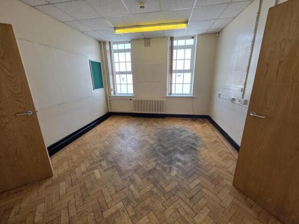
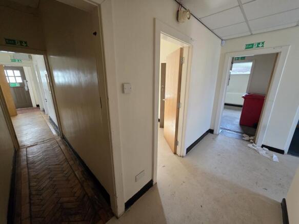
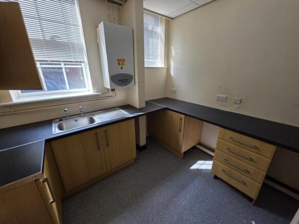
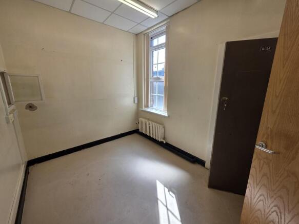
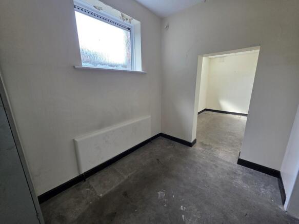
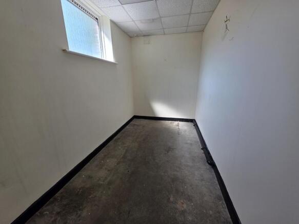
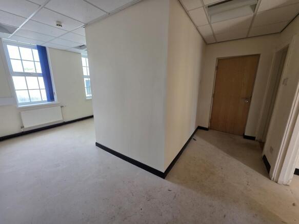
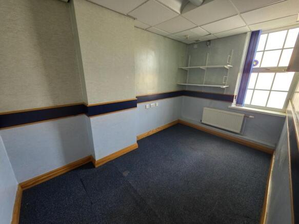
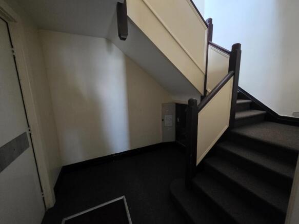
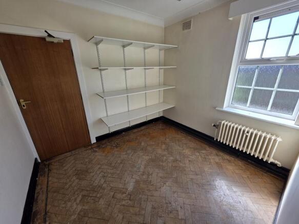
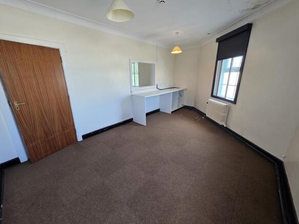
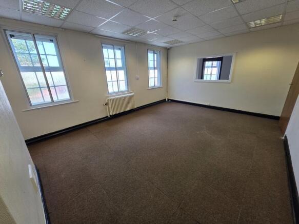
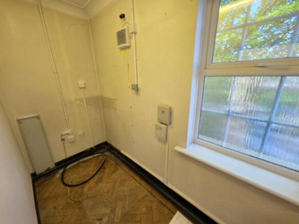
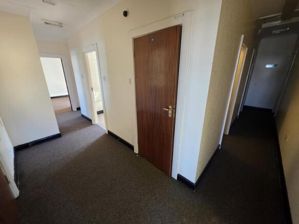
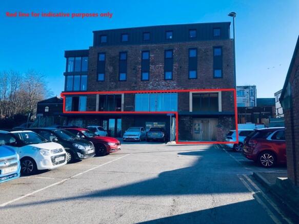
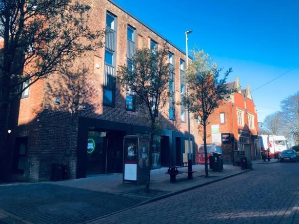
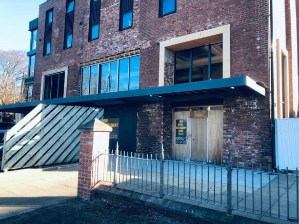
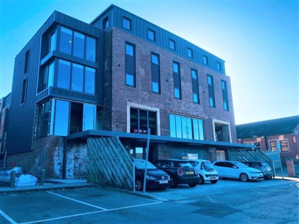
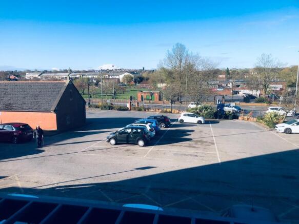
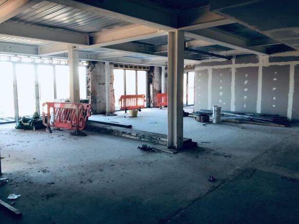
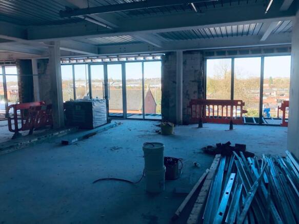
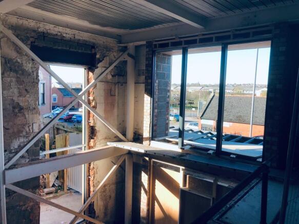
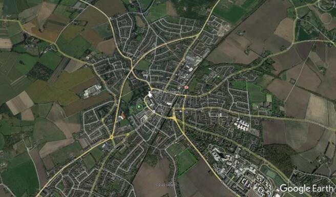
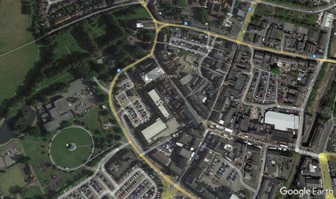
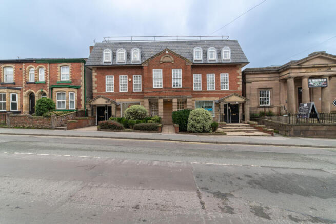
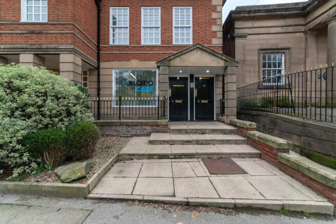
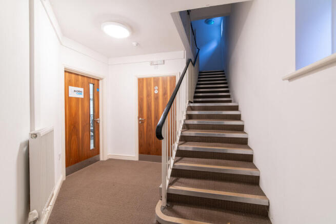
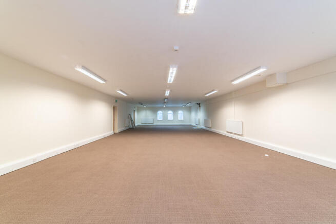
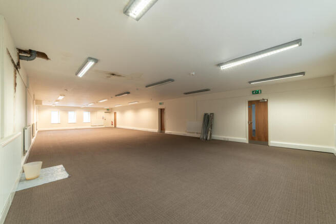
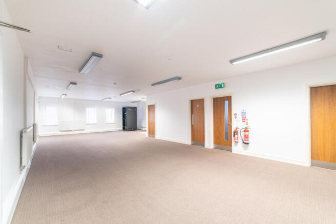
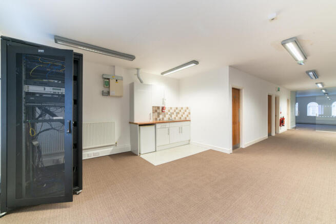
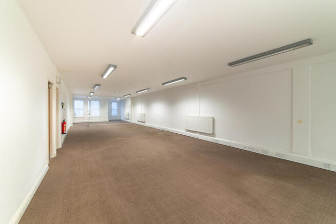
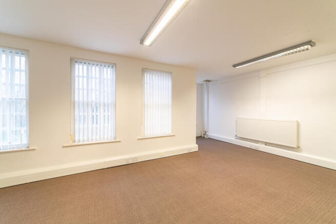
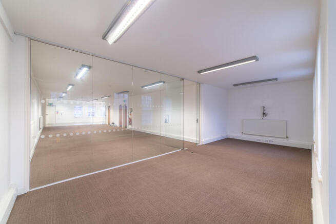
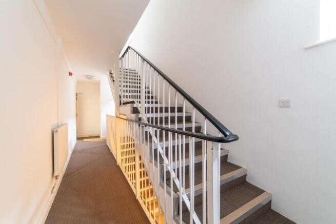
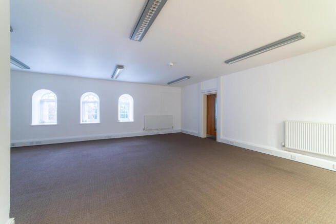
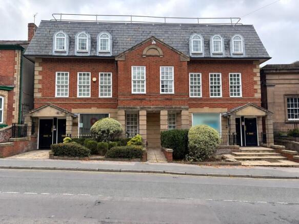
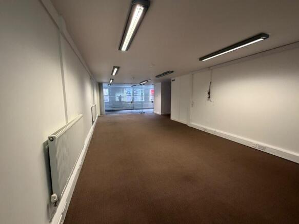
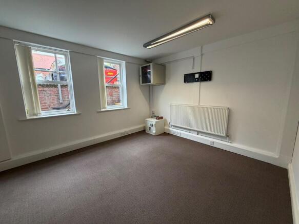
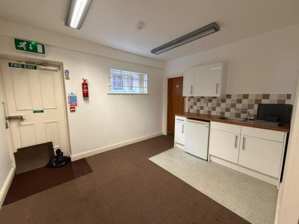
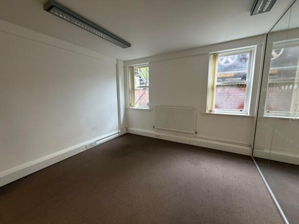
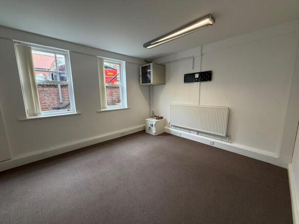
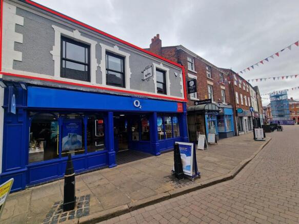
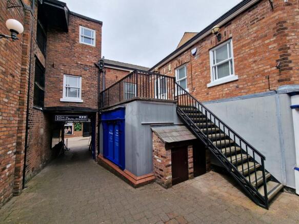
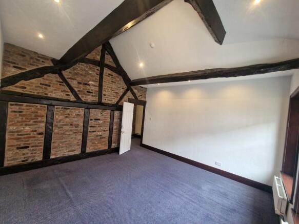
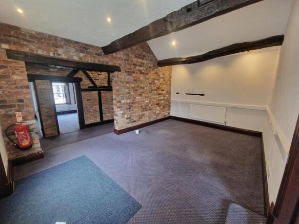
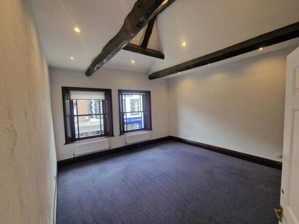
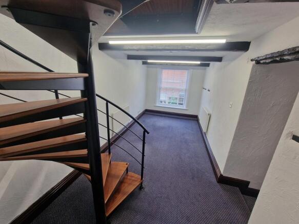
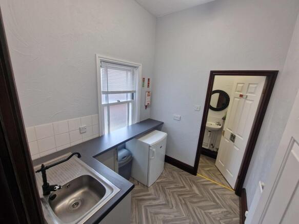
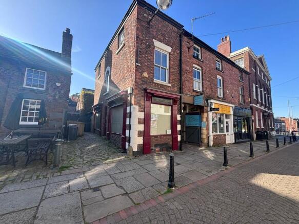
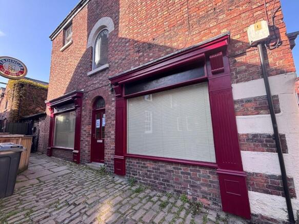
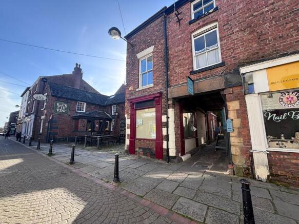
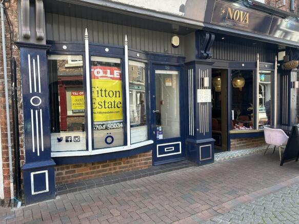
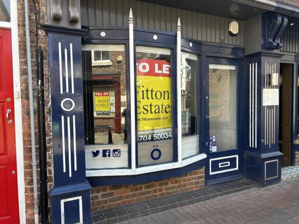
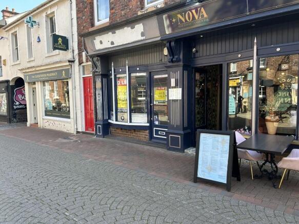
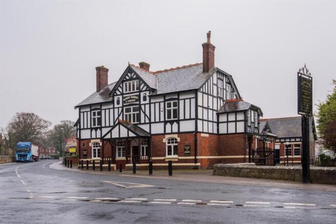
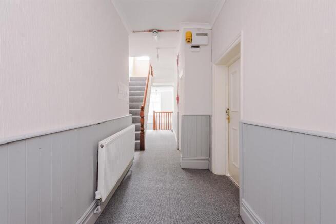
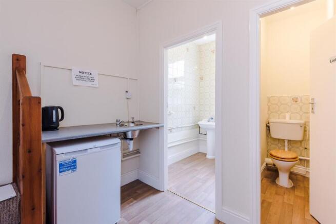
The premises comprise of well appointed self-contained office accommodation. An external staircase lead to the first floor with reception area and four office suites. The second floor provides a further office. The premises extend to approximately 1,005 sq ft to First Floor & 138 sq ft to Second Floor. The unit also benefits from central heating, kitchen & WC facility.
Marketed by Fitton Estates.com, Merseyside/Lancashire

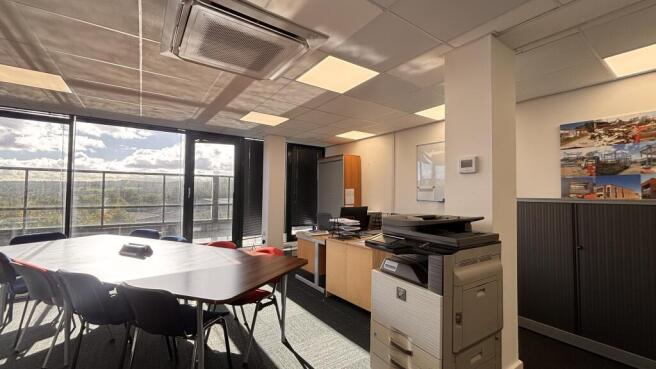
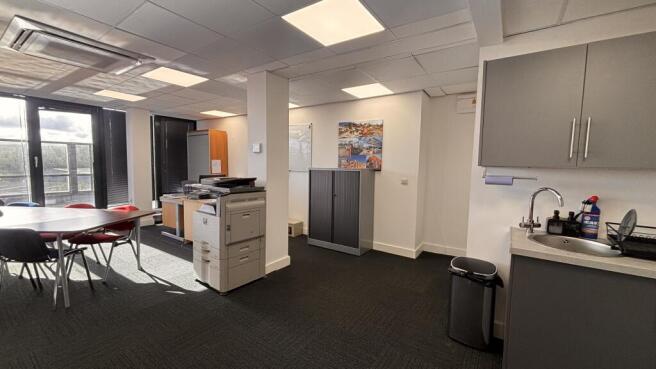
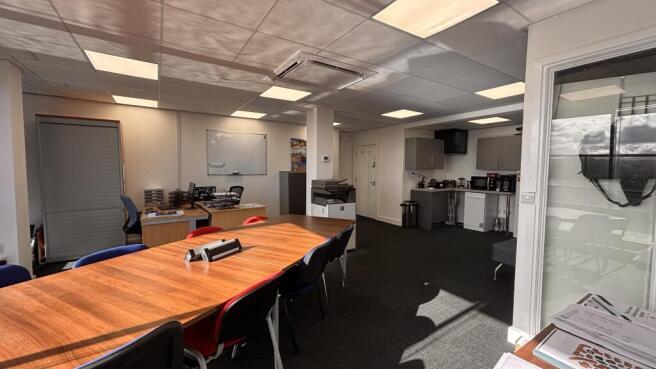
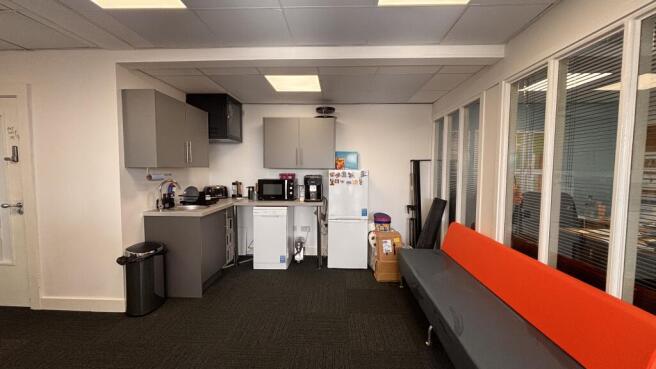
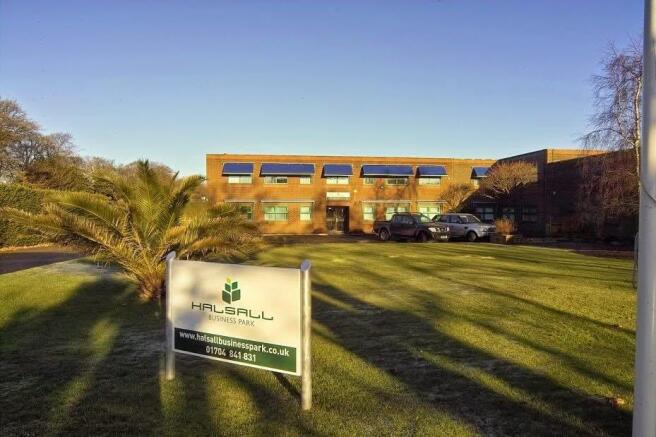
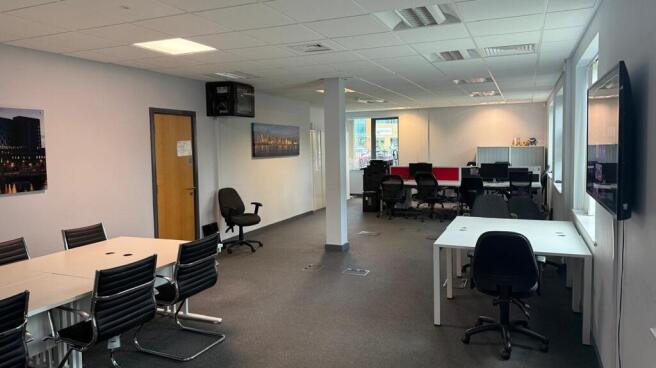
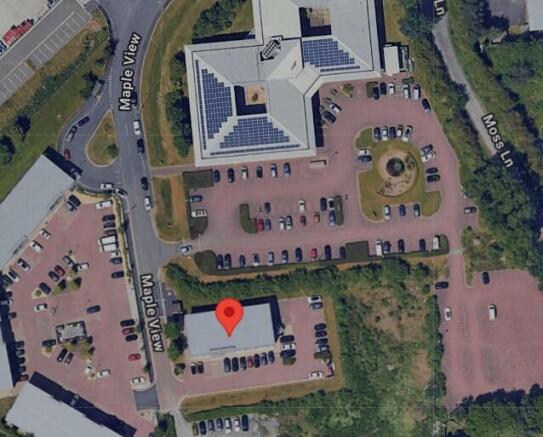
Well-presented office accommodation with excellent motorway connectivity, situated approximately 5 minutes from Crow Orchard Junction. The accommodation provides a mixture of open-plan and private office space, meeting facilities and a fully fitted kitchen/breakout area.
The office benefits from excellent natural light, modern furnishings, fitted blinds, air conditioning/heating and a professional working environment. A practical, ready-to-occupy office solution suitable for a range of businesses.
Marketed by HELIX PROPERTY DEVELOPMENTS LIMITED, Appley Bridge

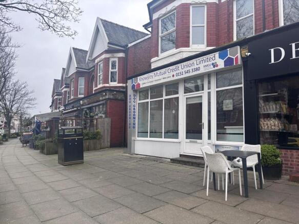
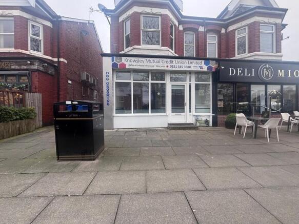
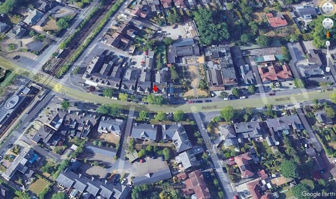
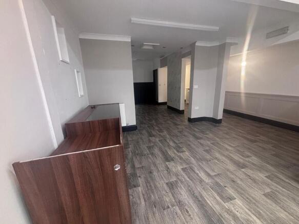
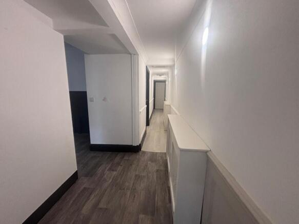
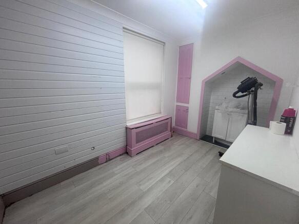
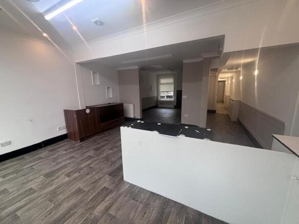
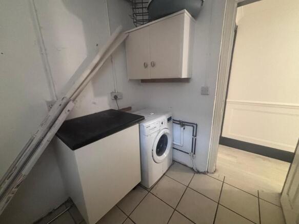
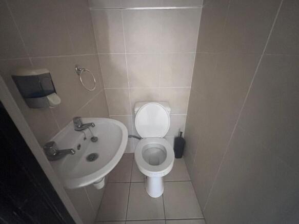
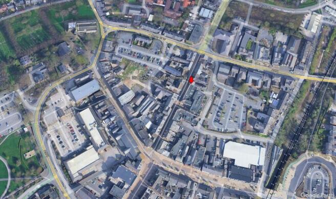
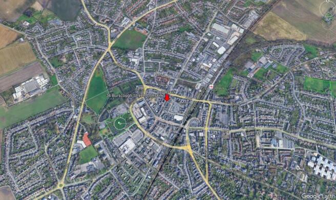
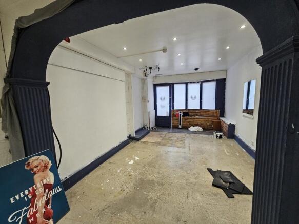
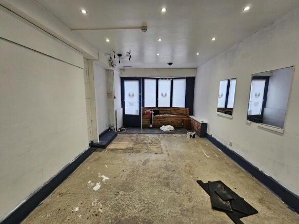
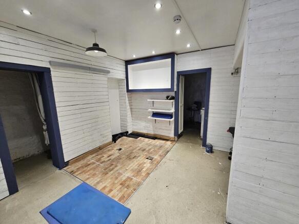
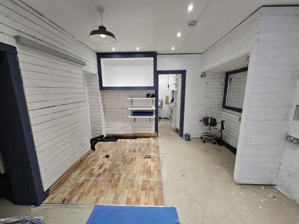
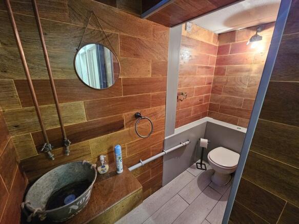
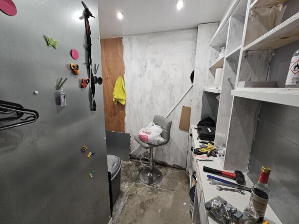
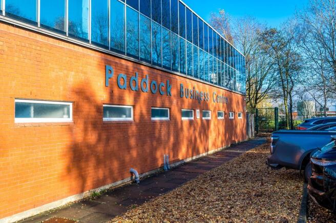
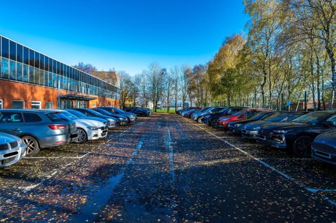
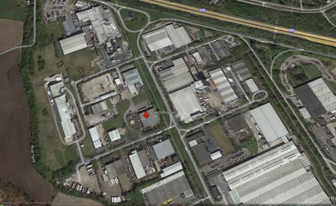
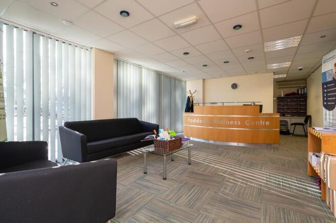
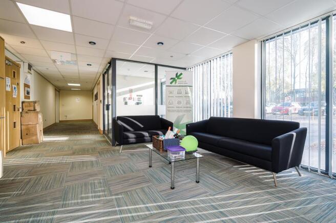
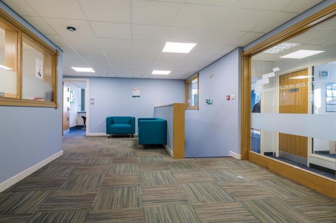
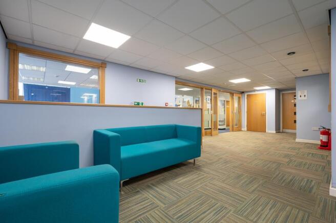
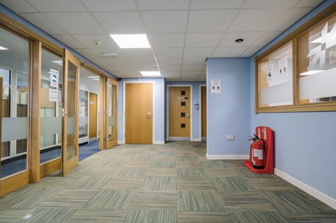
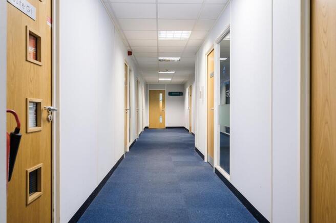
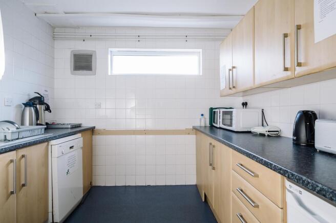
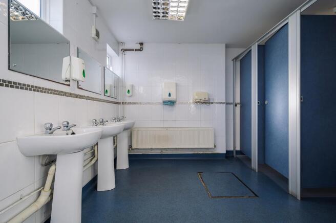
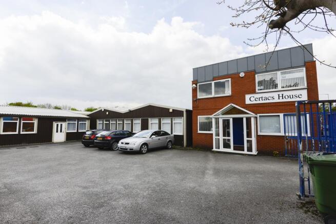
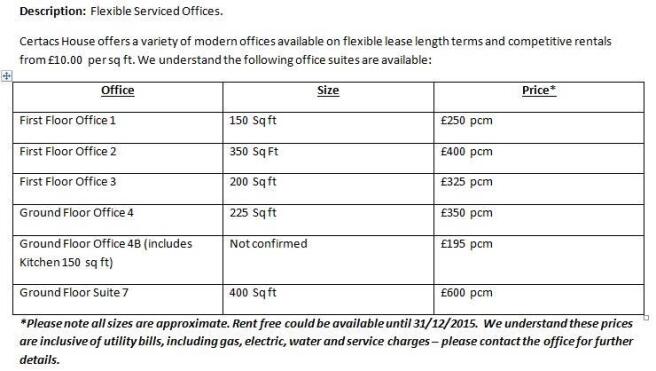
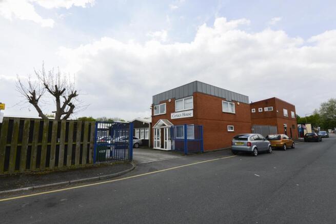
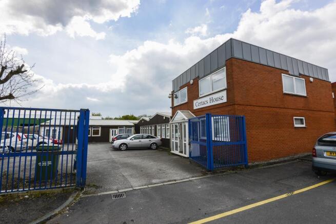
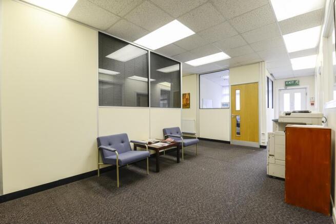
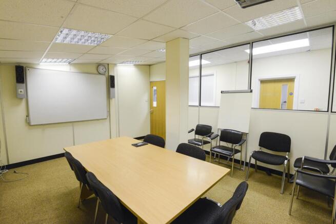
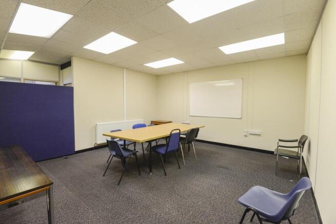
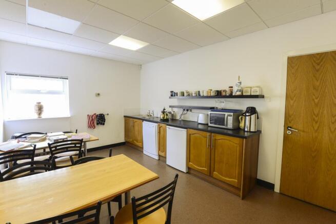
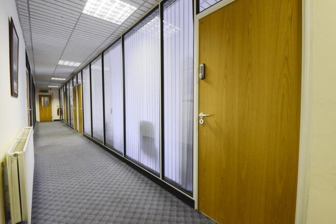
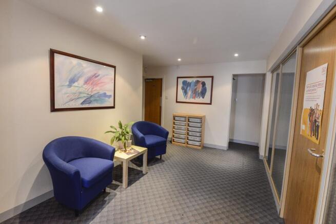
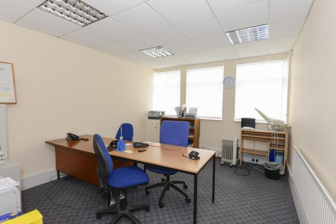
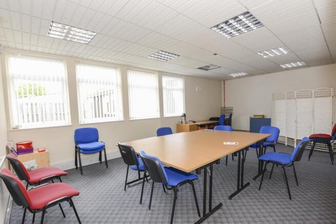
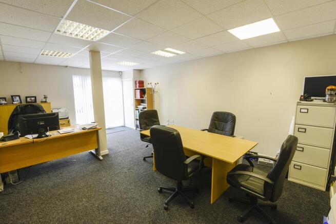
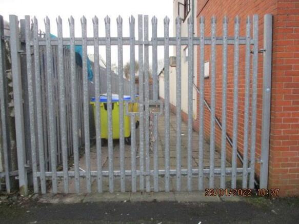
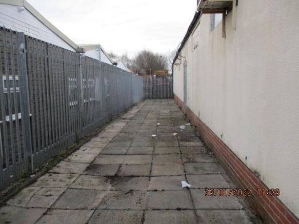
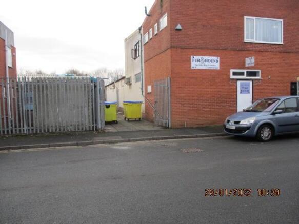
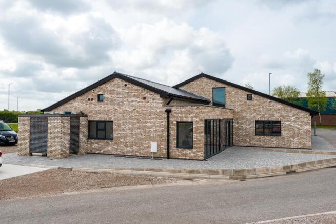
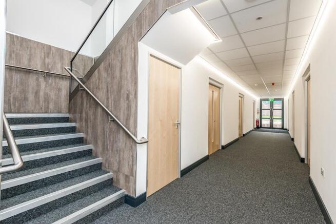
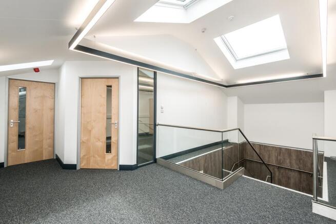
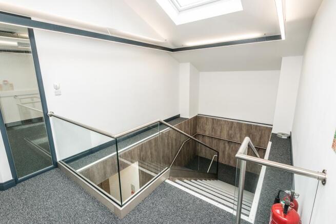
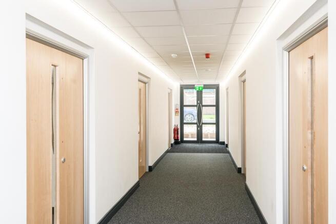
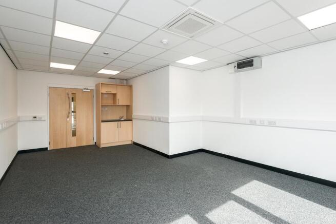
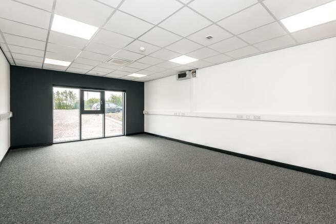
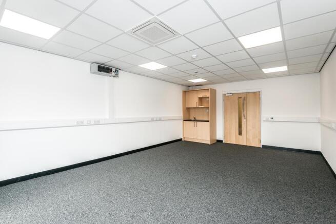
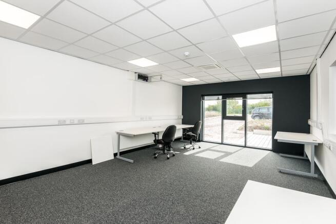
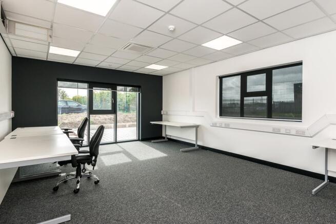
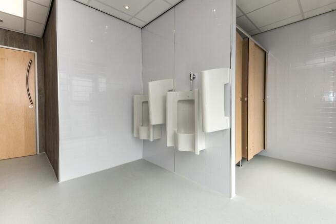
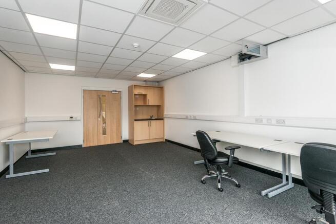
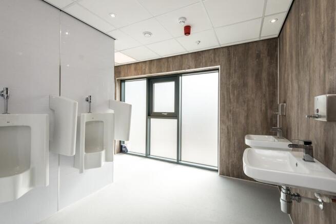
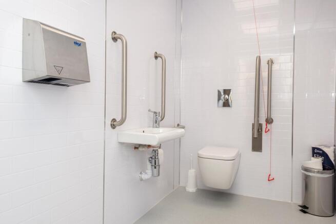
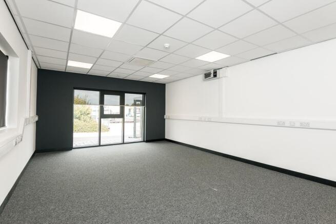
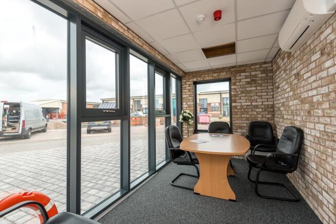
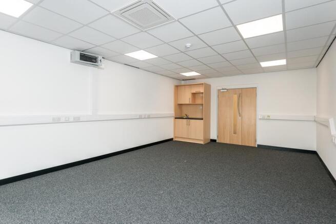
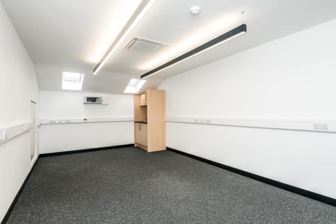
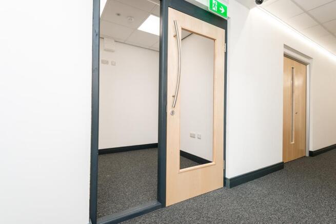
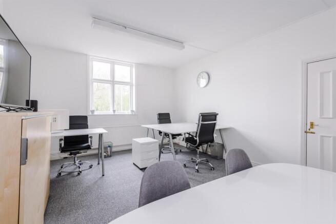
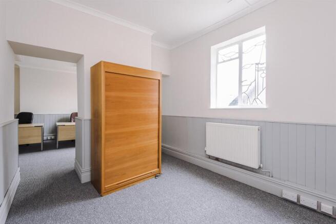
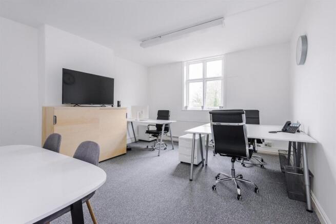
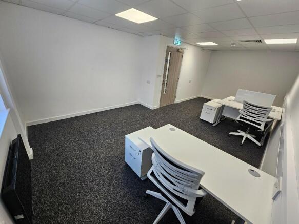
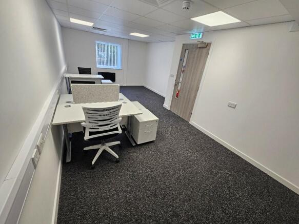
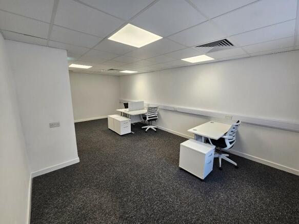
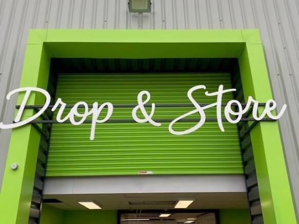
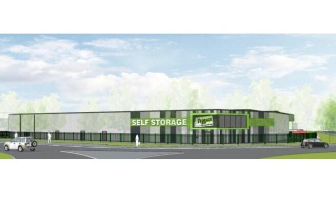
Office Space/Workshop, (110sqft-440sqft). Our office space to rent is ideal for any company requiring quality office space on a flexible short or long term basis. Offices can be split or merged to suit your exact requirements however we do offer a wide range in different sized offices to suit you.
Marketed by The Storage Team Limited, Skelmersdale

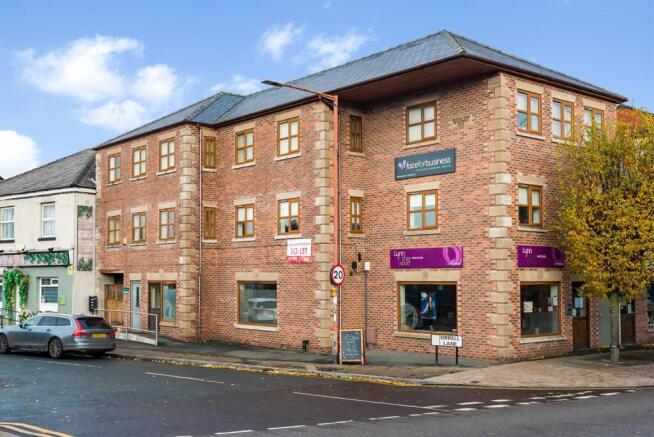
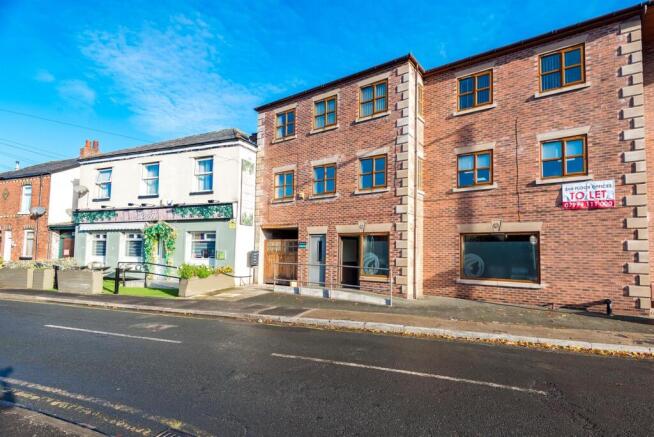
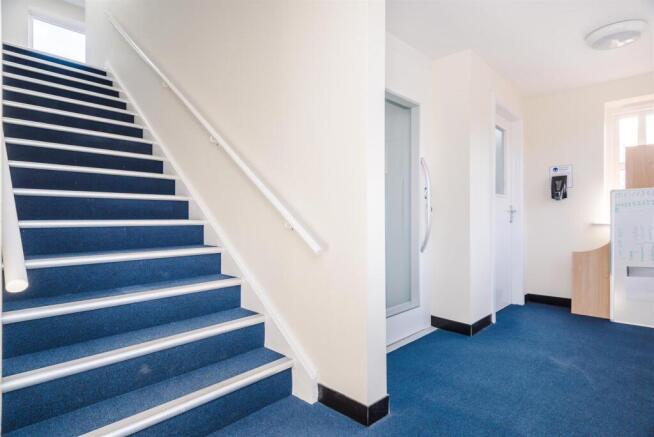
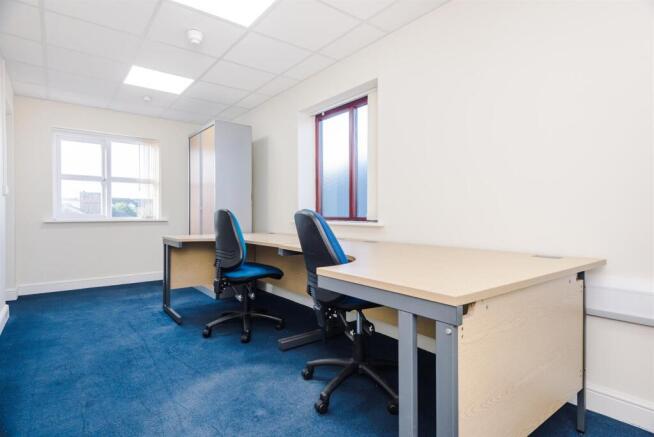
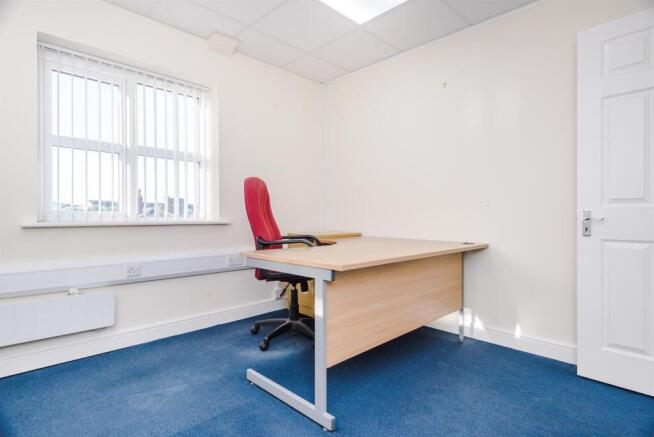
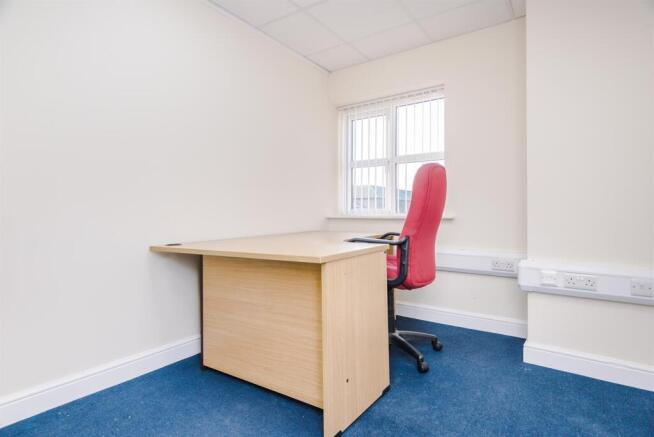
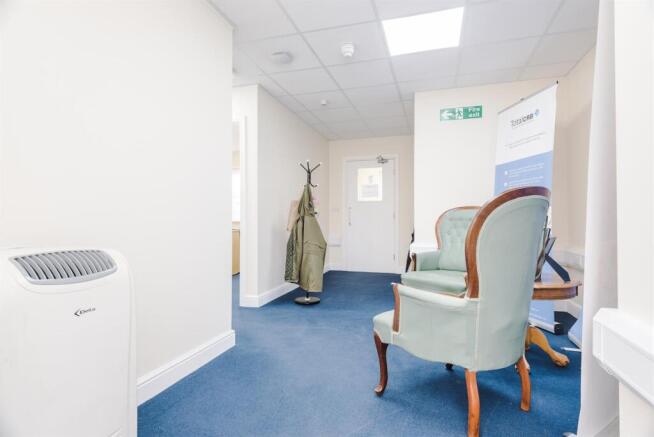
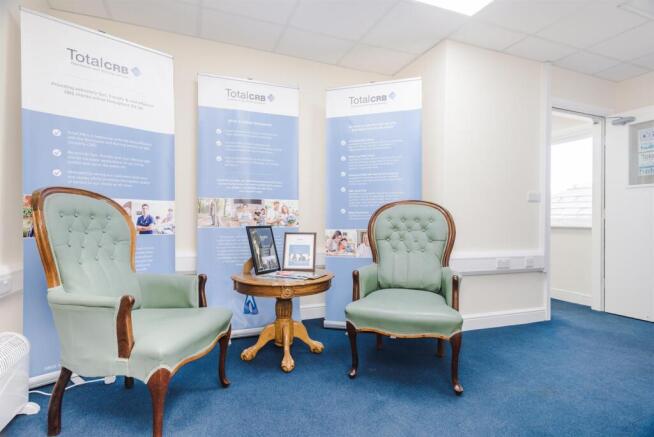
The offices are situated on the second floor of Bridge End Buildings and provide individual lockable suites with no water rate charges. These are available furnished or unfurnished with communal WC and kitchen facilities. Each unit is sub-metered for their electricity use, which is recharged by the landlords on a monthly basis.
Photographs are for illustrative purposes only.
Marketed by Fitton Estates.com, Merseyside/Lancashire