Commercial Properties To Let in West Sussex
Paid partnerships can play a role in listing order


 |
| |
| 1/12
1/12
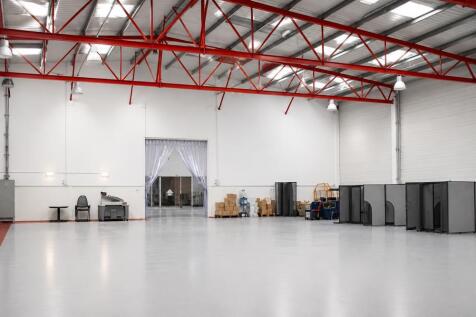
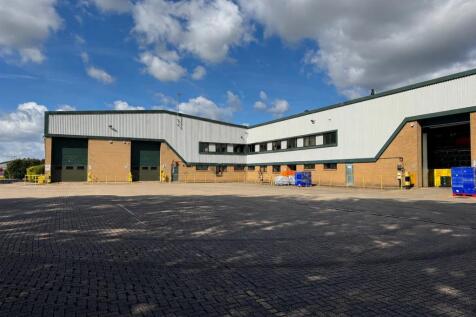
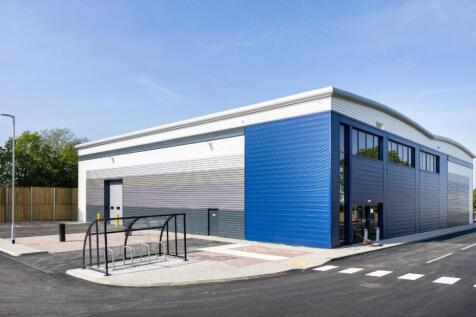
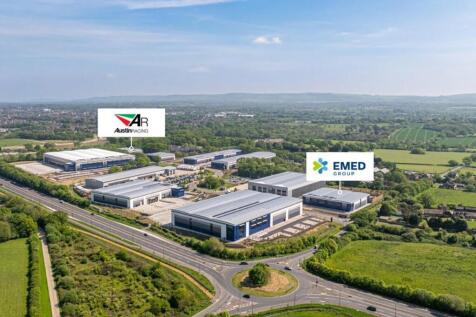
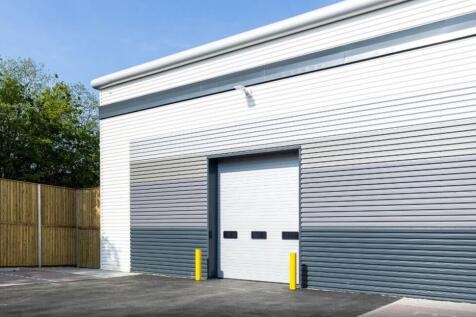
The available property comprises of four adjoining warehouse / light industrial units, within a terrace of 7, of steel portal frame construction, under a pitched sheet roof with translucent roof panels. Elevations are a mixture of brick and profile cladding, with Units 1-4 benefitting from 6 roller shutter loading doors, minimum eaves of 6m, presumed rising to 7/8m at the Apex. The units will be refurbished throughout and could be let individually or as one, with multiple access points through each unit. Further amenities include fully fitted offices to include A/C, carpeting, LED lighting and multiple kitchenettes and W/Cs. Externally parking is available for 40 vehicles, though tenants may re-configure this to better suit their operational and loading needs.

- 6x full size loading doors
- Minimum eaves of 6m (haunch) rising to 8m+
- Available Q1 2027



 |1/8
|1/8


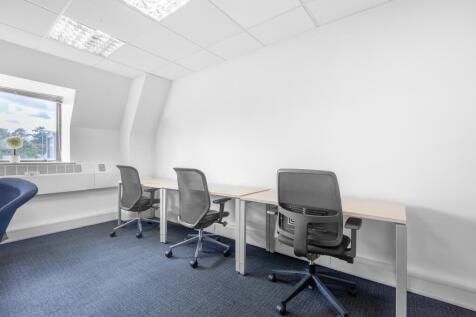
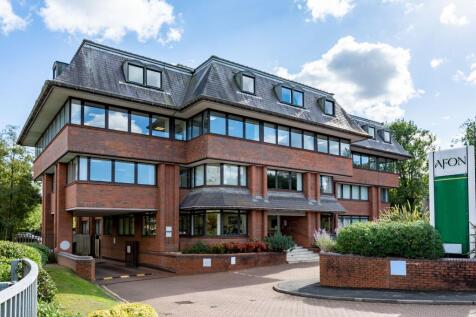
** With 22 Car Parking Spaces ** Sheencroft House is a modern, well-specified office building in the heart of Haywards Heath, which has recently undergone a programme of refurbishment throughout. The property offers bright, contemporary workspace fitted to a high standard, with air conditioning, raised access floors and LED lighting.

- Last remaining floor within this recently refurbished office building
- Fitted to a high standard with raised access floors, carpet tile flooring and LED lighting
- Air-conditioned throughout with suspended ceilings and PIR lighting controls



 |1/11
|1/11


The property comprises three interlinked warehouse / production bays with a more recent two storey extension to the front. The extension was originally built as a showroom. It would suit continued showroom use and also use as offices, stores, production, etc.
1/1
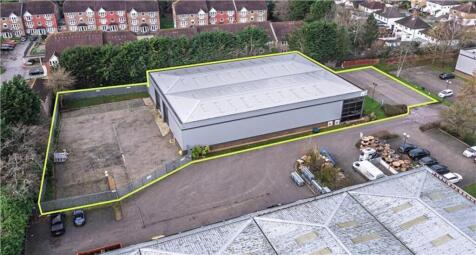
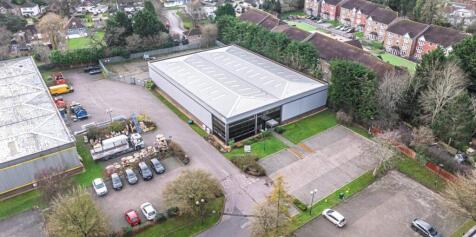
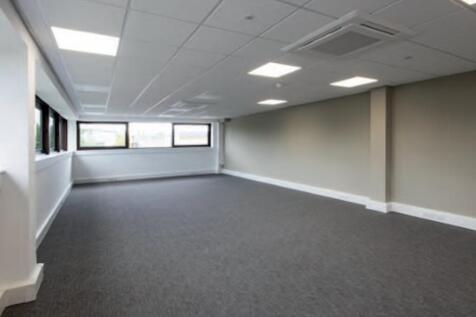
Unit 4 Crompton Fields is a self-contained light industrial and warehouse unit with secure rear loading yard. The building has been comprehensively refurbished offering office accommodation at both ground and first floor levels. The unit has 2 level access loading doors which provide access t...

 1/3
1/3


DESCRIPTIONThe property comprises a good size ground floor retail area, a large Storeroom at the rear of the property with rear access, a kitchen and 2 x WC’s.RENTAsking rent of £17,500 per annum exclusive.VATWe are advised that VAT is not chargeable on the rental outgoings.TERMSA new effective, ...
 1/2
1/2

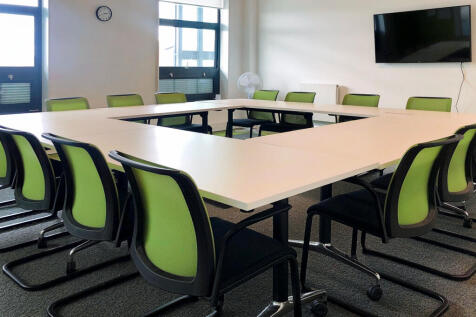
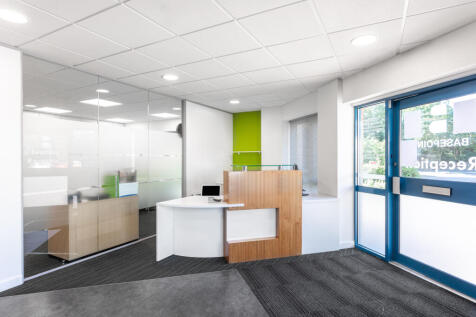
Set within a new development of 300 homes is an opportunity to rent newly constructed employment space. The development will offer 5,705 sq ft (GIA) or retain place (use class E((a)) and 9,419 sq ft of flexible non-residential space (use class D1)."









 1/9
1/9


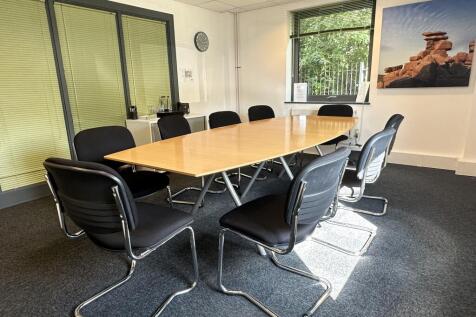
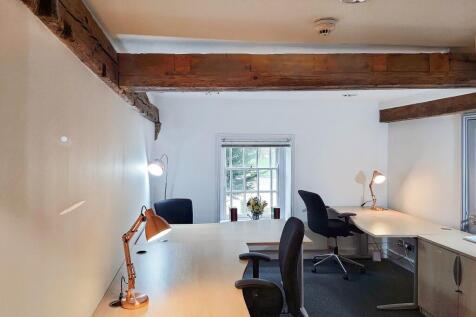
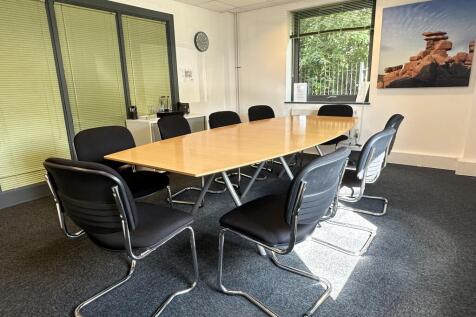
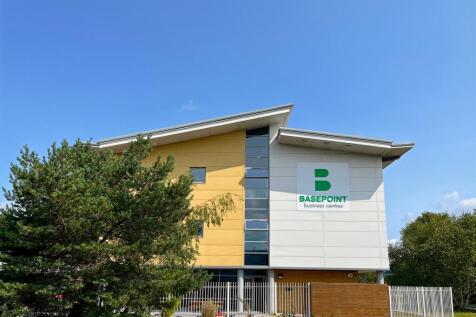
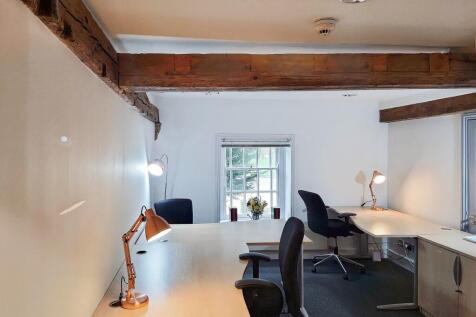
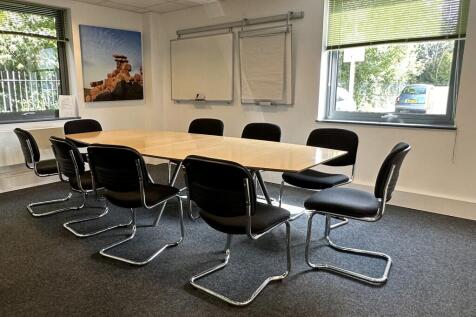
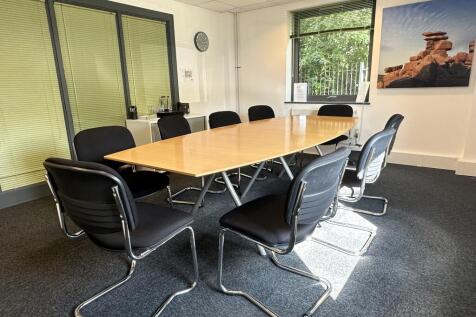
A modern stand alone building currently arranged as a combination of open plan and partitioned offices at ground and first floor levels with a parking area and an additional car park to the front. To be refurbished.
 1/4
1/4


The site offers open storage land with it's own access onto Edward Way, benefiting from a tarmac hard standing suitable for vehicle parking. Capped water and electrical services are available. New palisade fencing is to be installed around the perimeter of the site to provide separation from the remainder of the site, and for additional security. Interested parties should note that the site only has planning permission for vehicle parking. Alternative uses would require a change of planning use.


