Commercial Properties To Let in West Sussex
Paid partnerships can play a role in listing order
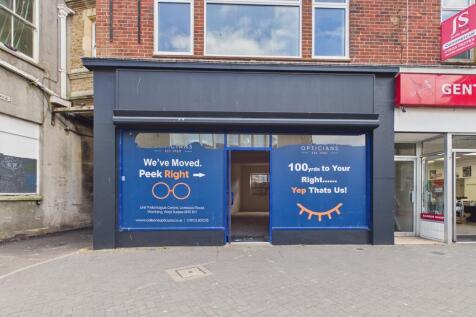
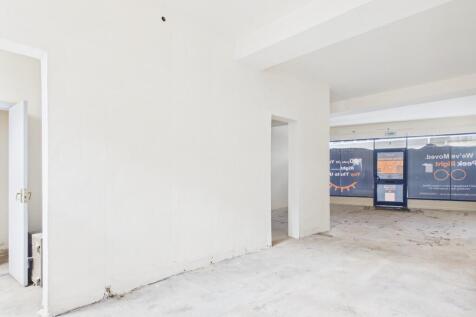
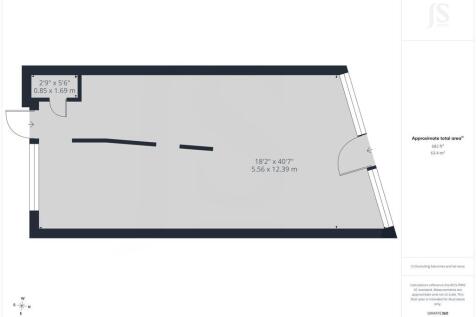
A well-presented ground floor commercial unit with an attractive, glazed shop frontage, occupying a prominent position on a busy town centre thoroughfare. Offering a bright, open-plan layout, the property is suitable for a wide range of Class E uses, including retail, professional services, office accommodation, beauty or hair salons, medical or consulting rooms, as well as storage and other light commercial uses (subject to any necessary consents). The space benefits from a largely open-plan configuration, with excellent natural light provided by a large front-facing window, creating a practical and welcoming working environment. The accommodation is arranged around a simple rectangular footprint with a central structural column, allowing for flexible space planning and the potential for easy subdivision if required. The unit is offered in a basic, adaptable condition, providing an ideal blank canvas for an occupier to configure the space to suit their operational needs. Access is directly via the shop front entrance, with secure internal access thereafter and shared facilities within the building. The property forms part of an established commercial setting and is well suited to businesses seeking affordable and versatile space in a convenient location. The floor layout provides an approximate area of 682 sq ft (63.4 sq m), making it ideal for storage, small business operations, or ancillary workspace use. Please note: no hot food uses or other disruptive uses will...

 1/4
1/4


Unit in a popular location. Unit has recently been lightly refurbished and benefits from on site parking. Close to Southbourne train station and transport links. Rent £ 975 pcm. Other terms to be agreed.
- Parking
- Transport Links
- Well Connected
1/4


An opportunity to lease a two storey light industrial / warehouse premises with allocated parking on one of Littlehampton's premier industrial estates. Accessed via pedestrian door and electric up and over door, the ground floor will provide open plan warehouse accommodation with ...

- Situated on Popular Industrial Estate in Littlehampton, West Sussex
- Superb Transport Links to A259 & A27. Littlehampton Railway Station Situated Opposite
- Available By Way of New FR&I Lease



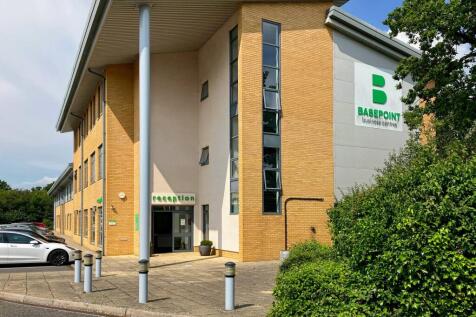

 |
| |1/9
|1/9


Opportunity to lease a superbly refurbished light industrial / warehouse unit of steel frame construction under a pitched sheet metal roof with translucent roof panels. The unit comprises of an open plan warehouse with off road allocated parking and loading bay to front. There is a small WC located to the front of the unit. The unit benefits from generous minimum eaves height 3.26m rising to 4.47m at the Apex. Other features to the warehouse include concrete flooring, three phase electricity, electric loading door and is presented to the market ready for immediate Tenant fit out. Externally the property has private parking for 6 vehicles. This versatile unit would suit a variety of occupiers such as showroom, trade counter, manufacturing and distribution.
 |1/4
|1/4


*STEPPED RENT INCENTIVES* YEAR 1 £37,000 pax (£8 psf), YEAR 2 £41,625 pax (£9 psf), YEAR 3 £46,250 pax (£10 psf) A rare opportunity to lease a superbly refurbished light industrial / warehouse unit of steel frame construction under a pitched sheet metal roof with translucent roof panels. The unit comprises of an open plan warehouse with off road allocated parking and loading bay to front. There is a small WC located to the front of the unit. The unit benefits from generous minimum eaves height 3.26m rising to 4.47m at the Apex. Other features to the warehouse include concrete flooring, three phase electricity, electric loading door and is presented to the market ready for immediate Tenant fit out. Externally the property has private parking for 7 vehicles. This versatile unit would suit a variety of occupiers such as showroom, trade counter, manufacturing and distribution and viewing is therefore highly recommended.


 1/8
1/8


35 Perrymount Road is a 5 storey office block in Haywards Heath, a short distance from Haywards Heath Railway Station. There is allocated parking around the 39,487 sq ft office building that site on an 0.8 acres site on the prominent Perrymount Road.
 1/7
1/7


Unit 6 is being refurbished and provides 4,593 sq ft of versatile industrial space, complete with car parking and dedicated office facilities. Ideal for a range of businesses, including storage, manufacturing, and engineering, this unit offers a flexible working environment to suit diverse operational needs.



 1/4
1/4


The unit, which has been recently refurbished, forms part of a terrace of industrial units and is of portal frame construction with part brick and block cladded elevations under a lined roof incorporating translucent roof lights. The unit is gas heated and lit. There is an electric roller shutter door which provides access to the production/warehouse areas. In addition, the offices are arranged at the front of the unit as well as separate Ladies & Gents WC facilities. Car parking is provided at the front of the unit.


 1/7
1/7


Unit 5 is being refurbished and provides 4,584 sq ft of versatile industrial space, complete with car parking and dedicated office facilities. Ideal for a range of businesses, including storage, manufacturing, and engineering, this unit offers a flexible working environment to suit diverse operational needs.
||1/24


A rare opportunity to lease substantial office premises in the heart of Chichester City centre split over first and second floor levels. Accessed via secure entryphone front doors a small communal area with stairs leads to first and second floor levels. The floors currently provide a m...


 1/8
1/8


* Brand new trade park development * Prominent location on the A29 immediately north of Billingshurst * Last remaining unit - unit 6 * 4,434 sq ft * Tenants include Howdens, Screwfix, Toolstation, Easy Bathrooms & Guildford Tyre Co and Euro Car Parts * 6.5 M min eaves height
|1/6


Endeavour House is a striking, Grade A headquarters office building arranged over ground and two upper floors. The modern reception area provides a collaborative working space and the building benefits from showers accessible for all tenants.
1/6


Prominent location in Horsham Town CentreBoasts excellent public transport connections being situated adjacent to Horsham bus station and 0.6 miles from Horsham train stationNearby occupiers include JD Wetherspoon, Mountain Warehouse, Greggs, Travelodge, TK ...
 |1/12
|1/12


An exciting opportunity to lease a prominently positioned, double-fronted retail unit occupying a highly visible trading position on the south side of the High Street. Available on a new lease, the property benefits from an established and busy retail pitch, surrounded by a strong mix of national and independent occupiers. The unit forms part of an attractive mixed-use building and offers generous, flexible accommodation suited to a wide range of retail, leisure or service uses, subject to any necessary consents. Its double frontage provides excellent display and branding potential, drawing on the consistent footfall generated along this popular high street. The property is offered with vacant possession and is available immediately — an ideal blank canvas for an incoming tenant to fit out to their own specification and requirements. The property is situated on the south side of the High Street, accessed via East Street and Surrey Street, in the heart of the town's principal retail and leisure destination. The immediate area boasts a strong line-up of established occupiers including Costa Coffee, Greggs and Superdrug, alongside a thriving selection of independent shops, cafés, restaurants and bars. This vibrant commercial environment ensures a steady flow of shoppers and visitors throughout the week. Total GIA approximately 4,287 sq ft (398.39 sq m). Rent, lease length, business rates, EPC rating and any service charge details are available on


 1/1
1/1
The unit is a light industrial building with brick and steel portal frame. The unit forms part of a terrace of industrial / warehouse units and is situated at the end of the terrace. Internally, the unit is laid out to provide a warehouse / production area with access via a loading door. There is a single WC. The unit also benefits from a separate pedestrian entrance. There are 3 phase electricity supplies. Lighting is provided throughout.


 |1/10
|1/10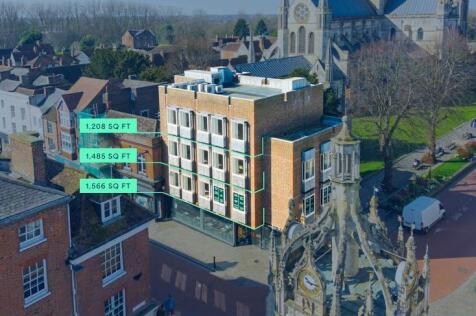
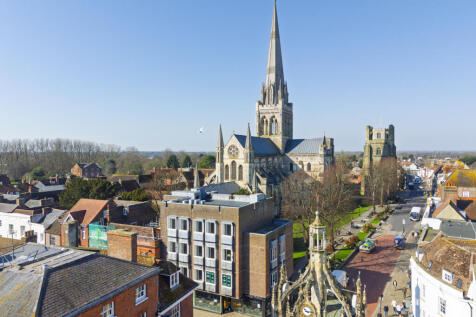
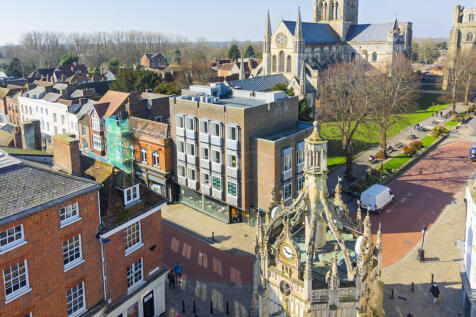
The building offers three fully refurbished floors of bright, open-plan office space, designed to provide a modern and professional environment. Each floor features new carpets, LED lighting with exposed services for a contemporary feel. The kitchens have been upgraded with light timber units and solid worktops, adding a stylish touch to the communal areas. In addition, the space benefits from air conditioning and new LED lighting in a warehouse-style configuration, creating a versatile and comfortable setting. This property combines functionality with a sleek, industrial aesthetic-perfect for businesses seeking a dynamic workspace.
|1/6


St Johns House is a modern four storey office building benefitting from a prominent frontage on the corner of the High Street and Haslett Avenue. 31-33 High Street has been refurbished with new shower, kitchenette and WC accommodation to be installed.


 1/7
1/7


A variety of options to lease workshops & warehouse units on site ranging up from 500 sq ft. Layouts can be tailored to suit occupiers needs though are primarily open plan in nature, with amenities including full size loading doors, three phase power, concrete flooring and on site parking. Enquiries are invited for units of all sizes.
|1/8


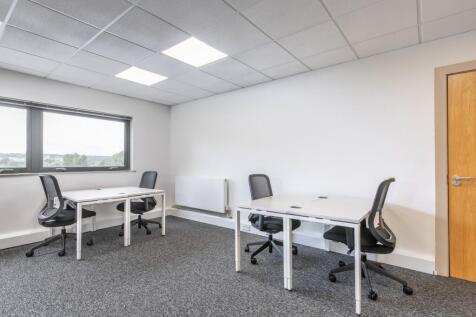
Well-presented, modern E-Class office suites with furniture available, from 1,518 sq ft to 2,655 sq ft (246.66 sq m). The suite is arranged in an open-plan layout and benefits from a range of amenities, including a voice entry system, raised floors, and carpeted flooring throughout. Additional features include suspended ceilings, air conditioning, and a gas-fired heating system, providing a comfortable working environment. Occupiers also have access to shared WC and shower facilities, along with a kitchenette within the suite. Fibre optic broadband is available, and the property benefits from dedicated on-site parking for up to nine cars within the lease.