Commercial Properties To Let in West Sussex
Paid partnerships can play a role in listing order
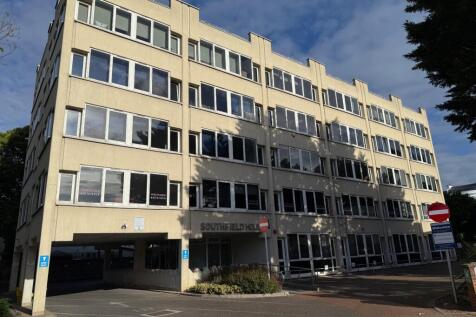
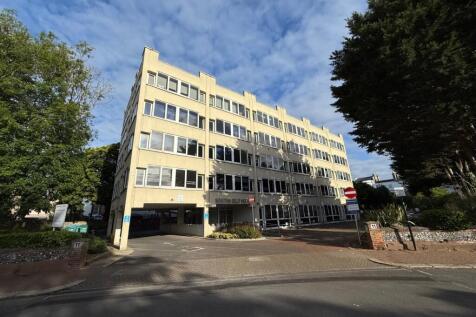
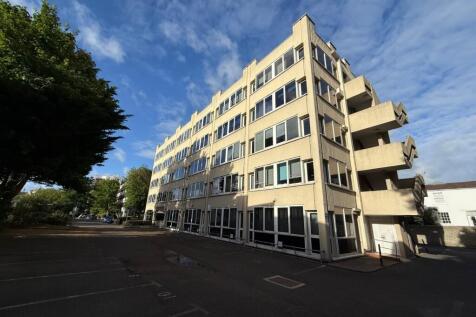
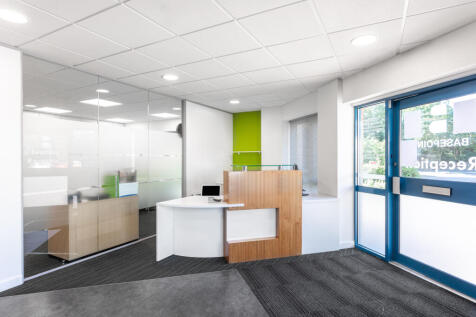
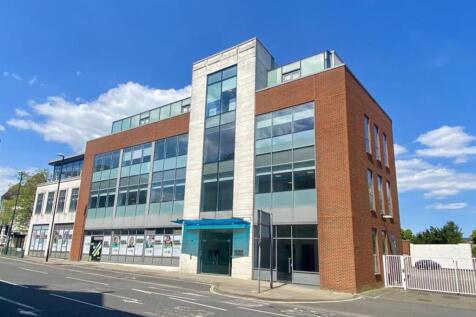
Southfield House is a purpose built office building comprising over 20,000 square ft arranged over 5 floors. Accessed via secure entry phone the building has superb common parts which have recently undergone refurbishment with attractive entrance foyer, with stairs and passenger lift leading to a...



 |
| 1/13
1/13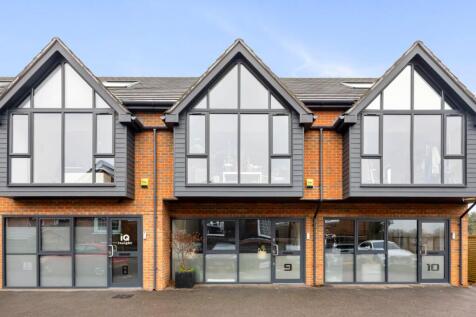


To Let: Flexible Modern Office Building with Parking - Mid Sussex

- Inclusive of Rent, Building Insurance, Business Rates, Service Charges, and Broadband/Wi-Fi
- Flexible Opportunity to Occupy either the Whole Building or the Ground and First Floors only
- Self-Contained Modern Office with Two Dedicated Car Parking Spaces and Visitor Parking


 |1/9
|1/9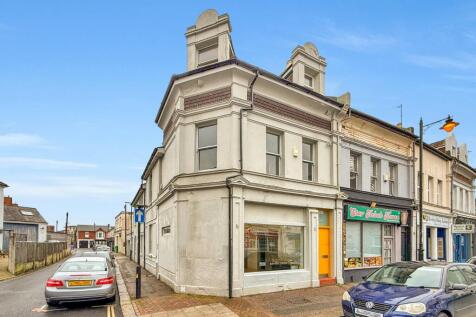
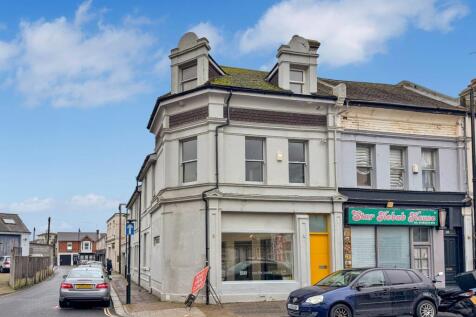
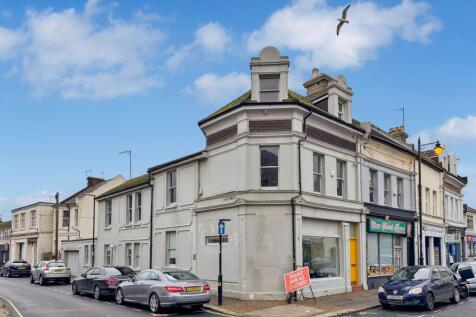
An opportunity to lease a deceptively spacious and well presented first floor office suite comprising of 5 rooms with separate WC and kitchenette. Accessed via shared ground floor entrance directly off Victoria Road an inviting reception area leads to a stairwell to the first floor lev...
- Situated Adjacent to Worthing Mainline Railway Station
- Nearby Occupiers Include Pharmacy, Takeaways, Convenience Store & Host of Independent Retailers & Office Occupiers
- Self Contained Office Suite Comprising of 5 Rooms






 1/6
1/6


The property briefly comprises a large ground floor area with male and female toilet facilities. The unit is surrounded by glass providing excellent natural light to the space. The property would be suitable for a wide variety of uses (stnc).
 1/5
1/5


The property comprises a mid terrace industrial/warehouse premises which is arranged over the ground and first floor. The property is of steel frame construction and set under a flat roof. The property currently has a mezzanine floor spanning the warehouse, however the accommodation is proposed to have the following gross internal floor area upon completion of the landlords works: -


 |1/6
|1/6


The property comprises a two storey detached building and is arranged as a ground floor shop with first floor office accommodation. There is a garage adjacent to the property and a large forecourt with parking for approximately 10-12 cars along with ample loading space.



 1/15
1/15


The available suites comprise of both ground floor offices within the characterful original buildings with a variety of features, as well as modern accommodation over ground to second floors adjoining the former boat workshops. All offices benefit from a variety of amenities including multiple glazed aspects providing great natural light and are open plan in nature or, can be opened up. The waterside location of Northshore offers a further list of unique amenities for tenants to utilise including an on site café, harbourside walks, Paddle board & Kayak hire and boat tours.


 1/5
1/5


The Regis Business Centre is a series of eight light industrial / warehouse units with front two storey office building located on the popular Durban Road. Unit 7 which is located towards the rear of the estate benefits from concrete flooring, three phase electricity, roller shutter l...


 1/4
1/4


Expressions of interest are sought to develop a new pavilion building with modern community café, sports and public facilities. Planning permission for a "Phased development for the demolition of existing building and erection of new pavilion building (with café, toilets and sports changing facilities), associated pedestrian paths and landscaped areas" was granted in August 2024 (AWDM/0407/24). There will be a new café/restaurant which will be capable of approximately 60 (internally and externally) covers. The development includes a terrace which will overlook the surrounding area. Parking is available to the south, east and west of the proposed development. Buckingham Park is open 24 hours a day, all year round.


 |1/7
|1/7


An exciting opportunity to secure a prominent retail unit situated in a highly sought-after area of Worthing town centre. Offering unparalleled high street visibility and positioned in the heart of the shopping district, this space is perfect for any business looking to capitalize on high foot traffic and excellent exposure. The property boasts a prime location on South Street, one of the busiest and most popular high streets in the area. The unit is primarily open plan, providing a versatile layout ideal for a variety of uses. Whether you are looking to open a store, boutique, or other commercial establishment, this space can be tailored to meet your needs (subject to necessary planning consents). With its large double shop frontage, the unit benefits from an abundance of natural light and outstanding visibility from both pedestrian and vehicular traffic. The wide glass frontage ensures your business will be prominently displayed to passersby, attracting attention and foot traffic. Given its high street position, the unit offers excellent accessibility, surrounded by a mix of established retailers, cafes, and local businesses including Starbucks, Robert Dyas, WH Smith alongside a variety of independent retailers.
 |1/12
|1/12


The property offers a rare opportunity to occupy a well-presented office suite with an excellent parking provision, making it particularly attractive to businesses seeking practical, accessible and good value workspace. Extending to approximately 3,243 sq ft, the suite is currently arranged to provide a mix of open plan office accommodation, private offices and meeting rooms. This layout may suit occupiers looking for ready to use workspace with areas for meetings, calls, training or breakout space. The layout also offers flexibility and could be adapted to create a more open plan working environment if preferred. The accommodation benefits from a modern specification including air conditioning, suspended ceilings, inset lighting, modern flooring and double glazed windows. The suite is self-contained with demised kitchen and WC facilities. Externally, the property benefits from 10 dedicated parking spaces, a strong parking ratio for accommodation of this size and a key differentiator against many competing office options. The location provides easy access to the A27, making it well suited to occupiers drawing staff or clients from across the wider Sussex area. Flexible terms may be considered.
1/6


The premises comprises of a light industrial/warehouse unit of steel portal construction, with brick & corrugated metal clad elevations. The property has the benefit of two large up & over roller shutter doors, as well as a glazed pedestrian entrance. The warehouse is configured in a L-shape around offices at ground & first floor level, kitchen & W/C. Allocated Parking for 6 vehicles is available on site.
1/5


The premises form part of a terrace of single storey warehouse and industrial units of steel portal frame construction with brick and block elevations. The lower elevations are brick and block with profile sheet cladding on the upper elevations under a metal profile roof with intermittent roof lights. Internally, the premises are laid out to provide an open plan production/warehouse area together with an office, reception and separate Ladies & Gent's WC facilities.
|1/5


Brand New City Centre Office Accommodation with Parking The specification includes: Raised floors Carpeted Suspended ceilings Air Conditioning Gas fired central heating LED lighting Door entry system Disabled WCs on each floor Onsite parking


