Commercial Properties To Let in West Sussex
Paid partnerships can play a role in listing order
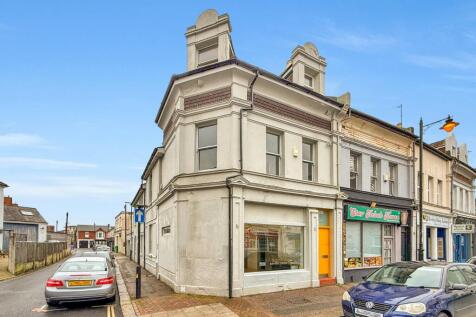
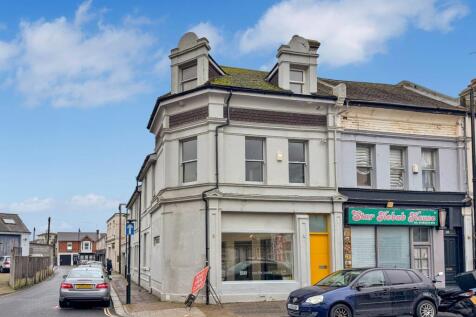
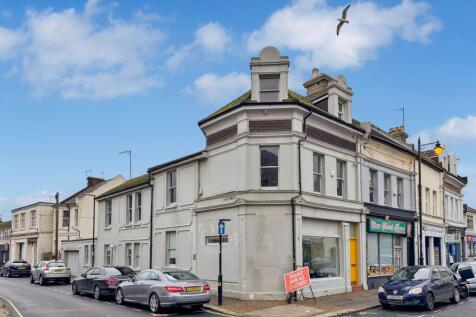
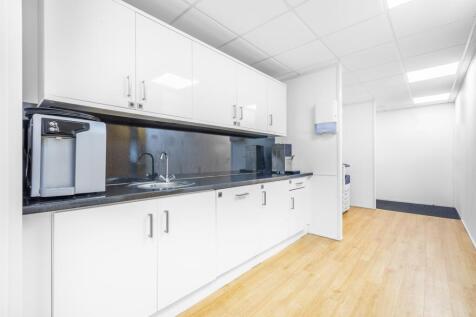
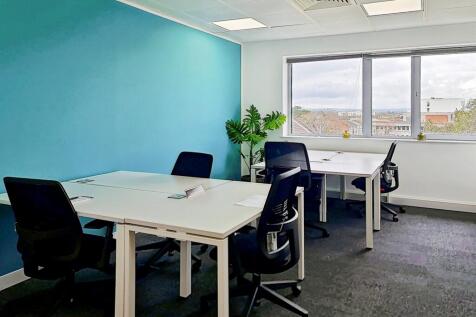
An opportunity to lease a deceptively spacious and well presented first floor office suite comprising of 5 rooms with separate WC and kitchenette. Accessed via shared ground floor entrance directly off Victoria Road an inviting reception area leads to a stairwell to the first floor lev...


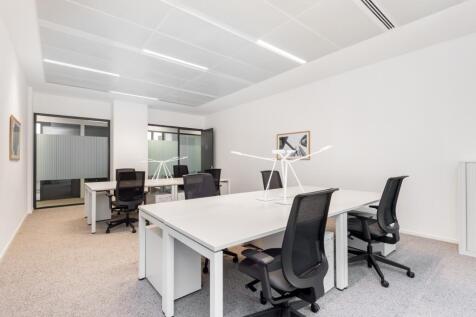
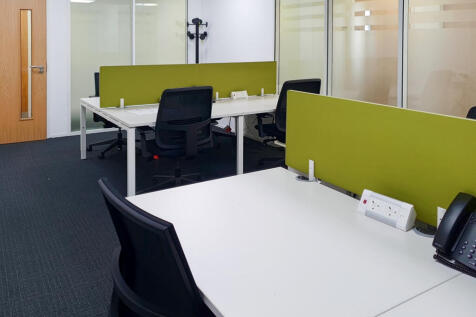



 1/12
1/12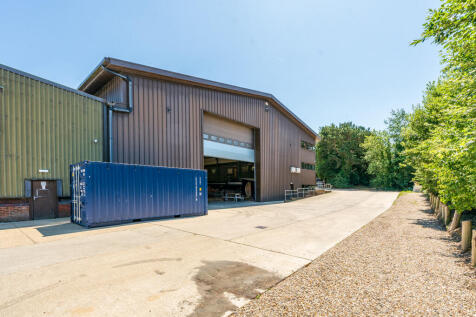
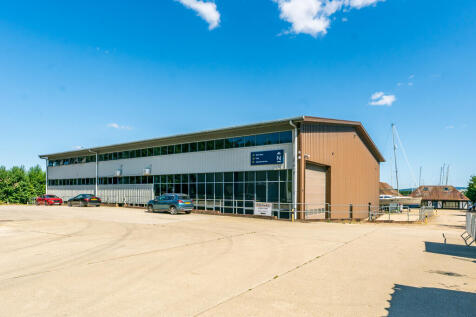
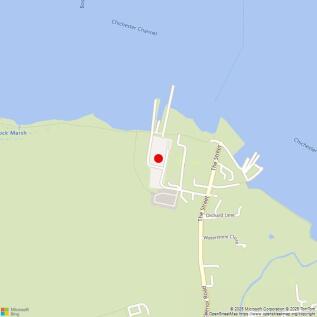
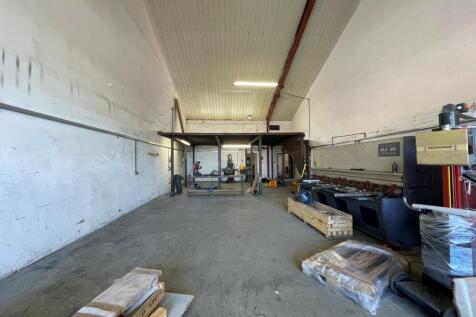
The properties comprises of three adjoining high bay warehouses, with high spec offices. The units are of steel frame construction, under pitched sheet metal roof with profile clad & brick elevations. Each unit benefits from superb access from significant loading doors ranging from minimum height & width of 6m, up to 8m. Furthermore eaves range from a minimum of 6.67m to 9m up to a max of 7.52m to 11.7m, offering substantial operational efficiency through overall volume. Further amenities include, three phase power, translucent roof panels, LED lighting, destratification fans, a large overhead DEMAG gantry crane, concrete flooring, mezzanine level walkway, modular offices and on site parking. High spec office accommodation is also available on site.

- Available for a variety of uses (STP)
- Picturesque setting on Chichester Harbour (AONB)
- Approx 15 minutes from A27 arterial south coast road
1/6


Situated at the ground floor of a large prestigious return frontage building in the heart of Crawley town is two new redeveloped E-class units, suitable for a variety of occupiers due to the prominent frontage and large uninterrupted floor plates.


 |1/14
|1/14


This prominent, detached and substantial property is constructed of a mixture of traditional brick and bungaroosh walls under a tiled hung pitched roof. The property comprises of a ground floor former church premises with various ancillary rooms with small first floor mezzanine office room. ...
1/5


The Regis Business Centre is a series of eight light industrial / warehouse units with front two storey office building. Unit 8 which is located at the rear of the Business Park benefits from concrete flooring, three phase electricity, roller shutter loading door (14ft X 12ft), LED lig...
1/10


The property comprises a mid-terrace light industrial / office unit of standard brick construction under a pitched roof. The unit is accessed via both pedestrian door leading to the office element or a manual shutter door leading directly to the Warehouse. The office benefits from carpeting throu...
|1/7


The property comprises a self-contained commercial building together with a secure yard providing external parking for approximately 8-10 vehicles. The accommodation is currently arranged as fitted healthcare premises, previously occupied by the NHS, and provides a number of cellular clinical rooms and offices together with two WC facilities, a kitchenette and limited basement storage. Whilst configured as healthcare accommodation, the layout is flexible and may suit a range of alternative commercial uses, subject to the necessary consents. There is potential to reconfigure the internal layout, including the removal of certain non-structural partition walls to create more open-plan accommodation if required. Internally, the property provides suspended acoustic ceiling tiles incorporating fluorescent strip lighting and LED fittings, painted plastered walls and predominantly carpeted floors. Windows comprise a mixture of secondary glazed and single glazed units, together with double glazed UPVC windows to the front elevation. Heating is provided via a gas-fired central heating system serving radiators throughout.
1/6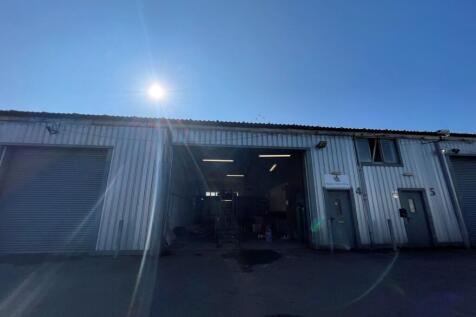

The Regis Business Centre is a series of eight light industrial / warehouse units with front two storey office building located on the popular Durban Road. Unit 4 which is located in the centre of the estate benefits from concrete flooring, three phase electricity, roller shutter loading door, 25...


 |1/6
|1/6


The property comprises a modern warehouse/light industrial business unit with features including a 3 phase electricity supply, high level lighting and an eaves height of 4.25m. There is forecourt providing parking and loading facilities along with the shared use of communal parking areas.
|1/14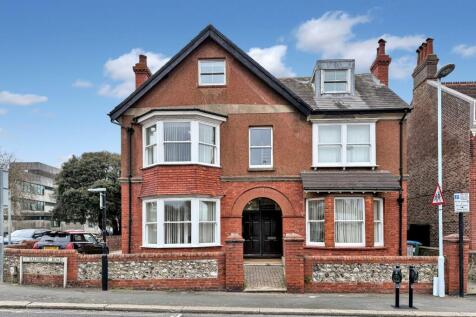
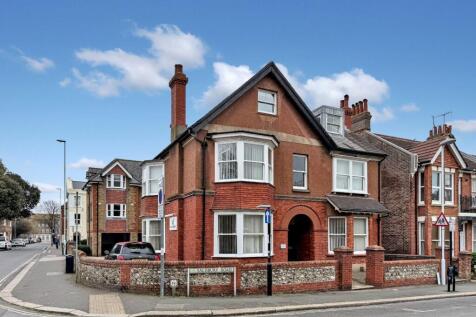
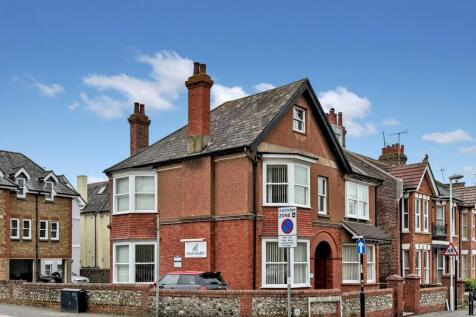
An opportunity to lease a substantial and well positioned two storey office building with the additional attractive benefit of allocated parking at the rear. This striking corner positioned building is superbly presented whilst also retaining some of the properties original features. A...
1/7


The property, recently acquired by new ownership, comprises of a predominantly open plan business unit. Unit 7 is accessed from a secure gated rear yard, via a glazed pedestrian door. Internally the unit is well presented, benefitting from carpeted concrete flooring, three phase electricity, suspended ceiling with inset LED lighting, rear office, kitchen & W/C, A/C and double glazed windows. Externally the unit has allocated parking for X vehicles when double parking, with loading/unloading available from a secure shared yard. An adjoining warehouse/showroom premises of 5,619 sq ft available - with frontage to Terminus Road.


 1/7
1/7


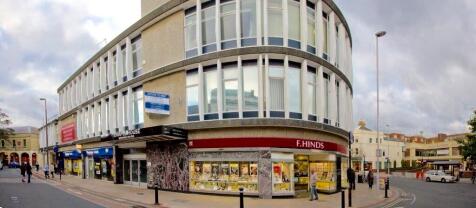
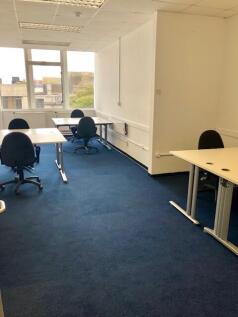
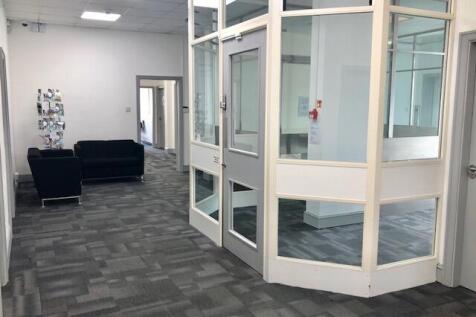
The property comprises well-presented first floor office accommodation within an attractive, purpose-built office building at Donnington Business Park. The suite provides modern and functional workspace suitable for a range of occupiers and is located conveniently close to the A27 and Chichester city centre. The accommodation is arranged to provide a mixture of open plan and partitioned offices. The south suite is largely open plan and incorporates a kitchenette, whilst the north suite has been partitioned to form three rooms comprising a larger office, additional office/meeting room and a boardroom. Separate male and female WC facilities are provided. The specification includes carpeting, suspended ceilings with fluorescent lighting, double glazed windows, in-floor compartment trunking with additional perimeter trunking, underfloor heating and window blinds. A security alarm system is also installed. The suite benefits from 11 allocated car parking spaces on the estate, with additional spaces potentially available by separate negotiation. Consideration given to splitting the space into two suites each of 1,054 sqft each.



 1/7
1/7


Cinch Self Storage Shoreham-by-Sea provides secure, flexible self-storage solutions in a prime location on Brighton Road (A259). The facility offers a wide range of unit sizes, secure CCTV monitoring, and easy access for vans and commercial vehicles, combining practicality with peace of mind.
 |1/11
|1/11


Apollo Business Park is undergoing a complete and high-quality transformation from a former HQ complex into a brand-new, thoughtfully designed business park. Every visible surface across the site is being replaced - including all groundworks, cladding, glazing, personal access doors, electronically operated sectional loading doors, and insulation - to deliver a modern, energy-efficient development targeting a significantly improved EPC rating. The site offers flexible and versatile accommodation across both ground and first floors, with unit sizes ranging from approximately 913 sq ft to 2,194 sq ft. Units can be easily combined to create larger spaces tailored to tenants' needs as required. Each floor benefits from generous ceiling heights of 3.7m, with electronically operated sectional loading doors (3m high x 3.9m wide) at ground floor level, providing excellent access and usability. The site is enclosed by a high-security perimeter fence and accessed via twin electric gates with a dedicated in-and-out traffic system, making it exceptionally secure and well suited to businesses with higher-value stock or equipment. The layout allows for excellent HGV access, and parking provision is generous - with over 20% of spaces fitted with EV chargers and overall capacity far exceeding typical, similar estates. Further benefits include: Full site-wide CCTV security system Access to dedicated high-speed leased line fibre Three-phase electricity supplied to every unit Full...
|1/8


The Durban Centre is a series of nine light industrial / warehouse units anchored by Howdens Joinery. Each unit benefits from three phase electricity, roller shutter loading door, WC and a separate pedestrian access door. Unit 7 which is located to the rear of the estate benefits from ...
|1/6


The Durban Centre is a series of nine light industrial / warehouse units anchored by Howdens Joinery. Each unit benefits from three phase electricity, roller shutter loading door, WC and a separate pedestrian access door. Unit 7 which is located to the rear of the estate benefits from a small front office / reception area with first floor mezzanine offices above. At the rear of the unit is a further mezzanine level suitable for storage. Year One: £8.00 PSF (£15,896 Per Annum) Year Two: £9.00 PSF (£17,883 Per Annum) Years Three: £10.00 PSF (£19,870 Per Annum)
 1/6
1/6


The accommodation comprises modern, high-quality open-plan office suites presented in Cat A condition, providing incoming occupiers with a flexible space ready for their own fit-out. The suites may also be suitable for Class F1(a) uses, including education and training purposes. At basement level, the property benefits from an undercroft car park providing allocated parking spaces for occupiers. The suites are available to let either individually or as a combined accommodation.