Commercial Properties To Let in West Sussex
Paid partnerships can play a role in listing order
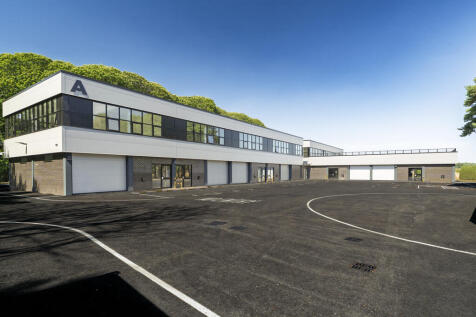
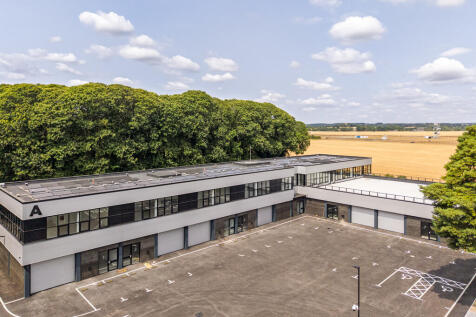
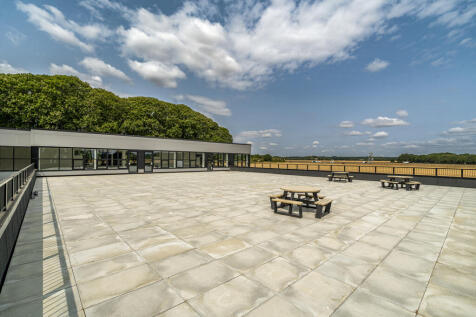
Apollo Business Park is undergoing a complete and high-quality transformation from a former HQ complex into a brand-new, thoughtfully designed business park. Every visible surface across the site is being replaced - including all groundworks, cladding, glazing, personal access doors, electronically operated sectional loading doors, and insulation - to deliver a modern, energy-efficient development targeting a significantly improved EPC rating. The site offers flexible and versatile accommodation across both ground and first floors, with unit sizes ranging from approximately 913 sq ft to 2,194 sq ft. Units can be easily combined to create larger spaces tailored to tenants' needs as required. Each floor benefits from generous ceiling heights of 3.7m, with electronically operated sectional loading doors (3m high x 3.9m wide) at ground floor level, providing excellent access and usability. The ceiling height also makes the units suitable for operations requiring vertical clearance - such as vehicle lifts, storage racking, or light manufacturing processes - offering versatility for a wide range of occupiers. The business park is set within a unique and picturesque environment, with open views over the South Downs National Park, and is surrounded by fields and woodland. A significant portion of the site itself includes grassed and wooded areas, creating an unusually green and attractive setting rarely found in similar developments. Security and accessibility have been...

 1/5
1/5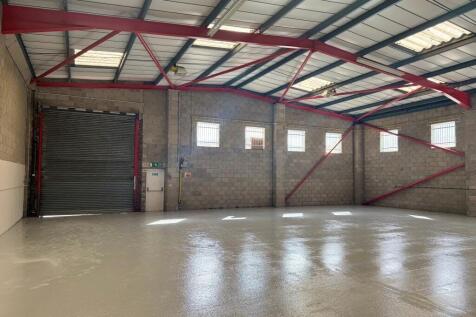
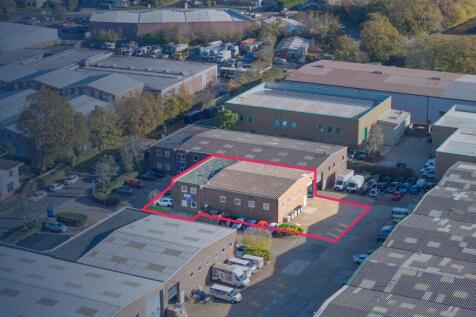
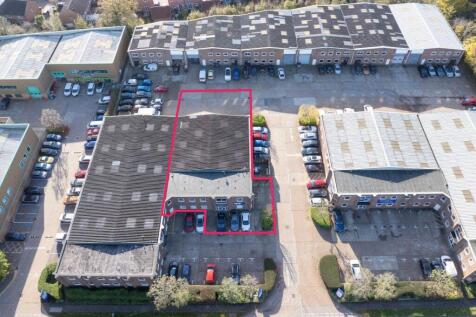
Industrial/Warehouse Unit with Office Accommodation & Parking To Let

- Demised parking and loading area
- Victoria Industrial Estate accommodates a diverse range of prominent occupiers, including Boeing, CAE UK, Roche Diagnostics, and Royal Mail.
- Warehouse with offices, suitable for a variety of occupiers (STP)
 |1/8
|1/8


The Durban Centre is a series of nine light industrial / warehouse units anchored by Howdens Joinery. Each unit benefits from three phase electricity, roller shutter loading door, WC and a separate pedestrian access door. Unit 7 which is located to the rear of the estate benefits from ...

- Situated on Popular Bognor Regis Business Park
- Nearby Occupiers Include Toolstation, Howdens Joinery & West Sussex County Council
- Open Plan Warehouse with First Floor Mezzanine Office & Store
1/7


Cinch Self Storage Shoreham-by-Sea provides secure, flexible self-storage solutions in a prime location on Brighton Road (A259). The facility offers a wide range of unit sizes, secure CCTV monitoring, and easy access for vans and commercial vehicles, combining practicality with peace of mind.

- 24/7 Monitored CCTV
- Secure PIN code access
- Flexible contracts
| |1/10
|1/10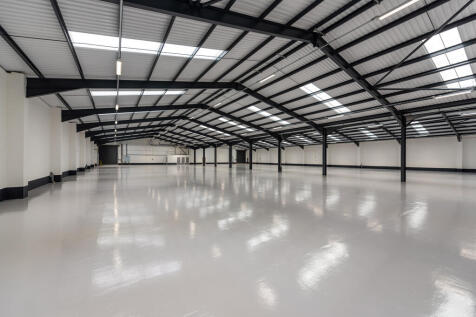

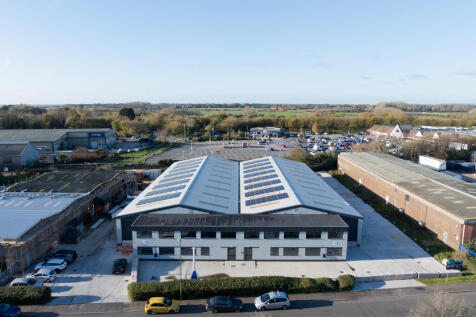
The property comprises a substantial detached warehouse premises, which has undergone a comprehensive refurbishment programme. The property now benefits from, but is not limited to; Two storey fully fitted offices, a new insulated roof with translucent light panels and photovoltaic panels, EV charging points, 280kva 3 Phase Power Supply, 35 parking spaces, EV charging points and two new loading doors. Eaves rise from 4m to 7.1m.
- Fully fitted offices including motion sensitive LED lighting
- Minimum eaves of 4m, rising to 7.1m at the apex
- 35 Car parking spaces


 |1/11
|1/11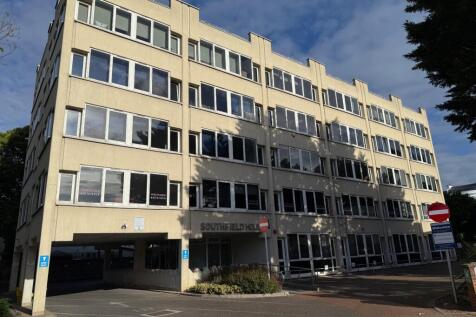
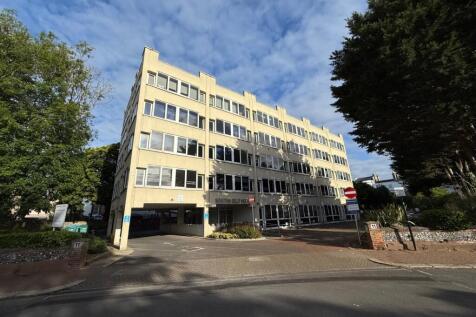
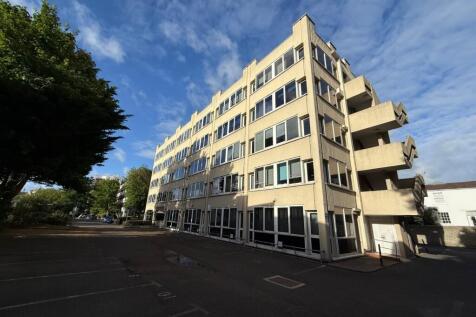
Southfield House is a purpose built office building comprising over 20,000 square ft arranged over 5 floors. Accessed via secure entry phone the building has superb common parts which have recently undergone refurbishment with attractive entrance foyer, with stairs and passenger lift leading to a...
1/4


An opportunity to lease a two storey light industrial / warehouse premises with allocated parking on one of Littlehampton's premier industrial estates. Accessed via pedestrian door and electric up and over door, the ground floor will provide open plan warehouse accommodation with ...
1/4


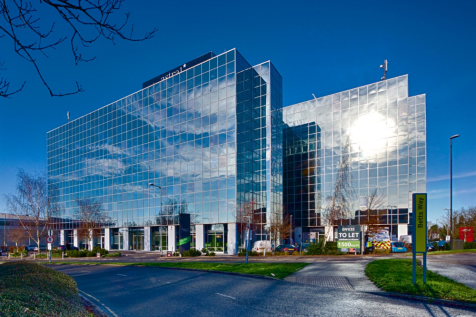
Endeavour House is a striking, Grade A headquarters office building arranged over ground and two upper floors. The modern reception area provides a collaborative working space and the building benefits from showers accessible for all tenants.


 |1/7
|1/7


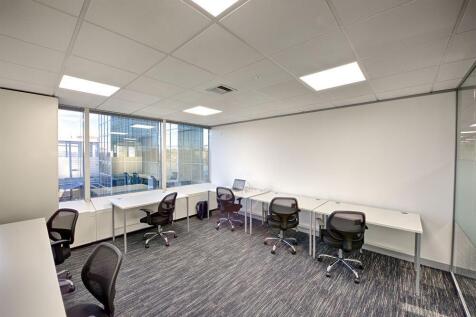
Private offices for 2-10+ | 1-on-1 business support | Free parking | Communal kitchens | Access to networking and events | Flexible terms to help your business grow | 24/7 access | On-site meeting rooms
 |1/10
|1/10


Unit 2 forms part of Hangdown Mead Business Park, a well-established commercial development situated on Sharpthorne Road in Sharpthorne, close to East Grinstead. The business park provides a range of commercial premises within an attractive semi-rural setting, offering a practical environment for a variety of businesses. The property comprises predominantly ground floor office accommodation, which is currently arranged to provide four separate office areas, offering flexibility for individual offices, meeting rooms, storage or staff facilities. The accommodation also benefits from WC facilities and a kitchenette, providing useful ancillary amenities for staff and visitors. The office accommodation has two separate pedestrian entrances, providing convenient and flexible access to the property. This arrangement could also be beneficial for businesses requiring separate staff and visitor access or wishing to divide the accommodation into different working areas. In addition to the ground floor accommodation, the property benefits from useful first-floor storage/office space, providing additional accommodation that could be utilised for storage, further office facilities or other business requirements, subject to any necessary consents. Externally, the property benefits from its own yard area, providing useful parking and loading space for occupiers, staff and visitors. The external area also provides practical access to the building and additional space for operational...





 1/5
1/5


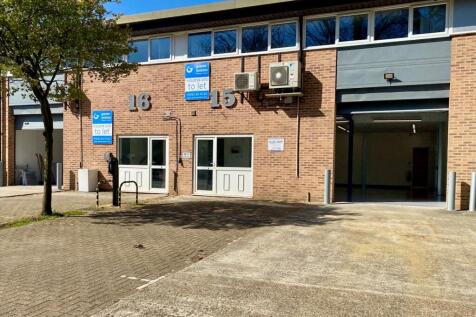
The unit which will shortly be refurbished forms part of a block of single storey light industrial units with brick and block walls and profile sheet cladding under an insulated profile sheet roof with translucent roof lights. Internally, the unit benefits from an office and separate ladies and gents WC facilities.
1/5


The unit offers light industrial space on the ground floor, featuring a roller shutter door. The first floor is designated as open plan office space. The unit will be available from September 2026.
|1/13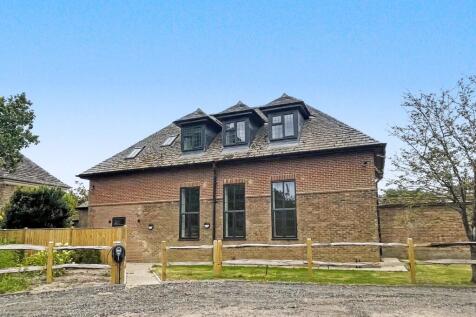
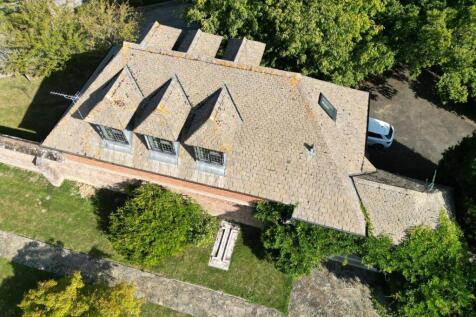
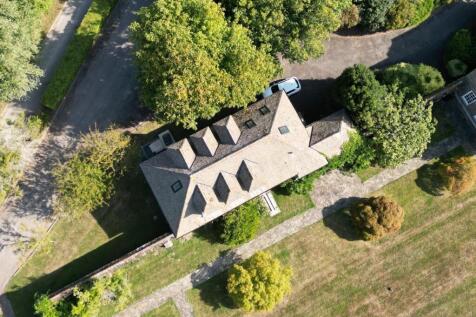
Library Court sits within a site of approximately 500 acres on a multi faceted agricultural estate incorporating a charitable training centre, livery yards, offices and a variety of light industrial units. Library Court has been subject to extensive refurbishment to create superb modern open plan...
1/4


The premises comprise of a self-contained retail unit arranged over two floors. Internally, the ground floor provides open plan sales area, together with storage and staff facilities on the first floor. Externally, there is a small store and rear access. There are three parking spaces to the rear which can be utilised for loading.
|1/9


An opportunity to lease a substantial ground floor retail premises with basement storage in a prominent High Street position. The retail element is split over two levels with internal stairs leading to the basement. The shop benefits from superb 30ft recessed window frontage, suspended ceiling wi...
1/16


37 Chartwell Road is a prominent and purpose built industrial / office building located over ground and first floors. The building provides largely warehouse accommodation for a waste management company at ground floor level whilst the first floor has been split into a series of office suites of...
|1/5


Dolphin Enterprise Centre comprises a range of modern mid-terrace light industrial / trade counter / warehouse business units with features including a 3 phase electricity supply, concrete flooring, LED lighting and eaves height of 4.4m. The properties also benefit from both pedestrian entrance and roller shutter door access. The unit would suit a variety of commercial occupiers in the light industrial, manufacturing or storage and distribution sectors and is ready for immediate occupation. There is forecourt parking and loading facilities to the front of the units along with the shared use of communal parking areas.


 ||1/9
||1/9


A rare opportunity to purchase or lease a brand new light industrial / warehouse unit of steel portal frame with low level brick fascia’s and micro-rib cladding systems. Unit 19 is located towards the rear of the estate in a terrace of 10 similar units and provides an occupier with ground f...


 |1/6
|1/6


Modern business premises for sale with 3 car parking spaces. The Arun Business Park is situated on the east side of Shripney Road, the A29 Bognor to London road which is located approximately 1 mile to the north of the town centre and almost directly opposite the Tesco Superstore. Nearby occupiers include the Plumb Center and Nissan Motors. The unit forms part of a terrace of modern industrial & warehouse units and has brick and blockwork elevations. The unit is arranged over ground floor and is heated and lit and there are separate Male & Female WCs. Access is via a separate pedestrian door and there is also a roller shutter for loading purposes. The accommodation has an approximate Gross Internal Area (GIA) of 1,555 sq ft. (144.46 sq m.) We have been verbally informed by the local authority that the rateable value is £12,750.
1/7


The property comprises a mid-terrace light industrial / warehouse unit which is accessed via either a personal door or a manual concertina shutter door (11'4" x 10'1") to the front elevations of the unit. Internally the property is rectangular and arranged as an open plan work...
1/4


The premises are located on the 2nd floor of this purpose built office building and benefit from being largely open planned. Access is via a shared staircase which leads to the upper floors, along with an internal passenger lift. Access is permitted through an entry control system. The offices further benefit from suspended ceiling with inset LED lighting, perimeter trunking, carpeting throughout, electric heating and double glazing. Also included is a kitchenette nearby to the entrance of the suite, along with male and female WCs.