Commercial Properties To Let in West Sussex
Paid partnerships can play a role in listing order
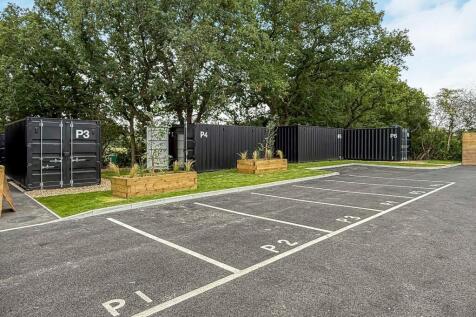
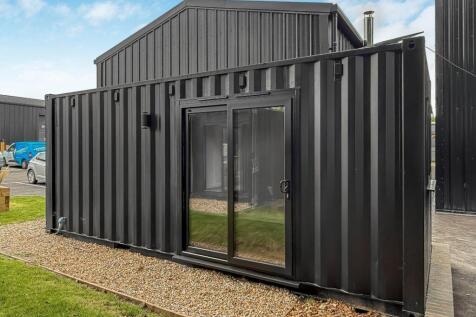
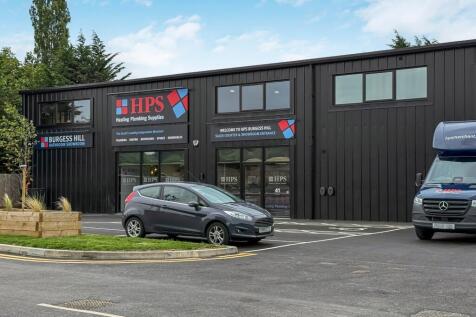
Just off the A23 and minutes from Burgess Hill, Hurstpierpoint and Hassocks, Gatehouse Hub offers modern single and double-height office pods in a lively business community. All-inclusive rent covers utilities, parking and security, with additional onsite perks including a café, gym, welln...

 |
| |
| 1/8
1/8


Unit 11 which is situated in the middle of the estate is an excellent, high quality industrial / warehouse unit benefitting from brick elevations and micro rib cladding. The unit provides ground floor warehouse accommodation with further storage or office space available on the first floor mezzan...

- INCENTIVES AVAILABLE (subject to terms)
- Situated on New Industrial Estate Comprising of 16 New Light Industrial / Warehouse Units
- Superb Transport Links with Direct Access onto A27. Chichester Railway Station Situated 850 Yards From Estate Entrance
1/13


Refurbished Trade / Warehouse Unit To Let with Parking and Yard

- Nearby occupiers include Howdens, Toolstation, Screwfix, and Topps Tiles
- Well-presented open plan trade / warehouse accommodation
- Generous private parking and yard area
1/5


The Regis Business Centre is a series of eight light industrial / warehouse units with front two storey office building located on the popular Durban Road. Unit 7 which is located towards the rear of the estate benefits from concrete flooring, three phase electricity, roller shutter l...
- Situated on Popular Business Park in Bognor Regis, West Sussex
- Nearby Occupiers Include Toolstation, Howdens Joinery & West Sussex County Council
- Suit Variety of Commercial Uses (stpc)
|1/8
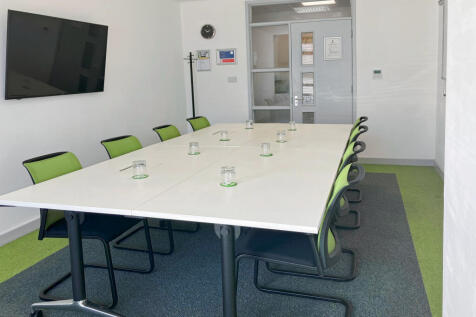

Basepoint workshop and light industrial space designed for flexible use, with WiFi and IT already in place, on-site maintenance support and 24/7 access. Parking on site and vehicular access provide added convenience for operations and deliveries.

- 24/7 security
- Access to global network
- Utilities included


 1/4
1/4


The unit which has been refurbished forms part of a block of single storey light industrial units with brick and block walls and profile sheet cladding under an insulated profile sheet roof with translucent roof lights. Internally, the unit benefits from an office and separate ladies and gents WC facilities.
 1/6
1/6


The new units will provide a mix of light industrial, warehouse or offices built with steel portal frames, low-level brick fascias and high-quality micro-rib cladding systems. Each unit will have a first floor capable of being used as offices (subject to necessary consents) and unit sizes run from 964 sq ft up to 1,520 sq ft, with an option to combine to form larger units as necessary.
 1/2
1/2

The unit, which will shortly be refurbished to a high standard, forms part of a block of single storey light industrial units with brick and block walls and profile sheet cladding under a new insulated profile sheet roof with translucent roof lights. Internally, the unit benefits from an office and WC facilities. Access for loading is via an electrically operated up-and-over loading door. There is also a separate pedestrian entrance. Car parking is available immediately in front of the unit. The unit benefits from three phase electricity and lighting will be by way of LED lighting.
1/2

The unit, which will shortly be refurbished to a high standard, forms part of a block of single storey light industrial units with brick and block walls and profile sheet cladding under a new insulated profile sheet roof with translucent roof lights. Internally, the unit benefits from an office and WC facilities. Access for loading is via an electrically operated up-and-over loading door. There is also a separate pedestrian entrance. Car parking is available immediately in front of the unit. The unit benefits from three phase electricity and lighting will be by way of LED lighting.


 |1/8
|1/8


St Johns House is a modern four storey office building benefitting from a prominent frontage on the corner of the High Street and Haslett Avenue. 35b has been fitted out for office accommodation but is also suitable for other uses as emphasised in paragraph headed "Use". 35b is an open plan space with wc and kitchenette facilities.
1/6


The unit is of portal frame construction with brick and block walls with profile metal cladding on the upper elevations under a pitched roof incorporating translucent roof panels. Internally the unit has an epoxy floor which is suitable for forklift traffic. The unit has an eaves height of 4.83m. It also benefits from fluorescent lighting throughout and access for loading purposes via a roller shutter door. The unit also benefits from a separate pedestrian entrance. There is is a gas supply, three phase electricity and 2 separate WCs. Externally, there is parking for up to 6 cars.
|1/16


The premises comprise of a self-contained retail unit arranged over three floors. Internally, the ground floor provides an open plan sales area, with offices on the first floor and ancillary storage accommodation on the second floor. The unit also benefits from a small basement.
 1/9
1/9


The unit comprises of a trade counter unit formed over ground and first floor levels. The ground floor is accessed via a manual up and over roller shutter door to the rear and pedestrian entrance to the front. The workshop and trade counter/office element is currently separated by a partition wall, which could be removed to provide additional workshop space if required. The unit is well presented, having been redecorated throughout and will benefit from new carpeting, suspended ceilings with inset lighting, electric heating and perimeter trunking.
1/14


Justice & Co are delighted to offer this Chinese restaurant / take away business situated on the popular Littlehampton Road in Worthing, West Sussex to the market. Available (due to retirement) for the first time in over 30 years this is seen as an excellent turnkey opportunity with immediate...


 1/10
1/10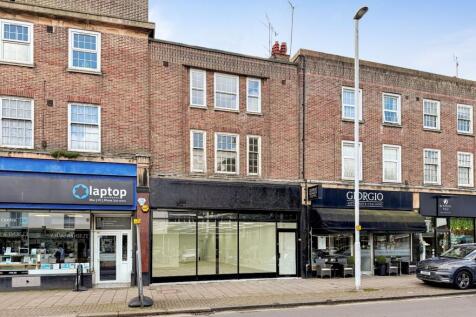
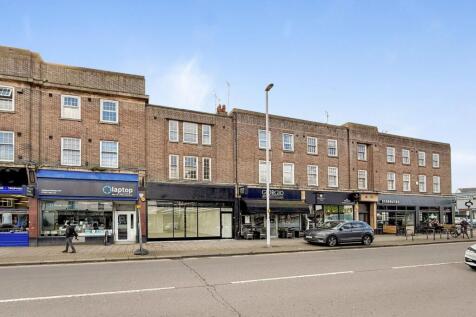

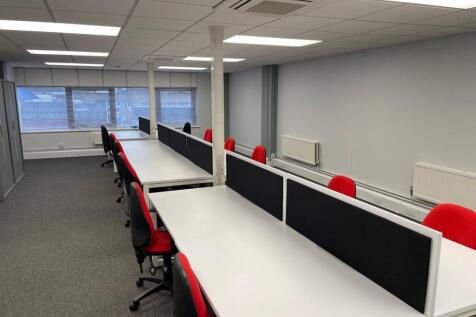
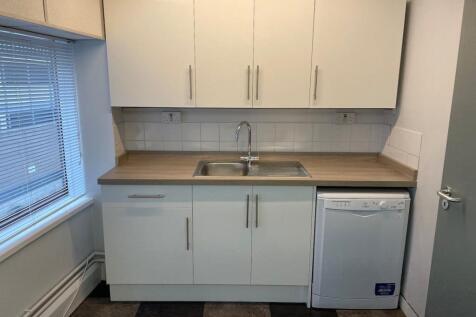
The premises comprise of a substantial refurbished ground floor retail premises suitable for a variety of potential commercial uses (subject to checking on any planning constraints). Internally the premises benefit from 22.5ft window frontage which is protected by two internal electric roller shu...


 1/6
1/6


The estate comprises of six light industrial/warehouse units constructed in 2008. Unit 2 is situated at the northern end of the development and has its own car parking and loading area. The unit is laid out to provide an open warehouse/industrial area together with a WC and office/reception block. Access for loading is via an up and over loading door. There are also two separate pedestrian entrances.


 1/7
1/7


Unit L53 is an excellent, high quality warehouse unit located in a mid terrace position benefitting from brick elevations and micro rib cladding. The unit provides ground floor warehouse accommodation with refurbished office space available on the first floor mezzanine level which benefits from c...