Commercial Properties To Let in West Sussex
Paid partnerships can play a role in listing order
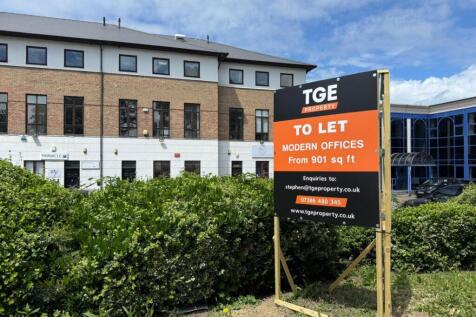
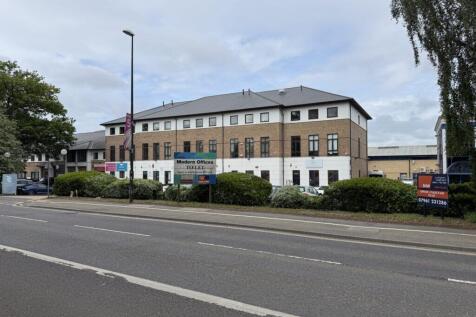
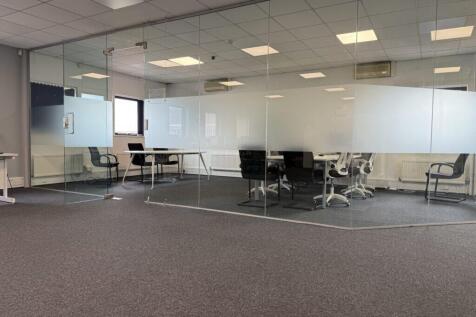
Modern office suites in a prominent Gatwick Road location, available together or separately. Features include allocated parking, LED lighting, air conditioning, gas central heating, WCs, double glazing and power/data trunking, with kitchenette facilities in selected units. Utilities are charged s...

 |
| 1/12
1/12


Apollo Business Park is undergoing a complete and high-quality transformation from a former HQ complex into a brand-new, thoughtfully designed business park. Every visible surface across the site is being replaced - including all groundworks, cladding, glazing, personal access doors, electronically operated sectional loading doors, and insulation - to deliver a modern, energy-efficient development targeting a significantly improved EPC rating. The site offers flexible and versatile accommodation across both ground and first floors, with unit sizes ranging from approximately 913 sq ft to 2,194 sq ft. Units can be easily combined to create larger spaces tailored to tenants' needs as required. Each floor benefits from generous ceiling heights of 3.7m, with electronically operated sectional loading doors (3m high x 3.9m wide) at ground floor level, providing excellent access and usability. The site is enclosed by a high-security perimeter fence and accessed via twin electric gates with a dedicated in-and-out traffic system, making it exceptionally secure and well suited to businesses with higher-value stock or equipment. The layout allows for excellent HGV access, and parking provision is generous - with over 20% of spaces fitted with EV chargers and overall capacity far exceeding typical, similar estates. Further benefits include: Full site-wide CCTV security system Access to dedicated high-speed leased line fibre Three-phase electricity supplied to every unit Full...

- Flexible B1/B8 units with multi-combination available
- Available Q1 2026 - Targeting EPC A
- 3.7m ceiling heights - suitable for racking, vehicle lifts, and light industrial use
|1/10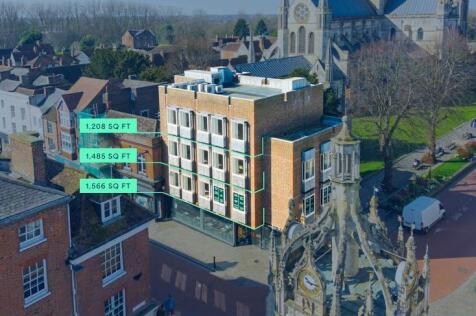
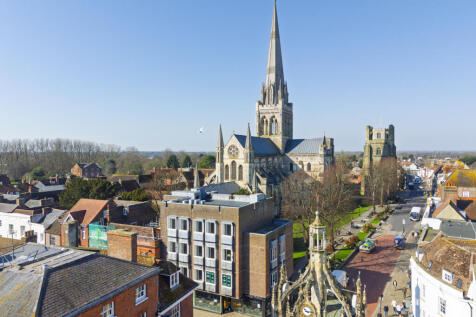
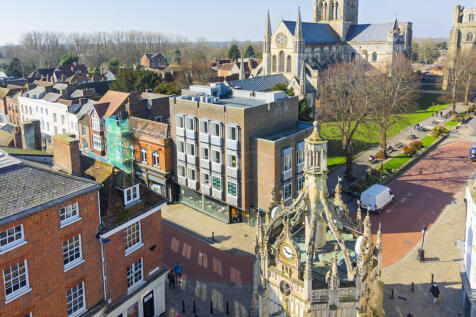
The building offers three fully refurbished floors of bright, open-plan office space, designed to provide a modern and professional environment. Each floor features new carpets, LED lighting with exposed services for a contemporary feel. The kitchens have been upgraded with light timber units and solid worktops, adding a stylish touch to the communal areas. In addition, the space benefits from air conditioning and new LED lighting in a warehouse-style configuration, creating a versatile and comfortable setting. This property combines functionality with a sleek, industrial aesthetic-perfect for businesses seeking a dynamic workspace.
- Prime City Centre Location
- Open plan Offices
- E Class Suites available as a whole or on a floor by floor basis
|1/17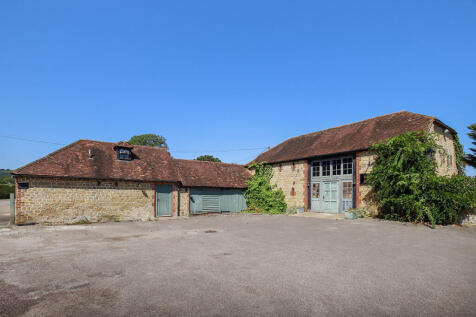
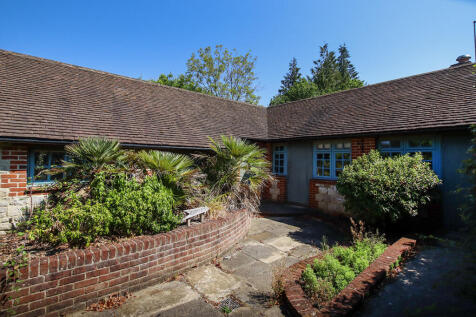
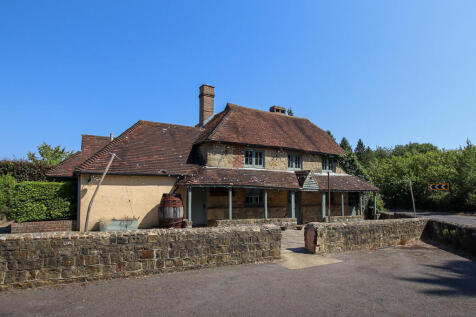
The premises comprise a landmark property in a prominent location and is a 17th Century, Grade II Listed timber frame building with clay tile hipped roof and many character features including beams and vaulted ceilings etc.

- Flexible Lease
- Freehold Available
- Grade II Listed
| |1/24
|1/24


A rare opportunity to lease substantial office premises in the heart of Chichester City centre split over first and second floor levels. Accessed via secure entryphone front doors a small communal area with stairs leads to first and second floor levels. The floors currently provide a m...

- Located in Heart of Chichester City Centre
- Situated Close to Chichester Railway Station, Chichester Gate Complex, Chichester College & Waitrose
- New Lease Terms Available
|1/11


The ground floor forms part of an attractive Grade II listed period building, featuring a characterful red brick façade with retained architectural detailing. The retail frontage includes a modern bow shop window to the northern end, together with an additional display window and entrance set within the original flat-arched openings with decorative surrounds. The unit benefits from a distinctive and well-presented frontage, incorporating features such as fluted framing to the entrance and traditional brickwork detailing, providing an appealing presence suitable for a variety of retail and leisure occupiers.
||1/10


Unit 1 which is situated at the front of the estate in an excellent, highly visual position provides high quality industrial / warehouse unit benefitting from brick elevations and micro rib cladding. The unit provides ground floor warehouse accommodation with further storage or office space avail...
||1/11


An opportunity to lease a well presented second floor self contained office suite within a popular neighbourhood shopping parade. Caravelle House is a purpose built office building with superb communal areas and allocated parking within a private rear car park. The office block can be accessed vi...



 |1/11
|1/11


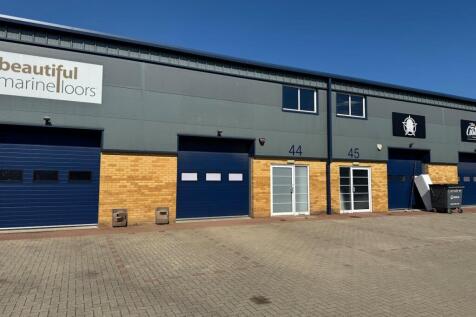
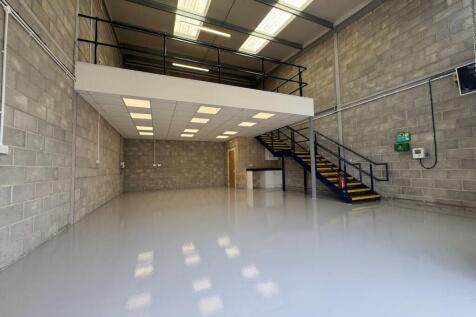
A versatile light industrial / warehouse unit extending to approximately 1,283 sq ft (119.2 sq m), arranged over ground floor and first floor mezzanine, located within the established Lancing Business Park. The property benefits from an open-plan ground floor warehouse space measuring approximately 21'3" x 38'2" (6.49m x 11.65m), offering excellent operational flexibility for storage, light industrial use, or trade purposes. The space is accessed via a separate pedestrian entrance and benefits from a practical internal layout. To the rear of the ground floor is a WC , storage cupboard and kitchenette. Stairs lead to the first floor mezzanine, providing further accommodation measuring approximately 21'3" x 12'10" (6.48m x 3.93m). This area is ideal for office space, workspace expansion, or additional storage. The unit is further enhanced by an up and over loading door providing direct access for goods and vehicles and a dedicated loading bay for easy access and deliveries.
 |1/10
|1/10


A rare opportunity to acquire a fully fitted seafront hospitality unit in a prime position on Marine Parade, Worthing, directly opposite the beach and promenade. The premises is arranged over the ground floor and basement, and is ready to occupy. Internally, the property features a fully fitted bar with built-in sink, a dedicated kitchen/prep room, and a small manager's office. An entrance porch with double doors leads into an open-plan trading space benefitting from spot lighting throughout, along with male and female WC facilities. To the basement, there is a pump room and storage area, ideal for cellar management or stock holding. Externally, the premises offers excellent outdoor space with a front terrace seating approximately 16 covers with the inside comfortable accommodating a further 40 covers, which add to the venue's overall versatility and appeal. Further benefits include 100% rate relief, spot lights and rear access.
|1/14


Justice & Co are delighted to offer to the market this superbly located Bar/Restaurant premises situated in a prominent position opposite along Marine Parade directly opposite Worthing's popular Pier and Promenade in the heart of the town centre. The bar/restaurant was refurb...
||1/9


A rare opportunity to purchase or lease a brand new light industrial / warehouse unit of steel portal frame with low level brick fascia’s and micro-rib cladding systems. Unit 8 is located towards the front of the estate in a terrace of 8 similar units and provides an occupier with ground fl...
|1/11


Justice & Co are pleased to offer to the market this soon to be refurbished prominent corner retail / office premises (Class E) in the heart of Worthing Town Centre. The property comprises of an end of terrace, bay fronted Victorian building arranged over ground and first floor lev...
||1/8


Unit 11 which is situated in the middle of the estate is an excellent, high quality industrial / warehouse unit benefitting from brick elevations and micro rib cladding. The unit provides ground floor warehouse accommodation with further storage or office space available on the first floor mezzan...





 1/9
1/9


Justice & Co are pleased to offer to the market a vacant first floor office suite situated within a prominent building in the heart of Bognor Town centre. Accessed via private entrance off the High Street, a small communal entrance with stairs leading to both first and second floors. <...
||1/8


The property comprises an attractive mid-terrace retail premises arranged over ground and basement. Internally, the ground floor is configured to provide open retail sales space, offering a clear and flexible trading layout, with Ancillary and WC's to the rear.
|1/7


A ground floor unit located in popular Lancing Business Park, comprising open plan warehouse area with single pedestrian door and additional office/storage area. Further benefits include 24 hour access, WC facilities and shared communal spaces. Parkland Business Centre is a well-established commercial property situated within Lancing Business Park, one of the largest business areas in West Sussex. The centre comprises a three-story building with a mix of office and light industrial units. Units are available across all three buildings and floors, with sizes starting from 100 sqft. On-site parking is available by negotiation, and flexible lease terms are offered, making it an ideal choice for businesses seeking a well-connected and adaptable workspace.

 1/5
1/5


Purpose built office arranged over 3 floors in the centre of Southwick. The available space is on the ground floor and is accessed via the main reception area. The suite benefits from a high floor to ceiling height, suspended ceiling, comfort cooling, carpeted and communal kitchen and toilet facilities.
 1/16
1/16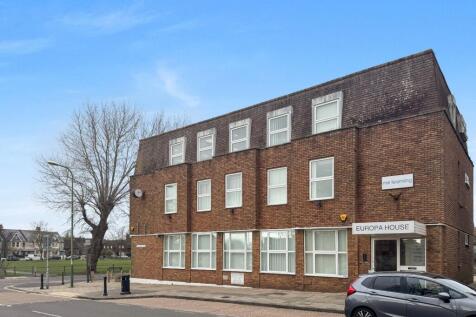
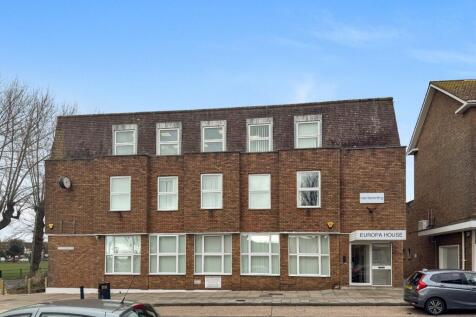
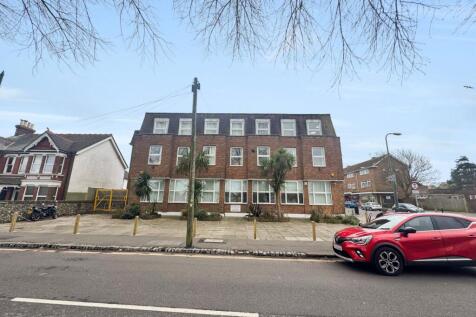
The property comprises of a purpose built office building over three storeys located in the heart of Southwick. The available offices are located at ground floor level and are accessed via a main reception area. The offices, which are bright and largely open plan in nature benefits fr...
|1/10


A well-presented self-contained office suite arranged over ground and first floors within an attractive Regency building in Worthing town centre. Accessed via a communal entrance with entry phone system, the accommodation comprises a bright front office opening into a spacious open-plan office, providing flexible workspace suitable for a variety of professional occupiers. To the rear are a further private office, kitchenette and WC facilities. Stairs lead to a first-floor office, ideal as a meeting room or additional workspace. The premises benefit from excellent natural light throughout, together with attractive Regency features including high ceilings, decorative cornicing and large sash windows, creating an impressive working environment. The property is ideally suited to professional practices, consultants, financial services, creative businesses and a range of office occupiers seeking character accommodation in a central location.
1/6


The property comprises a first floor office suite forming part of a larger four-storey building. The accommodation is accessed via a shared entrance and provides a predominantly open-plan office, together with two meeting rooms, a fitted kitchen and shared WC facilities. The office benefits from air conditioning, good natural light, suspended lighting, carpeting throughout and a mix of open-plan and private office space, making it suitable for a variety of business occupiers.
||1/9


The space comprises modern high quality open plan offices presented in Cat A condition ready for an incoming occupier to undertake their immediate fit out. The offices which are flooded with natural light benefit from suspended ceilings with inset LED lighting, carpet tile flooring, ample electri...
|1/8


The property comprises of a two storey commercial premises of brick construction which has been rendered under a slate tile roof. Accessed via private secure entrance directly off Shelley Road the premises has, for many years been occupied by a variety of office occupiers. Currently p...