Commercial Properties To Let in West Thurrock, Grays, Essex
Paid partnerships can play a role in listing order


 1/7
1/7


The building comprises mid-terrace industrial/warehouse premises constructed in 2004 of steel portal frame, clad externally with profile metal cladding under a pitched roof incorporating translucent panels. The available accommodation is arranged to provide an open bay warehouse with three phase power, LED Lights, toilets plus kitchenette area. The unit benefits from 6.5m eaves rising to 7m. A storage mezzanine has been added to the mid/rear of the unit above the office. Loading is provided to the front elevation by way of an electric roller shutter. Externally, 5 allocated parking bays are provided.

- Modern Warehouse
- Storage Mezzanine
- Electric Shutter
1/6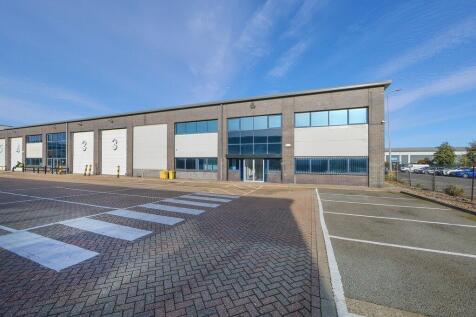

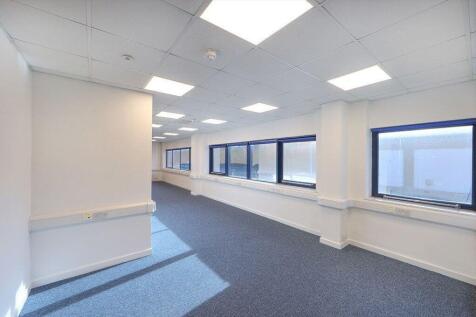
Unit 3 forms part of a modern five unit estate built in the early 1990s. The unit is of steel portal frame construction with part brick/block work and part lined profile metal cladding under a single pitch roof incorporating roof lights. The unit benefits from fitted office accommodation with air conditioning, LED lighting and a kitchenette in addition to open warehouse space. It has just been refurbished to include an overhaul of the roof.
- Nearby occupiers include: Hotpoint, Hermes, Gusto, Royal Mail & Ford
- Recently refurbished
- 2 level loading access doors


 1/4
1/4


The property comprises an end of terrace unit of steel portal frame construction, incorporating brick walls and a lined roof with roof lights. Internally the unit provides ground floor warehouse accommodation and a toilet. Stairs provide access to a first floor mezzanine and kitchenette. Unusually for a unit of this size it has 3 loading doors.
 1/3
1/3


The property comprises an end of terrace unit of steel portal frame construction, incorporating brick walls and a lined roof with roof lights. Internally the unit provides ground floor warehouse accommodation and a toilet. Stairs provide access to a first floor mezzanine and kitchenette. Unusually for a unit of this size it has 3 loading doors.
 1/7
1/7The building comprises mid-terrace industrial/warehouse premises constructed in 2004 of steel portal frame, clad externally with profile metal cladding under a pitched roof incorporating translucent panels. The available accommodation is arranged to provide an open bay warehouse with three phase power, LED Lights, toilets plus kitchenette area. The unit benefits from 6.5m eaves rising to 7m. A storage mezzanine has been added to the mid/rear of the unit above the office. Loading is provided to the front elevation by way of an electric roller shutter. Externally, 5 allocated parking bays are provided.
1/6


Unit 3 is a mid-terrace industrial unit of steel portal frame construction. The front and rear elevations of the property comprise brick and blockwork, beneath a steel profile clad roof. Access to the subject property is available via a sectional roller shutter door with separate personnel access adjacent.
1/7


Thurrock Business Centre offers fully refurbished warehouse units with approximately 3.5 m eaves height. The units are equipped with all mains services, WC facilities and LED strip lighting. Access is via an electric roller shutter door and a personnel door with internal security shutter. A small office area is also included. The units are of steel portal frame construction with metal profile clad elevations.


 1/6
1/6


There are various office suites situated in Trafalgar House, a multi-tenanted three storey office building. Featuring carpeted flooring, Air Conditioning and perimeter trunking with power points and double-glazed windows. There is also access to a communal kitchen and W/C facilities. A suspended ceiling is in place with recessed LED lighting. The offices have receptionist services and a meeting room available for use. Car parking is allocated within an on-site car park, further details available on request. Additional storage within Big Blue Squirrel Self Storage, located adjacent, is available by separate negotiation if required.
1/3


There are various office suites situated in Trafalgar House, a multi-tenanted three storey office building. Featuring carpeted flooring, Air Conditioning and perimeter trunking with power points and double-glazed windows. There is also access to a communal kitchen and W/C facilities. A suspended ceiling is in place with recessed LED lighting. The offices have receptionist services and a meeting room available for use. Car parking is allocated within an on-site car park, further details available on request. Additional storage within Big Blue Squirrel Self Storage, located adjacent, is available by separate negotiation if required.
1/3


First floor suite within a multi-occupied building. This suite features carpeted flooring, perimeter trunking with power points and BT (to part), double-glazed windows and LED strip lighting. There is a small built-in storage cupboard. There are communal ladies/gents toilets and kitchen at first floor. Externally, there is communal parking.
1/2

Pub for Sale in Grays – Thriving Community Location An excellent opportunity to take over a well-positioned pub in the heart of Grays. This property benefits from high footfall and is surrounded by a variety of local shops, cafes, and amenities. With nearby parks and residential areas, it attrac...