Warehouses To Let in West Thurrock, Grays, Essex
Paid partnerships can play a role in listing order
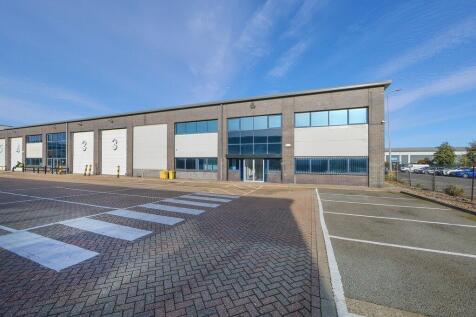

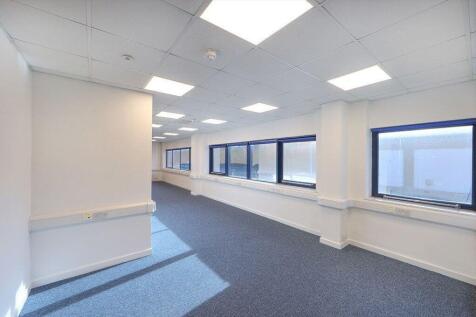
Unit 3 forms part of a modern five unit estate built in the early 1990s. The unit is of steel portal frame construction with part brick/block work and part lined profile metal cladding under a single pitch roof incorporating roof lights. The unit benefits from fitted office accommodation with air conditioning, LED lighting and a kitchenette in addition to open warehouse space. It has just been refurbished to include an overhaul of the roof.

 1/6
1/6Unit 3 forms part of a modern five unit estate built in the early 1990s. The unit is of steel portal frame construction with part brick/block work and part lined profile metal cladding under a single pitch roof incorporating roof lights. The unit benefits from fitted office accommodation with air conditioning, LED lighting and a kitchenette in addition to open warehouse space. It has just been refurbished to include an overhaul of the roof.
- Nearby occupiers include: Hotpoint, Hermes, Gusto, Royal Mail & Ford
- Recently refurbished
- 2 level loading access doors





 1/2
1/2

A large self-contained yard accommodating a twin bay unit and modular kitchen/toilet facilities. The unit is positioned to the rear and constructed of concrete portal frame to a maximum eaves height of approximately 5.0m. The elevations are interlocking concrete panels fronted by profile cladding. Vehicle access is via two manually operated roller shutter doors; one to the front and other to the side. The yard is mainly concreted with palisade fenced boundaries and gate to the front
 1/5
1/5


The properties comprise mid-terrace industrial/warehouse units of steel portal frame construction with external elevations of brick, part clad with profile metal sheeting beneath a lined insulated roof incorporating roof lights. Adjoining the warehouse accommodation, to the front of the units, lies a two storey office block of brick and blockwork construction.
 1/6
1/6Unit 3 forms part of a modern five unit estate built in the early 1990s. The unit is of steel portal frame construction with part brick/block work and part lined profile metal cladding under a single pitch roof incorporating roof lights. The unit benefits from fitted office accommodation with air conditioning, LED lighting and a kitchenette in addition to open warehouse space. It has just been refurbished to include an overhaul of the roof.
1/3


Trade City provides an excellent trade counter/industrial opportunity, comprising a total of 12 units each benefiting from dedicated car parking and secure yards. The property is situated on Motherwell Way, one of the main thoroughfares in the area and one that connects the retail / leisure element with the employment area. The estate is within a short distance of local amenities including Lakeside Shopping Centre and Grays Shopping Centre.
1/6


A modern mid-terrace unit providing clear span warehouse/industrial space with two storey office/ancillary accommodation to the front. The unit has a full height electrically operated loading door and separate pedestrian door leading to a reception. The eaves height is approximately 6m and the unit is fitted with sodium lighting, gas and three-phase power. The ground floor ancillary area includes works toilet, staffroom, small store, kitchen and additional toilets. An open plan office is situated at first floor. There is also a substantial storage mezzanine providing a ground floor height of approx 3.2m and a mezzanine height of approx 3m. Externally, in addition to 10 demarcated car spaces, there is a loading area and shared roadway. Note: photographs taken prior to current tenant's occupation
1/1
Trade City provides an excellent trade counter/industrial opportunity, comprising a total of 12 units each benefiting from dedicated car parking and secure yards. The units are situated on Motherwell Way, one of the main thoroughfares in the area and one that connects the retail / leisure element with the employment area. The estate is within a short distance of local amenities including Lakeside Shopping Centre and Grays Shopping Centre.
1/7


Thurrock Business Centre offers fully refurbished warehouse units with approximately 3.5 m eaves height. The units are equipped with all mains services, WC facilities and LED strip lighting. Access is via an electric roller shutter door and a personnel door with internal security shutter. A small office area is also included. The units are of steel portal frame construction with metal profile clad elevations.