Commercial Properties To Let in West Yorkshire
Paid partnerships can play a role in listing order














 1/12
1/12


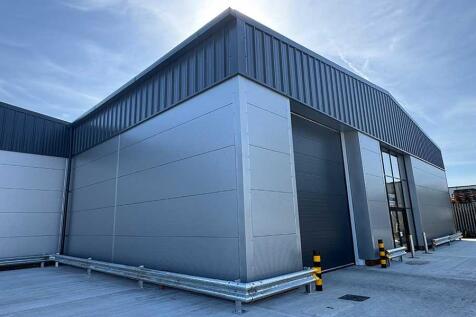
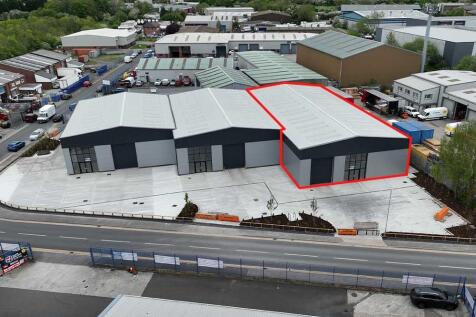
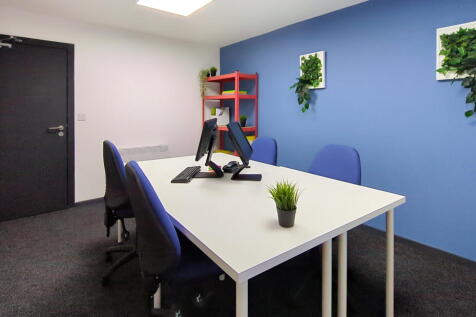
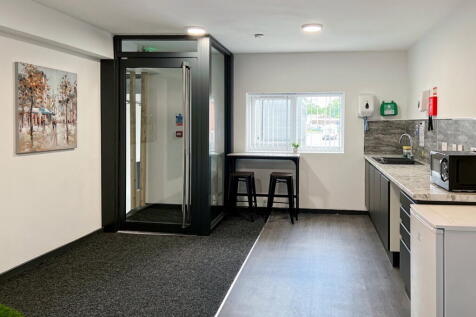
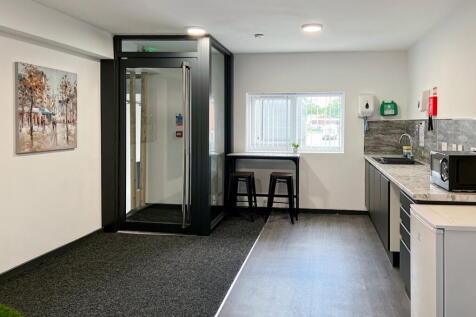
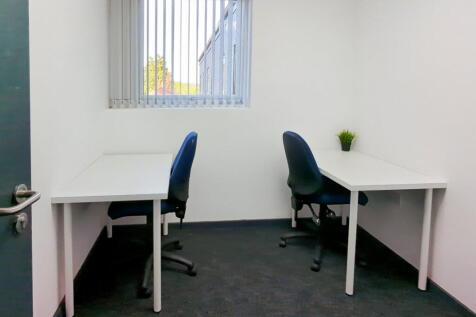
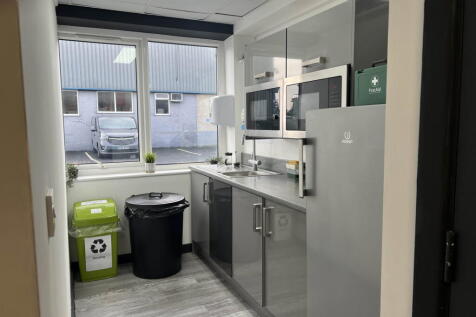
The property briefly comprises a substantial detached industrial premises benefitting from: Drive in loading access to part via 2x roller shutter doors; 6.08m eaves height; Recently refurbished reception, modern offices, boardroom, canteen & staff welfare facilities; Solid concrete flooring to the warehouse; Dedicated service yard & parking for c. 30 cars. Caldene Business Park is a well established industrial park benefitting from 24 hour site surveillance, site CCTV and security provision. Mains services connected to the premises include electricity, gas, water and drainage. Please note these services have not been tried or tested and any interested parties are advised to satisfy themselves as to suitability and condition.
 1/2
1/2

Caldene Business Centre is a modern industrial estate with over 20 light industrial and warehouse units spread across five blocks. The units range from 1,932 sq ft to 12,000 sq ft, catering to various business needs. The estate is secure, with electrically operated entrance gates and CCTV surveillance. The units are arranged around a communal courtyard, offering good circulation space, and on-site parking is available for both customers and employees.
 1/8
1/8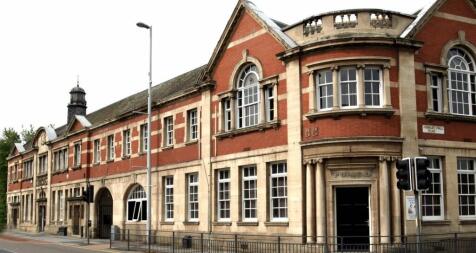


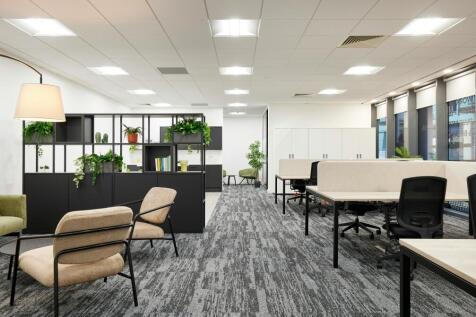
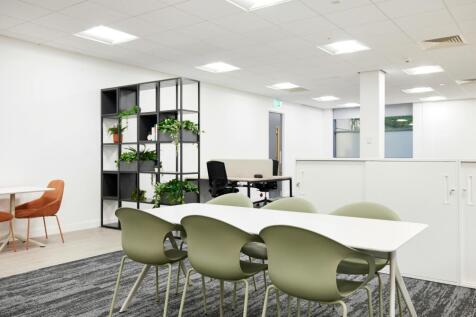
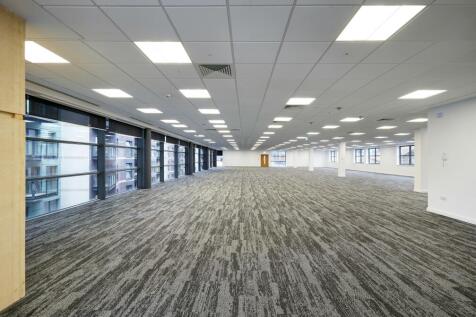
Discover your ideal workspace within a stunning Grade II Listed Building that combines history and modern convenience. Just a stone's throw from Leeds City Train Station and conveniently located near junction 3 of the M621, our prime location offers unbeatable accessibility.




 1/9
1/9


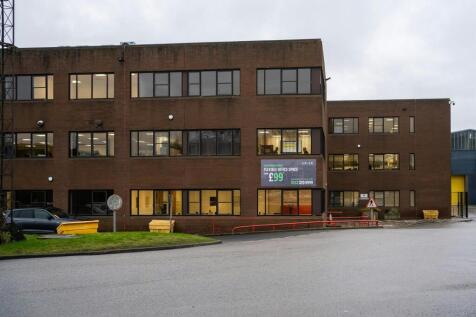
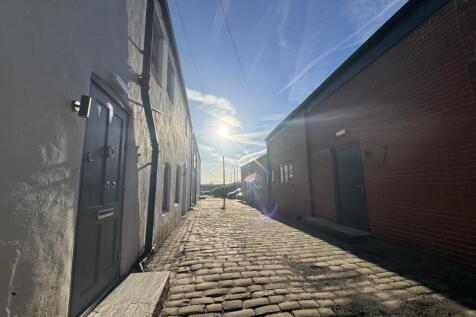
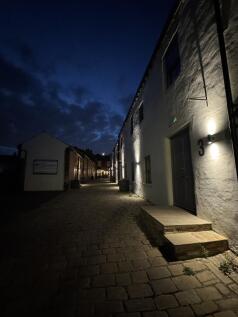
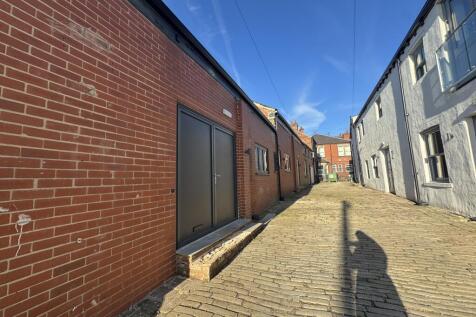
Fifth Floor, F Mill is a well presented office suite which is predominantly open plan with separate meeting rooms, kitchen and relevant WC facilities. The suite has the benefit of: - Large windows to both sides - Lift access - Carpeted flooring - Inset lighting - Numerous floor sockets Externally, the site benefits from having ample car parking to include electric charging points. Dean Clough is a vibrant 22-acre mixed-use site providing office, retail and leisure spaces, from 45 - 55,000 Sq Ft. The community onsite is dynamic, creative and diverse and is home to some 150 businesses and 4,000 people, with cafes, restaurants, hairdressers, a creche, theatre, hairdressers, galleries, artist studios and a permanent art collection. Services to the premises includes gas, electricity, water and drainage. Please note, none of these services have been tried or tested by Walker Singleton and any interested parties should satisfy themselves as to their condition and suitability.




 1/13
1/13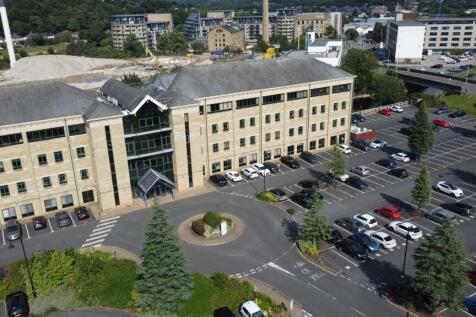


The property provides superb office accommodation within a modern four storey office block built in a traditional mill style complementing its local and historic surroundings. The floors are predominately open plan incorporating staff facilities, accessed via an imposing central core with two passenger lifts and a high quality manned reception area. The office suites are of a modern, high quality accommodation and benefit from:- - Raised accessed floors. - Suspended ceilings with motion sensor lighting. - Comfort cooled VRF system for air conditioning. - 24 hour access and CCTV monitoring. - Aluminium double glazed windows and WC/shower facilities. The part second floor provides a net internal area of 5,500sq.ft. The part third floor provides a net internal area of 6,280sq.ft. Externally, the premises benefit from extensive landscaped and secure dedicated parking. The second floor benefits from 20 car parking spaces and the third floor benefits from 25 car parking spaces.

 |1/2
|1/2

The property comprises a modern self-contained single storey warehouse/industrial unit with single storey offices to the front and a large secure service yard serving both drive-in and dock loading doors to the rear. The Unit is of steel portal frame construction with elevations of steel profiled cladding and brickwork externally and brick work and cladding sheets internally, under a double-skin pitched roof incorporating roof lights. the building has a concrete floor and an eaves height of approx 6.9m.


 1/6
1/6


The property briefly comprises an 'L' shaped industrial unit which is split to provide a section of high bay warehouse accommodation together with adjoining showroom and first floor offices. Externally the property benefits from on-site car parking provision. The ground floor comprises a warehouse which is accessed via an up and over electric door (3.58m wide by 3.9m high) and benefits from 5 meter eaves, solid concrete flooring, ceiling fans and gas blower heater; reception lobby with male, female and accessible WC facilities and a showroom. A mezzanine floor sits over the showroom providing office accommodation and a fully fitted staff kitchen with canteen, all finished to a modern specification and a high quality finish throughout. A further mezzanine above the warehouse provides meeting rooms, WC facilities and kitchenette. Services connected to the property include gas, 3-phase electric, water and drainage. Please note none of these services have been tried or tested and interested parties are advised to satisfy themselves as to their condition and suitability.
 |1/4
|1/4


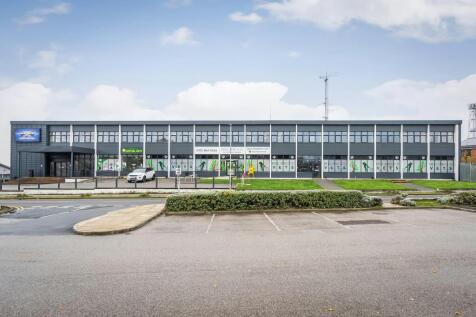
Fully fitted food production unit with preparations areas, fridges, freezers, offices and staff facilities. Direct road access to the M62 at Junction 31. The unit could be stripped out to offer an industrial unit or split into two units of 5,780 sq ft



 |1/27
|1/27


To Let - Contemporary and fitted offices from 2,956 sq ft. Sovereign House comprises a Grade II listed building offering contemporary offices in the heart of Leeds' financial district. Originally built in 1862 for The Bank of England, Sovereign House is a unique and striking property. Embrac...



 1/5
1/5


The 3rd floor comprises 11,422 sq ft of readily available plug & play office accommodation that can be split to provide independent suites of 7,489 sq ft and 3,933 sq ft. Northgate House is a landmark building in central Halifax that has been comprehensively redeveloped to provide high quality new office accommodation. Intact insurance occupy the 1st & 2nd floors with the 3rd & 4th floor available to let. The 4th floor is also available offering c.11,500 sq ft CAT A accommodation which can also be split to provide c.4,000 sq ft and c.7,500 sq ft suites. Specifications include: Comprehensively redeveloped VRF air conditioning LED lighting 3 x 13 person passenger lifts Raised floor Metal tile suspended ceiling Occupational density: 1 person per 6 sq m Car parking Cycle storage Shower facilities There are a plethora of restaurants, bars and cafes within the immediate vicinity of Northgate House. The Broad Street Plaza Vue cinema and leisure complex is opposite the building with a Premier Inn hotel to the rear. The local area has a large variety of shops including within the Westgate Arcade, Woolshops Shopping Centre, Borough Market and the Piece Hall all of which are within a five-minute walk of Northgate House. Eureka! The National Children's Museum is adjacent to Halifax Railway Station.