Commercial Properties To Let in West Yorkshire
Paid partnerships can play a role in listing order





 1/4
1/4


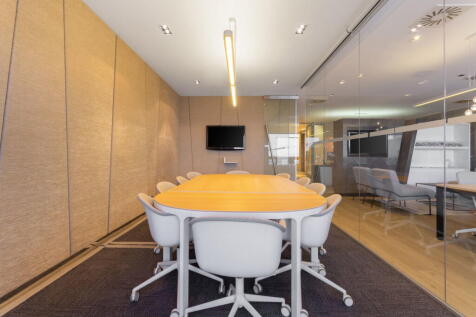
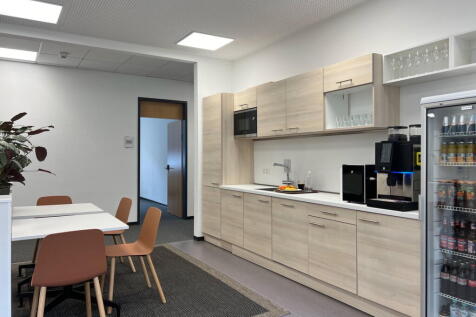
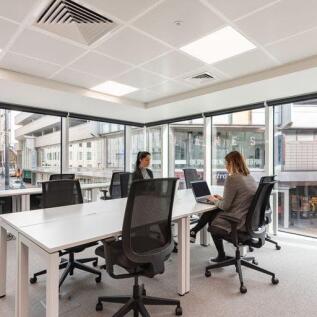
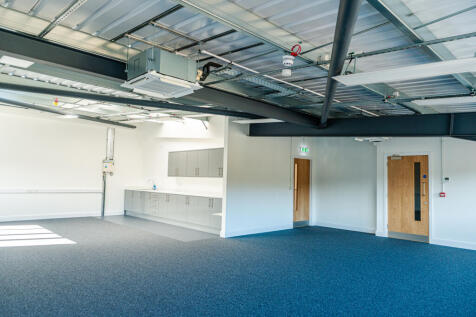
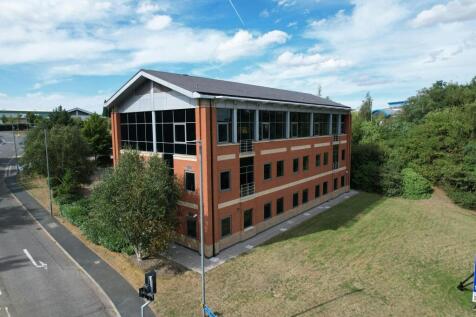
Listerhills Science Park is a desirable office location boasting landscaped grounds and various accommodation sizes. The subject unit extends to 2,517 sqft and provides an element of open plan office accommodation in addition to dedicated offices.

- Desirable Office Location
- Open Plan Office
- Site benefits from secured barriered entry and CCTV
 |
| |1/15
|1/15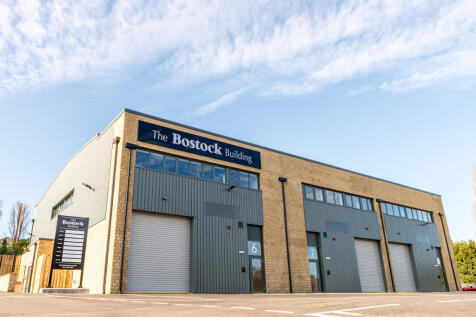
These brand-new commercial units offer a modern and versatile space perfect for a variety of businesses. The Bostock Building is located in a prime area on the popular Springfield Mills site in Leeds. These units are designed to meet all your business needs. Don't miss out on this fantastic opportun

- Modern Design: Sleek and contemporary architecture with high-quality finishes.
- Flexible Layout: Open floor plan that can be customized to suit your business requirements.
- Ample Parking: Dedicated parking spaces for customers and staff.



 1/1
1/1
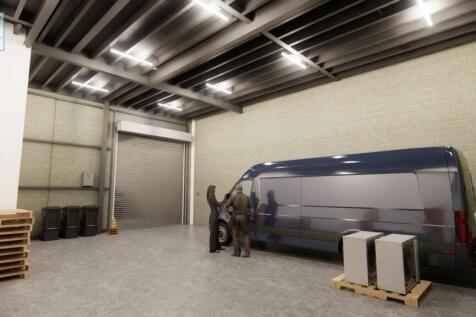
Modern terraced industrial/warehouse units offering roller shutter doors with ground level loading and internal eaves height of 6.61 m. The units are currently undergoing refurbishment and will include high quality internal office accommodation, LED lighting and three phase power. Externally, there is a designated car parking/yard area.
 1/2
1/2

Modern terraced industrial/warehouse units offering roller shutter doors with ground level loading and internal eaves height of 6.61 m. The units are currently undergoing refurbishment and will include high quality internal office accommodation, LED lighting and three phase power. Externally, there is a designated car parking/yard area.





 1/22
1/22


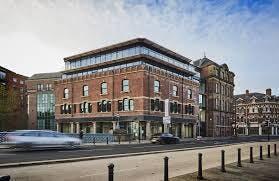
To Let - Fully refurbished, self-contained, boutique workspace with parking of 9,786 sq ft. Per sq ft £30 per sq ft The Furnace provides a fully refurbished, self-contained, boutique workspace with parking of 9,786 sq ft. The property benefits from the following specification: ...













 1/3
1/3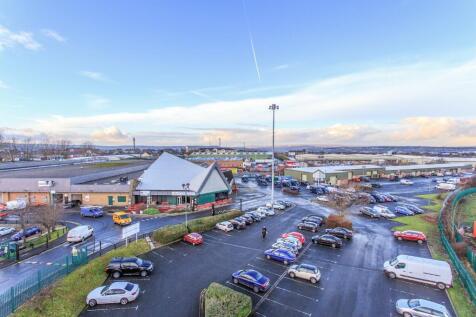
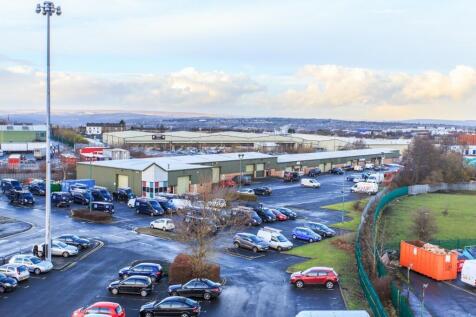
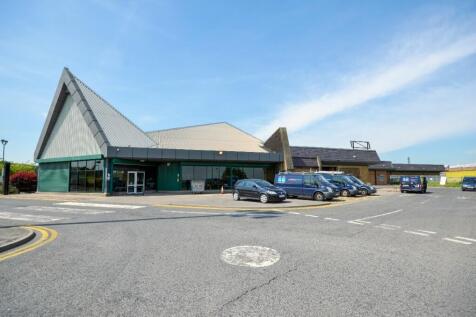
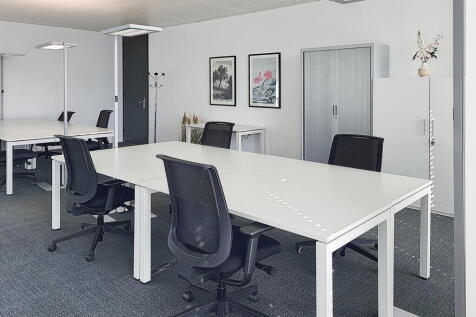
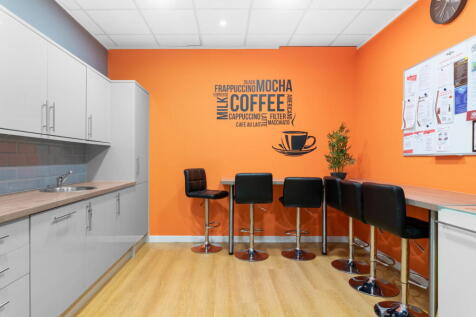
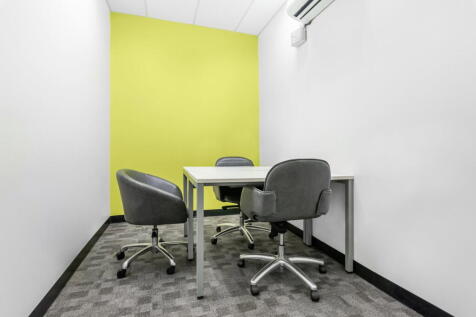
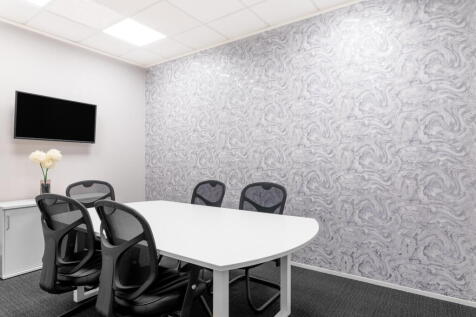
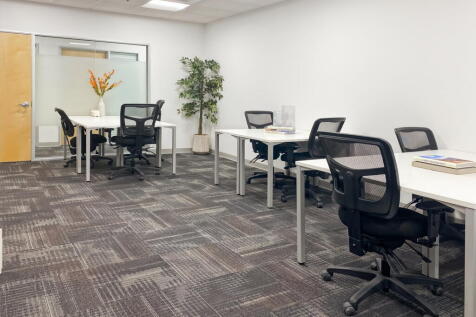
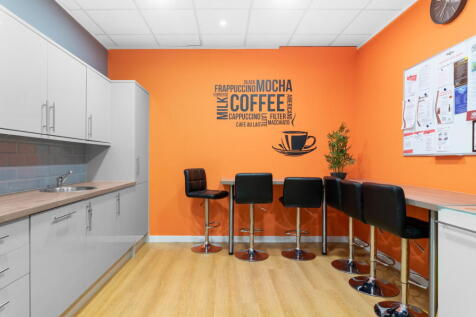
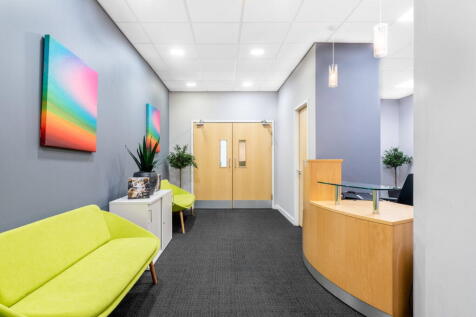
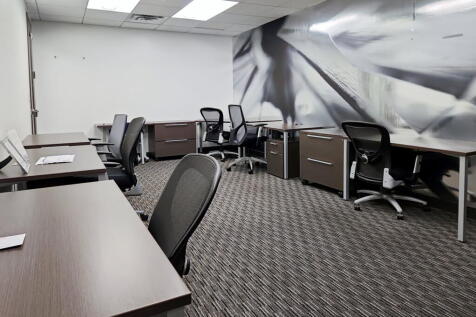
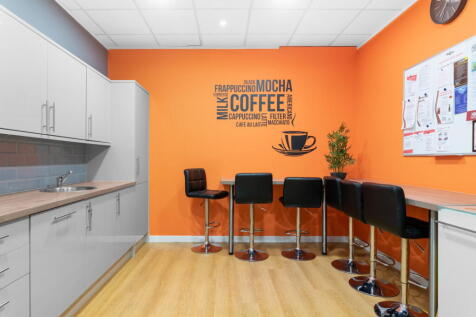
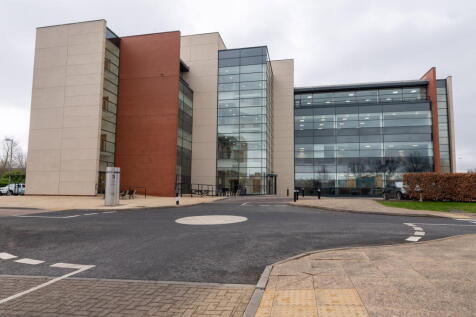
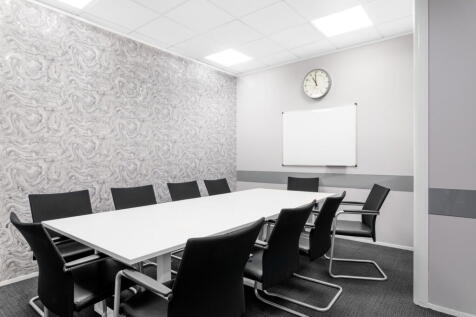
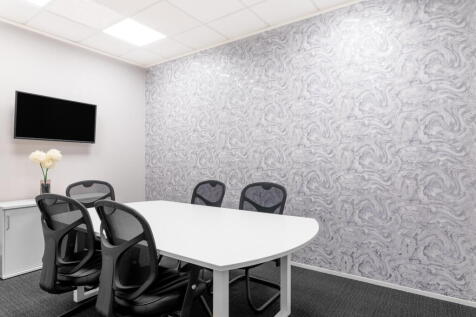
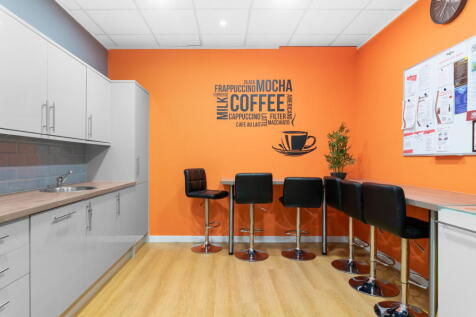
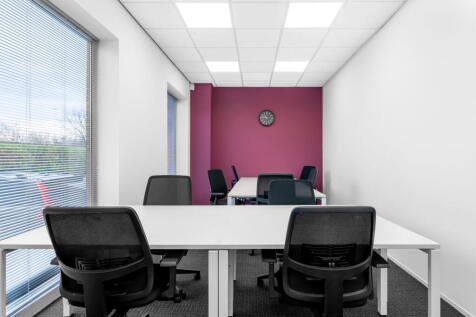
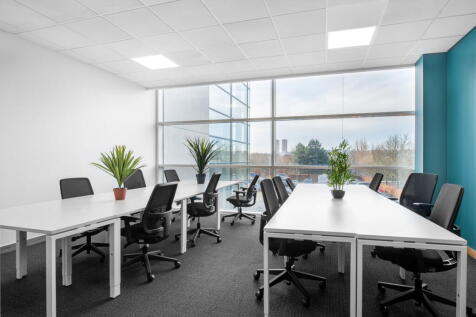
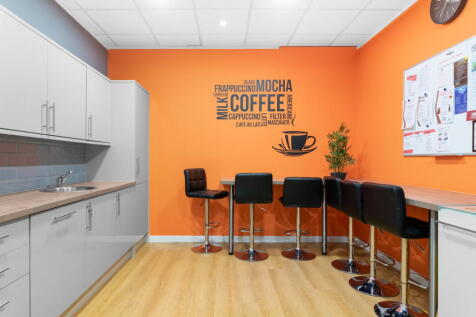
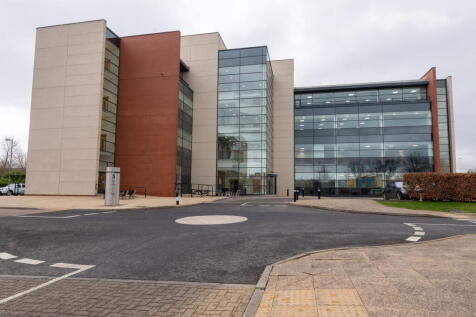
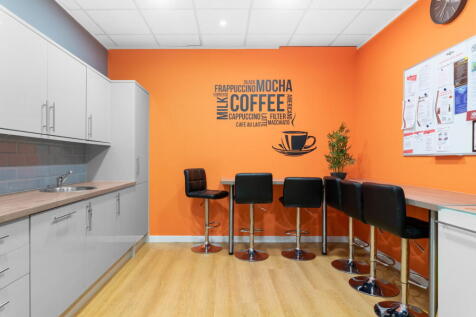
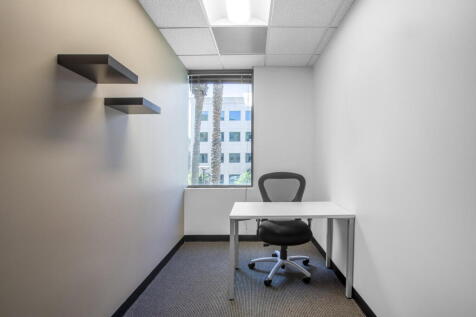
BizSpace Bradford Dudley Hill provides modern office spaces suitable for startups, small businesses, and growing teams. The offices feature spacious, naturally lit interiors with communal areas to support collaboration and focus. The business centre offers secure 24/7 access, onsite parking, and easy connectivity to Bradford city centre and major road networks. This location suits companies looking for a professional setting that balances work-life needs with practical facilities and a supportive business community.



 1/3
1/3


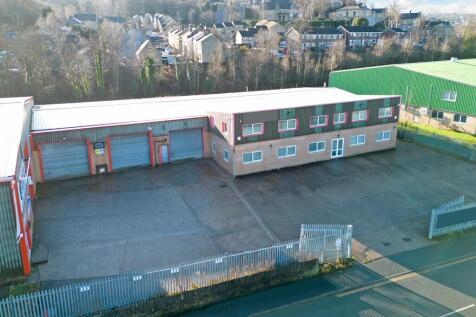
The property comprises a 9,619 sq ft modern detached industrial unit of steel portal frame construction, surrounded by a pitched profile metal roof. The property benefits from an eaves height of 6 metres with a two storey block providing welfare facilities, canteen and trade counter access. the unit also has an additional modern office and reception to the south elevation. Externally, the unit benefits from a private yard and parking area with 24/7 access.
 1/5
1/5


Unit 1 provides a large single storey warehouse/workshop of part brick part metal sheet cladding construction. The roof is pitched and consists of both metal and translucent sheets. The property benefits from concrete flooring, three phase power and drive in roller shutter access. Ancillary to the warehouse is a two storey office and WC. The premises had previously been used for vehicle servicing but is suitable for a variety uses.
 |1/11
|1/11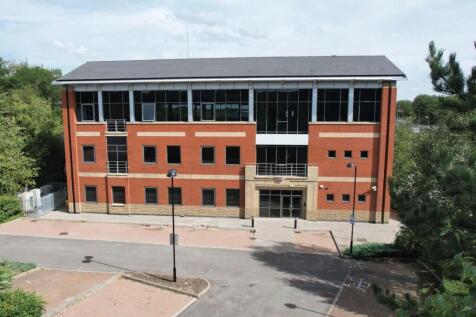

To Let - Self-contained fully refurbished air conditioned office building with 48 on site parking spaces. Per sq ft £19.75 per sq ft 1 Sterling Court is a modern detached 3 storey office building set within extensively landscaped grounds and benefitting from 48 on-site parking sp...