Commercial Properties To Let in West Yorkshire
Paid partnerships can play a role in listing order

 1/2
1/2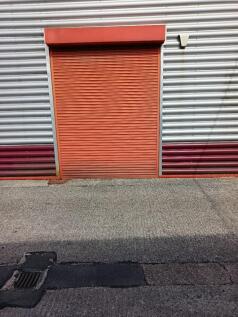
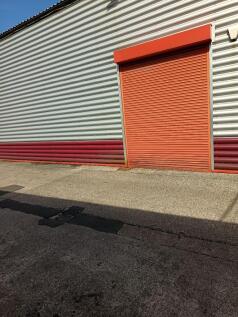
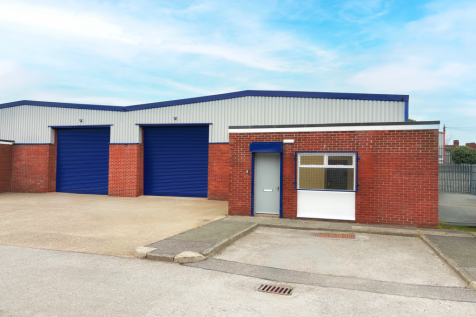
This fantastic 850sqft Light Industrial unit has just became available in Halifax with its own private roller shutter it has great potential for a multitude of uses.

- 24/7 CCTV in operation
- 24/7 Site Access
- Call Now To Arrange Viewing


 |1/13
|1/13


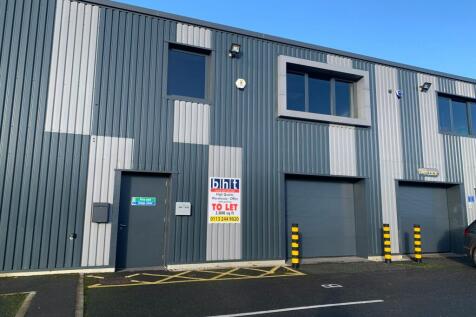
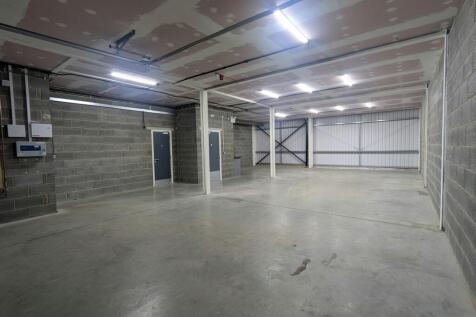
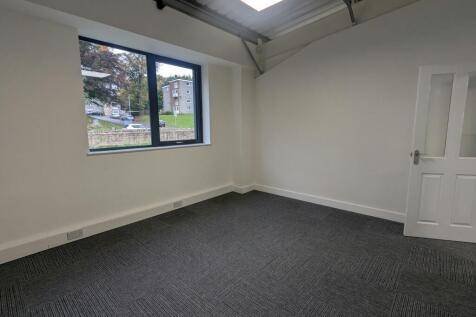
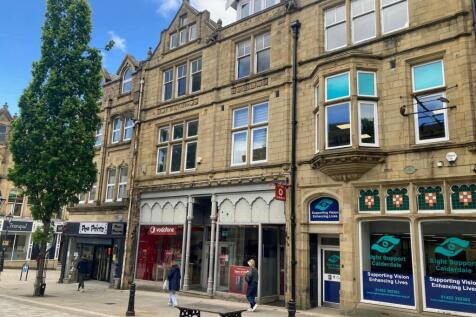
Refurbished 6,362 sq ft industrial unit with offices, roller shutter loading and dedicated parking on a secure estate off Leeds Road.

- 6,362 sq ft refurbished industrial unit
- Electric roller shutter loading door, with a height of 5.56m
- LED lighting throughout
1/5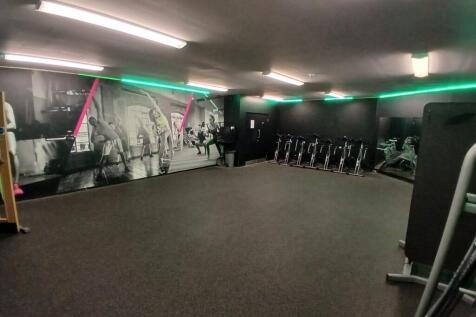


Modern studio space available within a professional gym. Bright and versatile, ideal for health, beauty or wellness use. Shared facilities, excellent location with high footfall and onsite parking.

- Modern studio space within a busy professional gym
- Ideal for health, beauty, or wellness businesses
- Shared facilities with high footfall location





 1/5
1/5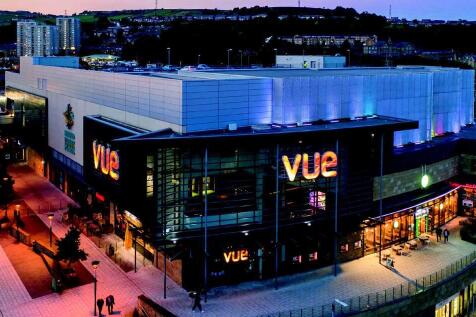


Broad Street Plaza comprises a modern, mixed-use development which was constructed in 2012. Occupying a dominant island site of approximately 2.72 acres (1.10 hectares), the scheme's gross internal area (GIA) extends to 86,099 sq ft (7,999 sq m). The property comprises of a 9-screen multiplex cinema, 429-space multi-storey car park and 11 units let to a mix of national and regional occupiers. Broad Street Plaza is arranged across the lower ground, ground and first floors. The lower ground and ground floors provide both retail and social occupiers, whilst the upper levels provide the cinema and car parking uses.
 1/6
1/6


Broad Street Plaza comprises a modern, mixed-use development which was constructed in 2012. Occupying a dominant island site of approximately 2.72 acres (1.10 hectares), the scheme’s gross internal area (GIA) extends to 86,099 sq ft (7,999 sq m). The property comprises of a 9-scre...
 1/5
1/5


The subject property comprises a well-presented, open-plan office suite providing a modern and adaptable working environment. The accommodation benefits from suspended ceilings with inset LED lighting, carpeted flooring, and perimeter trunking for power and data. Generous wind...



 1/3
1/3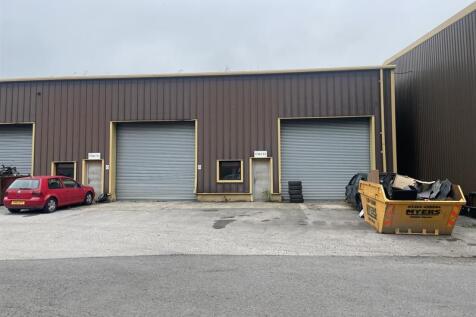


The property briefly comprises a single storey steel portal framed industrial unit benefiting from: - Drive-in access via a roller shutter door; - 2x Steel roller shutter measuring 4.23m (w) x 4.02m (h); - Minimum 5.37m internal working eaves height; - High bay sodium lighting; - Solid concrete floor; - Personnel door. The premises benefit of 3-phase electricity, mains water and drainage. Please note none of these services have been tried or tested and interested parties are advised to satisfy themselves as to their condition and suitability.



 1/3
1/3


This is a very functional retail property with a broadly rectangular shop floor and having the benefit of a suspended ceiling. To the rear there is a service area which includes offices, stores, kitchen and staff Wc facilities along with rear loading doors. The retail areas have the benefit of being air conditioned.
 1/8
1/8


The premises comprise a single storey steel framed industrial/warehouse unit having a single bay insulated profiled metal sheet clad roof incorporating roof lights. The walls are clad in facing brickwork with a concrete block inner skin and insulated profiled metal sheet cladding. Concrete floor with drive in access via two metal roller shutter doors. Offices, kitchenette and ancillary toilet rooms partitioned out. In addition is a useful mezzanine stores. The unit is served by yard and forecourt car parking facilities.



 1/4
1/4


Listerhills Science Park is a desirable office location boasting landscaped grounds and various accommodation sizes. The subject unit extends to 2,517 sqft and provides an element of open plan office accommodation in addition to dedicated offices.
 1/2
1/2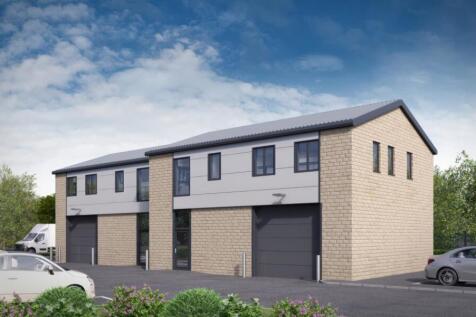

The units will be built to an institutional specification, including steel portal frame construction with part clad and stone elevations, each surmounted by an insulated profile sheet roof incorporating approximately 10% roof lights. Access to each unit is via an electrically operated ground level loading door. Internally each unit will benefit from high-quality first floor office accommodation, with LED lighting, modern WC, shower and kitchen facilities. Externally there is four dedicated parking spaces to each unit.
 1/8
1/8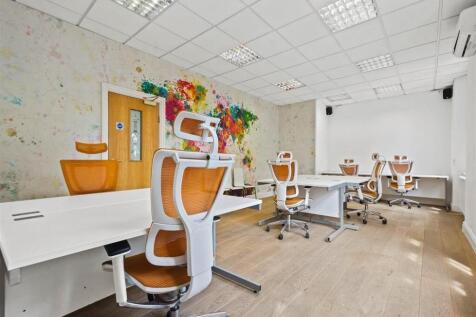


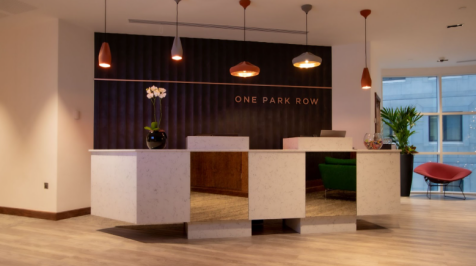
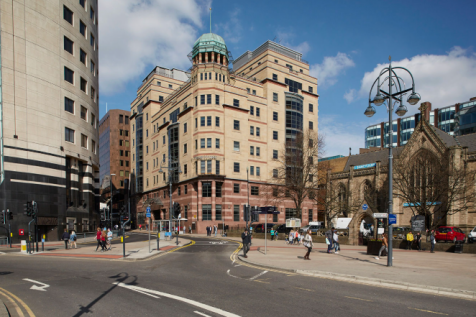
To Let - Serviced offices from 246 sq ft St Andrews House provides flexible serviced offices. The office suites are decorated generously with large 1400mm desks, ergonomic chairs and large lockable cabinets. The office suites benefit from:- 500MB internet connection; a complimentary phone...


 1/2
1/2

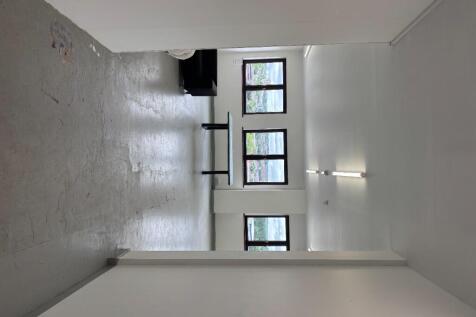
Amco Commercial are pleased to offer this versatile and characterful second-floor warehouse-style unit located within the popular Perseverance Mills complex in Lockwood, Huddersfield. Comprising approximately 3,982 sq ft of open-plan space, the unit boasts original timber flooring, expos...





 1/2
1/2

The premises comprises the historic former Halifax Building Society No. 001 Branch with extensive frontage onto Commercial Street and return frontages onto Alexandra Street and King Edward Street in Halifax Town Centre. The property benefits from an attractive marble façade with inspired Greek Doric pillars with large double doors to the main frontage. A full refurbishment programme has been scheduled to provide the potential for a bespoke fit-out for the incoming tenant. Alternatively, the space can be provided at a shell and core finish awaiting a tenant's fit-out. The retail unit is also able to be split into two retail units. Ancillary basement stores are also available. Mains services connected to the premises electric, water, gas and drainage. Please note these services have not been tried or tested and any interested parties are advised to satisfy themselves as to their suitability and condition.