Commercial Properties To Let in West Yorkshire
Paid partnerships can play a role in listing order






 |
| 1/9
1/9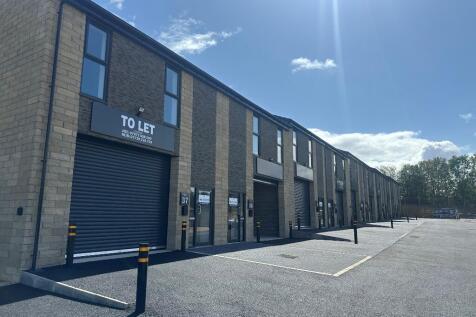

Mandale Park Castleford is now avail to reserve , One months rent secures you a Unit. See the enclosed brochure for details .

- Reserve your new property today
- Ground Floor 830 sqft & First Floor 720 sqft
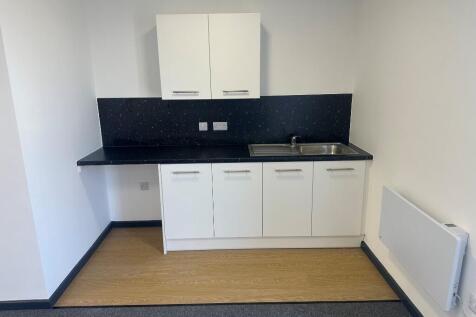
- Internal kitchen facilities and communal toilet facilities



 1/1
1/1
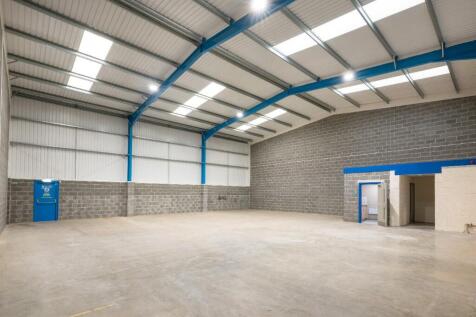
Unit 55 is part of a terrace of industrial units, of steel portal frame construction with brick/block and metal clad elevations. The units have recently undergone extensive refurbishment, which includes a new metal profiled roof, system with GRP roof lights, LED lighting throughout and redecoration throughout. The units can be let individually or combined. - Access via 1 x electrically operated ground level loading door - Modern ancillary office and welfare accommodation - Conveniently located approximately one mile north east of Junction 39 of the M1 Motorway
















 1/10
1/10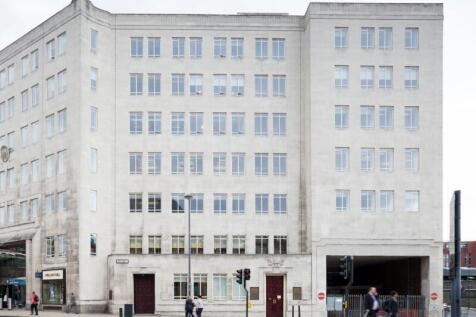
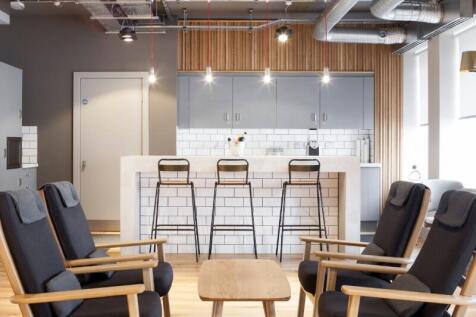

Gorgeous workspace in Leeds, with stunning contemporary finishes, a terrace overlooking the city, and a direct entrance into the station. The offices come fully furnished and serviced, with a full range of business tools and facilities at the tenant’s disposal. Limited availability — enquire now!
 1/3
1/3


Unit C occupies part of the lower ground floor of the property and comprises good quality, self-contained warehouse/showroom accommodation. The premises benefit from a solid concrete floor, painted walls and ceilings, fluorescent strip lighting installation, toilet facilities and security shutters to all windows and doors.



 1/14
1/14


6-8 Bond Terrace is a grade II listed end-terrace building arranged over four floors, recently partly refurbished by Rushbond and most recently used as sales and administration offices for the Wood Street development. The property benefits from two principal entrances, rear access, gas central heating, and a private car park providing approximately 4-5 car parking spaces. An eye-catching mural on the gable elevation was approved under planning consent in November 2024. The ground floor has been refurbished to a high standard, featuring new carpeting, a modern fitted kitchen, upgraded decor, and LED lighting. The remaining floors offer characterful office accommodation with scope for further enhancement, including eight cellular offices across the first and second floors, together with storage, kitchen facilities and additional office space at lower ground level. Wc facilities are available on the ground and first floors.
 1/6
1/6


The property comprises two buildings. The first is a single storey warehouse featuring concrete flooring throughout, drive-in roller shutter access, and an eaves height of 3.56m. The second building comprises interconnecting warehouse/storage units with first floor office accommodation. It benefits from two drive-in roller shutter access doors, staff welfare facilities, W/C amenities, and concrete flooring throughout. Externally, the property benefits from a secure parking and yard area, accessed via a manual entrance gate.



 1/8
1/8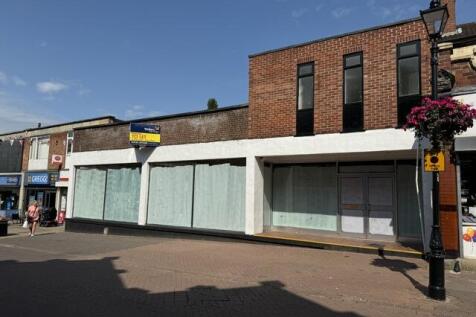


**RENTAL INCENTIVES OFFERED** A substantial ground and first floor retail unit situated on Normanton high street. The property was utilised as a convenience store for many years but would suit a variety of uses subject to landlord approval and planning permissions where necessary.




 1/5
1/5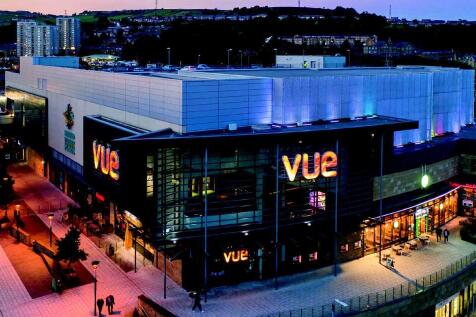


Broad Street Plaza comprises a modern, mixed-use development which was constructed in 2012. Occupying a dominant island site of approximately 2.72 acres (1.10 hectares), the scheme's gross internal area (GIA) extends to 86,099 sq ft (7,999 sq m). The property comprises of a 9-screen multiplex cinema, 429-space multi-storey car park and 11 units let to a mix of national and regional occupiers. Broad Street Plaza is arranged across the lower ground, ground and first floors. The lower ground and ground floors provide both retail and social occupiers, whilst the upper levels provide the cinema and car parking uses.
 1/4
1/4


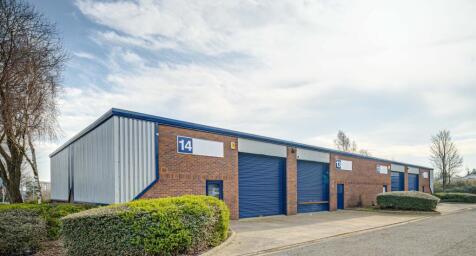
Silver Court is a development comprising good quality industrial units in a range of sizes. The units are constructed around a steel portal frame, brick/ block elevations and sits under a pitched insulated profile sheet roof incorporating roof lights, approx. 4.56 minimum eaves, a single ground floor loading door and a concrete floor.


 1/6
1/6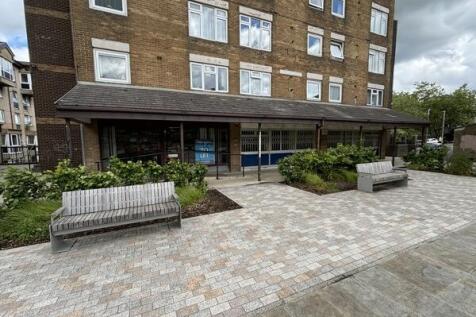


The property briefly comprises the ground and lower ground floors within a larger mixed-use block. The property is currently arranged to provide a mixture of open plan and private offices and meeting rooms, however, given the nature and location, the premises are considered suitable for a variety of uses including retail, leisure, community space, and clinics. Having recently received c.£6m Government Funding, Elland Town Centre has been upgraded, including pedestrianised high street using local stone flags, improved signage & lighting, soft landscaping & more seating areas. Services connected to the property include electricity, water and drainage. Please note none of these services have been tried or tested and interested parties are advised to satisfy themselves as to their condition and suitability.
