Commercial Properties To Let in West Yorkshire, serviced office, business park, office
Paid partnerships can play a role in listing order










 |
| 1/3
1/3


The available premises are to be found on the first floor level within a three storey brick built building known as Holdsworth House. The functional self-contained office space is ready for immediate occupation with the option of being furnished. There is also a kitchen to the rear.
 1/7
1/7


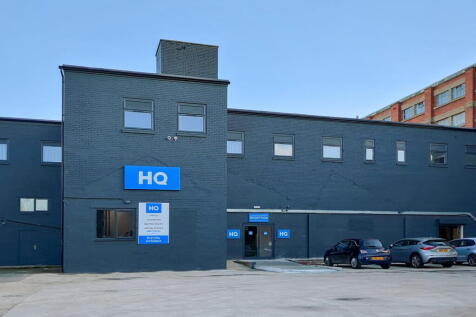
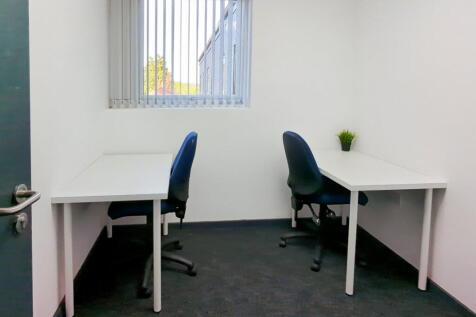
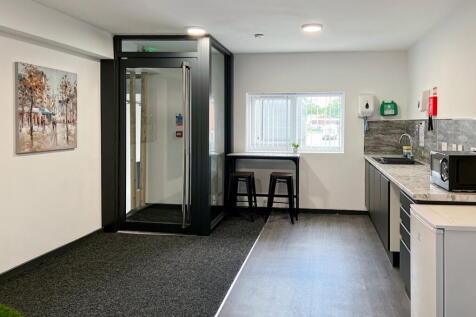
These modern office suites are situated on Denby Dale road, offer individuality for all team sizes from sole traders to more established businesses. The building has been divided to provide self-contained office suites, each with the benefit of kitchen and Wc facilities to each floor. The rental includes Wi-Fi, utilities, cleaning of the communal areas and car parking. Each suite is offered by way of a minimum 6 month term, the first months rent plus a 2 month rental bond is payable upon completion.
 |1/12
|1/12


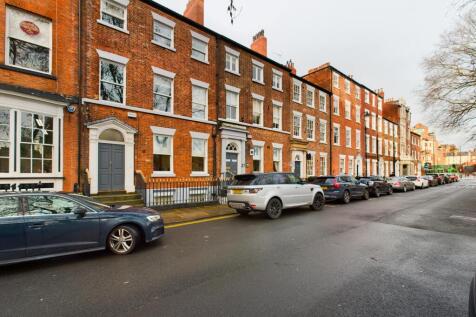
Providing your business with an ideal location and a relaxed pleasant environment to base your business from or to hold your meetings and conferences. Its understated quality and wonderful surroundings inside and out only adds to Leigh Houses' character and charm as a Grade II listed building on the outskirts of Leeds.
1/4


High quality office suites within a short walk of Pudsey town centre and New Pudsey train station. A modern to let three storey business centre providing modern, high specification office accommodation with suites ranging from 159 - 1,559 sq. ft. Accessed via a large communal lobby, each of the suites benefits from a suspended ceiling, carpet covered floors and large windows providing good levels of natural light.
1/9


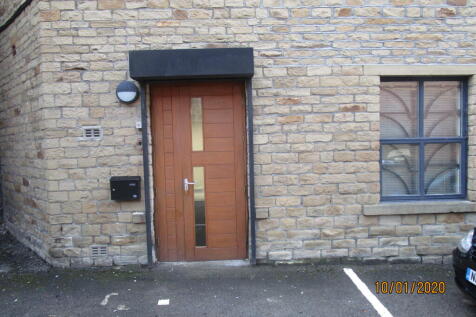
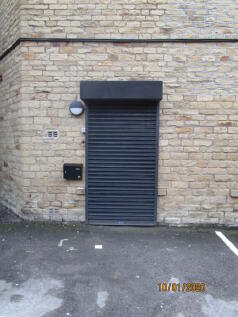
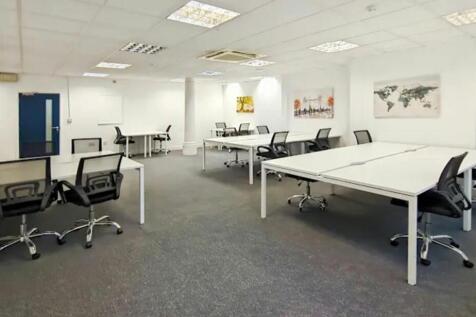
Constructed in 2017, Gannex House comprises a modern office development benefitting from a high-specification finish. The property offers a ground floor suite, benefitting from: - Private kitchen & relevant w/c facilities to include disabled; - Reception entrance lobby; - On site designated car parking, secured by an electrically operated gate; - Proximity to J24 of the M62 motorway; - Carpet flooring; - Electric wall heaters; - Suspended ceiling with inset LED lighting; - Furniture as shown in the photographs. Additional storage is available via separate negotiation, if required. Mains services connected to the premises include electricity, water and drainage. Please note these services have not been tried or tested and any interested parties are advised to satisfy themselves as to suitability and condition.
 1/4
1/4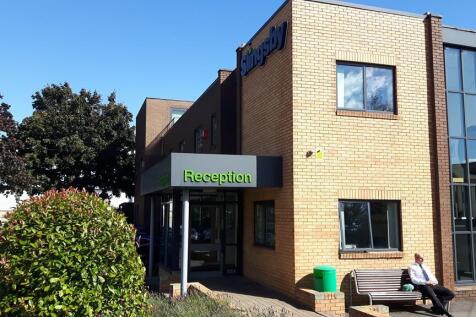


The office suite comprises the ground floor of an attractive office block located within a head office complex. Internally the accommodation is fitted out to a high specification including hard wood timber and glazed partitioning, full suspended ceilings, carpeting and double glazed window units. The landlord operates a fully manned reception with waiting area and if required additional meeting rooms are available on request. Ample on site car parking is available to serve this office suite.
 1/7
1/7


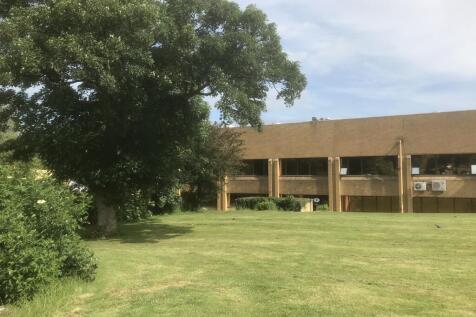
The property comprises an attractive stone built Victorian Period former Mill Engine House which has been converted to provide modern 3 storey offices. The accommodation provides a high specification finish throughout with the office suites benefitting from; Characterful mill features including exposed stone walls and beams; Modern lighting, heating and intercom systems; Large windows providing lots of natural light; Tiled carpeting; Raised floor data boxes; Mezzanine office with oak & glass balustrade; Kitchenette and relevant WC facilities; On-site designated car parking for 8 cars in tandem. We understand that all mains services are connected to the property. Please note none of these services have been tried or tested and interested parties are advised to satisfy themselves as to their condition and suitability.


 1/3
1/3


The property comprises part of a larger two-storey, stone built, former stable block building, beneath a dual-pitched slate roof, which has been converted to provide various self-contained office suites, finished to a good specification throughout. Internally, the accommodation is set out over two levels, and they are available together or individually. The first floor benefits from a private kitchen and toilet. There is a shared lobby, kitchen and toilet on the ground floor. Externally, there is generous car parking provision available on site.
 1/6
1/6


The property is comprised of multiple fully furnished, all inclusive office suites of varying size. The offices benefit from cutting edge IT, telecoms and a relaxing work environment. The site provides ample free on-site car parking. There are currently four suites available. F2 is a four desk newly refurbished office featuring a south-facing view on the first floor. It is located conveniently close to all the building's amenities. This suite benefits from high speed broadband connection, motion activated LED lighting and all utilities are included. F16 is a three desk office featuring a south-east facing view and offers a panoramic vista of the expansive gardens and grounds. This first floor suite benefits from high speed broadband connections, motion activated LED lighting and all utilities are covered. This suite has recently undergone refurbishment. G1 is an eight desk south facing ground floor office. This suite has its own kitchenette and bathroom facilities, and benefits from high speed broadband connections, LED lighting, air conditioning and all utilities are included. Leigh House also offers further meeting rooms and virtual office spaces on an appointment basis.






 1/5
1/5


The property briefly comprises part of the first floor of a mid-terrace premises on King Cross Road in Halifax. Externally, the property can be accessed from an on-street stairwell in Edward House. Internally, the property has a reception area and a series of individual treatment rooms/offices, benefiting from linoleum flooring, paint and plaster walls, gas central heating, PVC double glazed windows, kitchen and W/C facilities. Mains services connected to the premises include electricity, gas, water, and drainage. Please note, none of these services have been tried or tested and interested parties are encouraged to satisfy themselves as to their suitability and condition.
1/6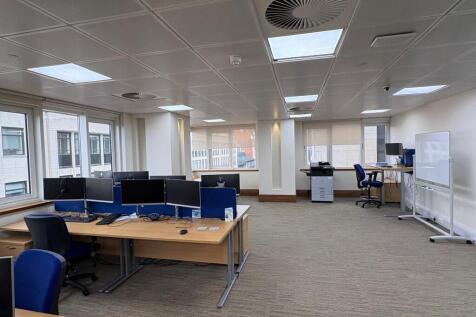
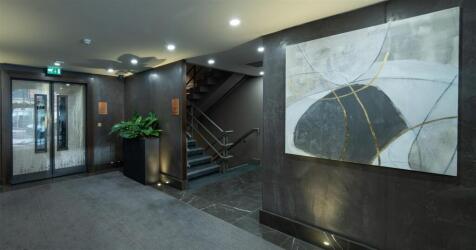
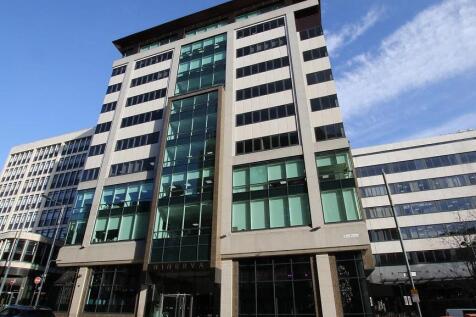
To Let - Fully fitted office suite of 1,079 sq ft. Minerva provides a fully fitted office suite of 1,079 sq ft. The subject fourth floor suite benefits from: - Small reception area - 8 person boardroom - 9 desks - 4 seater table (break out space) - Kitchen The property as a whole benefits fro...






 |1/7
|1/7


The accommodation comprises a predominantly open plan office with kitchen, reception area and private office at second floor within this modern city centre property. Internally the accommodation benefits from air conditioning, gas central heating, security alarm system and double glazed windows to two elevations. The property entrance has a remote door intercom and level access to the passenger lift.
|1/3


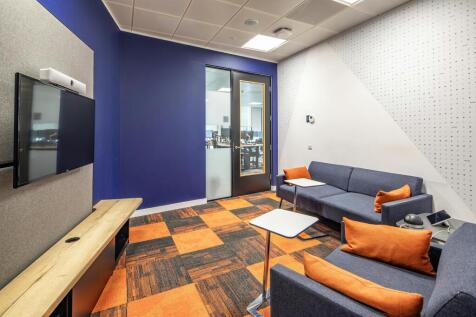
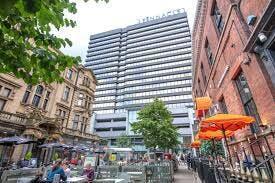
Fully furnished premium private offices ready for immediate occupation. Providing spacious rooms from 127-388 sq ft, all offices are equipped with sustainable furnishings and added characteristics to make them unique. Meeting rooms with state of the art technology, providing customers and tenants with premium offering. The business lounge is a dynamic and flexible workspace. Perfect for all types of occasions from informal coffee mornings to networking events with zoom pods to create a dedicated quiet zone for your virtual meeting.
 |1/7
|1/7


The accommodation is to be found at second floor level within a three storey brick built building known as Holdsworth House. The premises comprises of 4 offices and store with staff kitchen facilities. The rooms provide fully carpeted space with suspended ceilings and inset lighting. Heating is by way of an independent gas combi-boiler.
1/4


**AVAILABLE NOW** *Incentives available* Burlees House is a newly redeveloped property in the heart of Hebden Bridge, set over three floors offering suites ranging from 362 sq ft - 1,014 sq ft. The suites are considered to be suitable for a variety of uses falling under Use Class E to include offices, leisure uses, yoga studio, treatment rooms etc. and are accessed via the car park along Bond Street. Burlees House benefits from having on site car parking with electric car charging points, 24 hour access, heating/cooling systems, perimeter trunking, CCTV to cover the car park and communal areas, communal kitchen, w/c and shower facilities. The second floor suites offer views across Hebden Bridge. Mains services connected to the premises include electricity, water and drainage. Please note these services have not been tried or tested and any interested parties are advised to satisfy themselves as to suitability and condition.
1/6


**AVAILABLE NOW** *Incentives available* Burlees House is a newly redeveloped property in the heart of Hebden Bridge, set over three floors offering suites ranging from 363 sq ft - 1,014 sq ft. The suites are considered to be suitable for a variety of uses falling under Use Class E to include offices, leisure uses, yoga studio, treatment rooms etc. and are accessed via the car park along Bond Street. Burlees House benefits from having on site car parking with electric car charging points, 24 hour access, heating/cooling systems, perimeter trunking, automatic LED lighting, CCTV to cover the car park and communal areas, communal kitchen, w/c and shower facilities. The ground floor suites benefit from having their own accessible WC facilities and second floor suites offer views across Hebden Bridge. Mains services connected to the premises include electricity, water and drainage. Please note these services have not been tried or tested and any interested parties are advised to satisfy themselves as to suitability and condition. CGI images are for indicative purposes only.


