Commercial Properties To Let in West Yorkshire, serviced office, business park, office
Paid partnerships can play a role in listing order
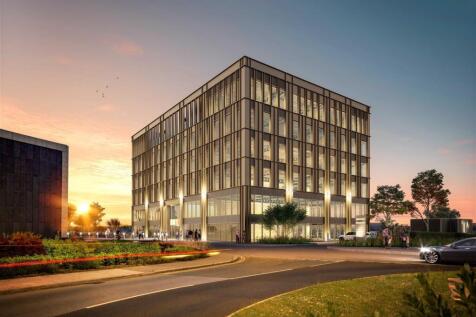
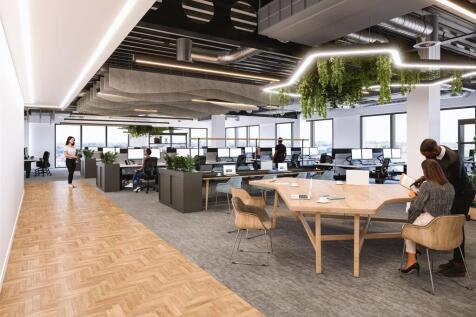
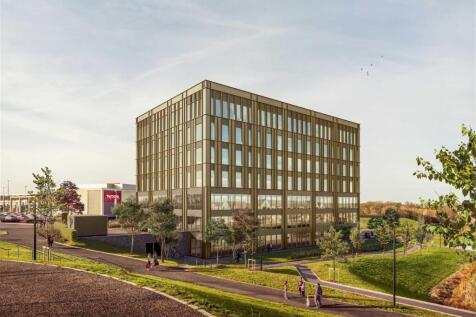
To Let - A landmark, innovative concept that sets a whole new benchmark for future workspace at Thorpe Park Leeds. Exemplary workspaces from 6,910-76,327 sq ft. One Central Park is a landmark. An innovative concept that sets a whole new benchmark for future workspace at Thorpe Park Leeds. With ...




 1/8
1/8


Welcome to Space2work Leeds. Ready to Work Small Business Office Space in an impressive Grade II Listed period property. Morwick Hall is set within a tranquil green landscaped campus style Business Park with excellent transport links - Last suite remaining.

- Range of Sizes Available
- Furnished or Unfurnished
- Large Bookable Meeting Room
 |1/7
|1/7


The offices form part of an attractive 3 storey property fronting Swinegate in Leeds City Centre. The entrance is located on Blayds Yard, just off Swinegate with dedciated intercom access into a ground floor reception area with passenger lift and stairwell to all floors.

- CLOSE PROXIMITY TO TRAIN STATION
- CLOSE PROXIMITY TO THE TRAIN STATION
- PASSENGER LIFT TO ALL FLOORS
 |1/3
|1/3


The office suites available are split between the two buildings that form the Media Centre, Northumberland Street and Lord Street. Northumberland Street is where the Media Centre's reception is located and the Lord Street property is just next door. Many of the suites benefit from characterful features, including exposed brick walls and original ceiling beams. All suites have access to a meeting room, toilet and kitchen facilities. The Media Centre office suites also benefit from 24 hour site access, easy lift access, state-of-the-art security and incoming mail and package receipt and sorting.



 1/8
1/8


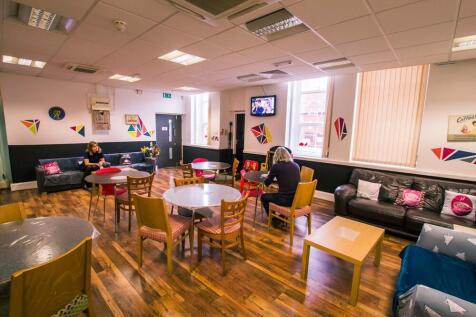
Set within the iconic Rutland Mills development and adjacent to the famous Hepworth Gallery in Wakefield, 2-Work Tileyard North couldn't be any better located for businesses to thrive within space that offers a flexible and cost effective option anyone looking for exceptional quality and a truly collaborative environment. Within the 135,000sq.ft. development situated in Cutter Mill, co-working, dedicated desk and private office space are available. There are fully equipped kitchens with event and meeting spaces. Desks can be booked by the hour, day, month or year and with modern super fast wi-fi. The office spaces are fully furnished and are all inclusive pricing. Suites available from 80sq.ft. to 800sq.ft. Meeting Rooms: All meeting rooms include a Smart TV and unlimited tea and coffee. Catering can be provided at an additional cost. The Loom Room: 4 person £15 + VAT per hour The Spindle: 6 person £25 + VAT per hour The Chimney: 6+ £50 + VAT per hour







 1/5
1/5


The property comprises a ground floor open plan office with a separate meeting room/managers office and kitchen facilities. Suite 10 benefits from having a suspended ceiling with inset lighting, carpet flooring, perimeter trunking and Wi-Fi included. Free on-site parking is available with the suite. We believe that mains services are connected to the premises to include electricity, water and drainage. Please note these services have not been tried or tested by Walker Singleton and any interested party should satisfy themselves as to their suitability and condition. The Landlord is able to provide an EICR for the electrics if required.
 1/7
1/7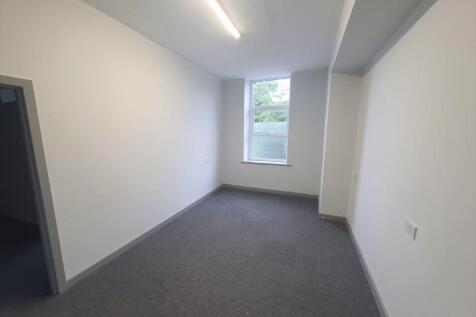


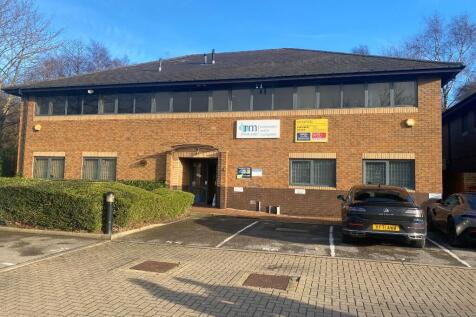
The office occupies the upper level of two adjoining buildings, positioned fronting onto Balme Road on the outskirts of Cleckheaton. The office is refurbished and modernized to provide good quality serviced accommodation with central reception and break out areas. The available office is finished to have modern LED lighting, electric energy efficient heating and intercom entry system. The business centre has good on site car parking and is within easy reach of all amenities offered by Cleckheaton town centre.
 1/8
1/8


The property comprises a three-storey, semi-detached office building. The ground floor accommodation provides predominantly open-plan office space together with a private office/meeting room separated by full-height glazed partitioning, a kitchenette and a storage room to the rear. The first floor provides a further open-plan office suite together with a private office/meeting room and kitchenette facilities. The second floor is arranged as two separate office suites, one of which benefits from its own kitchenette facilities. The accommodation benefits from carpeted floors throughout, painted plaster walls, suspended ceilings incorporating LED lighting, an intercom entry system and central heating. Shared WC facilities are provided within the building. Further on-site car parking can be made available by separate arrangement, subject to an additional charge.
1/12


If style and functionality matter along with having a need for convenient car parking then this prestigious terrace would make an ideal location for any business user. The premises are offered on flexible terms and will therefore suit a growing business or anyone requiring flexibility. The suite is divided into two parts offering a smaller private office along with a larger general office.



 1/13
1/13


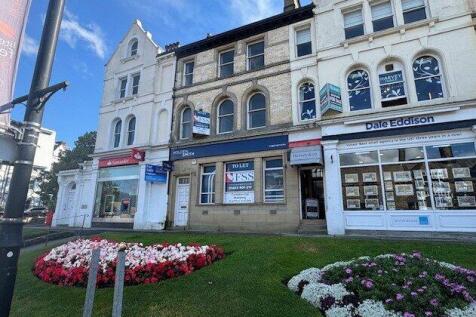
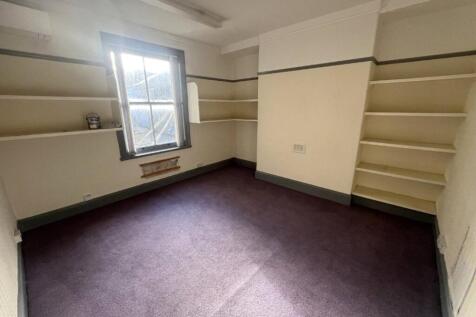
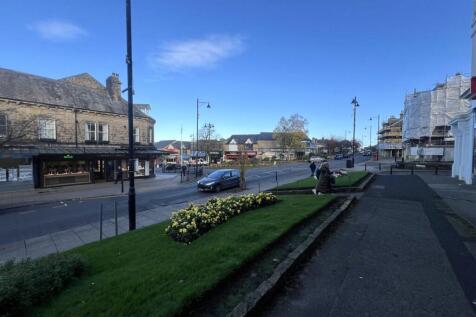
This is a self contained Grade II Listed office building set within a prominent city centre location. Briefly the accommodation comprises two offices on both the ground floor and the first floor with useful attic storage space and a practical basement configuration which includes kitchen and WC facilities. The property would suit a variety of uses including offices, clinic or leisure. Subject to landlord approval and planning consents.
1/3


*Incentives available* Burlees House is a newly redeveloped property in the heart of Hebden Bridge, set over three floors offering suites ranging from 362 sq ft - 1,014 sq ft. The suites are considered to be suitable for a variety of uses falling under Use Class E to include offices, leisure uses, yoga studio, treatment rooms etc. and are accessed via the car park along Bond Street. Burlees House benefits from having on site car parking with electric car charging points, 24 hour access, heating/cooling systems, perimeter trunking, CCTV to cover the car park and communal areas, communal kitchen, w/c and shower facilities. The second floor suites offer views across Hebden Bridge. Mains services connected to the premises include electricity, water and drainage. Please note these services have not been tried or tested and any interested parties are advised to satisfy themselves as to suitability and condition.
1/6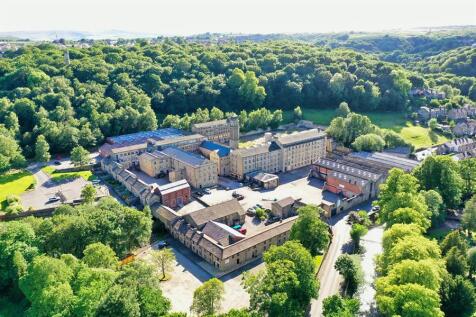


The office suites form part of the larger Brooke's Mill complex, a former woollen mill redeveloped into high-quality, bespoke workspaces and offices. The complex offers 24-hour access, free car parking, on-site management and communal conference and meeting room facilities. F1 & F2 occupy part of the ground floor of the property and comprises good quality office space. The premises benefits from wooden laminate flooring, painted walls and ceilings, fluorescent strip lighting installation and communal WC and kitchenette facilities.

 |1/15
|1/15


This is a well presented 3 storey property of traditional brick built construction. Th accommodation being offered is on the first floor briefly comprising 3 offices with Wc and kitchen facilities. In addition the property benefits from having a private car park with 3 spaces included.
1/4


To Let – Serviced Offices / Managed Workspace up to 460 desks (65,000 sq ft). Department Leeds Dock is a work, wellness and social destination designed for media, creative and digital communities. Department Leeds Dock will be a celebration of the arts, media and digital industries. A former ca...




 1/3
1/3


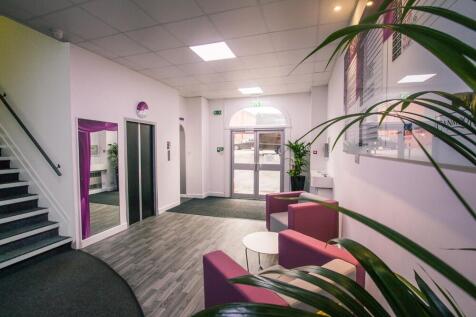
*Incentives available* Burlees House is a newly redeveloped property in the heart of Hebden Bridge, set over three floors offering suites ranging from 362 sq ft - 1,014 sq ft. The suites are considered to be suitable for a variety of uses falling under Use Class E to include offices, leisure uses, yoga studio, treatment rooms etc. and are accessed via the car park along Bond Street. Burlees House benefits from having on site car parking with electric car charging points, 24 hour access, heating/cooling systems, perimeter trunking, CCTV to cover the car park and communal areas, communal kitchen, w/c and shower facilities. The second floor suites offer views across Hebden Bridge. Mains services connected to the premises include electricity, water and drainage. Please note these services have not been tried or tested and any interested parties are advised to satisfy themselves as to suitability and condition.
 1/9
1/9


2-Work St. Albions offers boutique office space designed to support growth, collaboration, and innovation. Spanning two floors in one of Leeds' most recognisable buildings, St Albions provides a range of flexible workspace solutions to suit businesses of all sizes, from private offices to coworking and meeting rooms. Situated in the heart of Leeds' lively retail quarter, St. Albions is surrounded by a mix of independent stores, high street brands, and luxury names, with cafés, restaurants, and leisure amenities just moments away. Only a six-minute walk from Leeds train station, it's perfectly placed for commuting teams and visiting clients alike. Join a thriving business community in a space that blends convenience, character, and connectivity, right in the centre of the city. Key features: Safe, fully maintained & secure flexspace Access to a community of individual & businesses Flexible rolling agreements or keep it fixed Superfast Wi-Fi Quiet spaces and break out areas Meeting room & equipment hire Enhanced hygiene standards Hospitality services & admin support Activities & events calendar, rewards & benefits 24/7 access & building security Membership App Fully stocked quality refreshments Printing and scanning services Full sized desks