Commercial Properties To Let in Wiltshire, serviced office, business park, office
Paid partnerships can play a role in listing order



 1/4
1/4


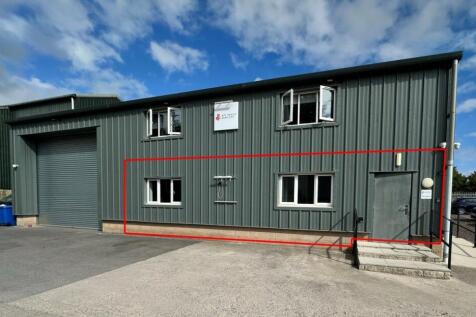
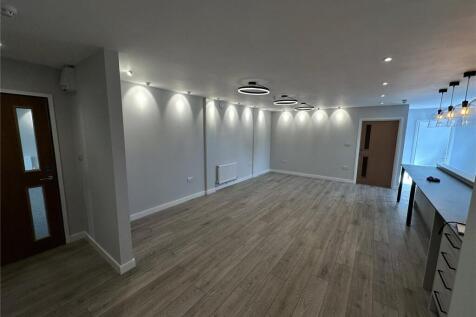
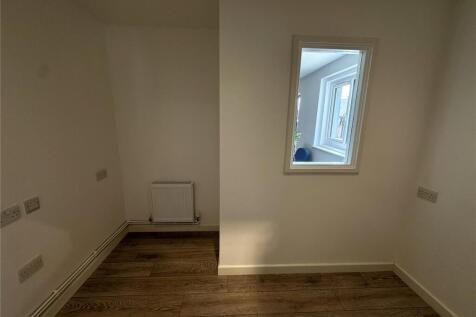
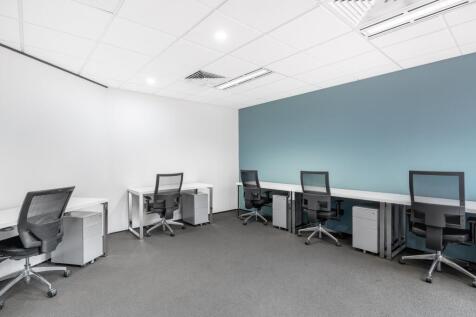
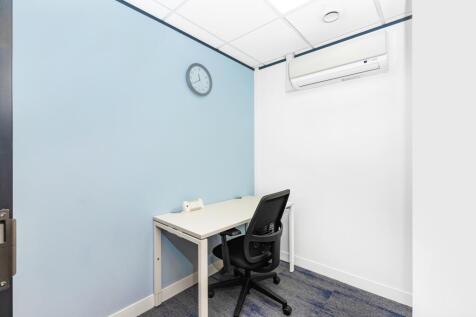
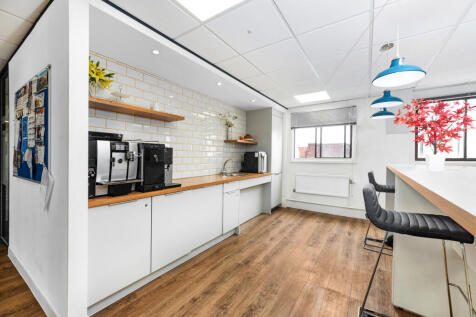
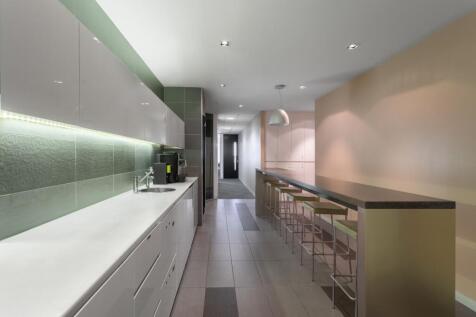
A variety of unit sizes and layouts are available, delivering flexible space suitable for businesses of all scales, from start-ups to corporates. VAT is applicable.

- Town centre location
- 200 metres of river frontage
- On-site parking

 |1/9
|1/9
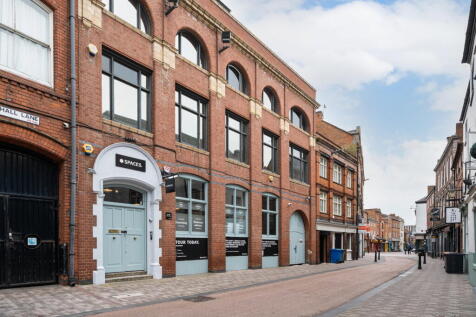
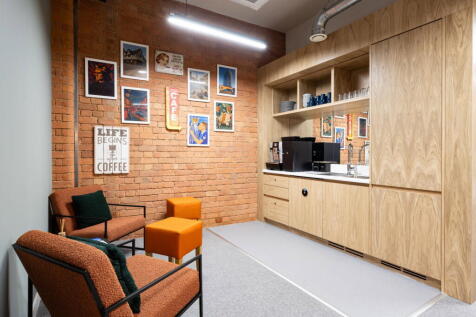
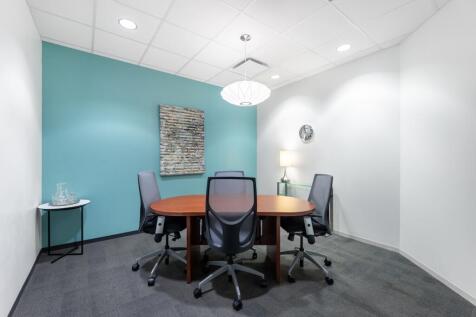
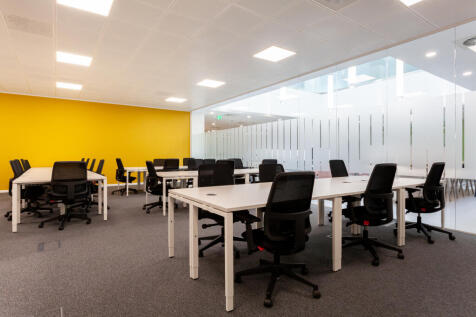
This three-person office delivers a dedicated team workspace with business-ready internet and a calm, professional environment, providing a comfortable, move-in-ready setting for small teams

- 24/7 security
- Access to global network
- Utilities included
| |1/12
|1/12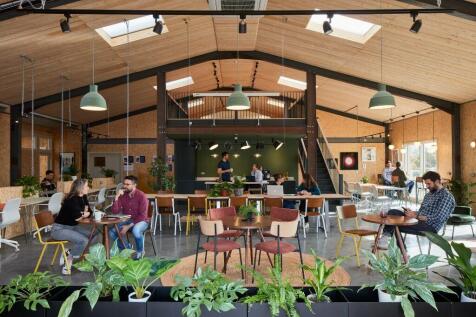
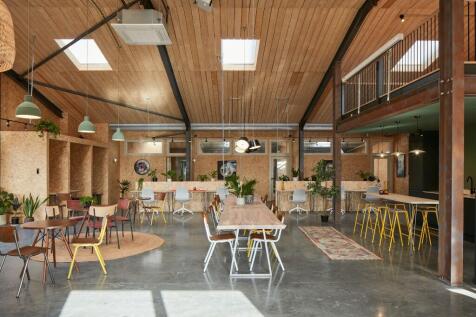
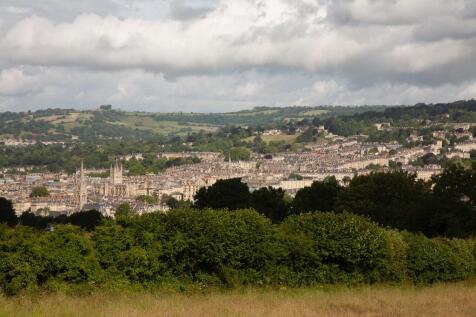
We've built our various memberships to be flexible and community centred, making it easier for individuals and growing teams to embrace a working rhythm that suits their lives. We offer a range of perks, including half-day passes, a sharing membership for working couples, and free day passes.
 ||1/12
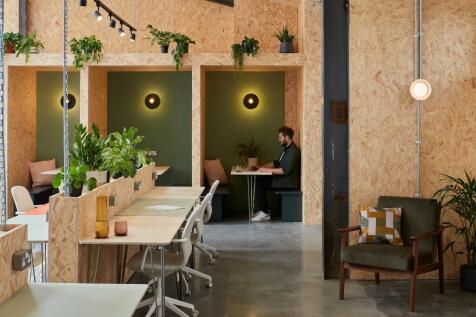

As well as private offices and various memberships, you can also visit Lifework Communities through a day pass! Our space features collaborative co-working areas, high-quality computer monitors, free parking, quiet booths, and a 300m² mezzanine, perfect for small team meetings and work away days.


 1/6
1/6


The building is a Brewery and Malthouse conversion to offices in c. 1990 and has since been comprehensively renovated to provide contemporary offices set against the background of a dramatic and imposing period building. The offices have a shared lobby / reception area at ground floor with a wide open stair to the upper levels and benefit from a 4 person lift. The available office suites offer well-presented accommodation, finished with carpeted floors, wall mounted radiators and Cat II lighting throughout. Suite 1 provides open-plan office space with a modern fitted kitchenette. Suite 2 is arranged as two open plan office areas, benefiting from large windows that provide good natural light and attractive views across Bradford-on-Avon. Suite 2 also benefits from a modern fitted kitchen and shared WC facilities with Suite 1. The office suites are available either as a whole or on an individual basis. The accommodation includes a limited amount of covered parking.
1/17


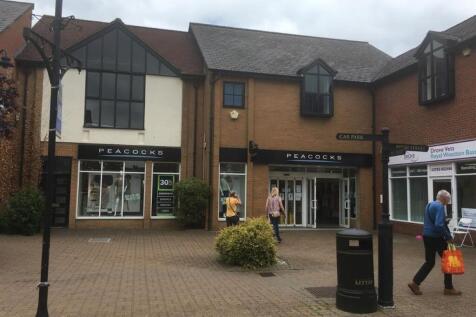
The accommodation comprises the ground & first floors of this town centre office building. Both floors comprises two private rooms to the front together with a large open plan office / work space at the rear. Also included is a kitchen and male and female WC's. The open plan space is air cooled with the space benefiting from gas central heating, three compartment trunking and suspended ceilings. The space includes 8 parking spaces (4 double parked spaces).









 1/5
1/5


A flexible selection of Office Units. Elcot Park & Mews comprise two separate buildings of brick elevations under pitched roofs. The flexible nature means that almost any size and environment can be created. Parking spaces are allocated on site.
1/6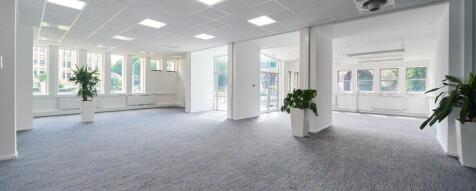
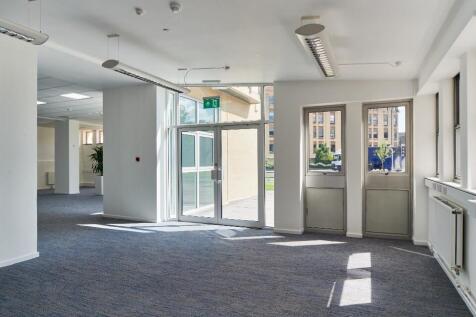

Bewley House is located in a prominent position in central Chippenham. It is a short walk from the railway station and the town's shopping area.The ground floor Arches suite (approximately 1,950 sq ft.) has been fitted out to a high standard. The suite has 7 allocated parking spaces.
 1/3
1/3


First Floor Office Premises To Let The property is situated within a commercial estate with a mix of general industrial and office occupiers. The property is an older style commercial property but has been upgraded over the years and provides modern office accommodation, reflective of the buildings heritage. With a mix of open plan and cellular offices. The property benefits from oil fired central heating, CAT II strip lighting and good internet connectivity. Externally the property is situated within landscaped communal areas with allocated parking.
 1/13
1/13


Green Tree House comprises an attractive period property arranged over multiple floors, providing predominantly office accommodation together with ancillary storage and staff facilities. The accommodation is configured as a series of individual offices and meeting rooms of varying sizes, offering flexibility for a range of occupiers. The building retains some period features, including exposed timber beams, natural stone walls and vaulted ceilings.


 1/10
1/10


The offices on the ground floor and basement at 24 Warminster Road Westbury are finished to an excellent standard. The ground floor comprises a large open plan office with a reception area which can be accessed from the street, meeting room and office to the rear. The basement comprises 2 x WC, kitchen, good size office to the rear, and two further offices. The property also benefits from of a secure door entry system, CCTV and parking. Total floor area circa 1,678ft.
 1/17
1/17


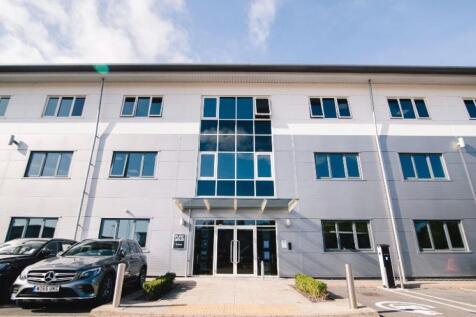
The accommodation comprises the ground & first floors of this town centre office building. Both floors comprises two private rooms to the front together with a large open plan office / work space at the rear. Also included is a kitchen and male and female WC's. The open plan space is air cooled with the space benefiting from gas central heating, three compartment trunking and suspended ceilings. The space includes 8 parking spaces (4 double parked spaces).
 1/4
1/4
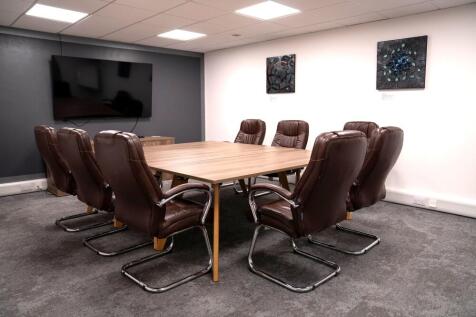
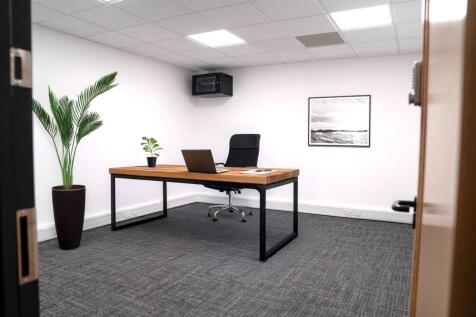
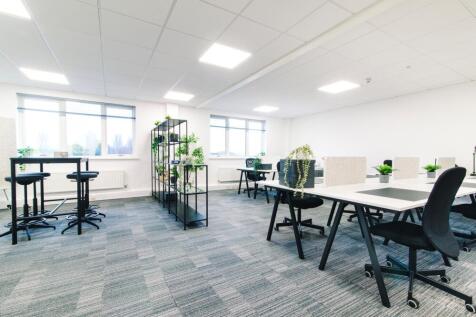
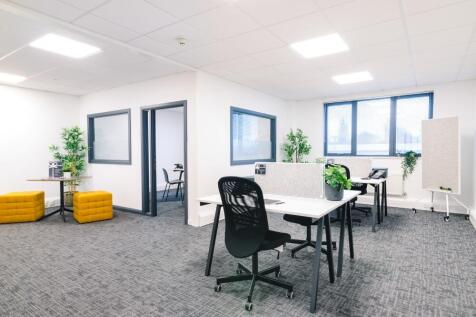
We offer a variety of office sizes with flexible layouts to suit the needs of your business. We offer customised offices which can be open plan, include meeting rooms or provide individual offices. Tailored leases can be on a rolling term of 1 - 3 years or use our easy in, easy out arrangements for newco's or for maximum flexibility within our smaller offices.
 1/7
1/7


Salisbury is a popular Cathedral City in Central Southern England, with a population of approximately 62,000 (census 2011). Salisbury is some 23 miles north west of Southampton and 28 miles north of Bournemouth. The property occupies a convenient trading location in the City Centre and sits within a short walk of Salisbury station. The premises are located in close proximity to other national occupiers including Costa, Patisserie Valerie, Tiger, Subway, Pizza Express, Boots, The Entertainer, Debenhams, Ernest Jones, Boots, Cook, Hays Travel, HSBC & RBS. The property comprises fully managed serviced office on 3rd floor in a beautiful brick and timber-fronted building. All areas are maintained for your use including reception, kitchen, lounge and documents centre. Offices come equipped with high-quality ergonomic furniture from leading brands, so you enjoy a comfortable and productive environment.