Commercial properties to let in Worcester, Worcestershire, this area only
Paid partnerships can play a role in listing order
83 results
Beta
Featured property
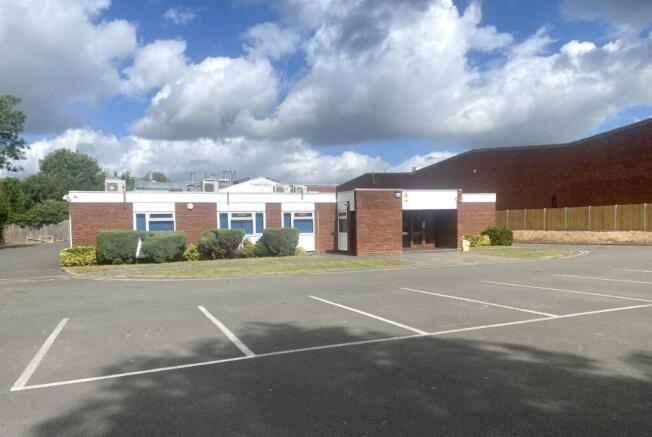
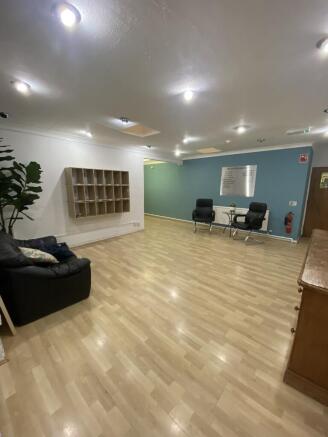
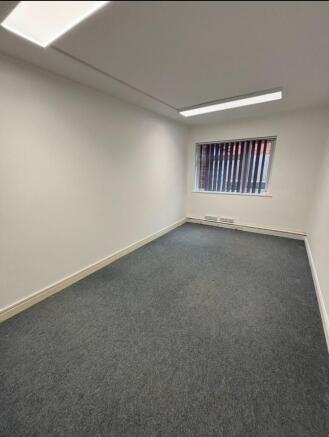
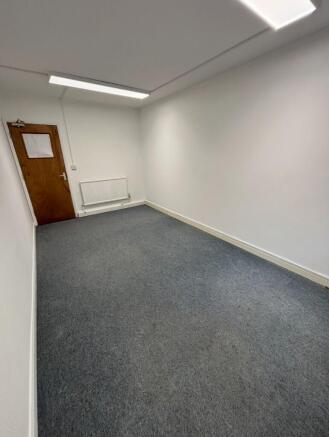
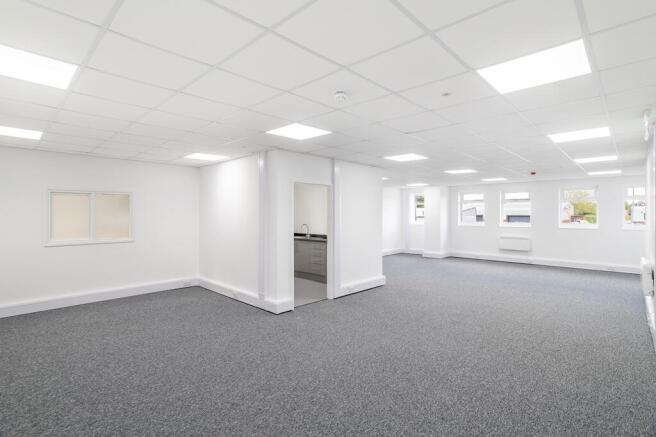
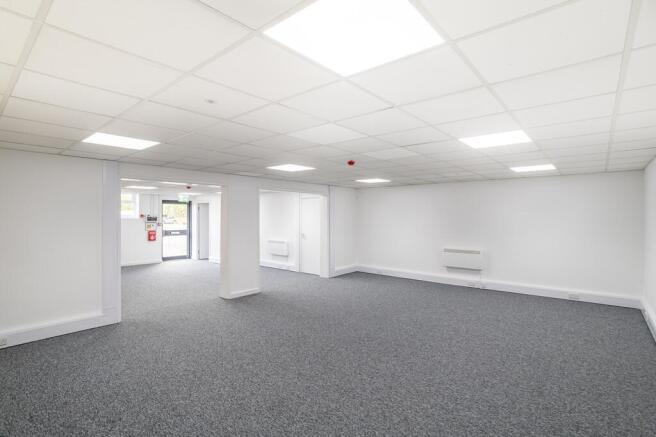
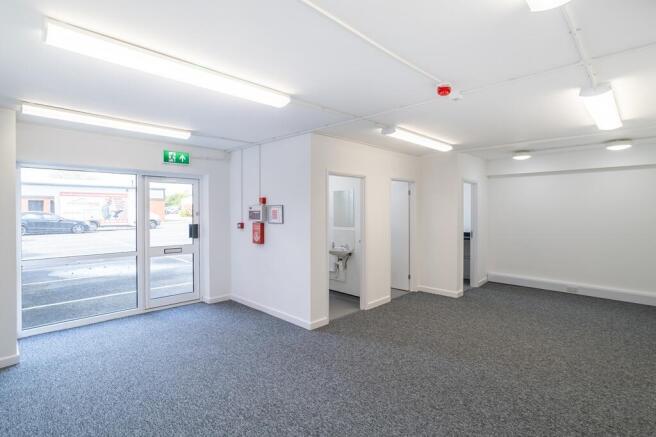
Modern air-conditioned office space available of 200-500 sq ft units at Blackpole Business Centre,close to Junction 6 of the M5. Excellent access, ample free parking, nearby retail parks with food and cafés. Flexible 12-month licences available with all inclusive rates.
Marketed by Tainton Investments Limited, Worcester

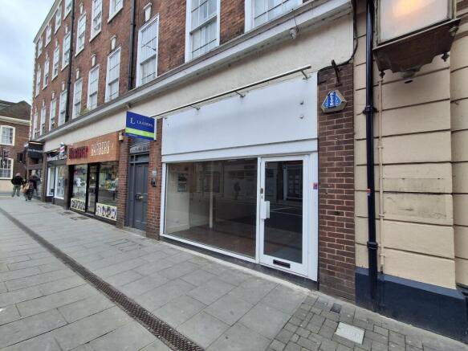
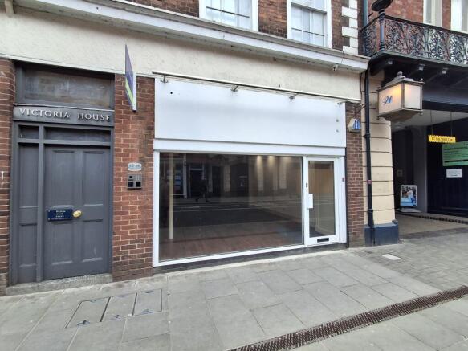
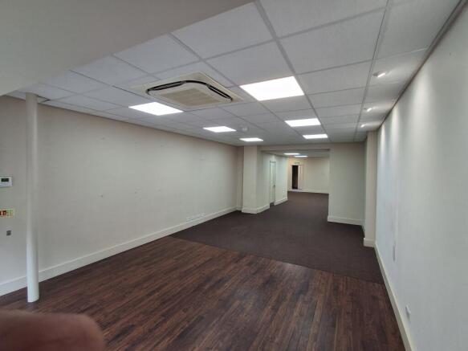
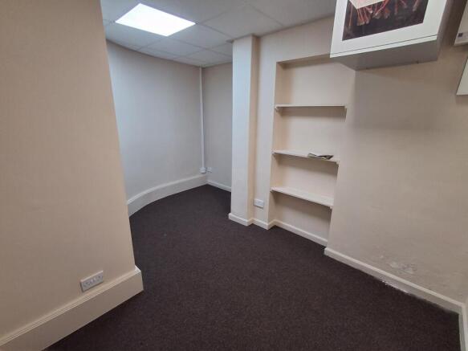
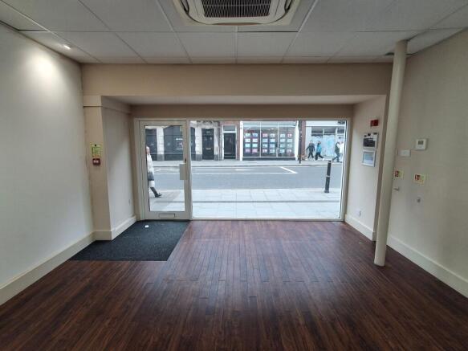
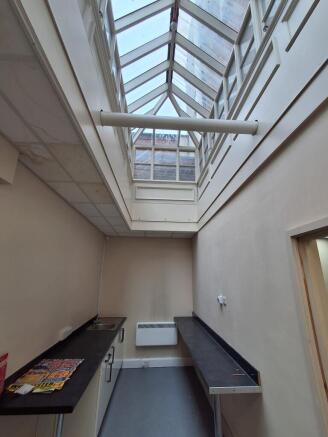
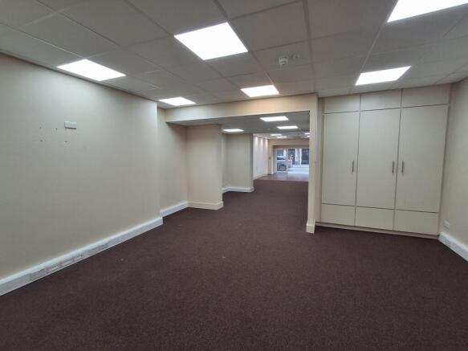
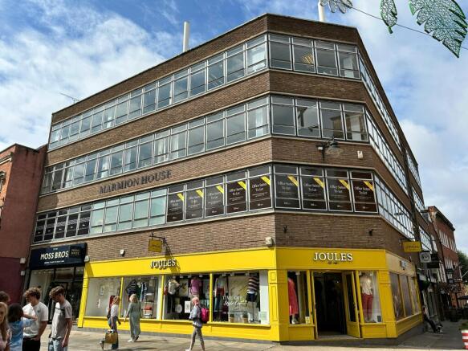
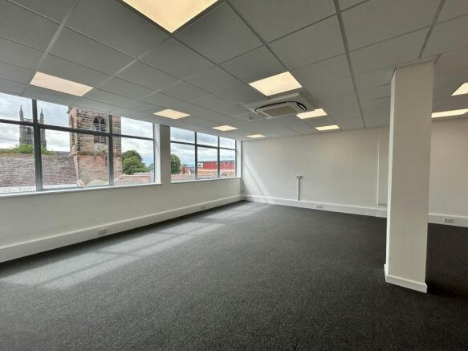
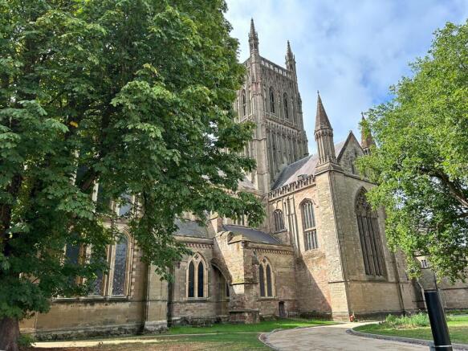
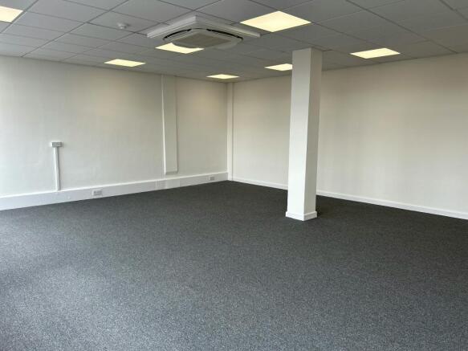
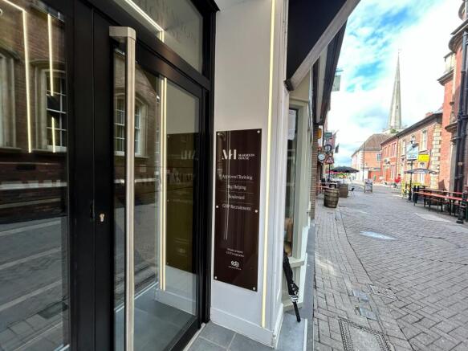
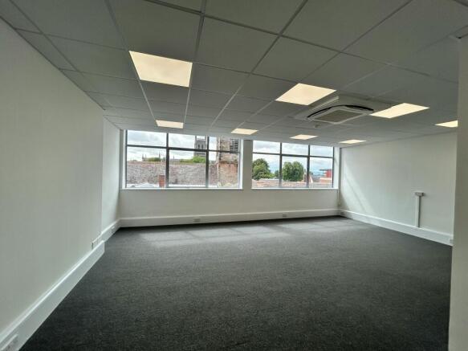
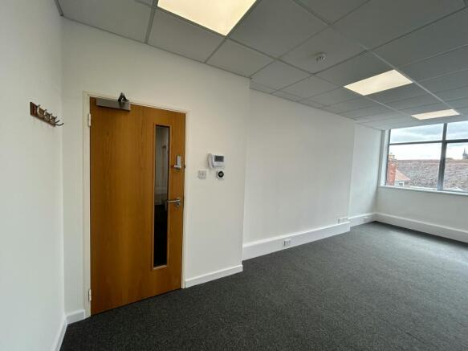
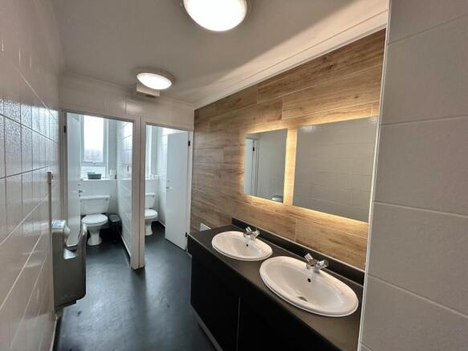
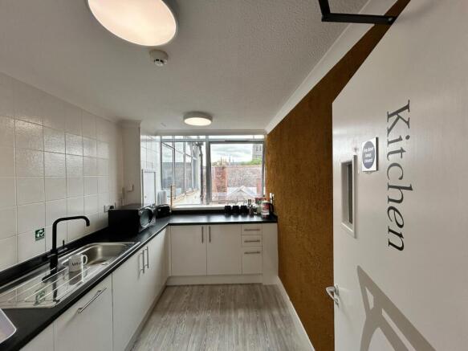
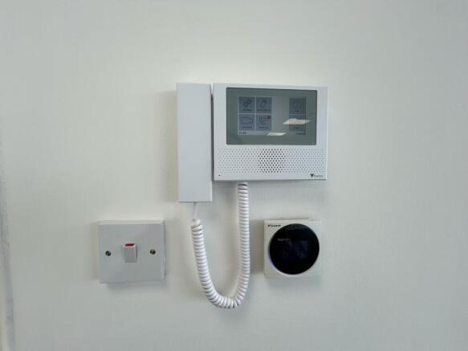
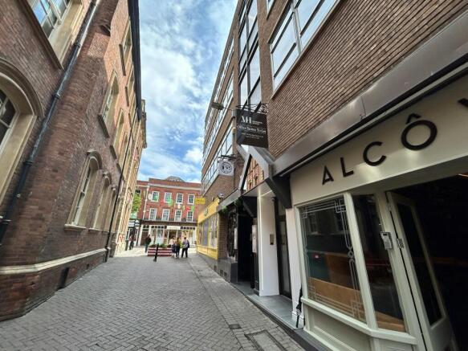
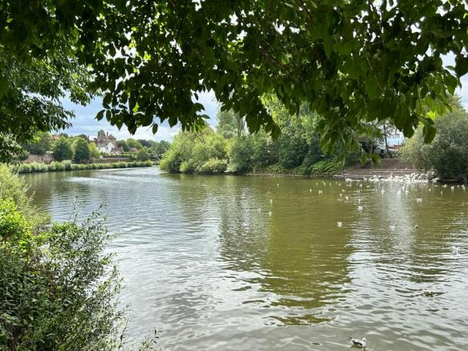
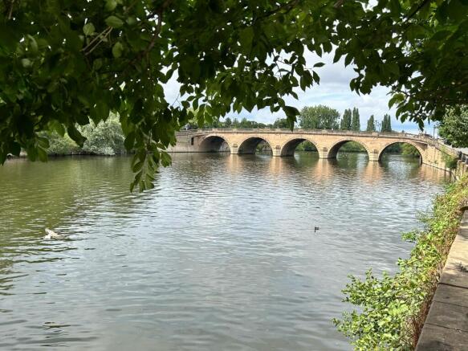
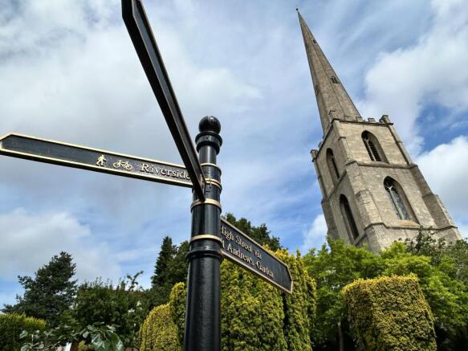
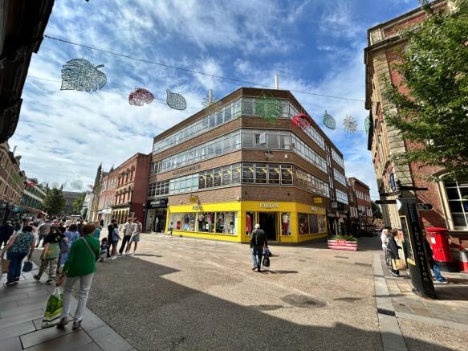
LAST REMAINING OFFICE SUITE TO LET IN A SUPERB CITY CENTRE LOCATION
Marketed by RP CAPITAL, Birmingham

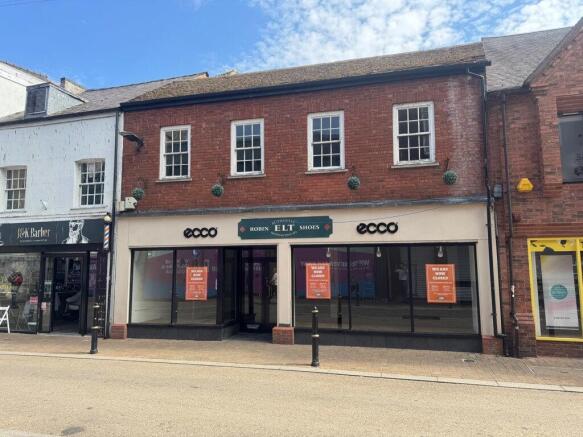
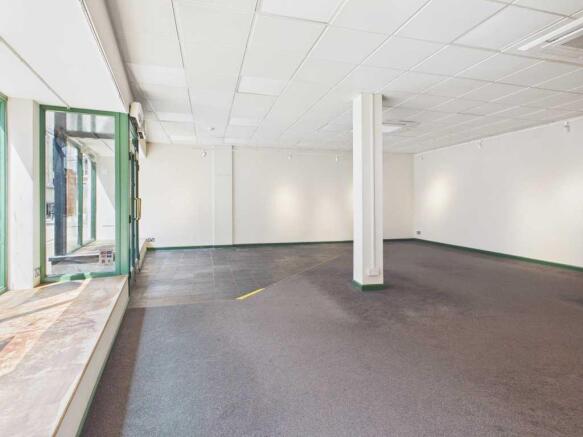
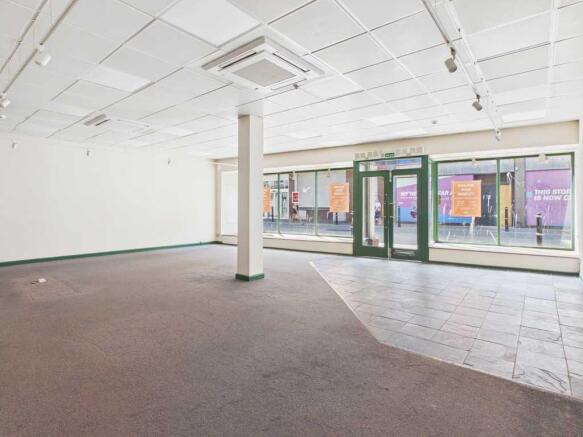
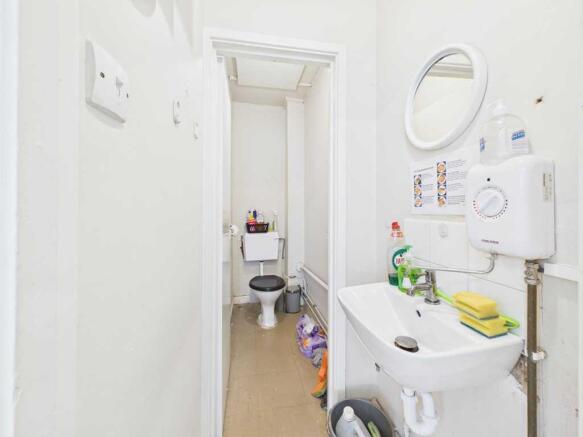
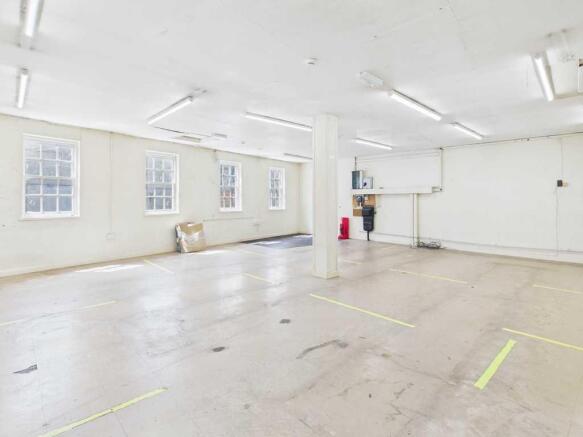
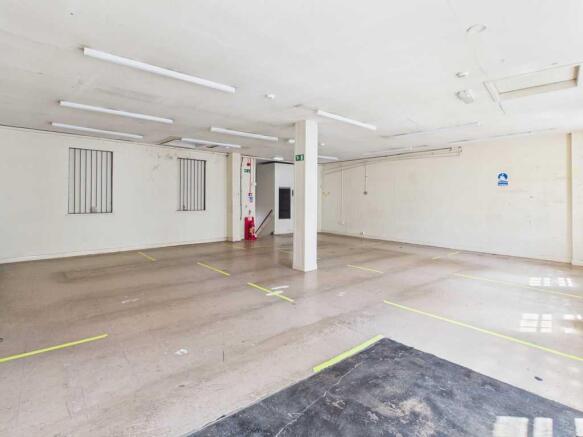
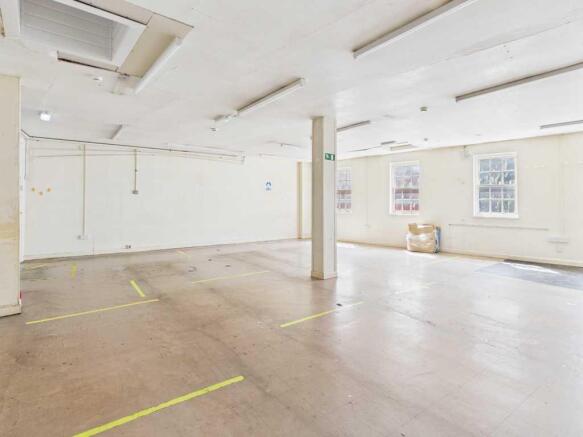
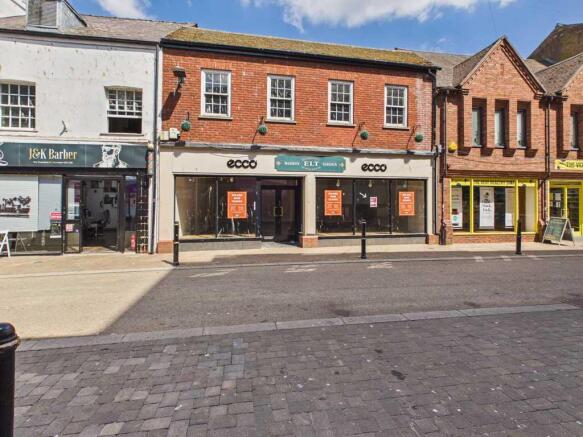
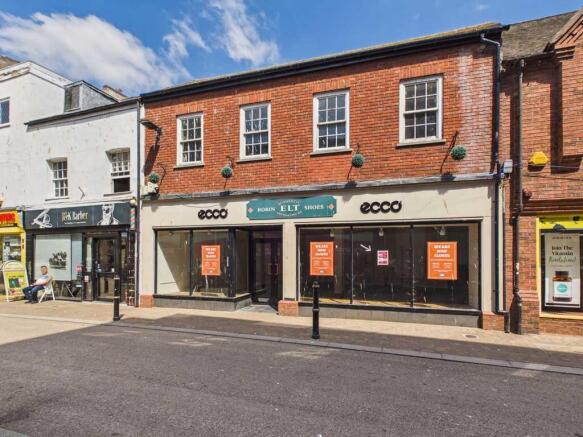
CITY CENTRE RETAIL PREMISES AVAILABLE TO LET
EXTENDING TO APPROXIMATELY 1496 SQ FT
Marketed by John Goodwin Commercial, Ledbury

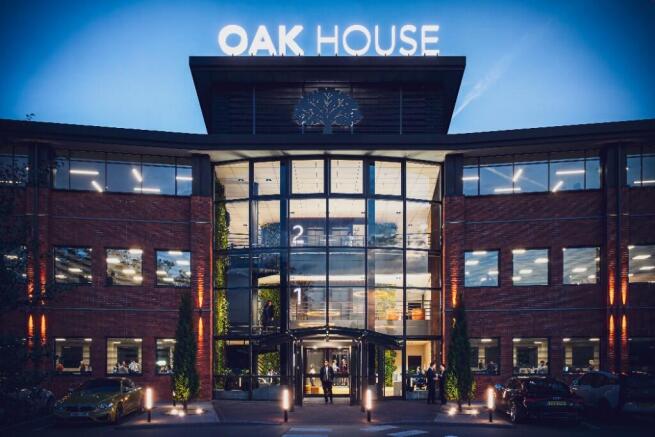
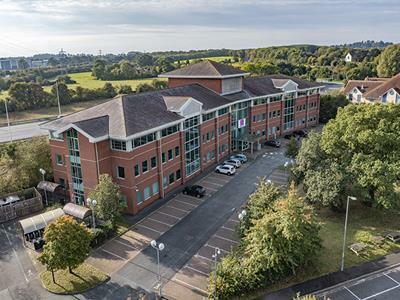
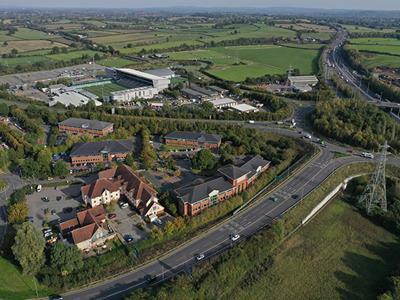
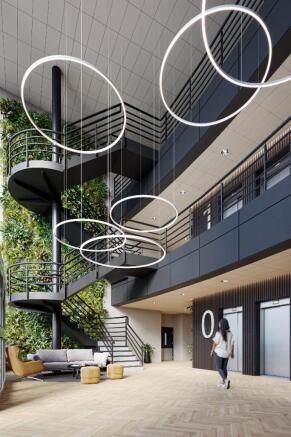
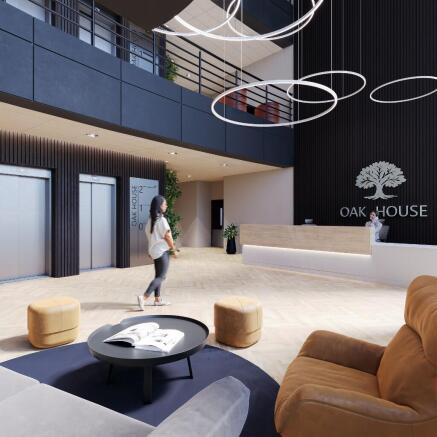
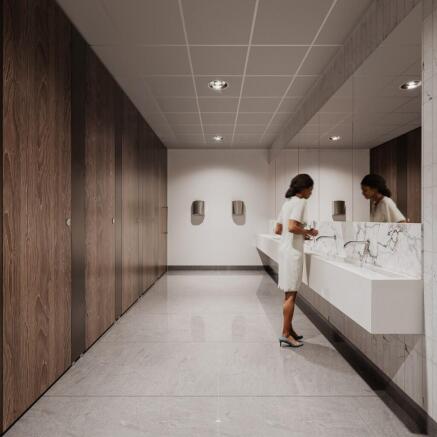
The property is situated upon Sixways which provides direct access to the M5 Motorway. The property is located approximately 3.6 miles north east of Worcester city centre.The A440 link road provides access to Junction 6 of the M5 Motorway (Warndon interchange) situated approximately 0.4 miles f...
Marketed by KWB Office Agency Ltd, Birmingham

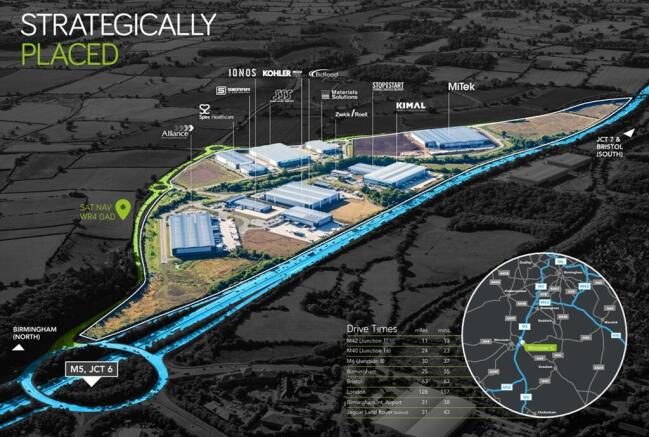
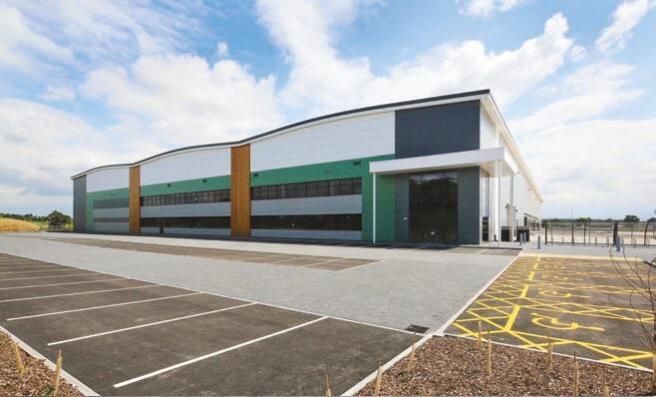
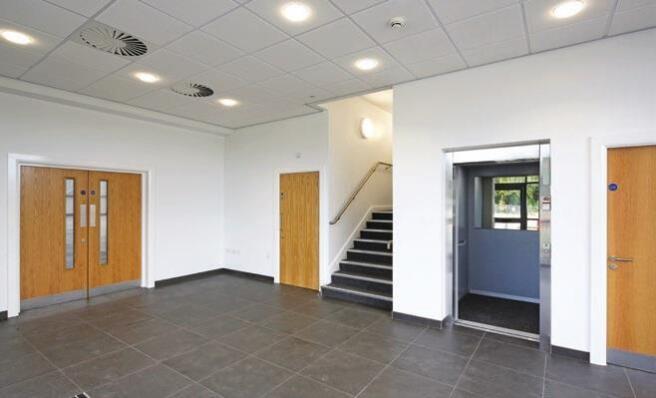
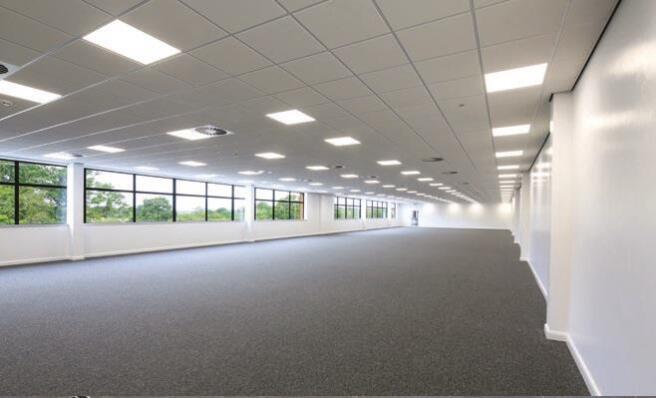
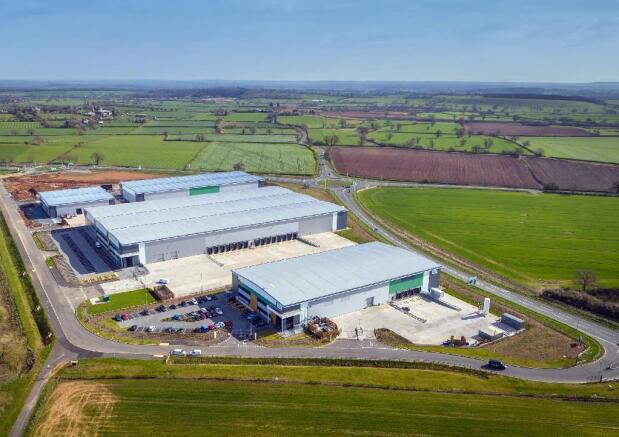

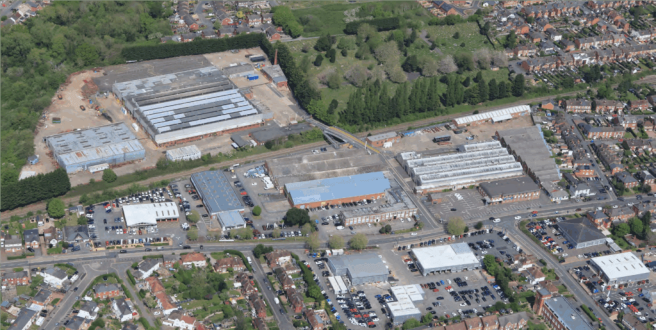
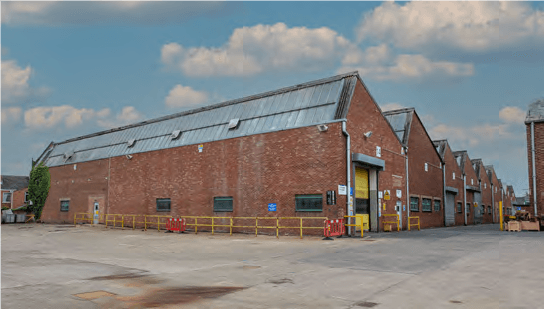
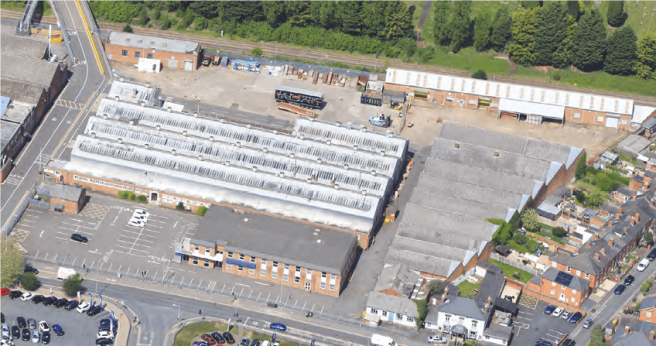
The South Works consist of a series of buildings built from the 1940�s to the 1960�s and consists of a two storey head office building to the main frontage as well as a series of assembly buildings plus basements with ramped access and the site enjoys direct access to the A44.
Marketed by Johnson Fellows, Birmingham

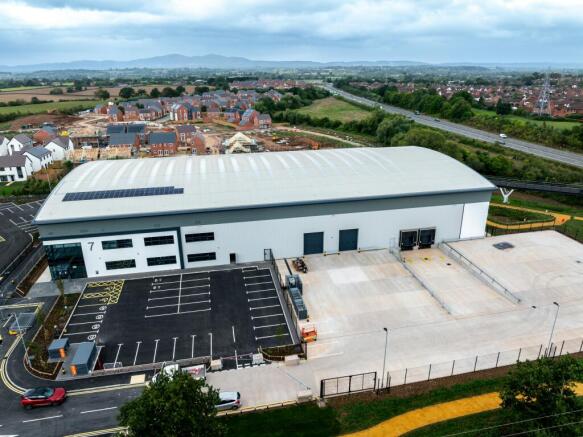
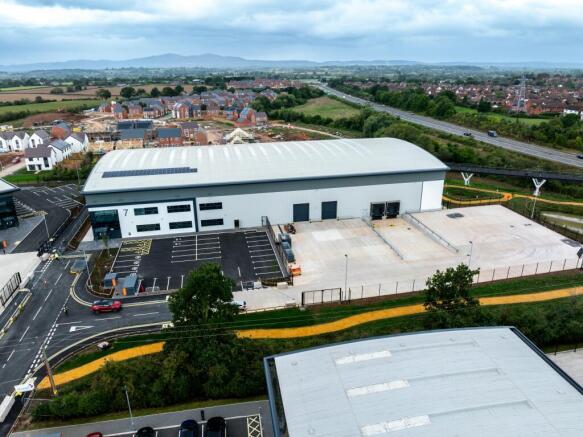
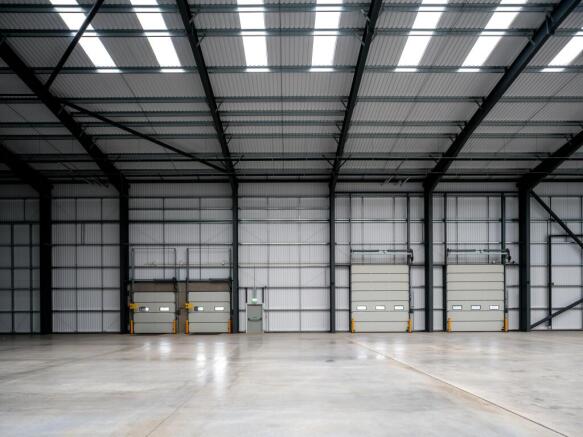
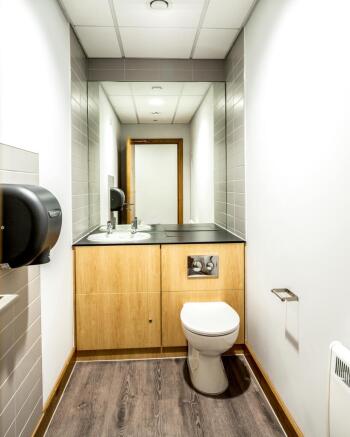
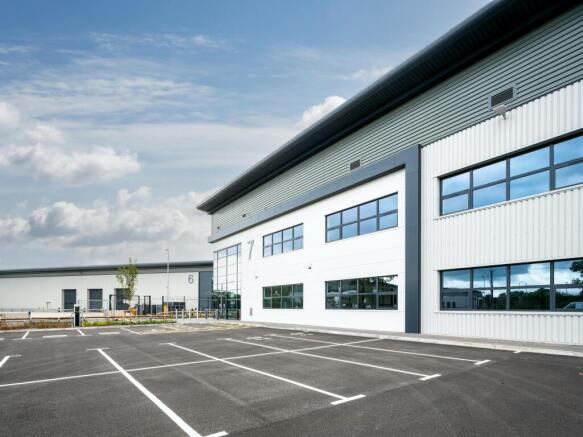
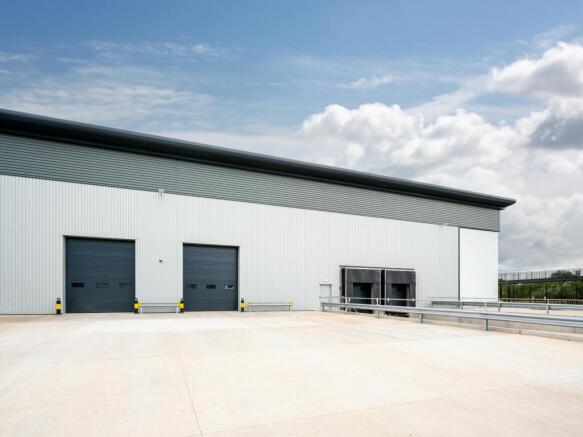
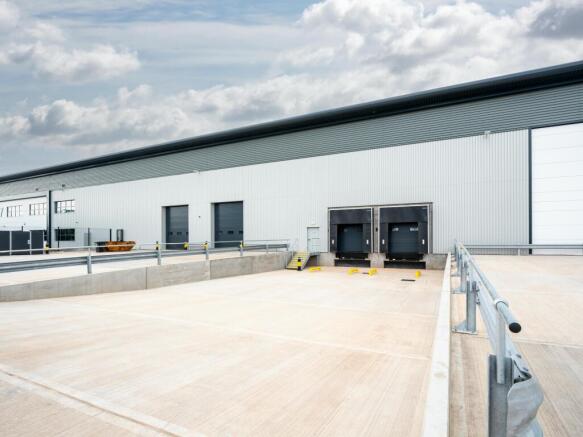
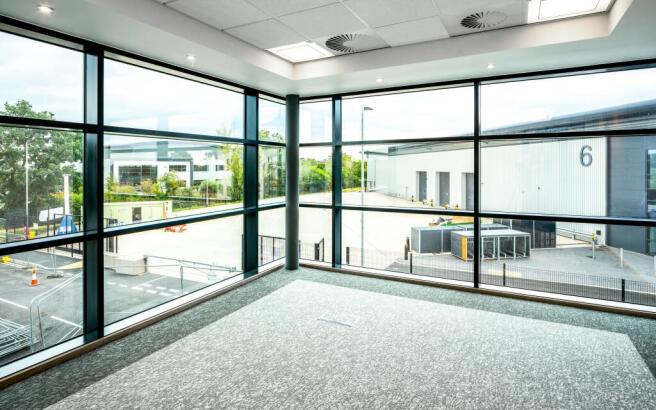
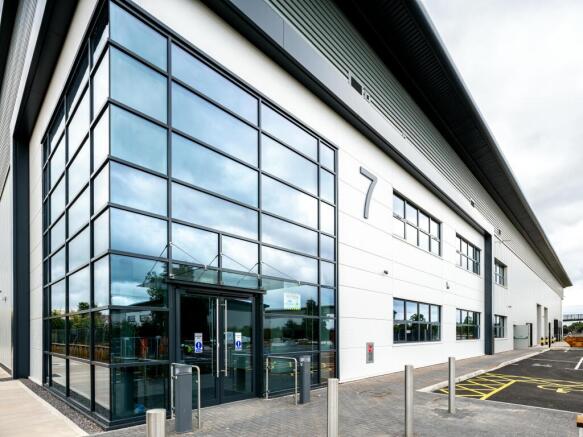
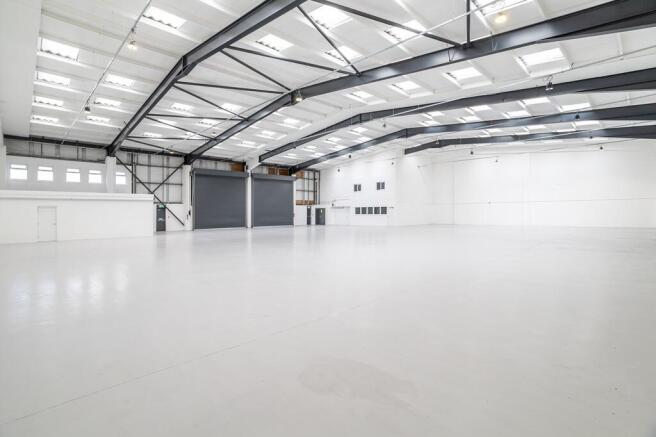
Brand New, high spec 40,199 sq ft warehouse/industrial unit.
Marketed by Savills National , Birmingham Industrial

The property is situated upon Sixways which provides direct access to the M5 Motorway. The property is located approximately 3.6 miles north east of Worcester city centre.The A440 link road provides access to Junction 6 of the M5 Motorway (Warndon interchange) situated approximately 0.4 miles f...
Marketed by KWB Office Agency Ltd, Birmingham
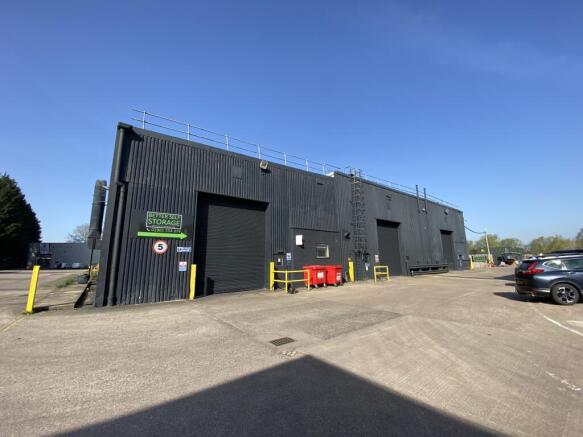
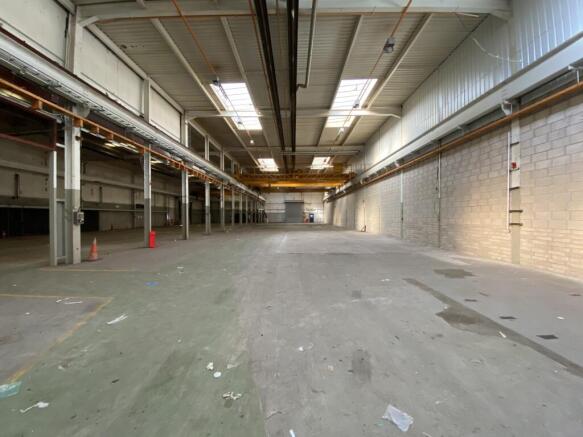
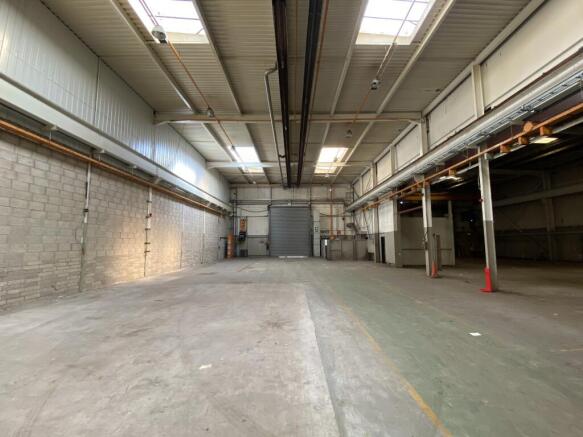
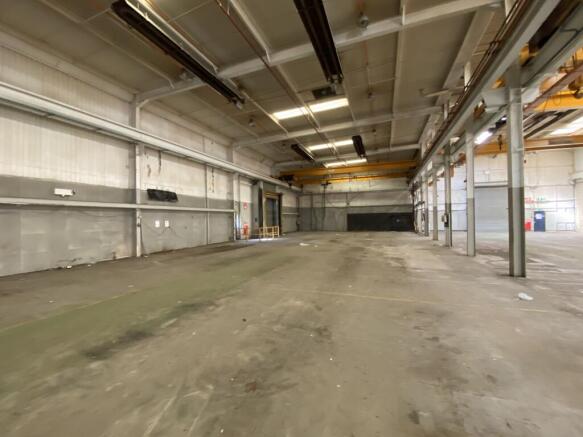
Units 15 and 16 are two self contained industrial bays, comprising of steel portal frame construction under a mono pitched roof. The units benefit from roller shutter door access to the front and side elevation, with height to eaves of approximately 8m. There are a series of cranes ranging from 3...
Marketed by Bulleys Chartered Surveyors, Worcester

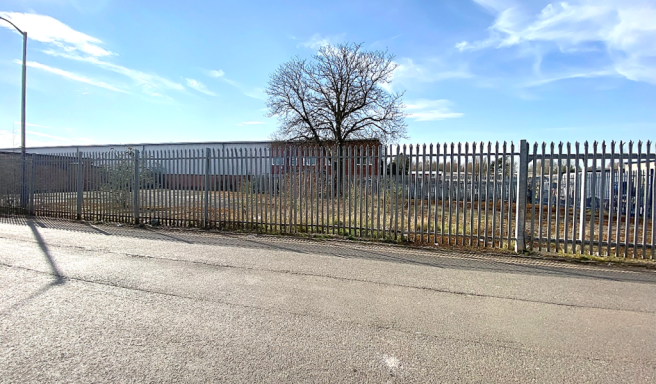
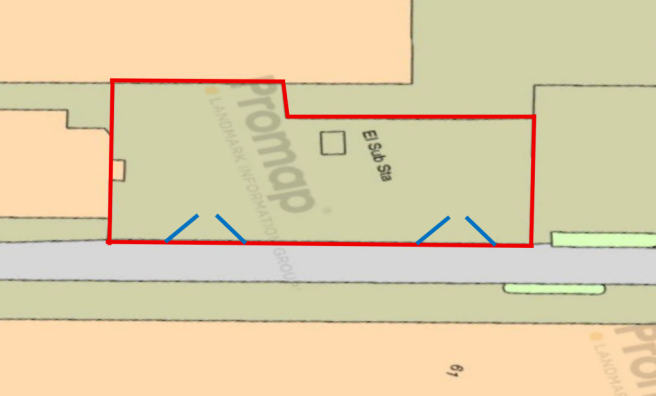

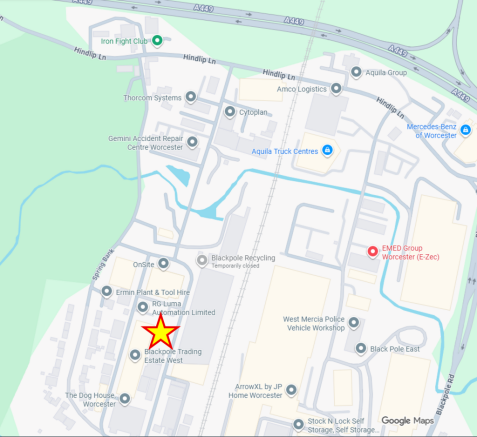
Yard, opposite unit 62 Blackpole Trading Est West, Worcester, WR3 8TJ.
14,580 sq.ft. 1,354 sq.M. Only £3.25 sq.ft. £47,385 per annum.
Large, secure, gated, fenced, level yard.
162-foot road frontage. 2 large, gated access points.
Suitable for a variety of occupiers (stp).
Marketed by Croma Limited, Leicester

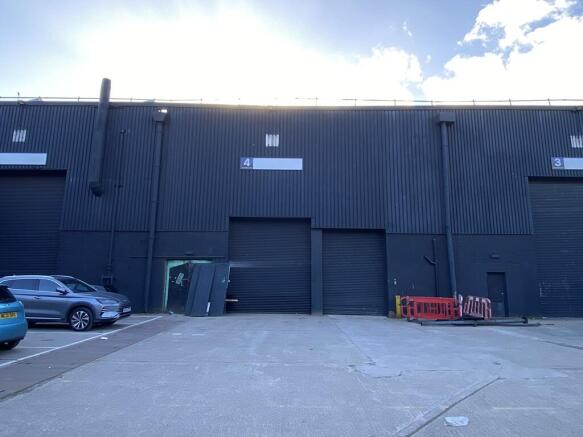
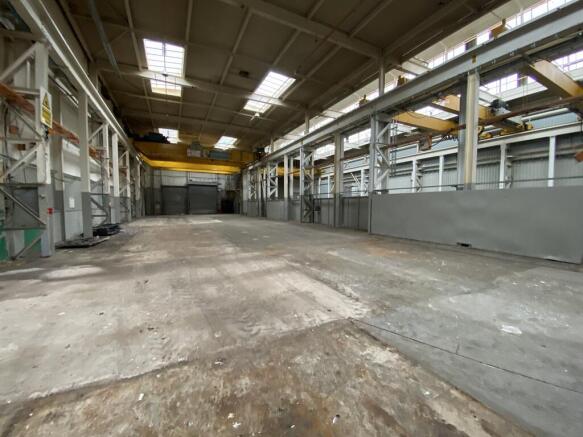
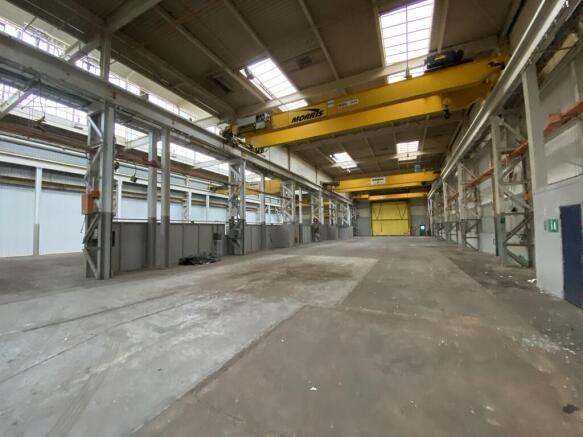
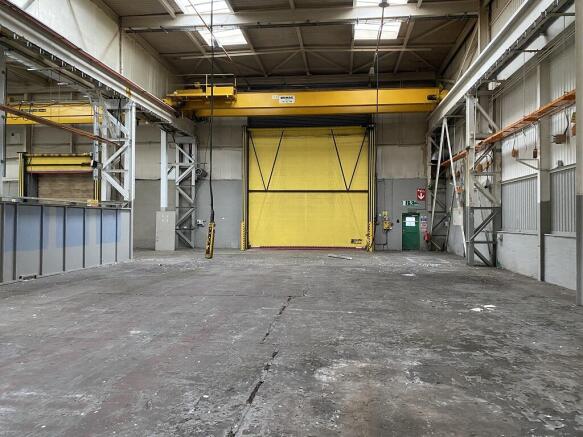
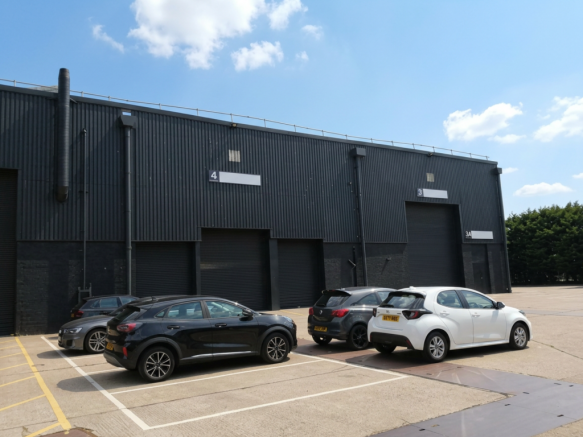
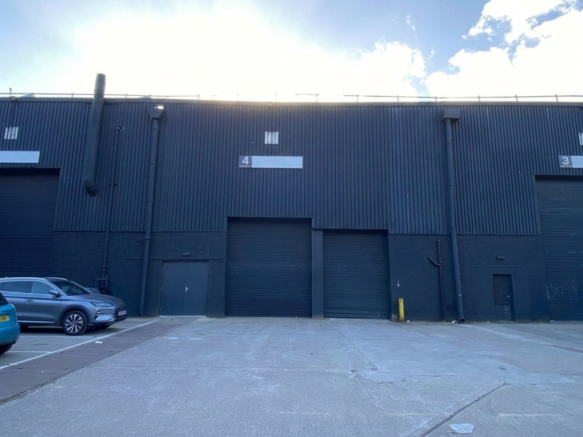
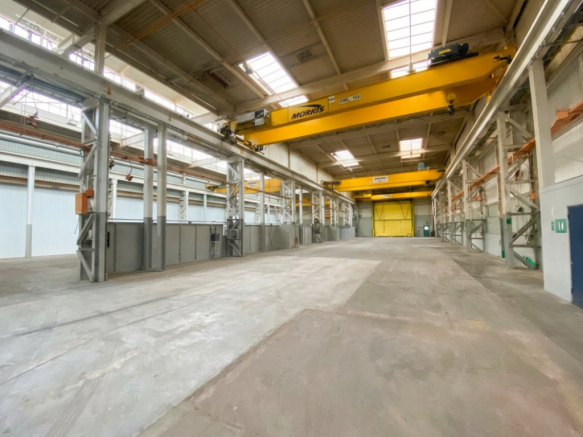
Unit 4 North Works comprises of a steel portal framed industrial bay under a pitched roof. The unit benefits from front and rear loading and height to eaves of approximately 9m. Within the unit there are a series of cranes ranging from 10 to 25 tonne.
Additional yard areas are available on site.
Marketed by Bulleys Chartered Surveyors, Worcester

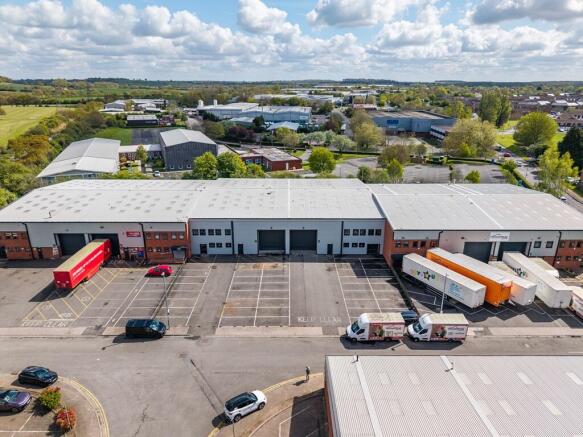
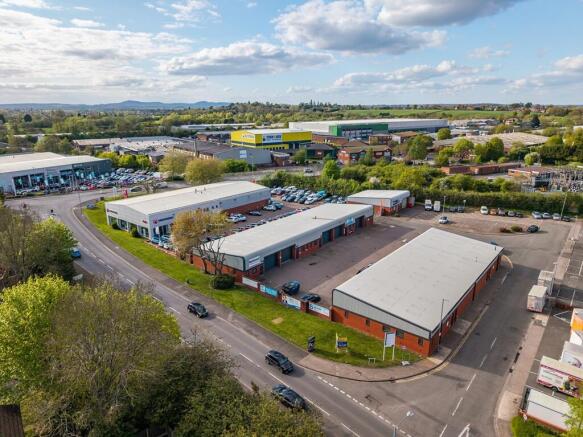
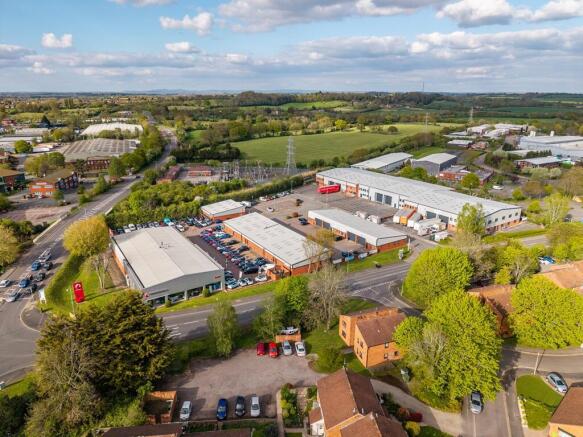
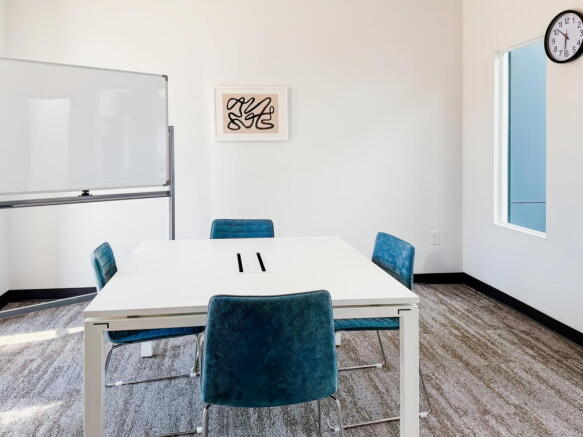
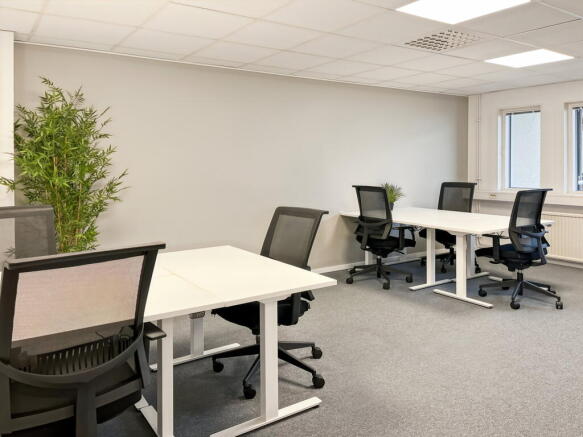
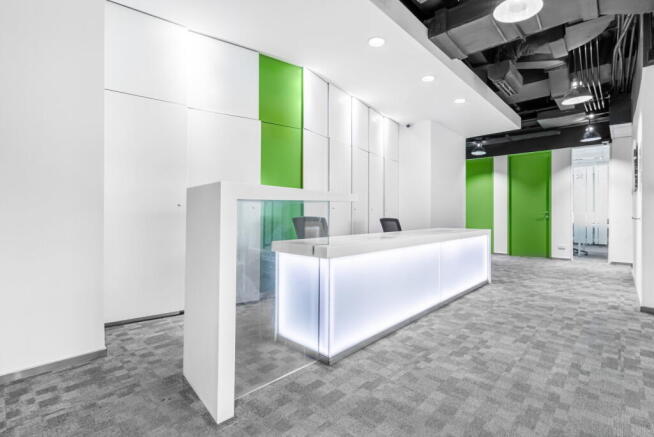
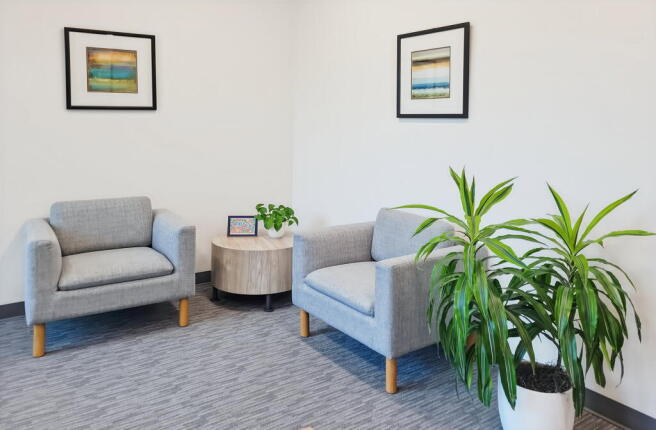
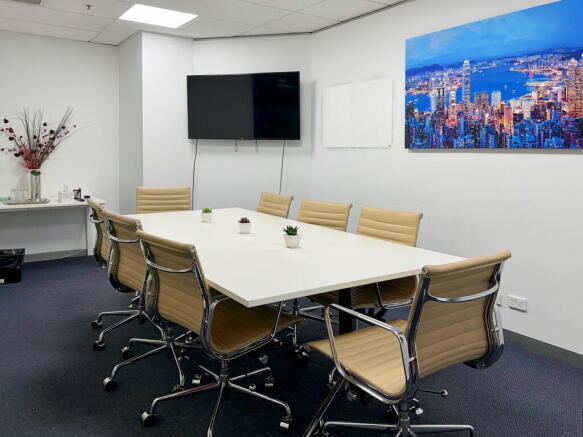
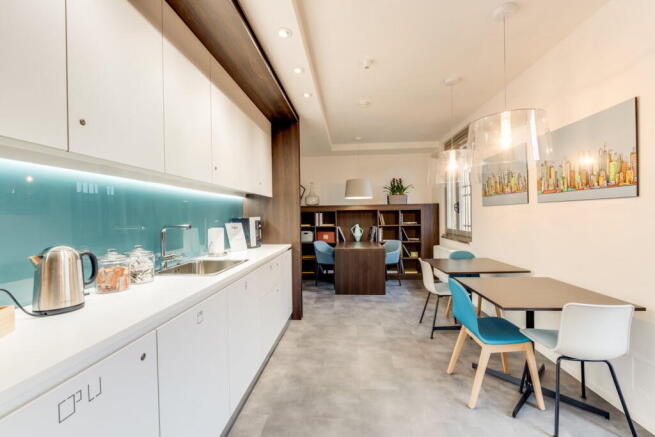
Fully managed office for four people, move-in ready, with furniture, business-grade
internet and essential services included for a smooth start.
Marketed by IW Group Services (UK) Limited , Regus

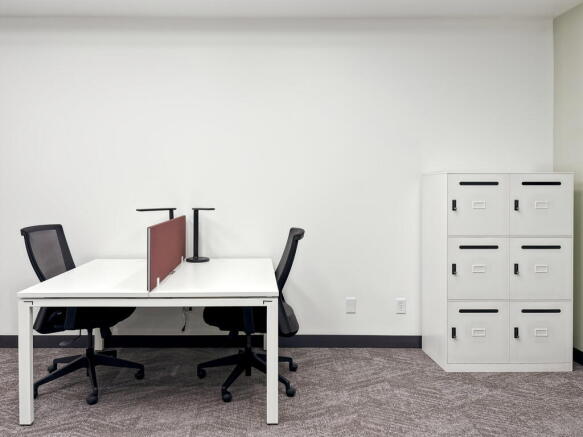
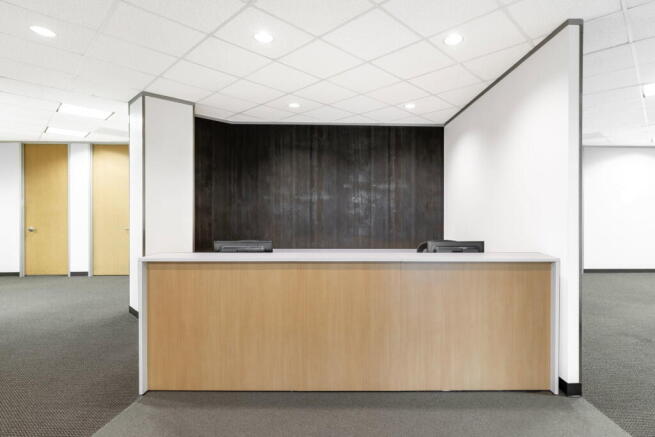
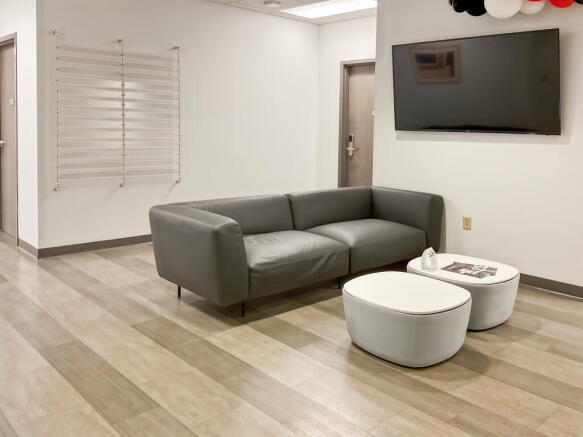
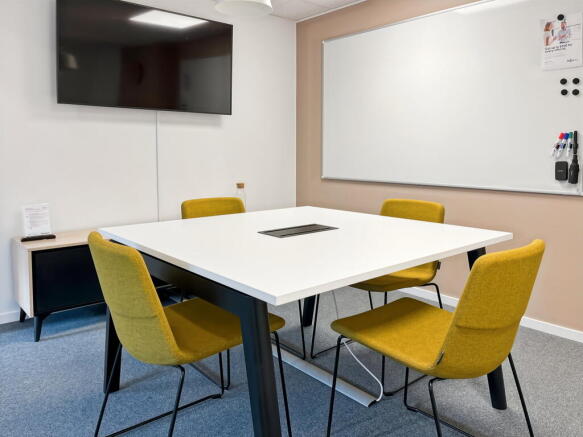
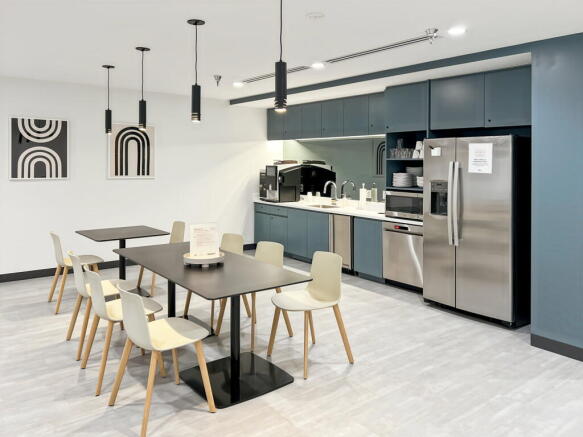
Signature coworking gives you a professional place to work, meet and connect, with lounge access, Wi-Fi and on-site support included.
Marketed by IW Group Services (UK) Limited , Regus
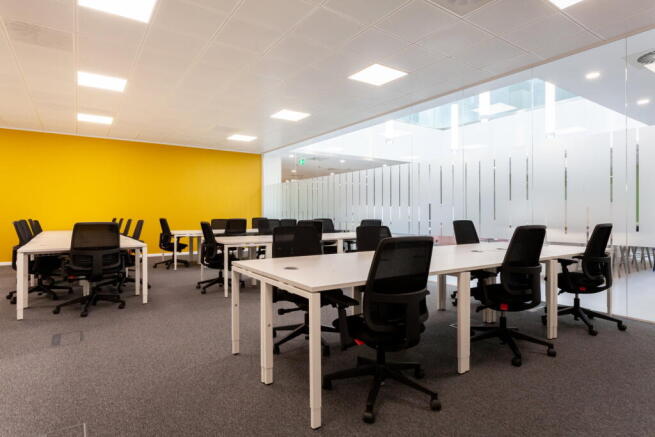
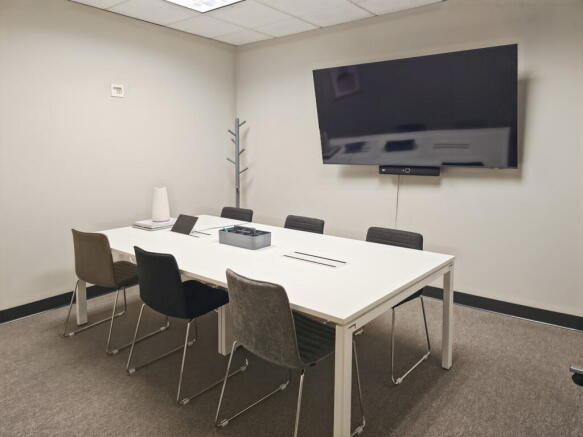
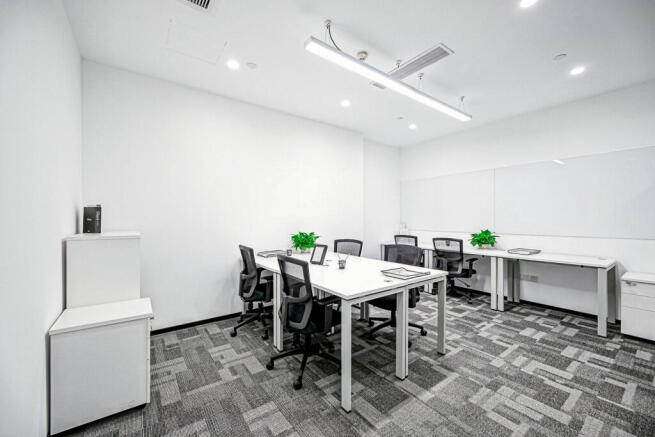
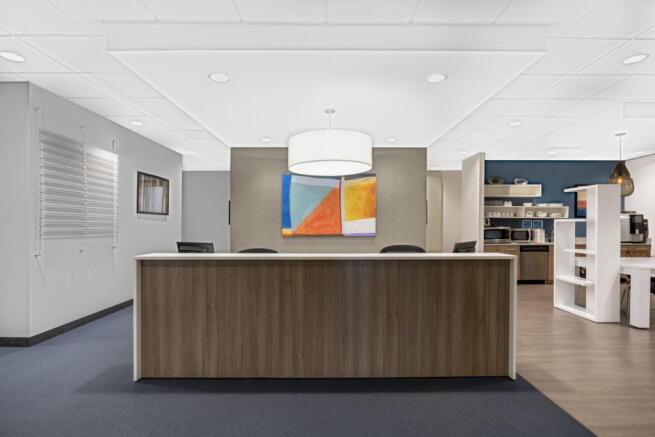
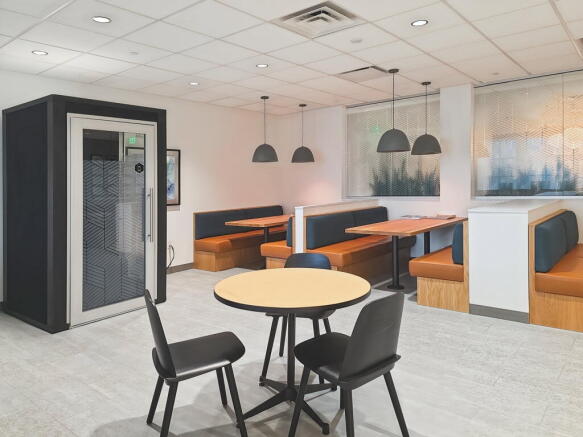
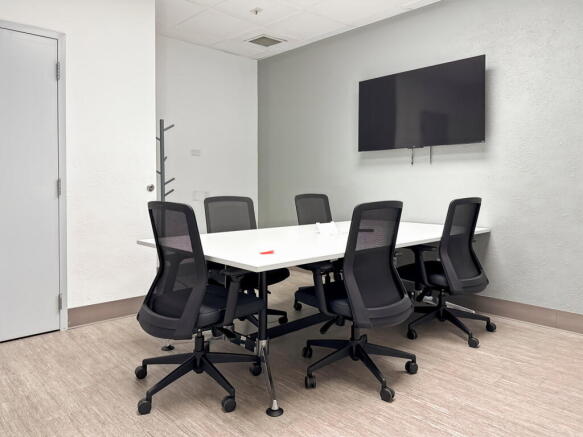
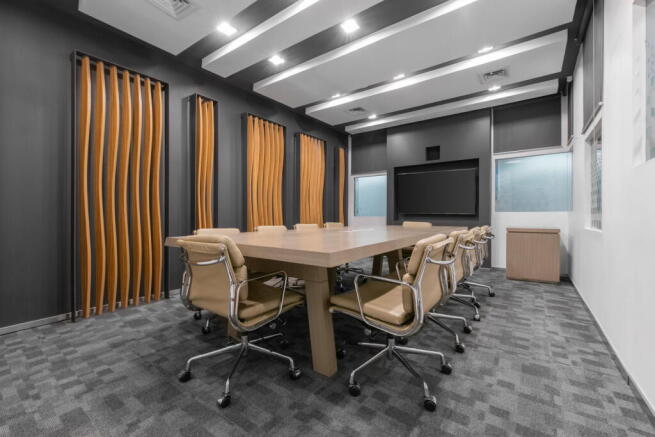
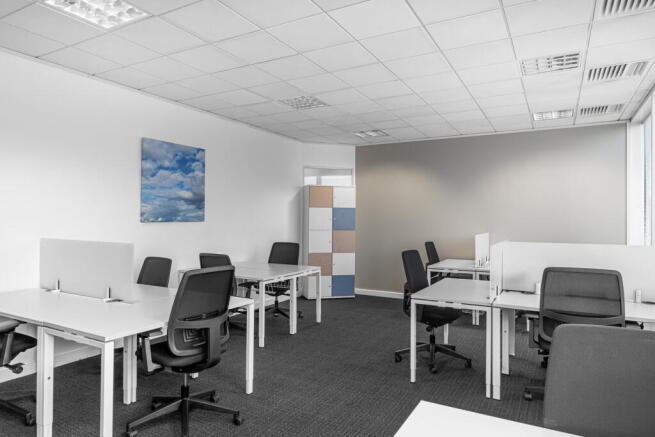
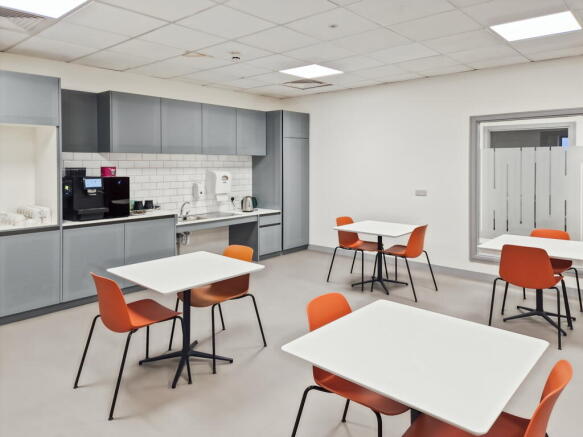
Turn-key office for 50 workstations, with inclusive utilities and reception support.
Marketed by IW Group Services (UK) Limited , Regus
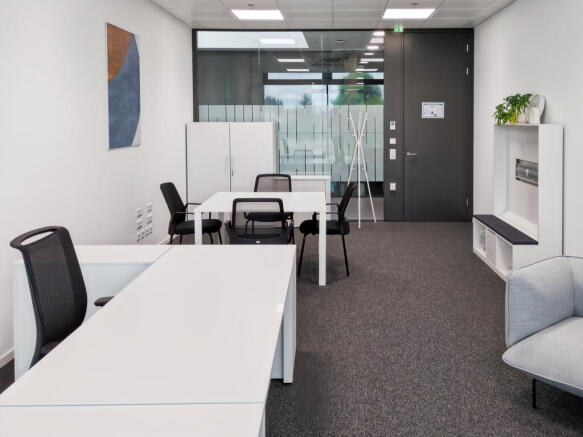
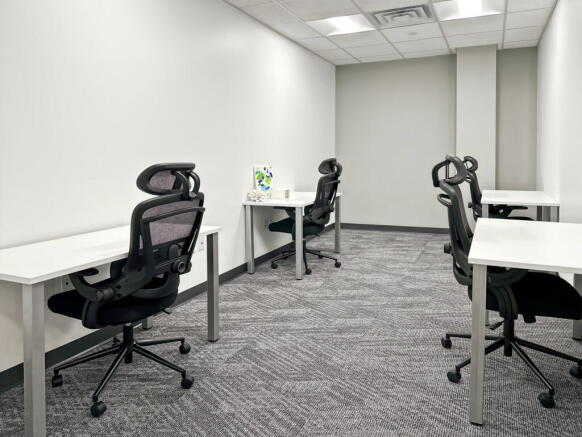
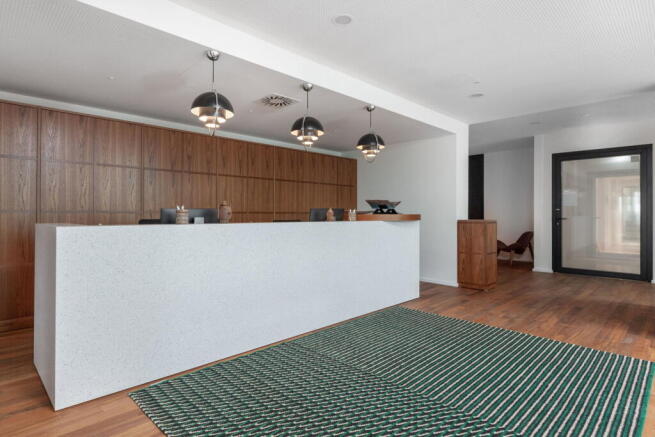
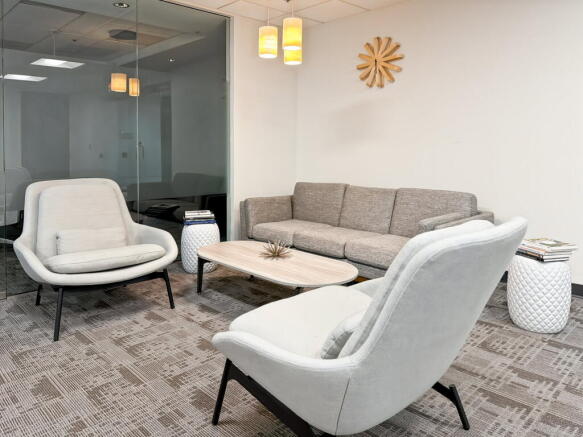
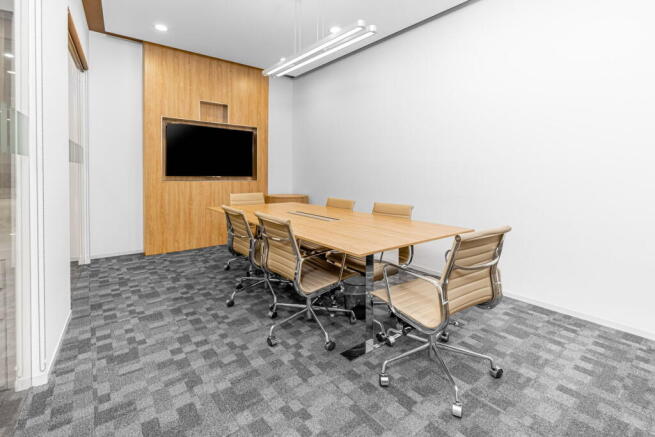
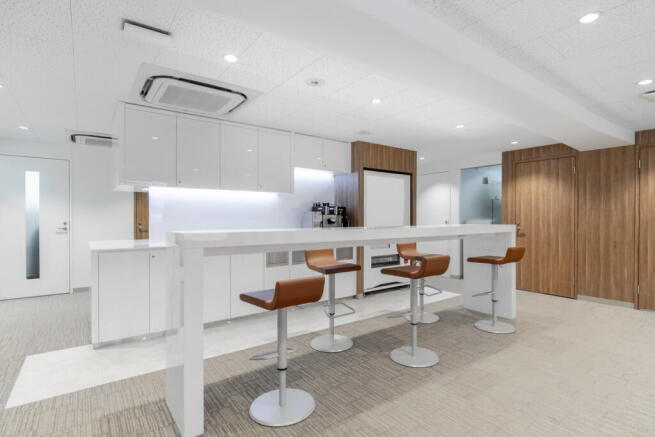
Designed for teams of up to 15, this serviced office offers scale, support and a layout
adaptable to how your team works.
Marketed by IW Group Services (UK) Limited , Regus
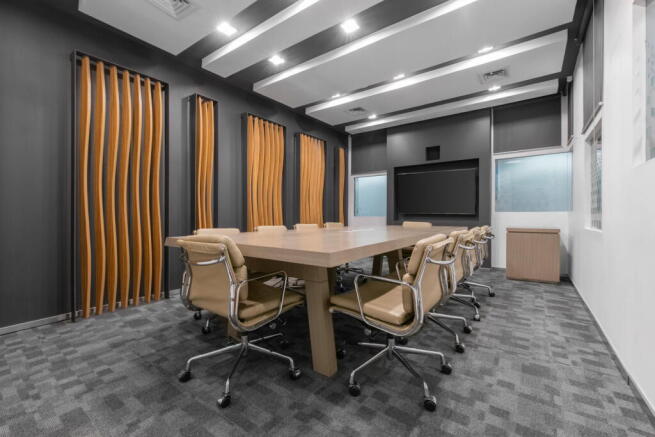
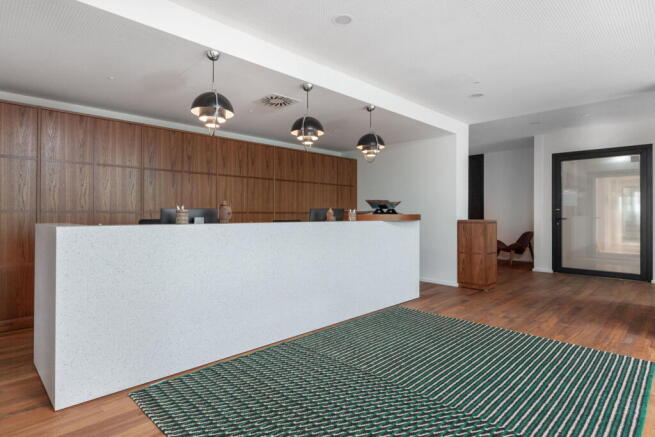
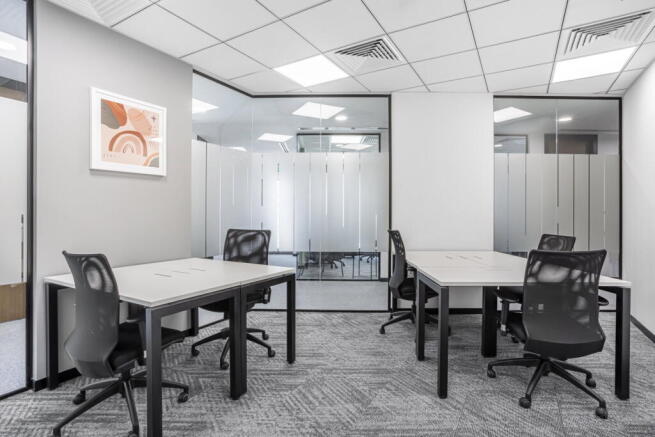
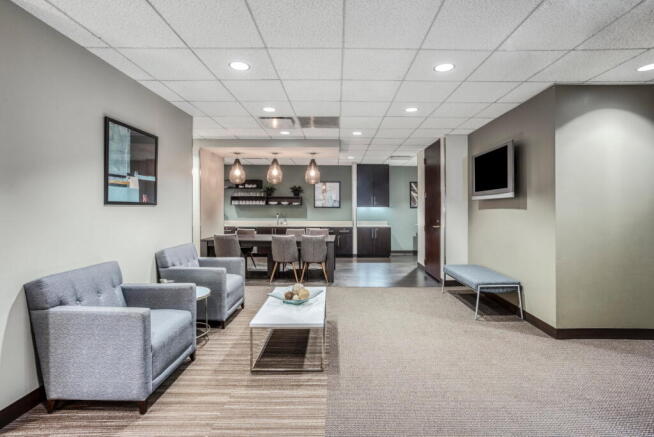
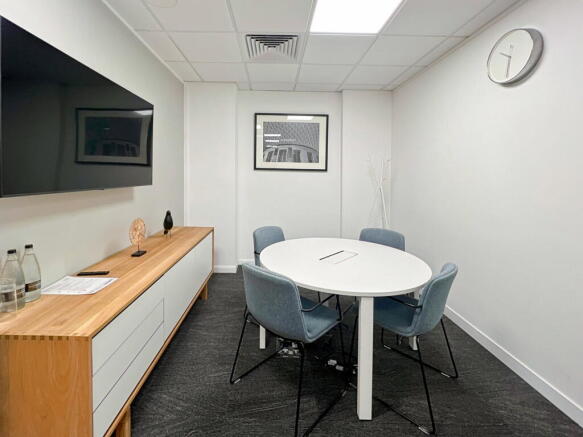
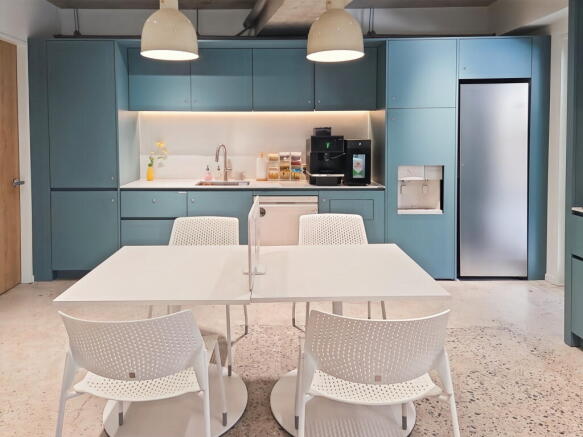
Large workspace for up to 10 people, offering a flexible layout configurable as one office
or separate work areas.
Marketed by IW Group Services (UK) Limited , Regus
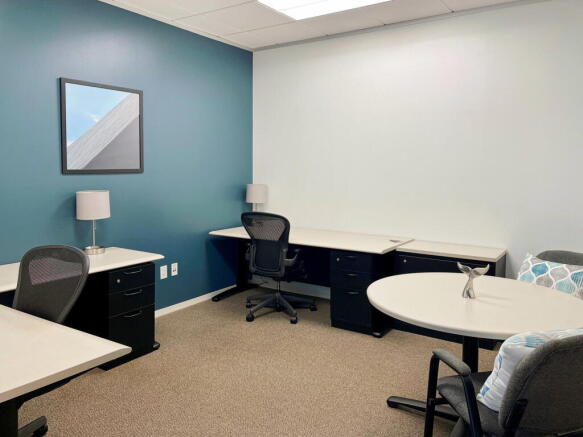
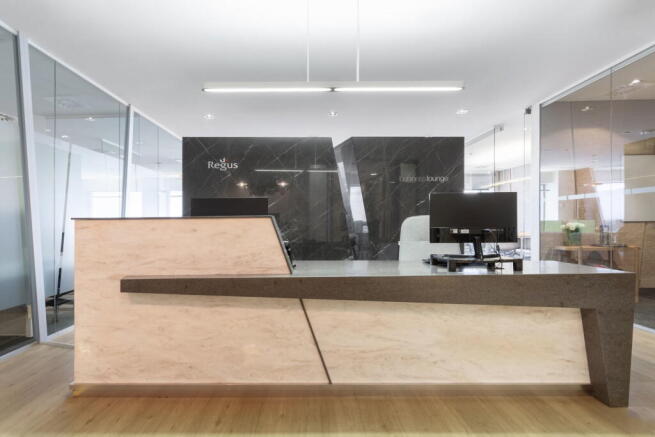
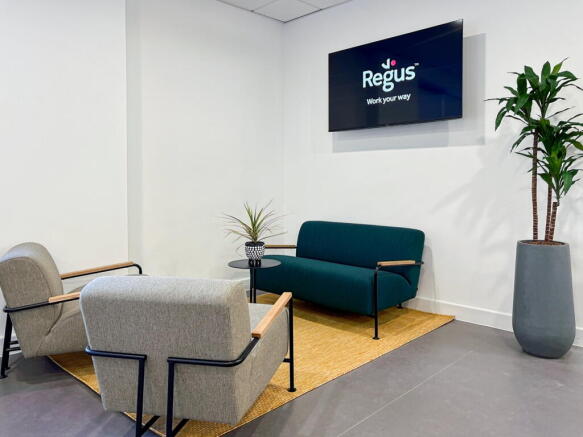
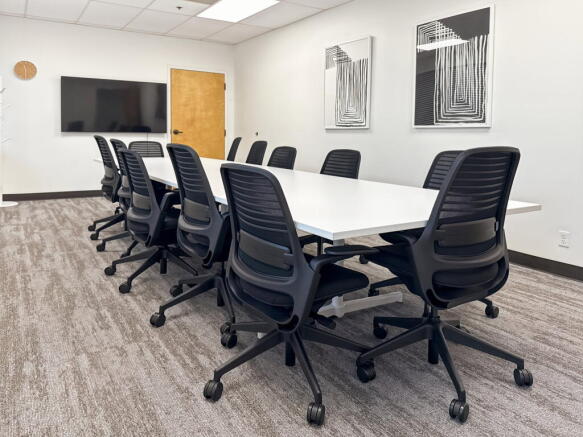
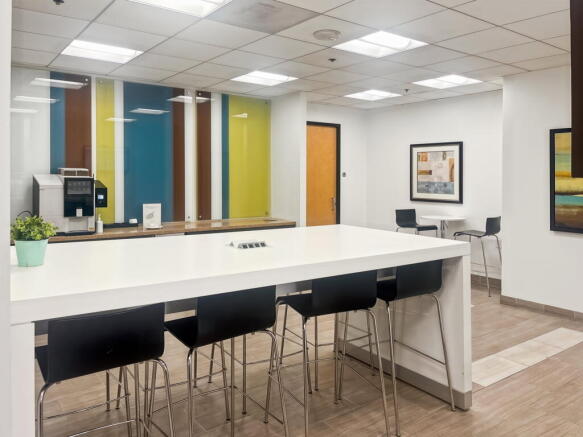
Office space for two people, move-in ready and professionally managed, with a
practical team layout.
Marketed by IW Group Services (UK) Limited , Regus
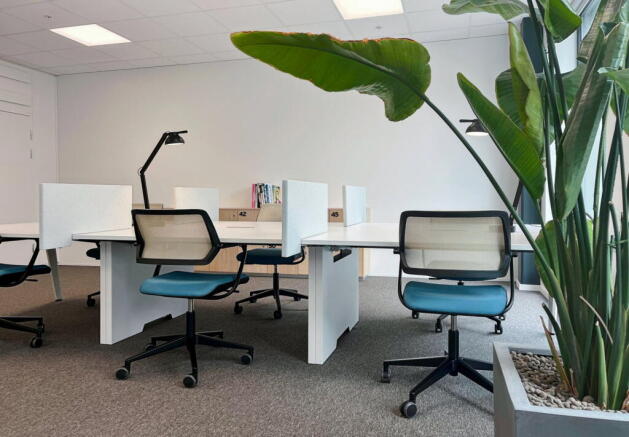
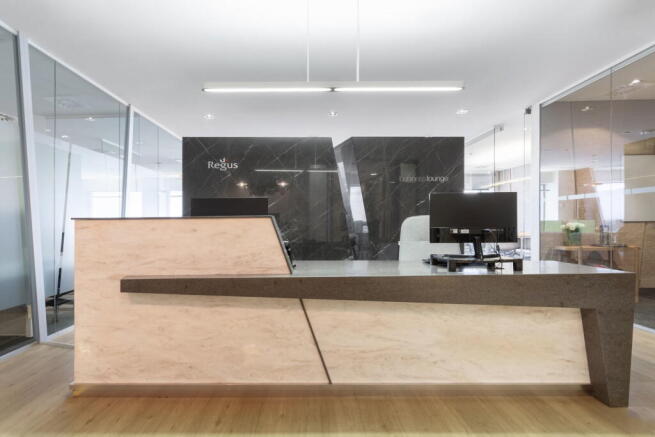
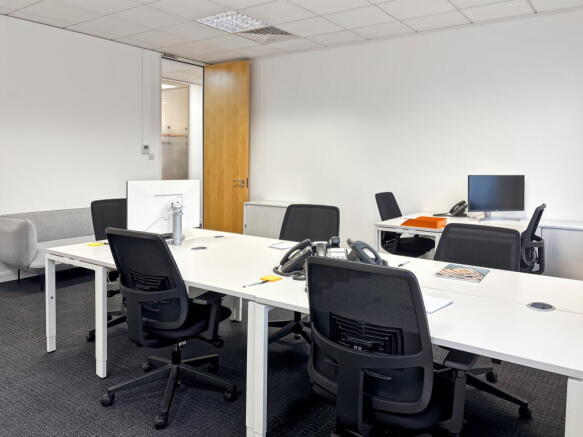
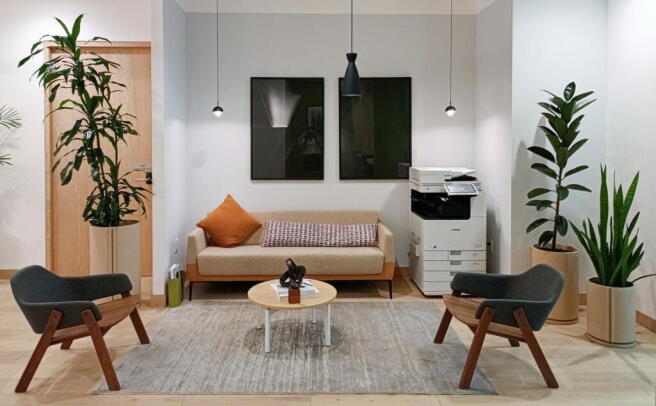
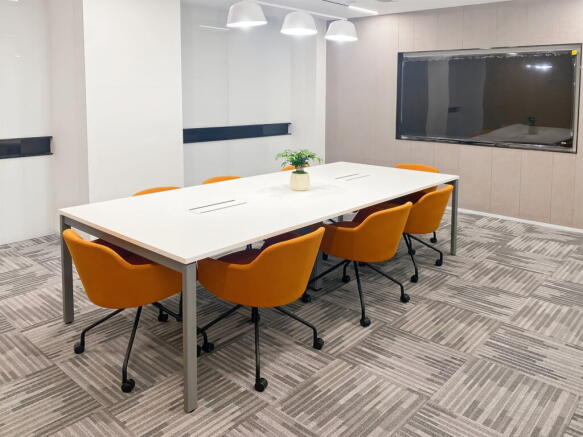
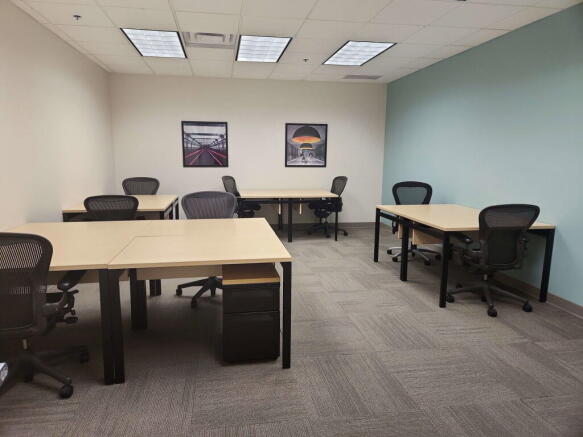
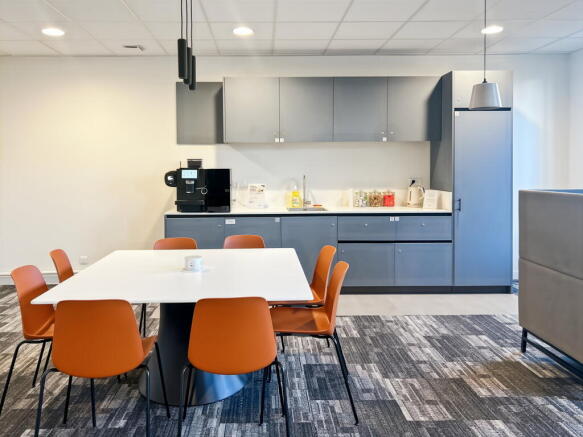
Turn-key office for 20 workstations, available for immediate use with minimal setup required.
Marketed by IW Group Services (UK) Limited , Regus
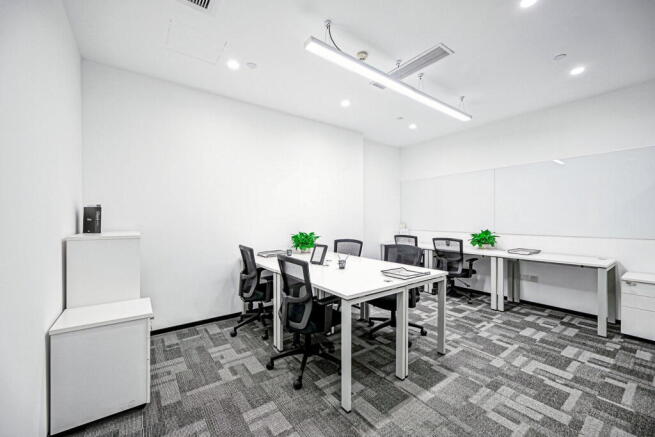
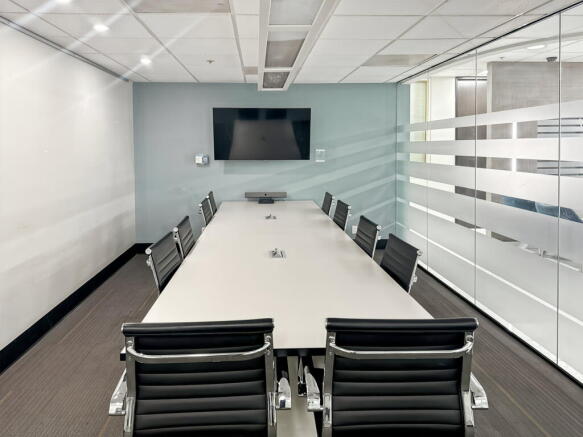
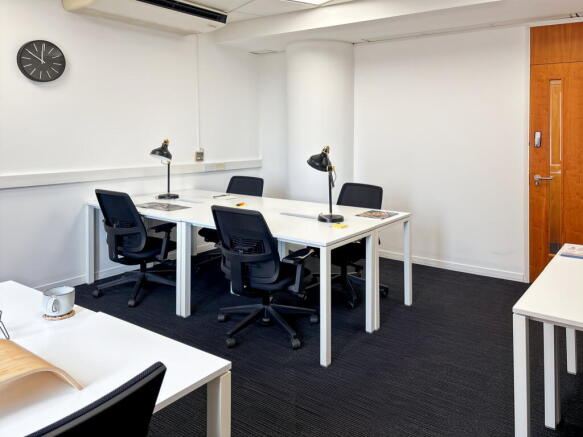
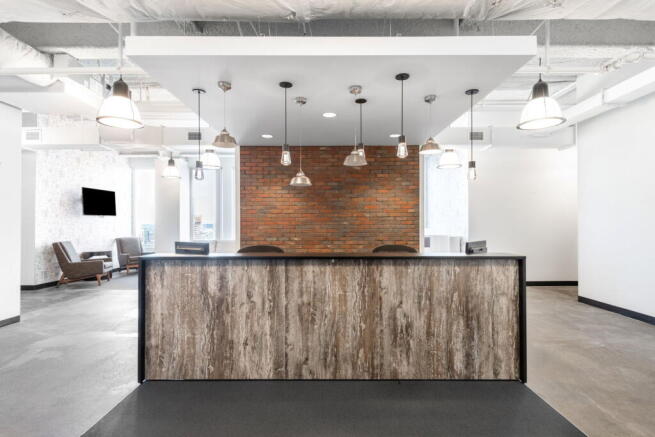
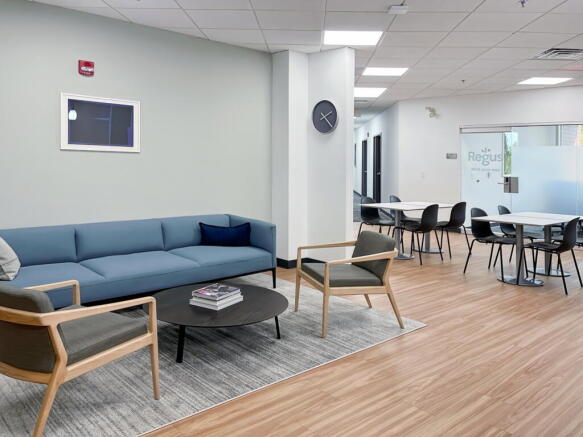
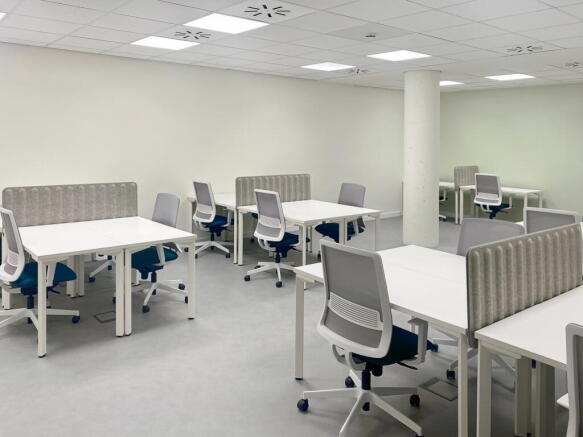
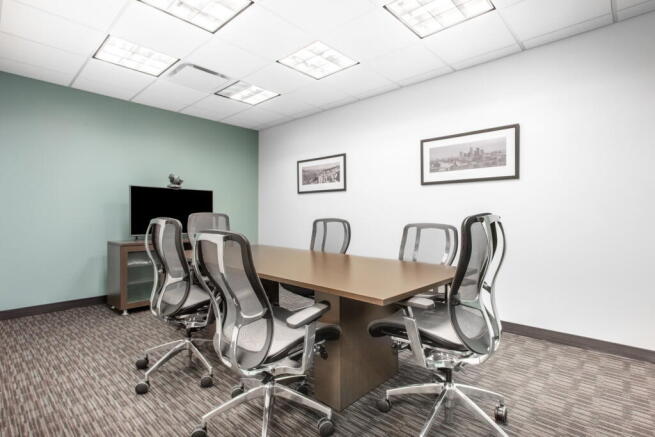
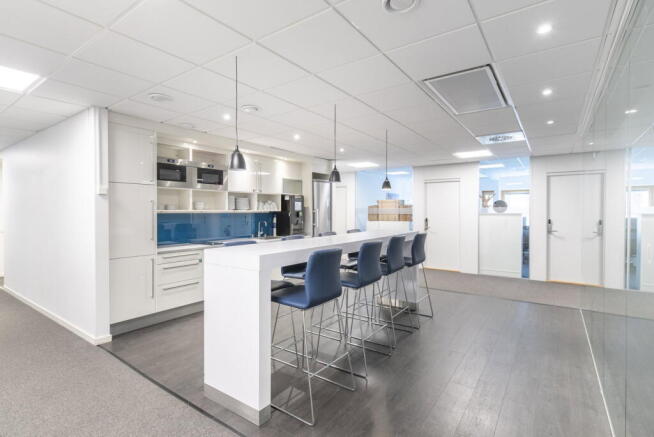
Office space arranged for 30 workstations, offered with allinclusive services and ready for business.
Marketed by IW Group Services (UK) Limited , Regus
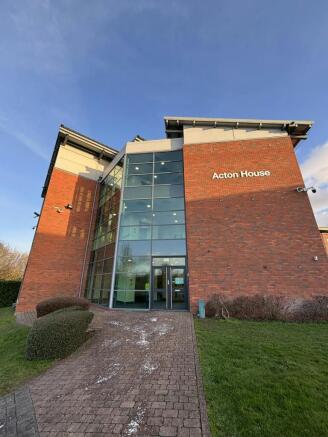
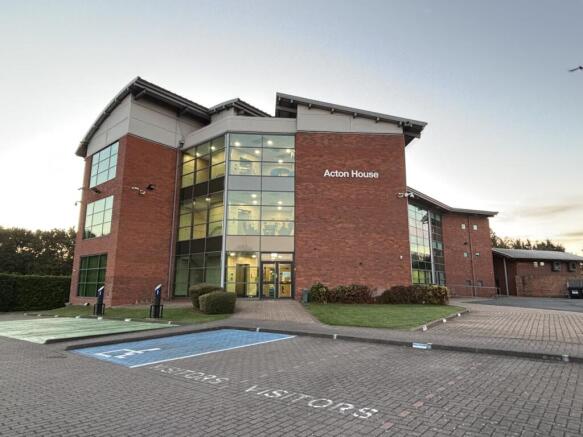
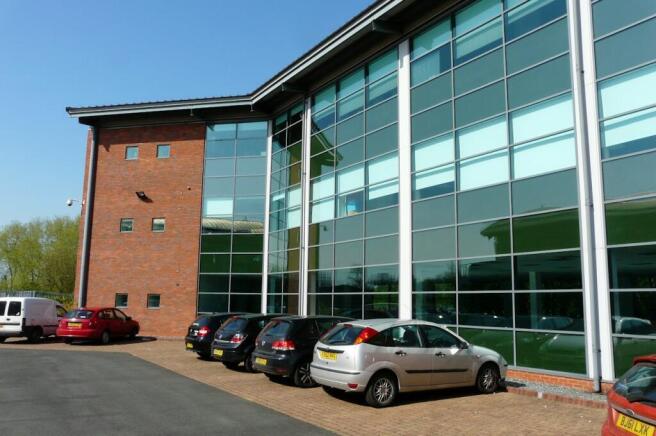
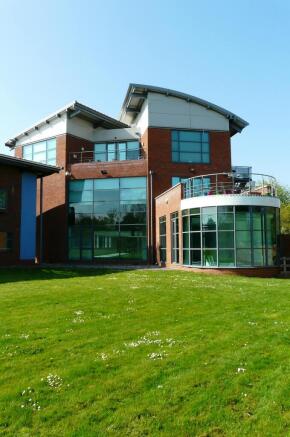
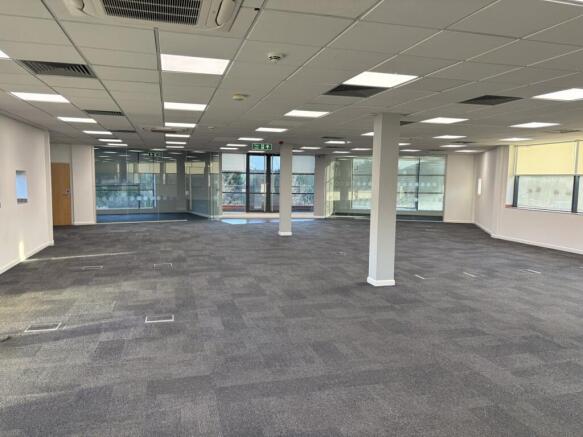
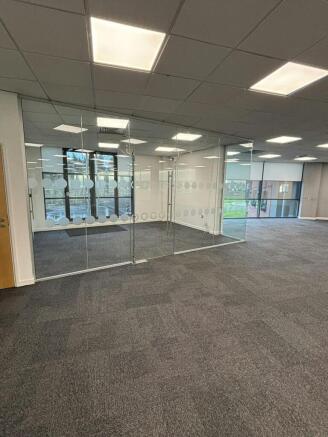
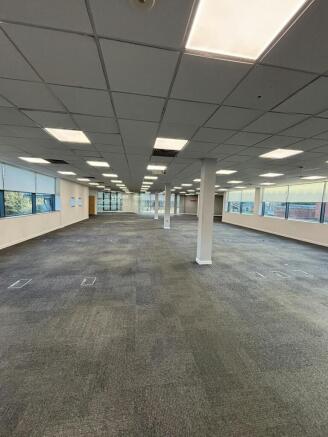
Air conditioned office space to let within a modern building at Perdiswell Park, situated to the north of Worcester city centre.
Marketed by Avison Young (UK) Limited, Offices

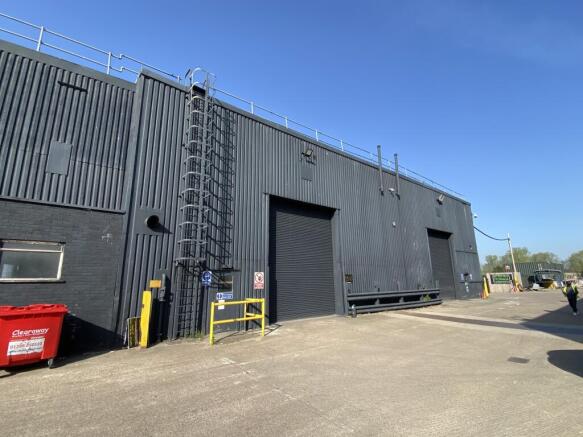
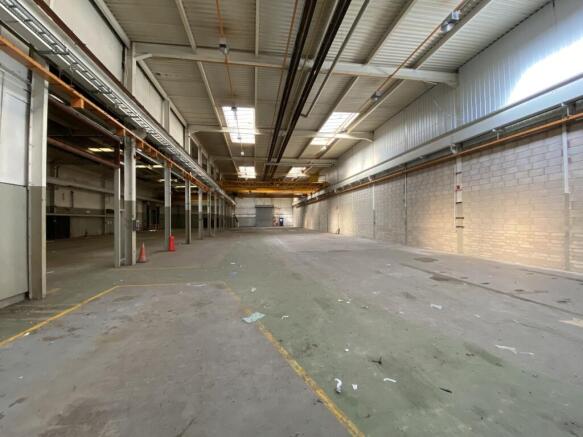
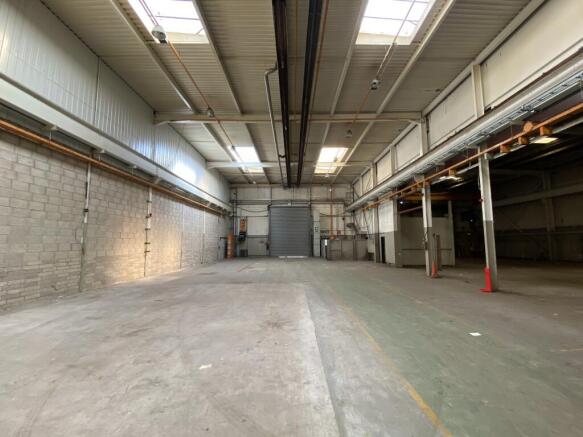
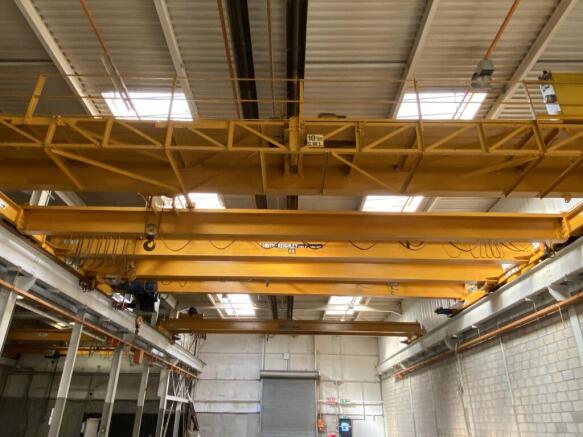
Unit 15 is a mid terrace industrial unit, comprising of steel portal frame construction under a mono pitched roof. The unit benefits from roller shutter door access and height to eaves of approximately 8m. The unit has 4 cranes ranging from 5—10 ton capacity. Office accommodation can be installed...
Marketed by Bulleys Chartered Surveyors, Worcester
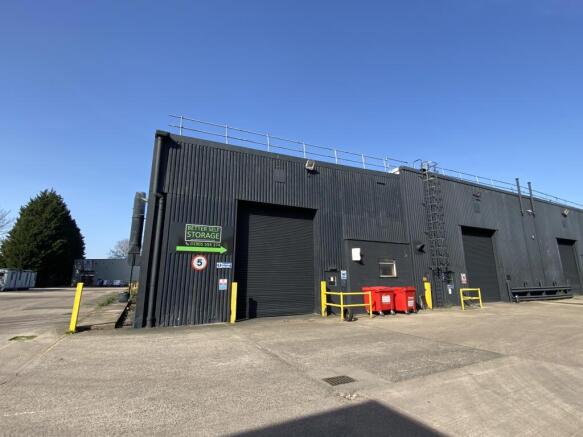
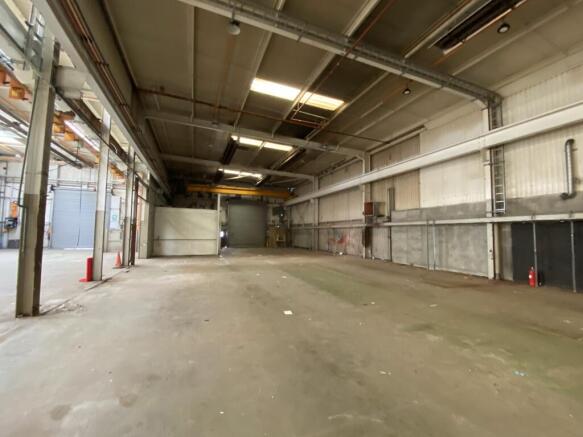
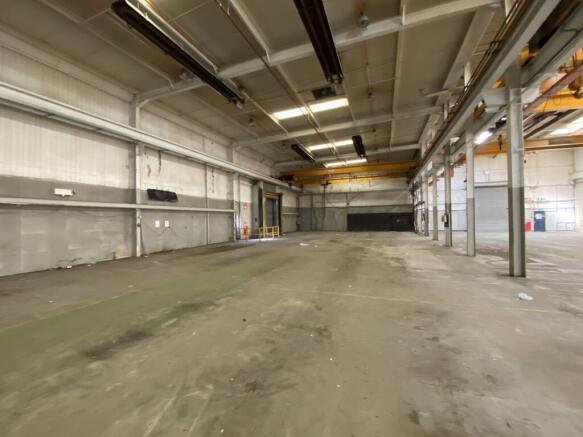
Unit 16 is an end terrace industrial unit, comprising of steel portal frame construction under a mono pitched roof. The unit benefits from roller shutter door access and height to eaves of approximately 8m. The unit benefits from 3 & 5 ton cranes. Office accommodation can be installed upon request.
Marketed by Bulleys Chartered Surveyors, Worcester
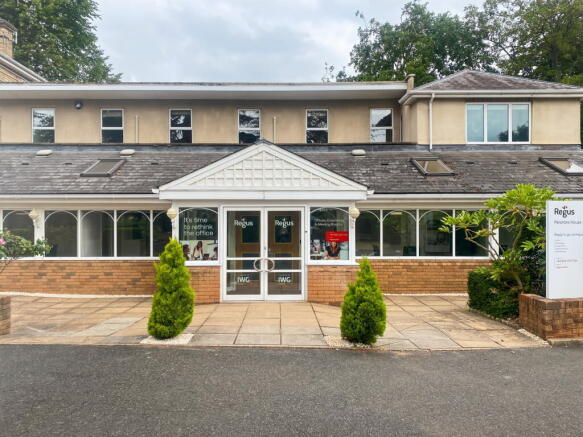
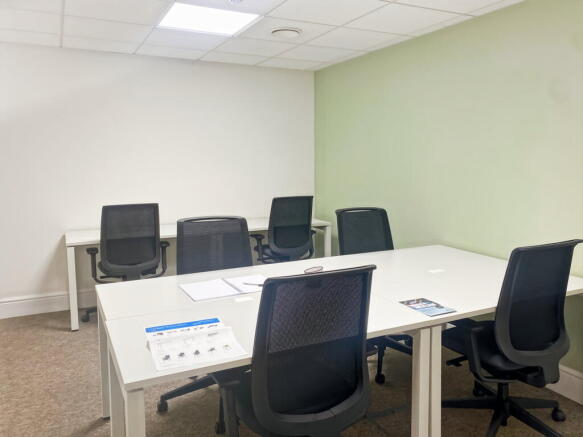
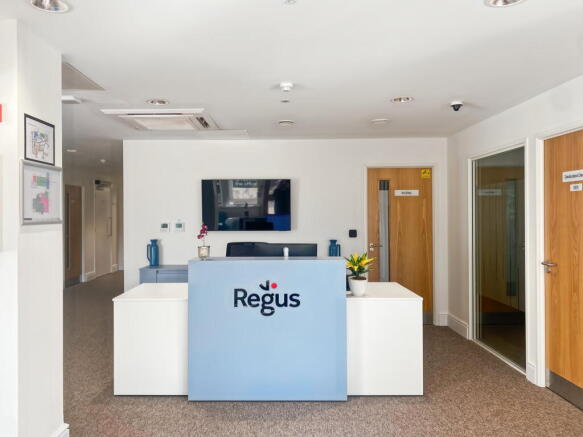
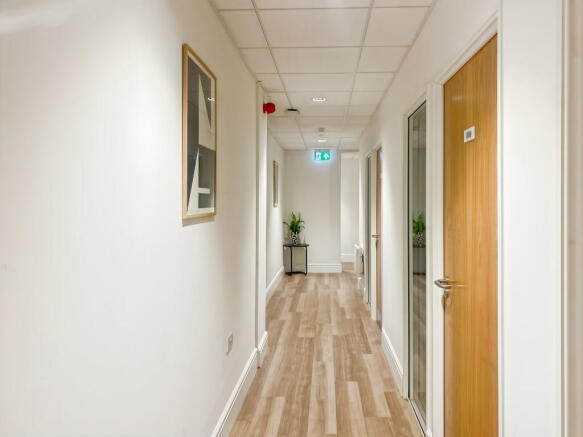
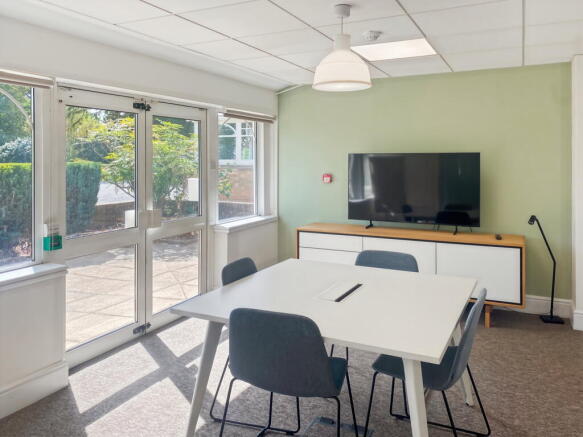
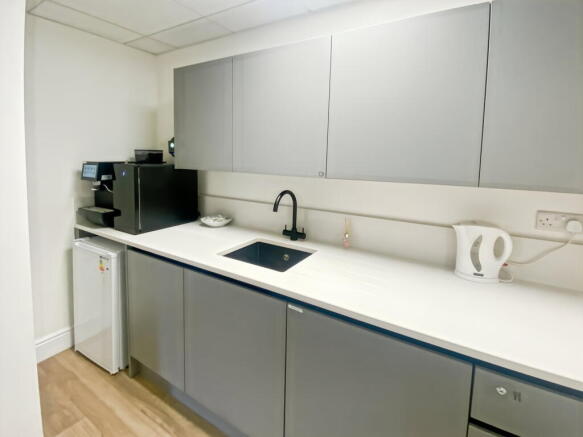
Office space for two people, move-in ready and professionally managed, with a
practical team layout.
Marketed by IW Group Services (UK) Limited , Regus
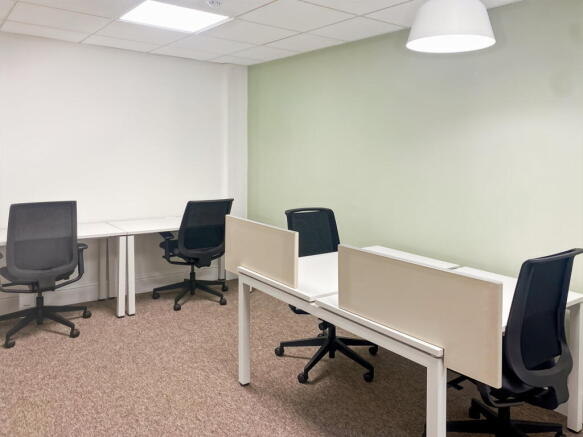
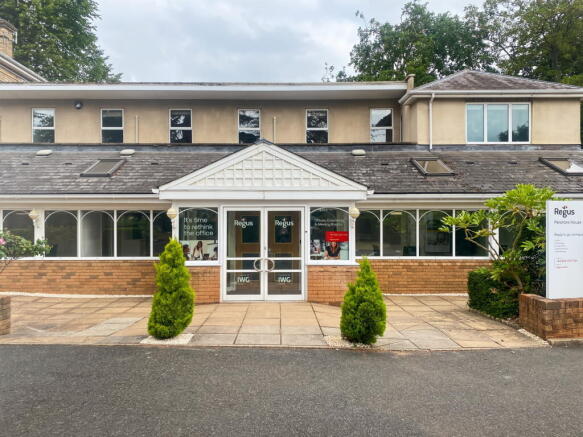
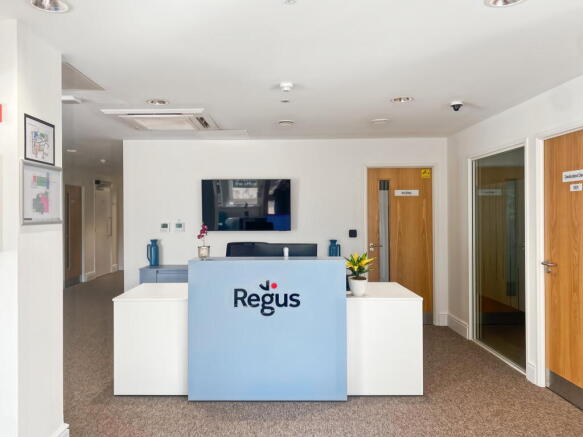
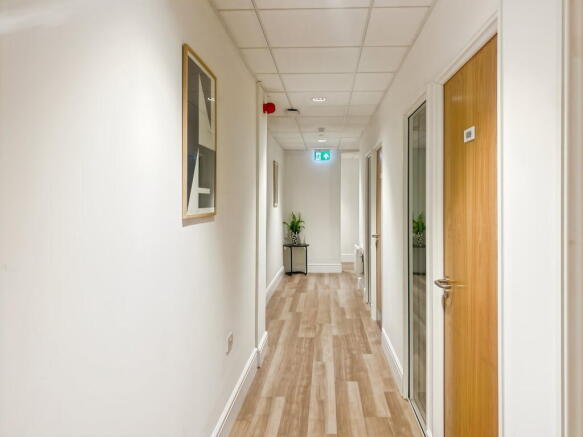
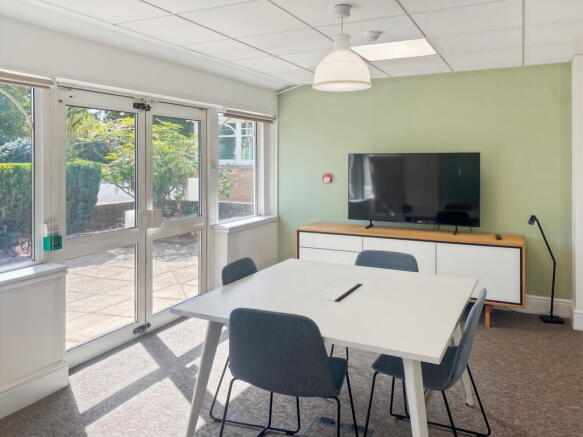
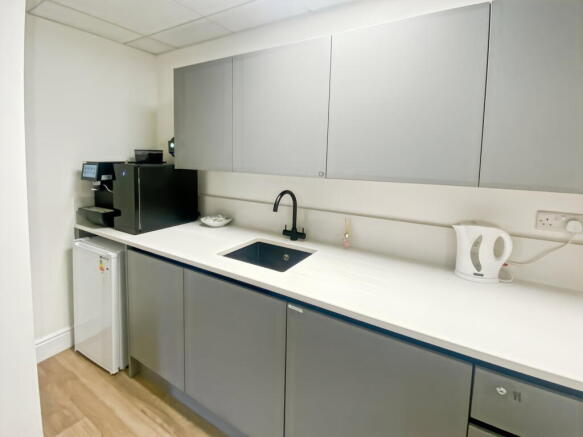
Flexible Regus coworking for focused work, client meetings and daily productivity, with shared amenities and support already included.
Marketed by IW Group Services (UK) Limited , Regus
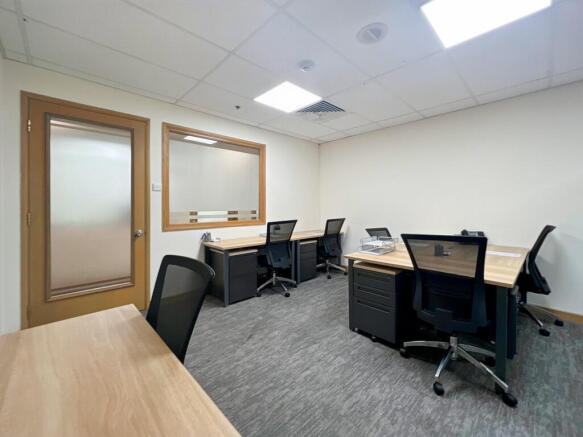
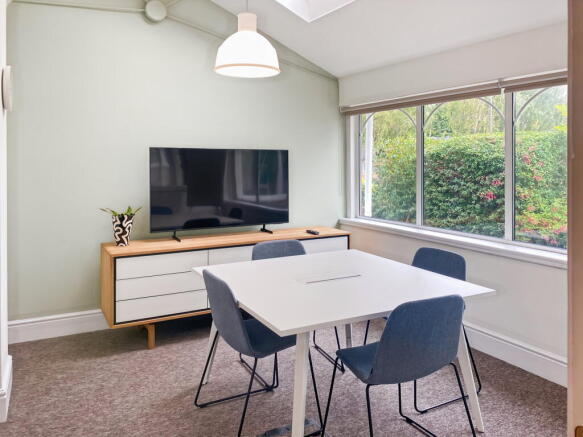
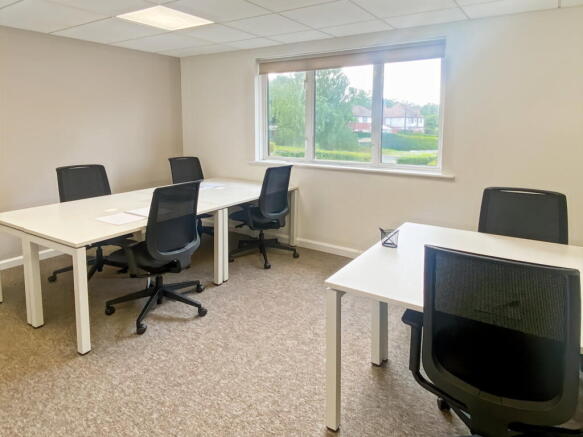
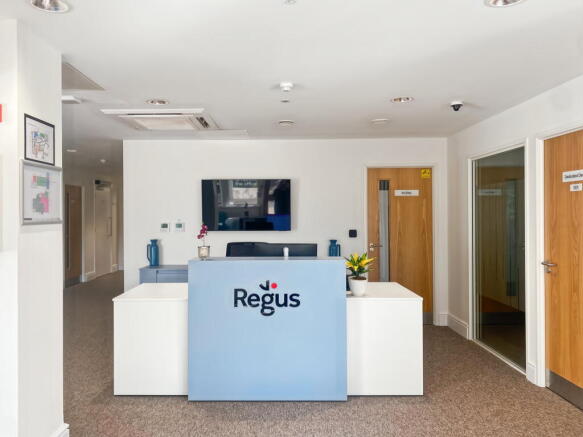
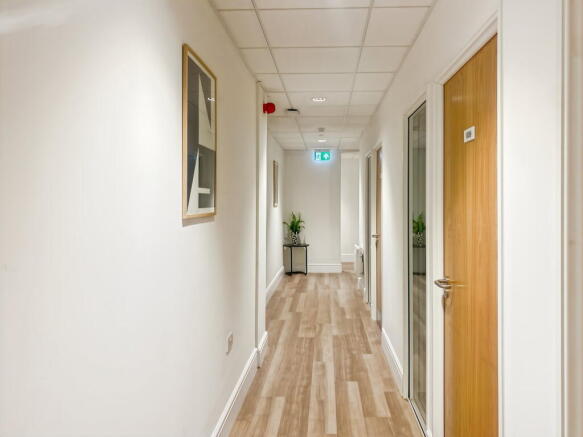
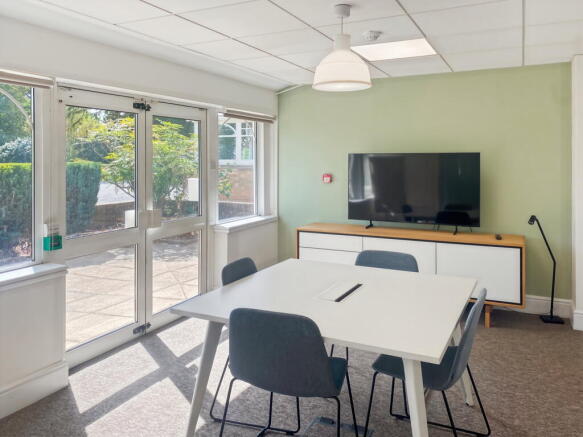
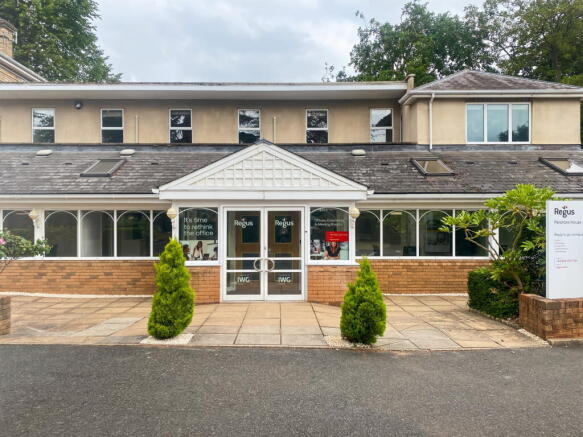
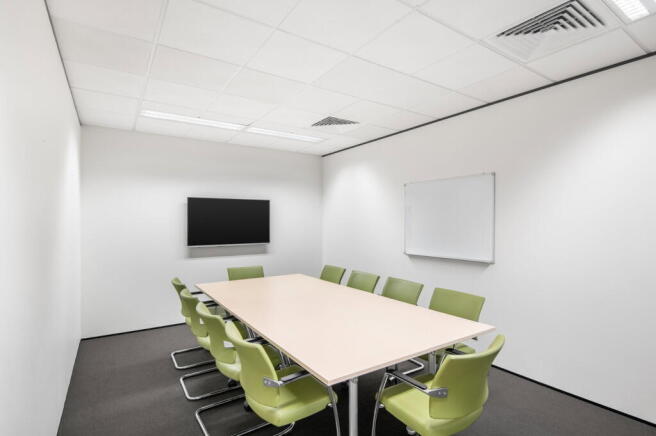
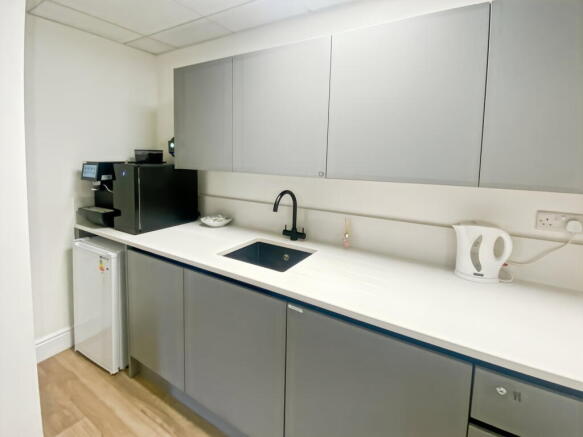
Office space for 50 workstations, offered with complete facilities and operational support included.
Marketed by IW Group Services (UK) Limited , Regus
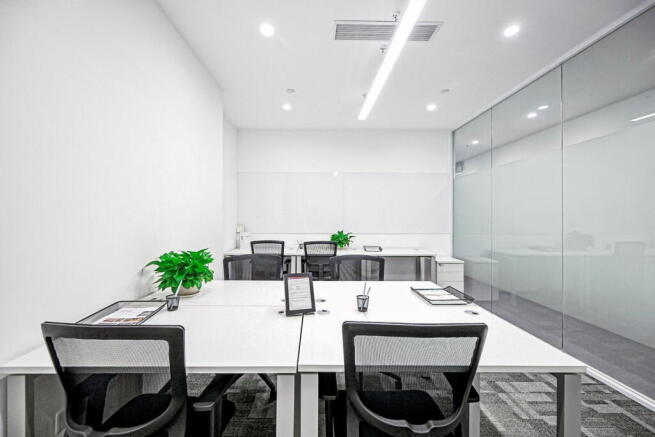
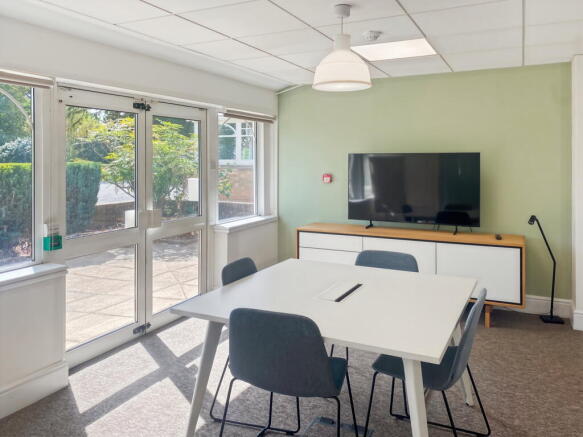
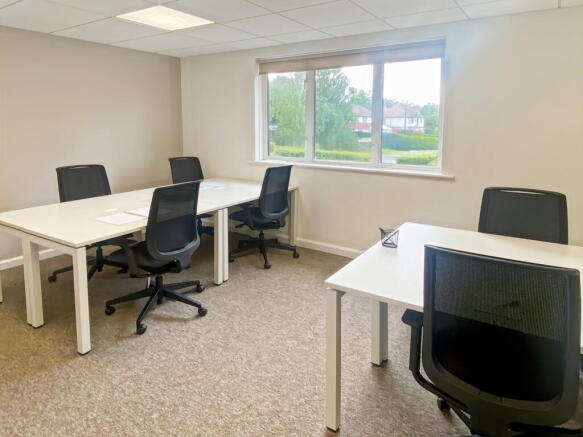
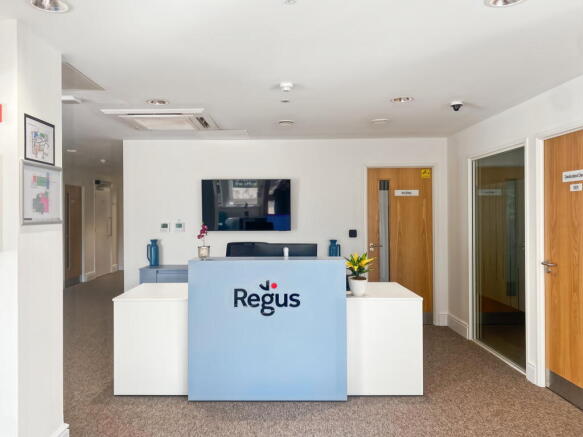
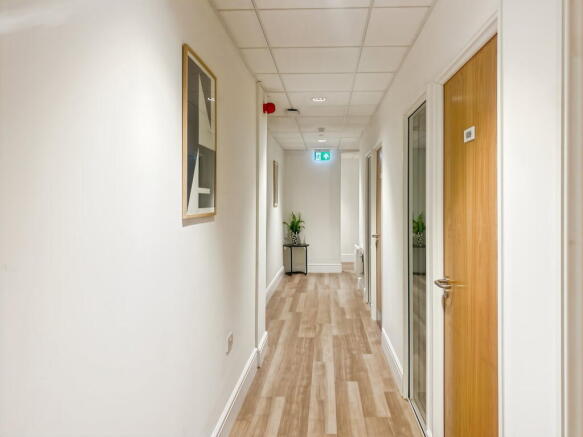
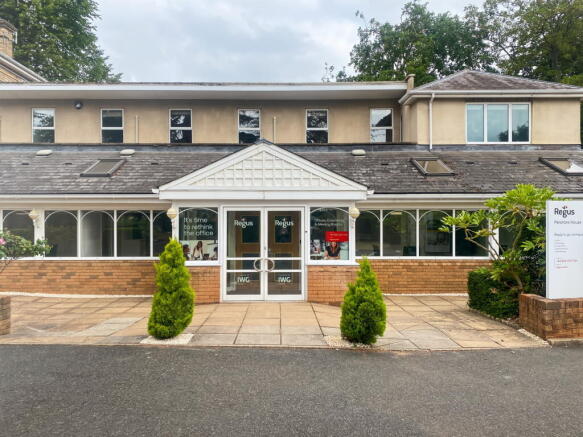
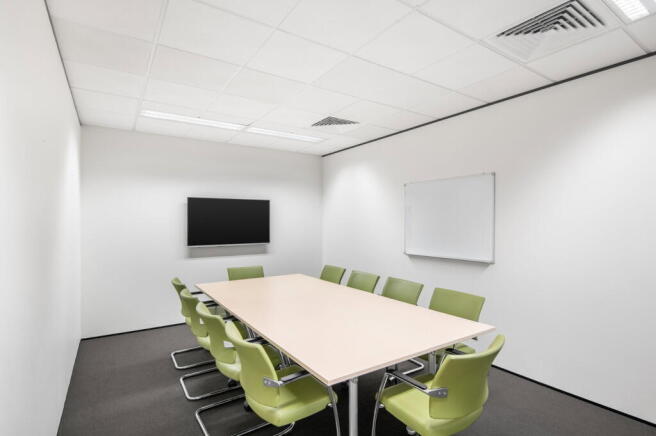
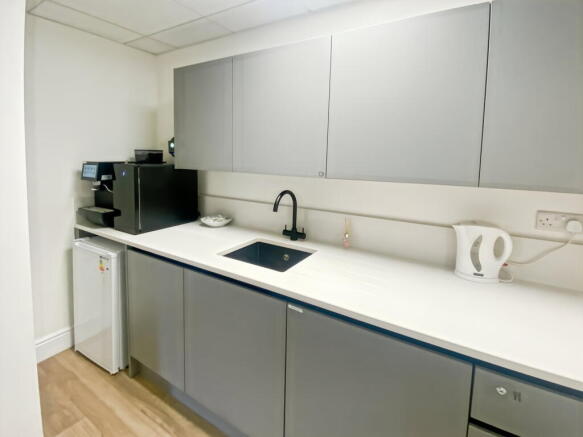
Turn-key office for 30 workstations, with inclusive utilities and on-site support services.
Marketed by IW Group Services (UK) Limited , Regus