Commercial Properties To Let in Worcestershire
Paid partnerships can play a role in listing order

 |
| 1/19
1/19


The subject property comprises an end of terrace warehouse/trade counter unit situated prominently on a roadside position within the Park Farm Industrial Estate in Redditch. Externally the building benefits from ample parking within a shared car park. Neighbouring occupiers include CEF, Screwfix and Eurocell.

- Prominent roadside position
- Trade Counter potential
- Popular commercial location within well established industrial estate
|1/10


A modern steel portal frame industrial unit offering 640 m² (6,889 ft²) of versatile space, including a 458 m² ground floor and 182 m² mezzanine. The unit features a clear internal height of 7.93 m with eaves of 5.50 m and a mezzanine height of 3.24 m, providing excellent storage and operational ...

- Gross Internal Area: 6896 ft² (640 m²)
- Generous 7.93 m clear internal height with 5.50 m eaves.
- Six dedicated parking spaces with excellent site access.


 1/9
1/9


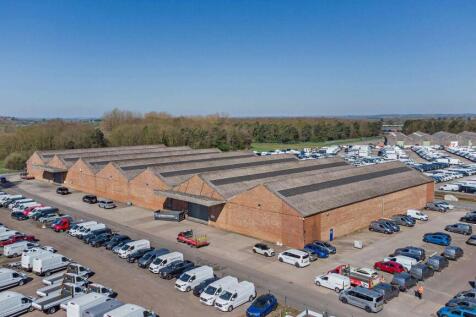
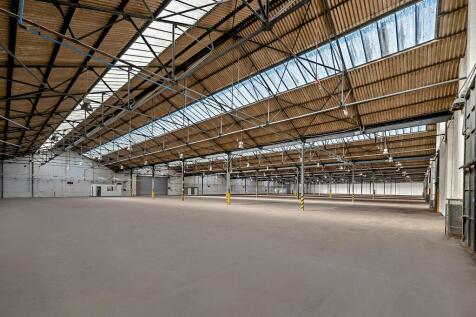
Approx. 927 -45,000 sqft units available with 8-10m eaves height, 24-hour manned security, and immediate access to the A44 and M5 (J7), approximately 4 miles away, with onward motorway connections to Birmingham and beyond.

- Established Industrial Location
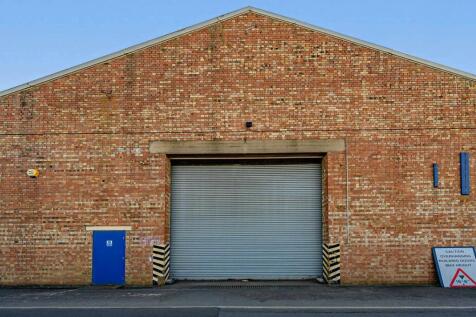
- Electric Roller Shutter
- Steel Portal Frame
1/3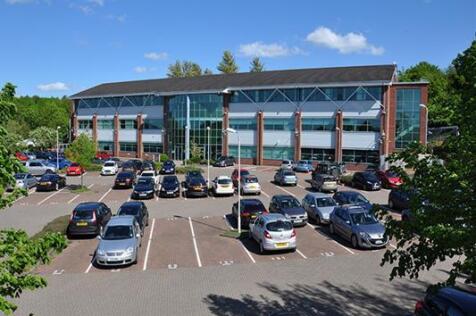
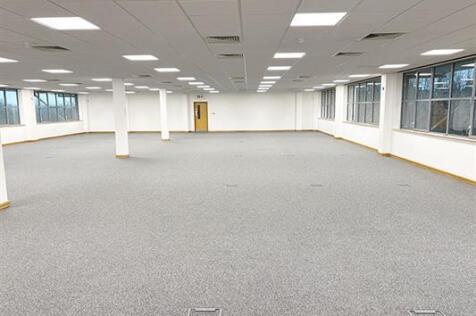
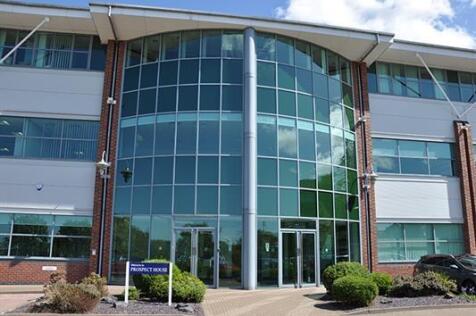
Prospect House is located in close proximity to the M42 junctions 2 and 3, and south to the M5 - ideal if you want to get around the country but want to avoid the traffic jams further along the M42 or on the M6, and approximately 20 minutes drive from Birmingham Airport.There is a good public t...


 1/6
1/6


Unit 76 Barracks Road comprises a detached industrial/warehouse unit in an established commercial location in Stourport-on-Severn, offering a versatile layout suitable for a range of industrial, storage or distribution uses. The warehouse extends to approximately 4,707 sq ft and is of steel portal f
 1/9
1/9


Description: The property is situated within the well-established Advantage Business Park and comprises an industrial unit of steel portal frame construction to the rear, beneath a pitched roof, complemented by an attractive glazed office frontage with a flat roof. The warehouse is accessed via a roller shutter door measuring approximately 2.85m (h) x 3.67m (w) and offers a clear internal working height of 3.48m, supported by LED lighting, 3 phase electric, a separate pedestrian door and a dedicated loading apron. The office accommodation is predominantly open plan, fitted to a good standard with gas central heating, carpeting, suspended ceilings and LED lighting, together with kitchenette and WC facilities. Externally, the property benefits from generous on-site parking and is positioned within a secure, well-maintained business park environment. Location: Units 3 and 11 at Advantage Business Park enjoy a strategic and accessible location on Spring Lane South in Malvern, one of Worcestershire's most established business hubs. Positioned just off the A449 Worcester Road, the business park offers excellent road connectivity to Worcester, the M5 (Junction 7), and the wider Midlands motorway network, while also providing convenient access to Hereford and South Wales. Malvern town centre is within easy reach, offering a range of retail, leisure, and amenity provision, and Great Malvern railway station provides direct links to Worcester, Birmingham and London. Set against...


 |1/13
|1/13


TO LET - A 4,712 sq ft (438 m2) Industrial/Warehouse unit currently being refurbished and due to ready late August 2025. Units 19 & 21 sit next door to each other and are both equal sizes being 2,356 sq ft (219 m2) each with a party wall between them which could be opened up in whole or part. £39...
 1/5
1/5


Unit 22 Broach Road is a substantial warehouse which is approx 4,076 Sq Ft with 464 Sq Ft of office space, it is suitable for a variety of industrial uses on a well-known maintained estate. The unit is on the outskirts of Stourport which is easily accessed from junctions 5 & 6 of M5, both being appr


 1/4
1/4


Description: The property is of full height brick with pitched tiled roof, providing warehouse space with a working height of 4.3m, concrete floor, LED lighting, 3 phase electric and one electric roller shutter door. The office is open plan and benefits from carpet, heat/cool unit, suspended ceiling, double glazing and lighting. Additionally, there is WC facilities and kitchen. There is parking to the front for approximately 13 vehicles and a loading apron. Location: Hartlebury Trading Estate is located on Crown Lane, Hartlebury, Worcestershire, directly off the main A449 dual carriageway. The A449 links directly to Junction 6 of the M5 approximately 10 miles distant, with Worcester City Centre approximately 8 miles and Kidderminster Town Centre 4 miles approximately. The M5 in turn links with the M6, M42, M40 and National Motorway Network. The estate can also be accessed off Walton Lane, Hartlebury, with Hartlebury Train Station within 100 yards of this estate entrance.
1/9


Description: The property comprises a modern end terrace industrial/trade counter unit of steel portal frame construction with brick elevations beneath an insulated clad pitched roof, incorporating translucent roof lights which provide good levels of natural light. Internally, the accommodation is arranged to provide predominantly open-plan warehouse space at ground floor level, together with a trade counter reception area and WC facilities. The warehouse benefits from LED lighting throughout, with access provided via an electrically operated roller shutter door measuring approximately 3.16m (h) x 3.16m (w). The internal clearance to the underside of the mezzanine is approximately 2.86m. At first floor level, the property provides a full mezzanine, comprising a carpeted storage area together with two private offices and a kitchen. The offices are fitted to a good standard, including Category 5 cabling, skirting trunking, carpeted floors, double glazed windows, gas central heating, suspended ceilings and recessed lighting. Externally there is parking for 3 vehicles. Location: Malvern Business Centre is situated on Betony Road within the established Enigma Business Park, approximately 2 miles north of Great Malvern town centre. The estate forms part of one of the town's principal commercial and industrial locations, comprising a mix of trade, warehouse and office occupiers, supporting a strong and established business environment. The property benefits from...





 1/4
1/4


Location: The property is located to the rear of Berkeley Business Park which is an established business park, comprising of both office and industrial properties, accessed from Wainwright Road. Junction 6 of the M5 Motorway is approximately 0.5 mile distant, and Worcester City Centre is approximately 3 miles to the South-East. Bus stops are positioned along Wainwright Road and both Shrub Hill and Foregate Street train stations are within 3 miles. Description: The property comprises a detached self-contained two-storey office building with a car park to the front. The ground floor has an entrance directly from the car park leading to a lobby area and the ground floor office suite has recently been let. Access to the first floor is via a staircase or lift, located in the main entrance lobby, leading to a landing area with further separate W.C and shower facilities. The first-floor offices are also accessed via a door with fob entry access. A further kitchen is also provided. In terms of specification, the property has suspended ceilings with recessed lighting, air conditioning, gas fired central heating, carpet tiles and raised access floors with floor boxes. Externally, there is a car park directly in-front of the property with 17 spaces available for the first floor.


 1/5
1/5


Description: Unit 3 is a modern detached trade counter unit having undergone a recent refurbishment to provide high-quality accommodation suitable for a variety of trade occupiers. The unit offers: Open-plan warehouse ideal for trade counter layout, stock handling and storage Front office/reception area suitable for customer interface Concrete floor (37.5 kn/m loading capacity) for heavy-duty operations LED lighting throughout for efficient working environments Staff facilities including WC, kitchen and office space 7.6m eaves (6.5m minimum working height) Externally, the property benefits from a large demised yard and parking, allowing: Easy customer parking Delivery vehicle manoeuvring Potential for external storage or display Nearby occupiers include, Screwfix, Toolstation, Travis Perkins, Jewson, Huws Gray Location: Grosvenor Business Park is superbly located on Enterprise Way off the main A46 Evesham Bypass. Evesham town centre is approximately 2 miles northwest, Junction 9 of the M5 Motorway is approximately 10 miles southwest and Junction 6 of the M5 approximately 15 miles distant.
1/4


Location: Grosvenor Business Park is superbly located on Enterprise Way off the main A46 Evesham Bypass. Evesham town centre is approximately 2 miles northwest, Junction 9 of the M5 Motorway is approximately 10 miles southwest and Junction 6 of the M5 approximately 15 miles distant. Description: The property has been fully refurbished and provides a modern, detached portal frame industrial warehouse with integral offices, yard and demised parking. The unit provides part block/clad elevations surmounted by a profile roof incorporating translucent roof lights. The warehouse provides: 37.5kn/m2 concrete floor 7.6m eaves (6.5m minimum working height) New LED lighting Electric roller shutter doors being 4.0m (w) by 4.9m (h) Security lighting Warehouse w/c accommodation with stores/ office area The unit also provides for integral ground floor offices, with reception, W/C and kitchen facilities with open plan office. The offices have been fully refurbished to include electric panel heating, LED lighting, double glazed/powder coated windows and doors and carpeted throughout. Externally, the property offers extensive yard and parking provisions.
1/7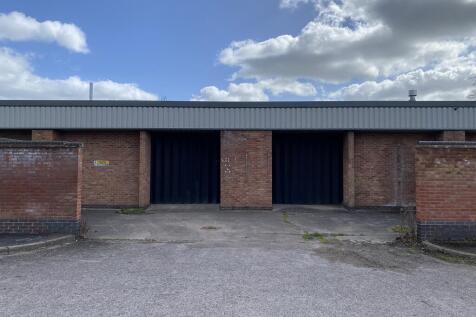
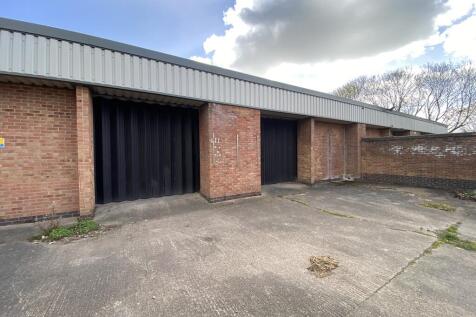
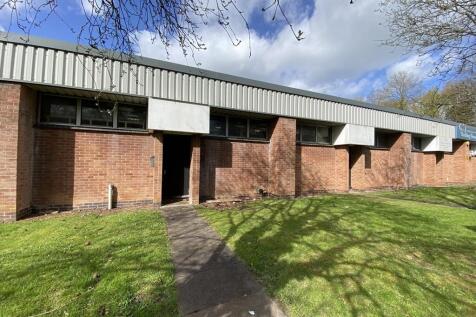
Unit 3 Wassage Way South comprises a terraced industrial/warehouse building prominently positioned at the entrance to Hampton Lovett Industrial Estate. The unit has a clear working height of circa nine foot (2.8 metres) and a concertina door providing access to a rear loading bay. Internally, the...


