Commercial Properties To Let in Yorkshire
Paid partnerships can play a role in listing order








 |
| 1/6
1/6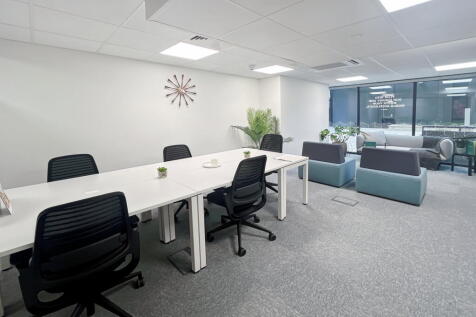
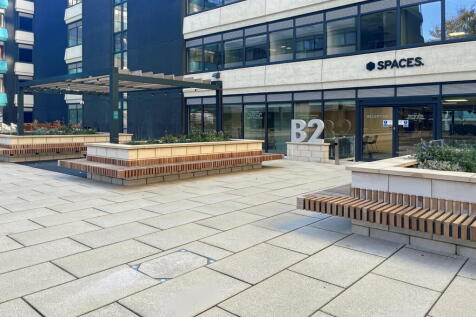
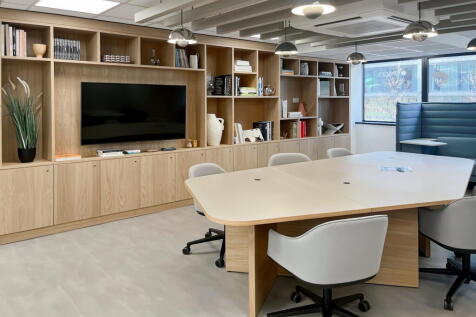
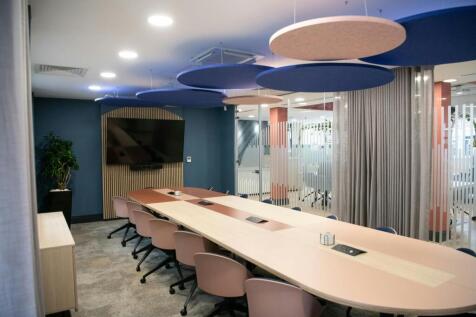
A fully equipped office for one person, ideal for focused work with reliable connectivity, privacy and a professional space. All-inclusive services, ergonomic furniture and on-site support are included in a move-in-ready workspace

- 24/7 security
- Access to global network
- Utilities included




 1/9
1/9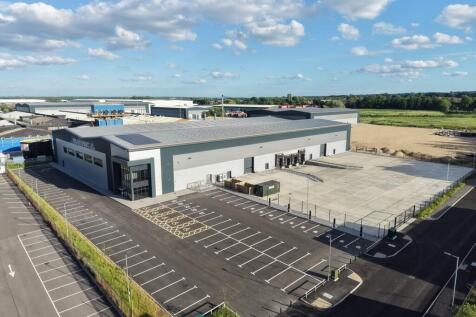


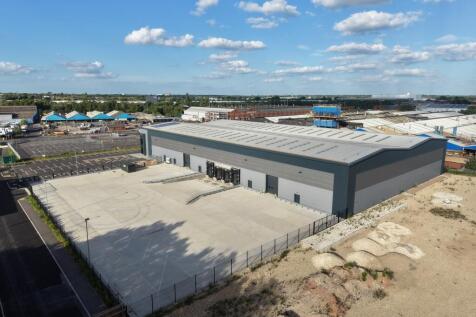
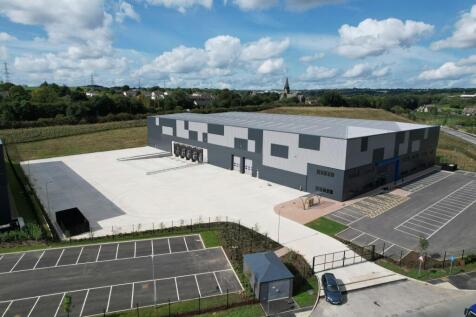
- Available now - Newly constructed warehouse / industrial premises - Situated in close proximity to Junction 3 of the M18 Motorway - Eaves height of 10 metres - Loading via 4 dock level and 2 ground level doors - 50 metre deep secure yard and loading area with separate parking - 50 kN per sq. m floor loading - High quality ancillary office accommodation of circa 5,500 sq. ft - BREEAM Very Good - EPC Rating A
 1/6
1/6


The premises provide a detached manufacturing / industrial facility, which is available in part or as a whole and benefits from the following specification: - Eaves height up to 10.36 metres - Loading via 6 electric ground level roller shutter doors - 5 tonne travelling crane - Large concrete yard and loading area with a depth of circa 54 metres - High quality ancillary offices / welfare facilities
1/4


The unit comprises a two bay steel portal frame warehouse with brick lower elevations, metal sheeting to the upper elevations and corrugated roof incorporating translucent roof lights. Major refurbishment is planned to the internal warehouse floor and roof. Ancillary office accommodation is provided over two floors on the eastern elevation. Car parking is provided to the front of the offices with seperate access from the service yard.



 1/5
1/5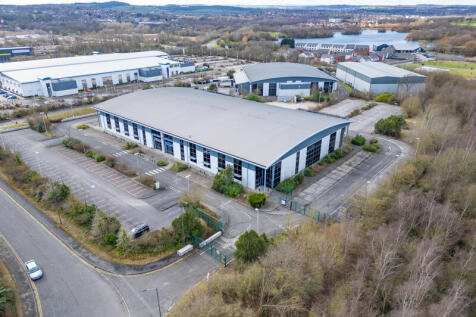


- Eaves height of up to 8.8 metres - Loading via 5 electric ground level doors - Up to 31,000 sq. ft of Headquarter style offices - Good sized secure yard and loading area - Significant parking with 167 demised spaces - 360 degree circulation - Large dedicated reception atrium - Large dedicated canteen with working kitchens






 |
| |1/45
|1/45


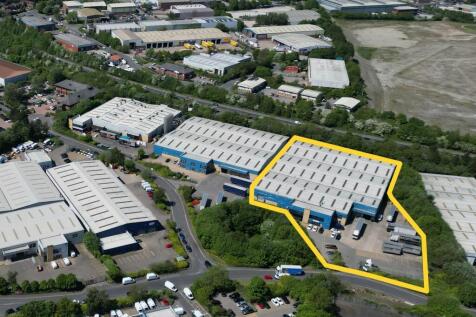
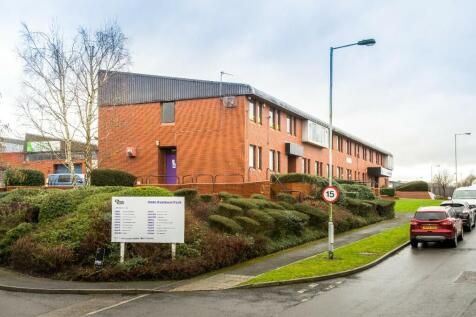
The building has undergoing major refurbishment which now see the building benefit from a high quality shared business lounge for all occupiers to use, external roof terrace and break out areas and upgraded common areas. The offices suites have also being substantially refurbished to provide high quality, open plan office space, with new air conditioning, with an option of either traditional office space or an 'exposed services' style fit out. The floorplates provide bright open plan accommodation ideal for the demands of modern business. Suites can be provided ranging in size from approximately 1,700 sq ft upwards. The property has accommodation over 3 wings, offering occupiers excellent choices in size, where they have the option of adjoining suites or continuous floors.





 |1/2
|1/2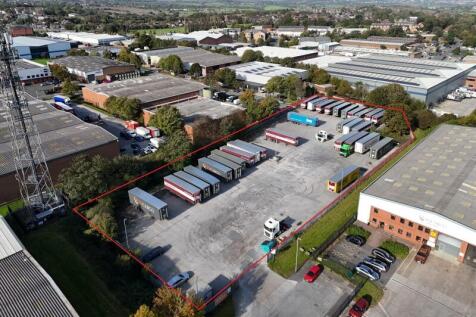

The site currently provides a concrete surfaced open storage yard measuring approx. 1.47 acres (0.6 hectares), which benefits from the following: - Full concrete surface - Gated with perimeter palisade fencing - Flood lighting - Onsite security
1/6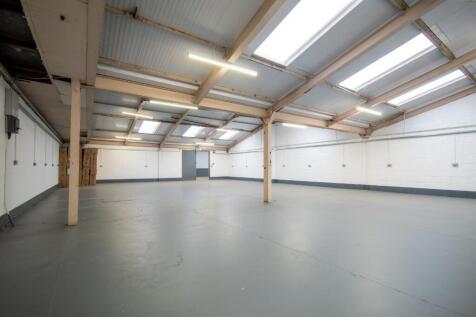
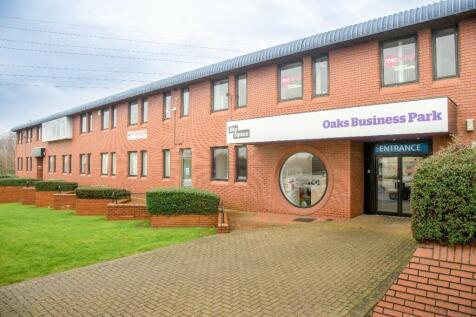
BizSpace Barnsley offers a range of practical workshop and industrial units in a quiet yet well-connected location just east of the town centre. These spaces are perfectly suited for tradespeople, small manufacturing businesses, engineering firms, or creative makers needing dedicated room for production, repairs, or specialist projects. With high ceilings and large access doors, moving materials and equipment in and out is straightforward. The business centre provides secure premises, plentiful parking, and round-the-clock access, ensuring you can operate on your own schedule. Close to main roads and the Barnsley transport network, the site supports companies serving both local and regional clients. This is an exceptional choice for hands-on businesses seeking a reliable base with the support and amenities that foster growth and productivity.

 ||1/11


Building 74 provides a single storey two bay steel frame warehouse / manufacturing unit, which is surmounted by a pitched roof which has been reclad with profile metal cladding. Elevations to the property are predominantly brick and profile metal cladding whilst internally, the warehouse accommodation comprises solid concrete flooring and predominantly LED lighting. Access is via two ground level loading doors. Externally, the unit benefits from a secure concrete service yard, access to the yard is via a secure estate road.
 |1/6
|1/6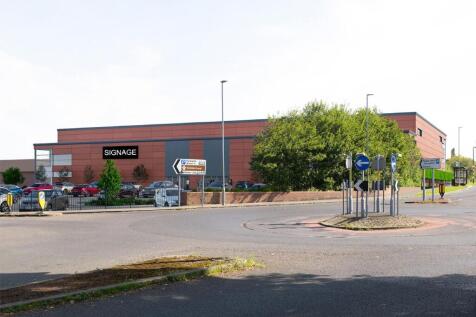


M Parkway is a vibrant high quality ‘edge of town’, supermarket anchored, community shopping centre at the heart of Coulby Newham. Constructed in 1985 the scheme provides total accommodation of 19,392 sq m (208,729 sq ft). Anchored by a Tesco Extra supermarket of 10,919 ...



 |1/16
|1/16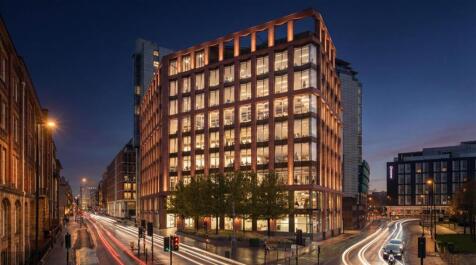
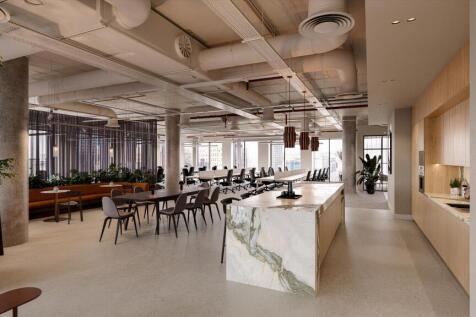
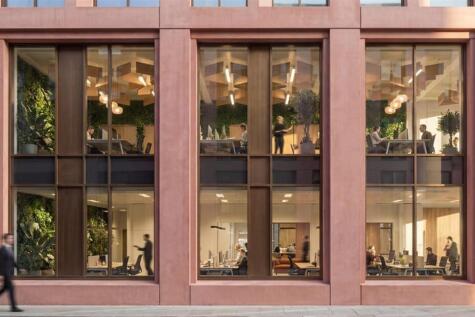
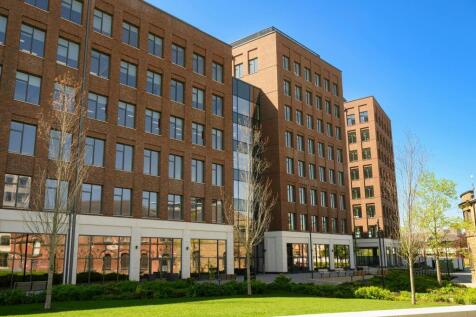
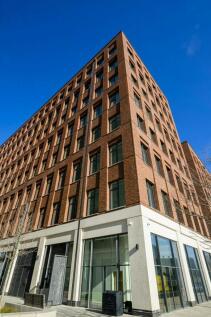
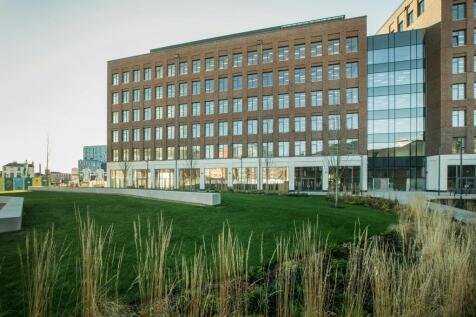
To Let - Offices of distinction - Coming Summer 2027. 31 Wellington Street boasts some of the highest sustainability credentials this unique building offers a spacious 79,063 sq ft (7,345 m²) of office space spread across eight floors. Each floor typically provides around 9,510 sq ft and feature...
 1/1
1/1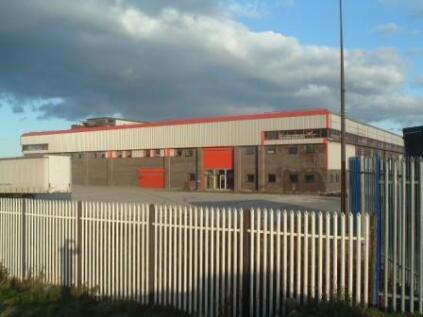
The premises comprise of a single storey industrial/warehouse building constructed from a steel portal frame. The elevations are clad in brick with profile metal sheeting and glazing. The unit has a concrete floor and an eaves height of 7m. The rear section of the building benefits from travelling crane gantries. The building has a number of roller shutter doors providing access to the extensive service yard to the front and side of the premises. The premises have the benefit of an extensive security fence. The site sits on approximately 7 acres.



 |1/4
|1/4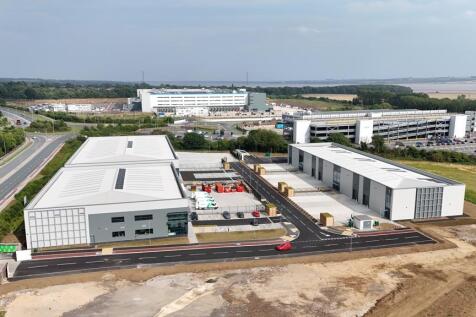


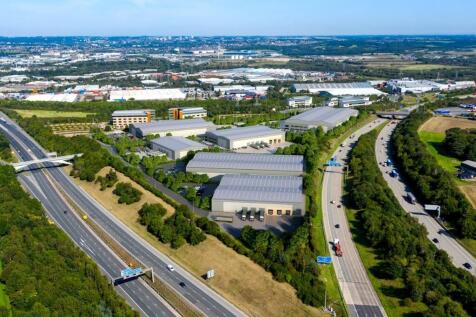

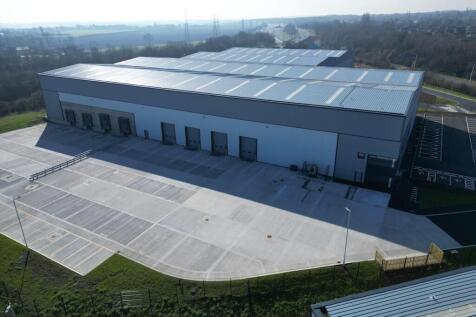
Evolve is part of Melton West - one of Yorkshire's largest business parks. Benefiting from being situated in a prime location there is direct access to the A63, M62 corridor and M1. This provides convenient links to Hull, Leeds, Doncaster and Goole as well as the ports of Grimsby and Immingham via the Humber Bridge. Key rail links and airports are also easily accessible. Sustainability is central to Evolve. The business park has been designed and built on green principles, with a range of eco features maximising the buildings' performance and energy generation. Highlights include: >Anticipated EPC A rating >Insulated panel cladding with high thermal efficiency and durability. >Roof lights in all units. >EV charging - 6 x 50 kWh fast charging available for public use. >PV roof panel - Solar panels have been installed on the units, enabling energy generation.
