Commercial Properties To Let in Yorkshire
Paid partnerships can play a role in listing order

 |
| 1/7
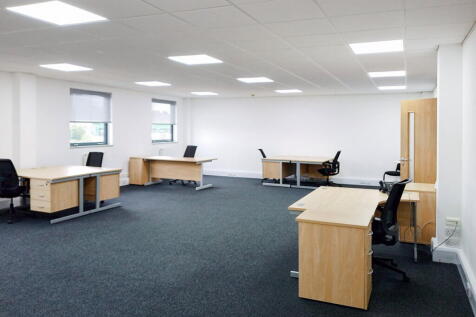
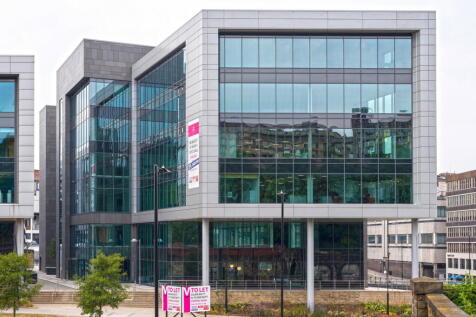
1/7An adaptable large workspace for 15 people, offering generous team space and allinclusive services, with a fully customisable layout that can function as one office or be divided into multiple work areas.

- 24/7 security
- Access to global network
- Utilities included
1/5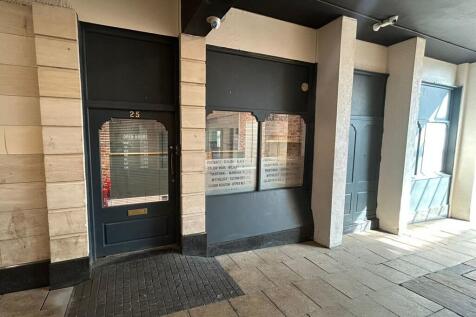


TO LET - OFFICE / RETAIL PREMISES SUITABLE FOR A RANGE OF USES LOCATED IN THE HEART OF DONCASTER CITY CENTRE. SUMMARY - 661 Sq Ft - Recently Refurbished - Ground Floor Accommodation - Well Presented Throughout - Suit A Range Of Retail And Professional Uses - Excellent Location - Asking Rent Of £7,500 Per Annum Exclusive LOCATION Located within Lazarus Court, this prominent property is situated in the heart of Doncaster City Centre and offers a prime location for a wide range of businesses. The nearby transport links and parking options make commuting easy. The property benefits from excellent visibility and pedestrian footfall, being situated just off Hall Gate and East Laith Gate, two of the city's principal commercial thoroughfares. ACCOMMODATION The net internal floor area is approximately 661 sq ft (61.41 Sq M) ***Note the floor areas are provided by the landlord. TERMS Available on terms to be agreed. RENT The asking rent is £7,500 per annum exclusive (£625pcm) VAT Prices quoted exclusive of but may be subject to VAT. ANTI MONEY LAUNDERING Tenants will have to supply information to comply with Anti Money Laundering Regulations VIEWINGS By appointment with the agents below: Ben Flint E: T: / Alexandra De Freitas E: T: /

- TO LET - OFFICE / RETAIL PREMISES SUITABLE FOR A RANGE OF USES LOCATED IN THE HEART OF DONCASTER CITY CENTRE.
- 661 SQ FT
- RECENTLY REFURBISHED & WELL PRESENTED THROUGHOUT
1/19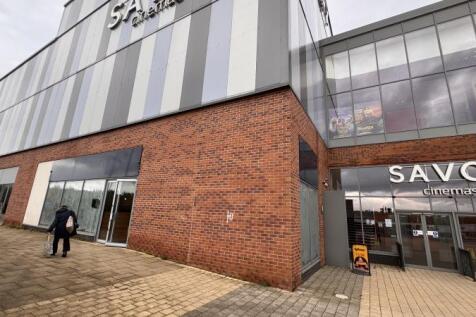


The property is situated at the junction of Gough Road and Richmond Road in Catterick approximately 3 miles to the South of North Yorkshire town of Richmond and 16 miles West of Northallerton and easily accessed off the A1(M). The property is located in the Princes Gate Shopp...

- Restaurant / Cafe / Retail
- Popular Retail Park
- Largest British Garrison
1/2

K2 is a thriving and versatile tower block situated at a central location that offers stunning 360-degree views of Hull and beyond from its rooftop terrace. This 7th floor serviced office can comfortably accommodate your office needs and has access to all the member facilities of K2. The office come

- 10 Key Features – K2 Tower Offices (Office 107)
- Prime city-centre location
- Situated in the heart of Hull with easy access to transport, shops, and amenities.





 |1/6
|1/6


The property comprises a detached, self contained, steel portal framed warehouse/industrial unit which has been extensively refurbished incorporating a brand new roof with photovoltaic panels, fully refurbished offices and WC facilities.



 1/10
1/10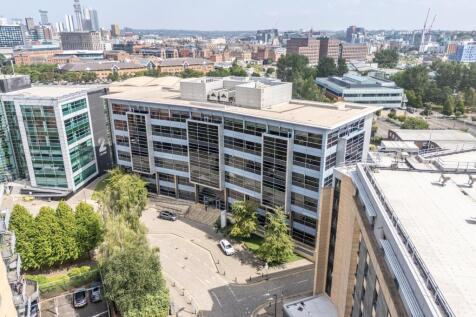
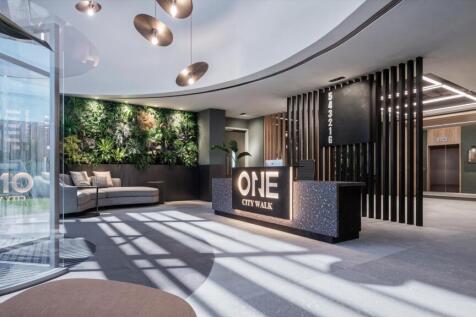
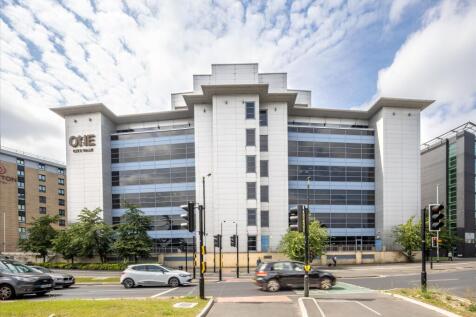
To-Let Refurbishment Coming Soon Available from Q3 2026 Per sq ft £32.5 per sq ft 4,500 - 52,000 sq ft of fully refurbished office suites. The newly refurbished offices will benefit from: - Inclusion of biophilic elements - New reception and common areas - New heating and cooli...



 |1/17
|1/17


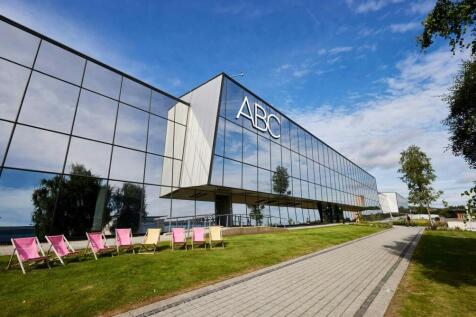
The unit is of steel portal frame construction with asbestos cement sheet roof benefitting from translucent roof lights, providing basic industrial warehouse accommodation. Access to the unit is by way of a single ground level loading door whilst access to the estate is provided via a single electric gated entrance point.




 1/7
1/7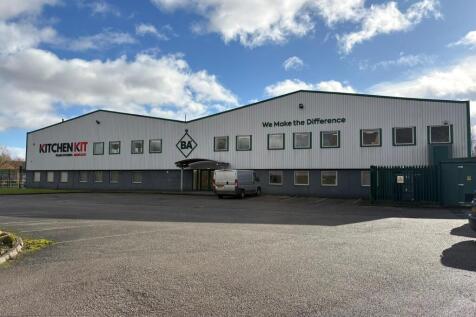
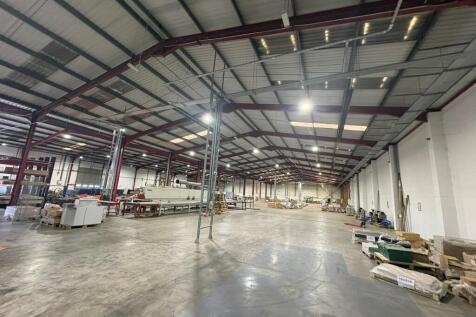

Detached unit on established estate with large self contained yard The accommodation comprises a detached and self-contained industrial / warehouse unit with two storey office accommodation and substantial secure yard and separate staff car parking. It is of steel portal frame construction with ...
1/9


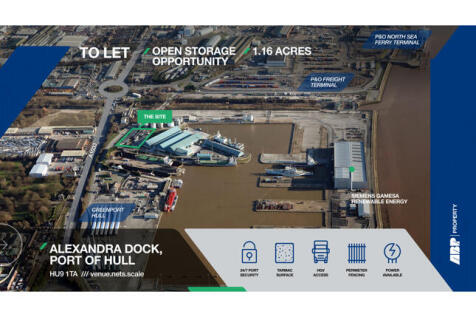
Unit 2 Barbados Way is a detached industrial unit with integral office accommodation and associated secure yard. The unit comprised of a steel portal frame construction with brick, blockwork structure and profile clad elevations, surmounted by a dual pitch profile clad roof. Access to the building is via a personal entrance leading to the ground floor reception and office section which extends over two floors. The unit benefits from the following: > Side elevation loading with 5 ground level loading doors. > Solar PV > 5.73m to the underside of the haunch extending to 7.74m to the apex > Substantial power of 750 kVA (possibility to be increased further) > Generous gas supply > Secure Yard > Significant on site parking Externally, the property is situated on a secure site extending to over 2 acres ensuring suitability for receiving large HGVs.





 1/18
1/18


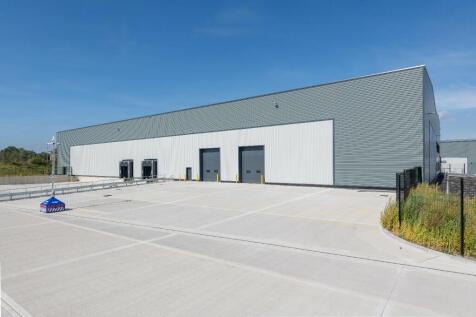
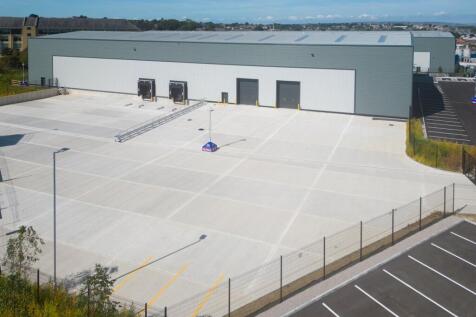
The subject property comprises a modern, newly refurbished high bay warehouse. The main features are as follows: -4no. Full height, insulated up and over loading doors -8m clear internal eaves height - Large secure external yard area with electric gate - PIR LED warehouse lights - Office and welfare facilities - 230 kVA power supply - 1,464 Sq Ft office space Unit 1 can be split into two units measuring 23,415 Sq Ft and 26,761 Sq Ft
1/8


Newly refurbished Industrial / warehouse units on an established estate adjacent to J34(N) M1 - Units of 20,000 -50,505 sq. ft available. Grange 34 comprises 4 Industrial / Warehouse Units with a large secure loading yard and dedicated car parking. The unit shave been extensively refurbished an...
|1/3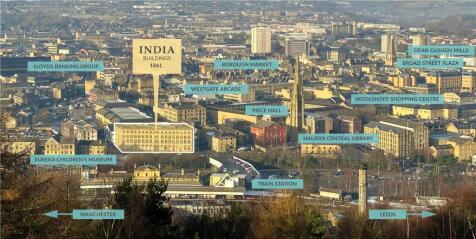


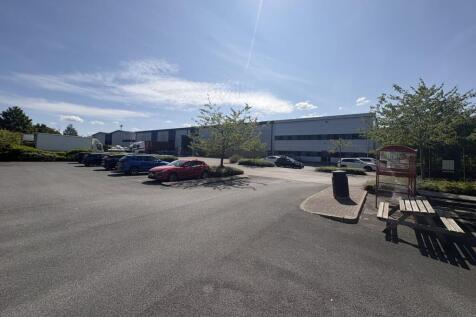
This eye catching, Grade II listed property is made up of five substantial floors circling a central glazed courtyard. Originally designed as a wool warehouse, the floors are largely open plan, making them ideal for conversion into a range of uses, subject to planning. The building includes an adjacent car park, making this one of the few town centre sites with parking.

 1/9
1/9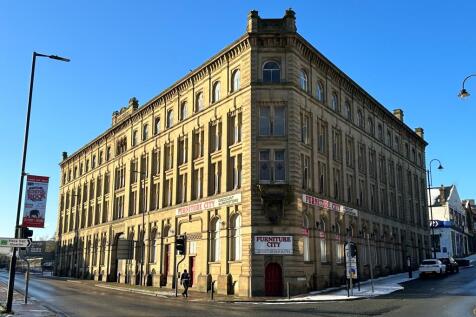


Prominently located at the junction of Horton Street and Church Street in Halifax Town Centre, directly opposite the train station.Opposite the building is the historic Grade I Listed Piece Hall ; one of the most appealing shopping attractions in the UK. Also within close vicinity.






 1/5
1/5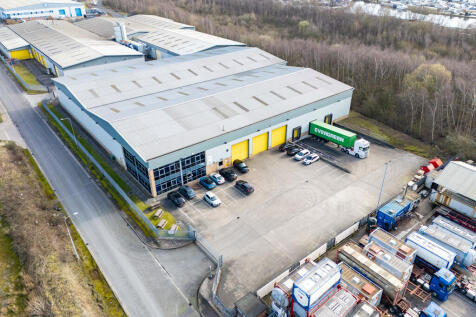


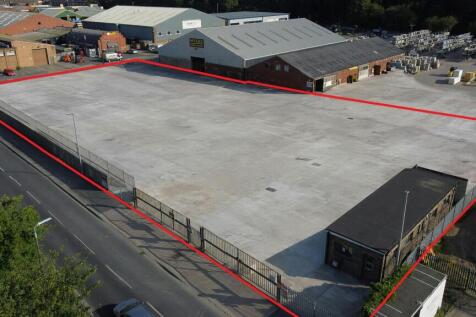
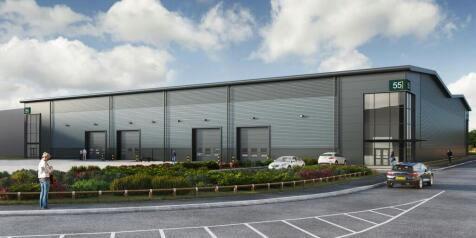
The property provides a modern detached warehouse / industrial building, which benefits from the following specification; - Eaves height of 8 metres - Large secure yard and loading area - Loading via 3 ground & 3 dock level doors - Fully secure and gated site - Racked


 1/13
1/13


This stunning grade II listed showroom/retail block comprises of five main floors cycling a central glazed courtyard. The building can be either accessed via a large steel shutter door or one of the many public doorways placed around the building. The building benefits from internal lifts and service points throughout the floor plans, to aid in breaking up the individual sections of the premises for different uses.
 1/2
1/2

The property comprises high bay steel framed storage premises offering large volume economical floorspace with up to 2 acres of external hardstanding. The premises is equipped with a number of heavy duty overhead cranes; these are not certified and would require the tenant to recommission them. Specification The Landlord will carry out basic refurbishment works to the property including repairs to the external cladding, new LED lighting and installation of loading doors by agreement with the prospective tenant.