Commercial Properties To Let in Yorkshire
Paid partnerships can play a role in listing order


 |
| 1/12
1/12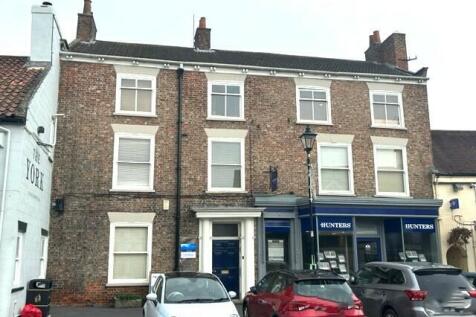
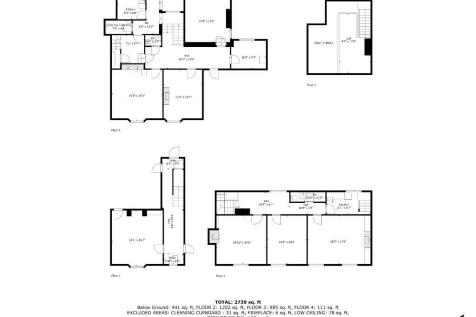
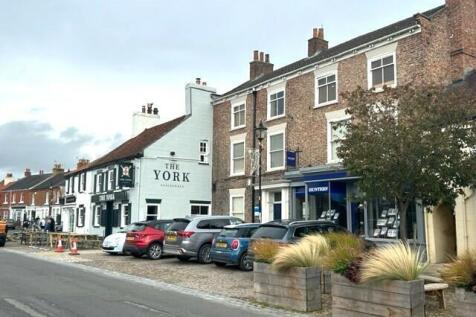
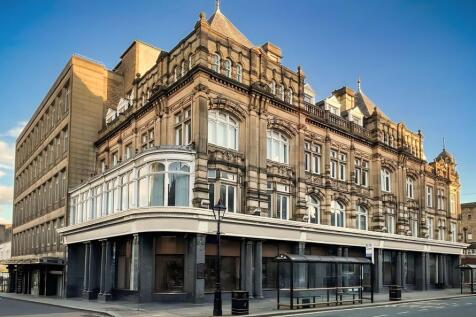
The premises comprise a 3 storey office building fronting Market Place within central Easingwold and can be made available single suite, multiple suites or whole floors on flexible arrangements at all inclusive rentals to exclude broadband.

- PROMINENT MARKET PLACE LOCATION
- ALL INCLUSIVE RENTAL BASIS
- FELXIBLE ARRANGEMENTS AVAILABLE



 |1/4
|1/4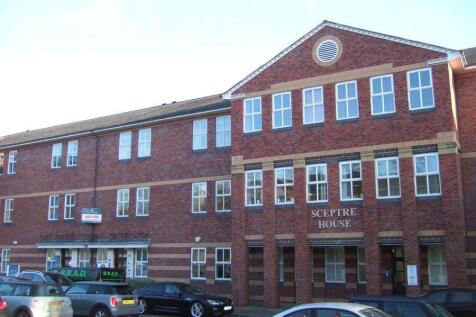


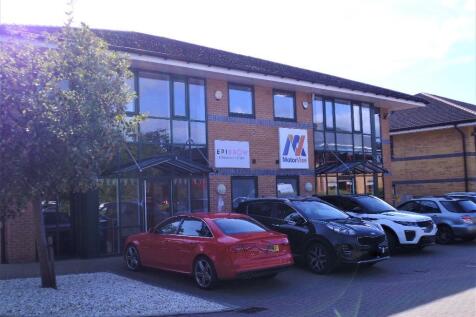
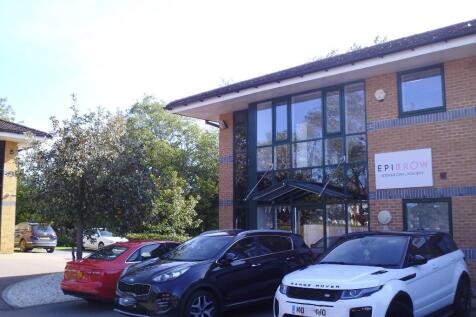
Self-contained office suite with dedicated car parking at Hornbeam Business Park

- First floor office suite with communal WC's and kitchen facilities
- Located only half a mile south of Harrogate town centre
- Gas central heating and carpeted throughout
 |1/17
|1/17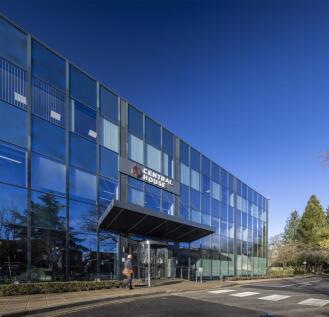


Central House comprises Grade A office space To Let. The building is located to the west of Harrogate Town Centre at Cardale Park. Availability is as follows: Ground Floor: 40,000 sq ft (split options available from 2,000 sq ft) First Floor: 7,320 sq ft suite (may split) 4,390 sq ft (may split) 2nd Floor; 8,448 sq ft 12,000 sq ft Please contact Agents for further information. The property benefits from the following Grade A specification: Specification: Flexible floor plates Exposed M&E or traditional suspended ceiling finish Onsite Café with WIFI Onsite gym Excellent onsite car parking 24/7 manned commissionaire Shower facilities Bike storage Attractive courtyard with outside seating For further information, please visit:






 |1/2
|1/2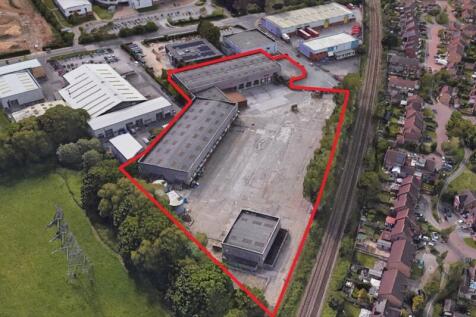

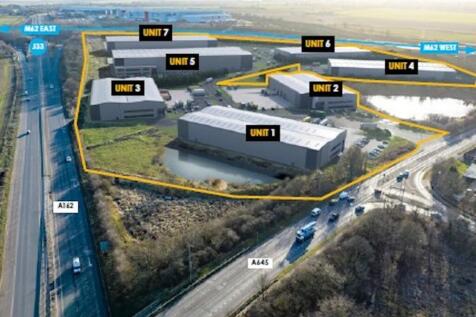
The premises provide a detached warehouse / distribution facility which benefits from the following specification; - 3.56 acre (1.44 hectare) site - Eaves height of up to 6.8 metres - Loading via 24 raised and 3 ground level loading doors - Extensive yard and loading area - Fully secure site with security gatehouse and barrier controlled entrance - Detached vehicle maintenance unit (VMU) - 2 storey ancillary offices / welfare facilities with separate parking



 |1/5
|1/5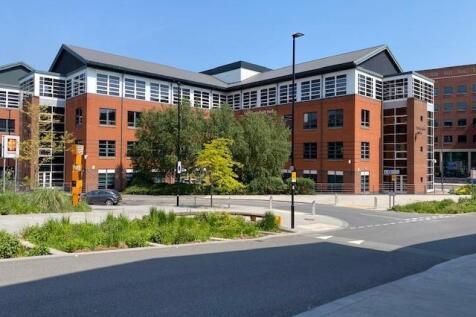


Detached Modern Office Property Over 5 Floors 1 Millsands is a detached modern office property completed in 2001 totalling 40,592 sq ft (3,771 sq m) over ground and 4 upper floors. The Ground to Third Floors deliver open plan office accommodation. In addition, the 4th floor is utilised as stora...
 |1/14
|1/14


To Let - High quality offices from 2,097-39,456 sq ft Per sq ft £30 per sq ft No. 1 Whitehall Riverside offers flexible high quality office space in a prime riverside location. No. 1 Whitehall Riverside comprises an unrivalled Grade A office building with eight floors of accommo...





 1/7
1/7


- Cost effective / flexible lease terms available - Superb access to Doncaster City Centre and M18 Motorway - Cross loading via multiple ground level loading doors - Large secure yard and loading areas - Additional open storage land potentially available
 |1/9
|1/9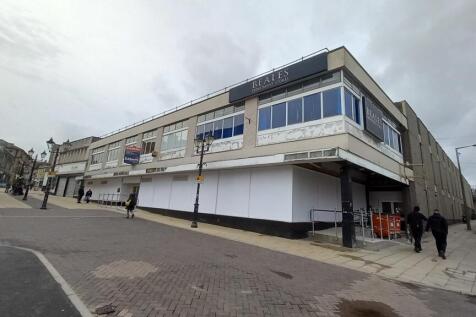


The premises comprise of a highly prominent former department store comprising large open plan trading floors including cafe premises with the second floor comprising of staff facilities and loading bay. The property benefits from a large return frontage with pedestrian access via The Airedale Shopping Centre. The property is suitable for a variety of uses (STP).



 1/9
1/9


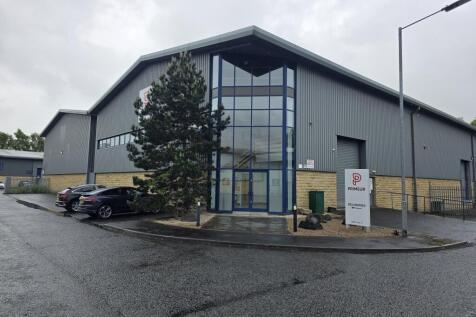
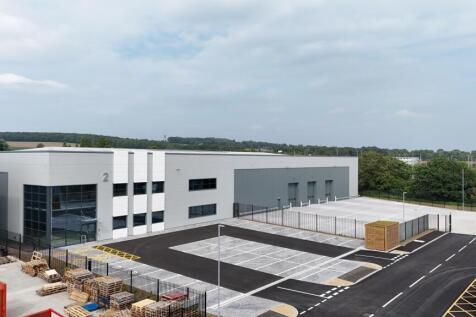
TO LET - MODERN HIGH QUALITY INDUSTRIAL / WAREHOUSE PREMISES - FLEXIBLE LEASE TERMS AND INCENTIVES AVAILABLE SUMMARY - Excellent Location off Wheatley Hall Rd - Easy Access to M18 & A1 (M) - Modern Office Accommodation - 3,536 Sq M (38,064 Sq Ft) - Ground & Dock Level Access - Lease Incentives Available LOCATION Indurent Park, Doncaster is strategically situated off the popular Wheatley Hall Road, a major arterial route through Doncaster. The premises offers convenient access to Doncaster town centre (2.2 miles), the M18 (2.1 miles), and the A1(M) (4.3 miles). The surrounding estate is a well-established commercial hub, with notable occupiers including Bosch, Fitout UK, Mawdsley, and DB Schenker. Unit E is a modern industrial / warehouse facility featuring a steel portal frame construction, dedicated loading areas and lots of modern specifications. DESCRIPTION A high quality, modern industrial / warehouse premises with dedicated secure concrete surfaced yard area, loading areas and parking, benefitting from the below specification: - 8m min clear eaves height - Self contained and secure property - External yard of 35m depth - 33 car parking spaces - Modern design & fit out - Ground and first floor office accommodation - 1 dock level loading door - 3 phase electric supply - Canteen and W/C facilities - Additional 0.3 acre car park available if required - Warehouse LED lighting fitted - Incentives available - Available via sublease or assignment on flexible...



 1/19
1/19


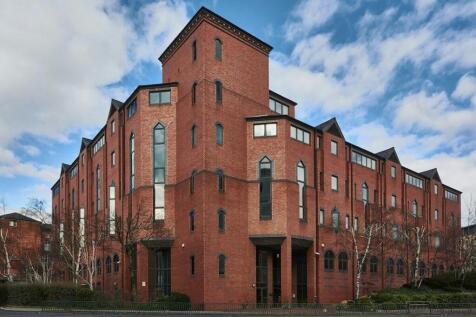
To Let - Fully refurbished office suites from 5,246 – 32,372 sq ft. Per sq ft £21.00 per sq ft 2 Park Lane comprises a modern office building arranged on ground and 5 upper floors, providing high quality open plan accommodation which has been fully refurbished. The refurbished o...






 1/1
1/1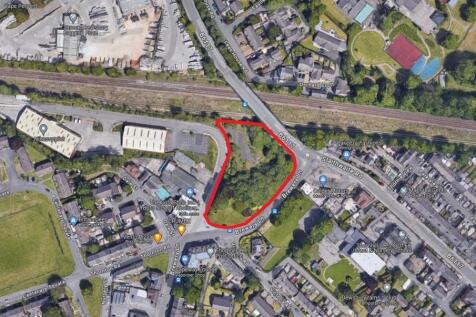
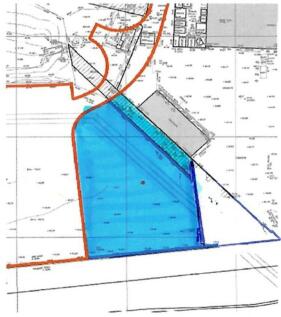
The property comprises a large corner parcel of land which extends to approximately 0.864 acres. The landlord is commencing refurbishment works to include the levelling and surfacing of the yard, and the installation of secure boundary fencing. The land would be suitable for a wide range of uses, including external storage or display, subject to the potential occupier's requirements and planning permission. It is well positioned, forming part of the Dale Works Industrial Estate, and in an area which benefits from high levels of passing traffic.
 |1/5
|1/5


The premises forms part of the Century Yard Industrial Estate, a multi let industrial estate in the East of the City. The premises comprises a secure storage yard area with perimeter fencing and double access gates soon to be installed. There are two container office units which will be available for use as part of the letting and perimeter lighting around the site. Please note: Referring to the main brochure, the landlord will reserve access rights over the land edged red for the purpose of repairing and maintaining a pump station located on the land edged blue.
 ||1/15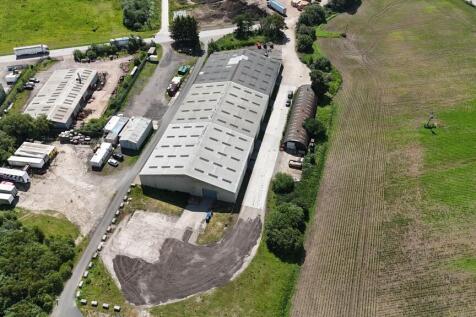


The subject premises comprise of a single-storey warehouse unit which is of a steel portal frame construction with a concrete floor. The cladding is a mixture of steel and blockwork to the elevations and a mixture of steel and fibre cement cladding to the roof. The roof benefits from translucent roof lights. The warehouse benefits from 7 roller shutter loading doors, of which 2 are electric insulated doors with the remaining doors being manually operated. Lighting in the warehouse is provided by suspended LED strip lights. The warehouse has 3 phase electric supply providing 100 KVA to the unit. The warehouse has been constructed so that it could be split into 3 separate units, which are interconnected by internal roller shutter doors. Each unit also benefits from having a separate electricity meter. The warehouse has an eaves height of 5.77 metres and 4.74 metres to underside of haunch. To the front of the property the warehouse provides office space, which provides a number of private offices, board/meeting room and kitchen and WC's. The offices are carpeted and benefit from wall mounted radiators. Lighting is provided by way of surface mounted LED lights. Heating to the offices is provided by way of an oil central heating system and drainage is provided by way of a septic tank. Externally, the warehouse benefits from parking spaces to the front of the property and yard unloading areas to the side and rear of the unit. The site is gated from the access...
 1/5
1/5


Unit 4 is a detached Industrial / Warehouse unit. The premises are due to be refurbished and provide the following specification - 8.2m eaves height - 4 ground level loading doors - Large loading and car parking area. - Office to be installed The estate is situated in an established industrial location to the south of Holbrook Industrial Estate, 9 miles South East of Sheffield City Centre.
 |1/4
|1/4


Detached Industrial / Warehouse unit, ideally located South East Sheffield. The premises are due to undergo refurbishment. Unit 4 is a detached Industrial / Warehouse unit. The premises are due to be refurbished and provide the following specification - 8.2m eaves height - 4 ground level load...