Commercial Properties To Let in Yorkshire
Paid partnerships can play a role in listing order
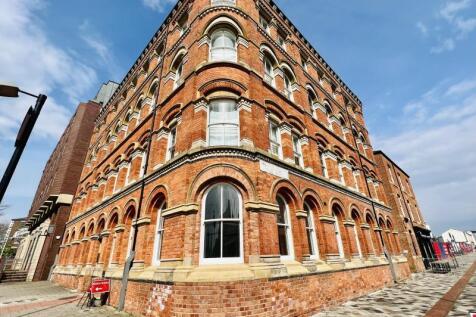
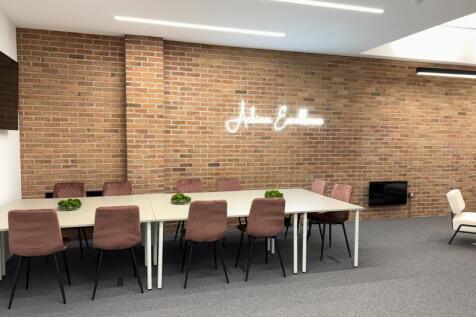
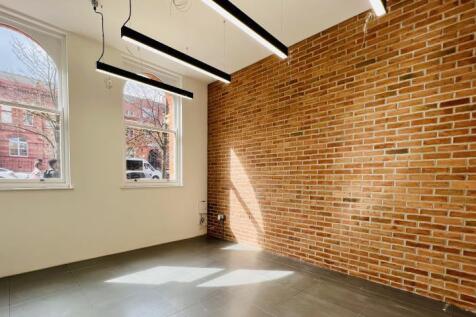
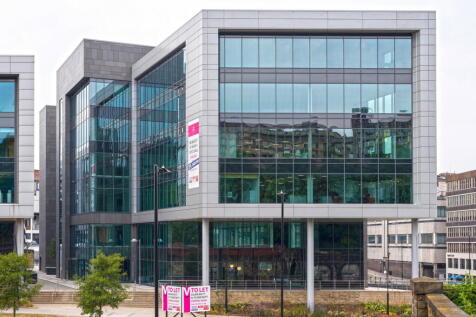
The premises are located fronting Queens’s Square within Middlesbrough’s Historic Quarter, one of the prime business locations within Middlesbrough Town Centre. Middlesbrough Railway Station is immediately opposite and the principal shopping areas a short distance away. The A66...

 1/13
1/13


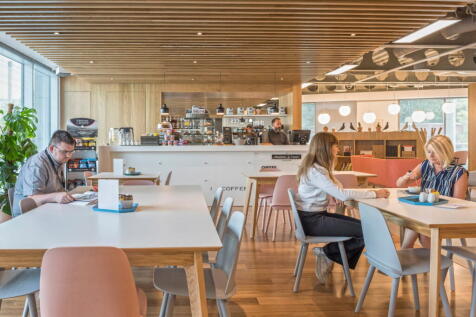
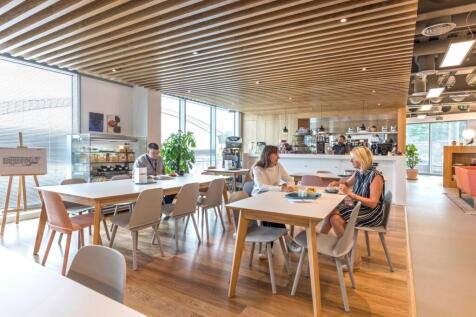
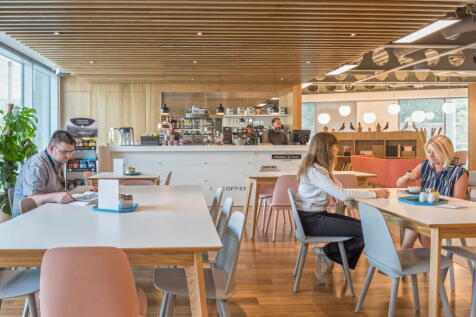
Empire House in Dewsbury offers flexible office space opposite the Town Hall. With serviced toilets, lifts, a post office, a café, and excellent transport links, it features small offices from 100 sq. ft. Perfect for new, small and expanding businesses.

- Flexible Office space in heart of Dewsbury
- Multiple amenities on site including a Post Office an Cafe
- Great transport links




 |1/9
|1/9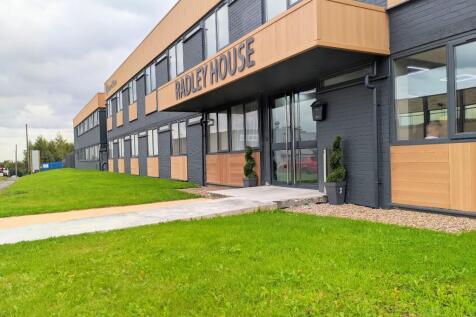


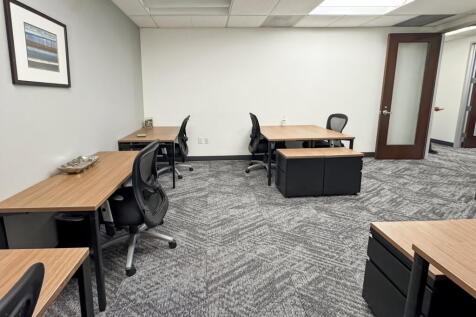
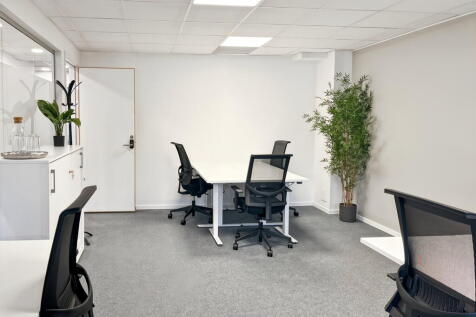
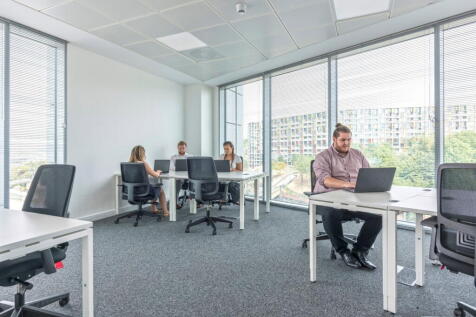
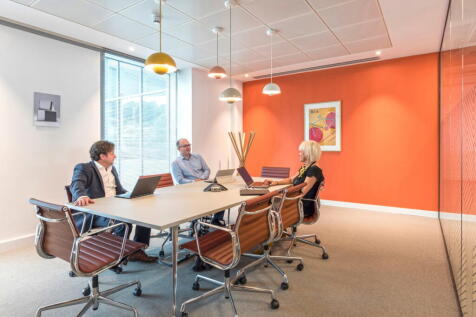
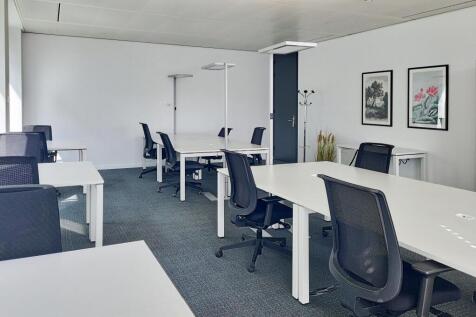
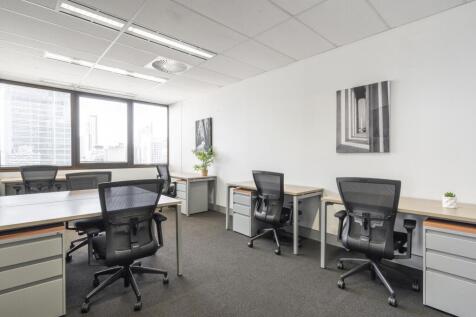
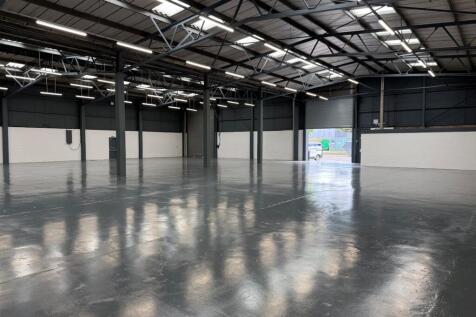
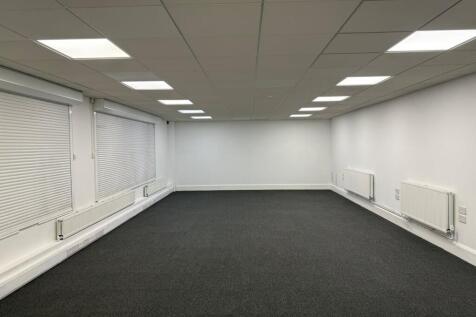
Madison Offices, Radley house is a newly refurbished business centre with a range of office suites available. Suites are self contained but can be interlinked to provide additional space.

- HIGH QUALITY SPECIFICATION
- BILLS INCLUDED
- USE OF MEETING ROOM
1/11


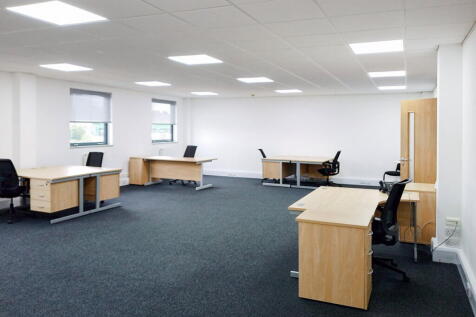
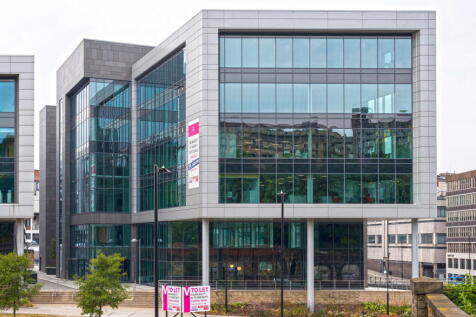
RENT ONLY £8 PER SQ FT! Various Suites Available from 2,583 Sq Ft Upwards. On-Site Car Parking. Good Quality, Modern Office Accommodation. Refurbished Offices Suites with Comfort Cooling. Within Easy Walking Distance of Kelham Island and Victoria Quays. 2,583 - 27,815 sq ft Available.
 |1/7
|1/7


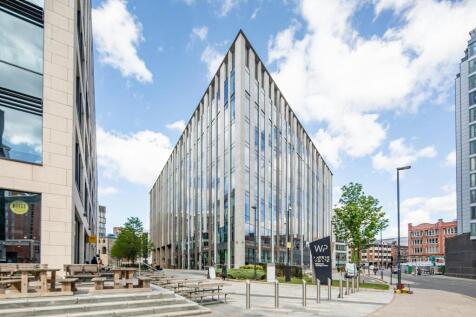
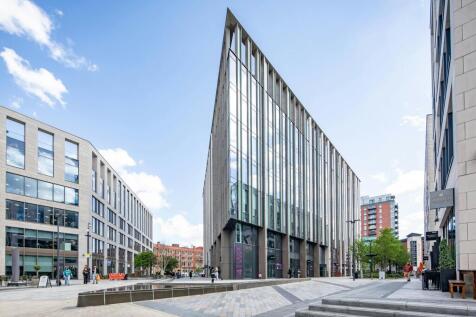
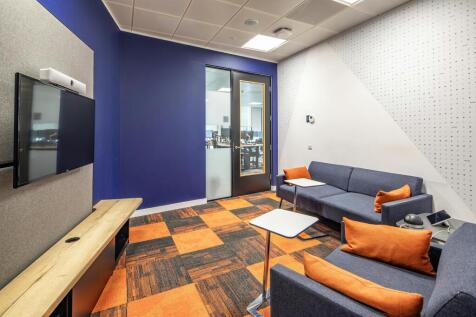
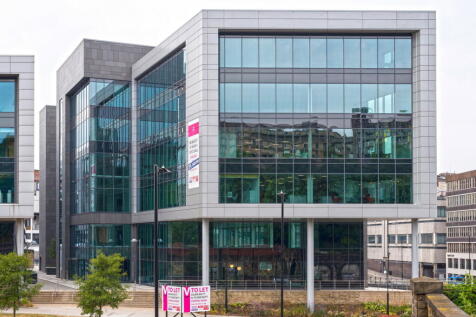
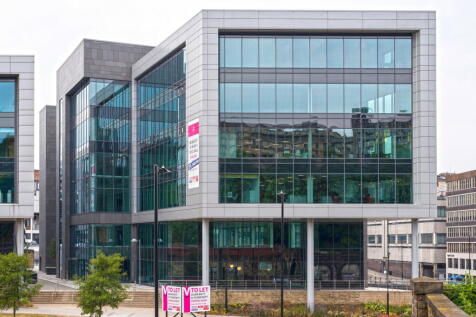
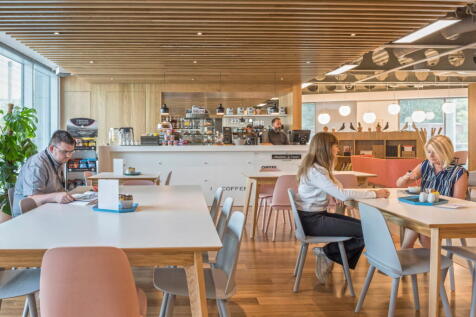
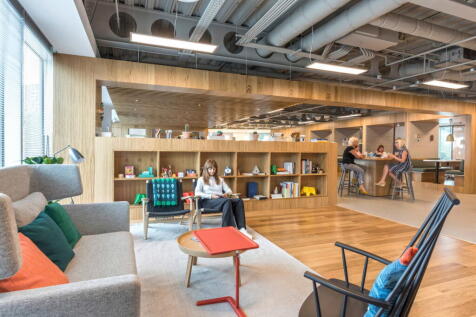
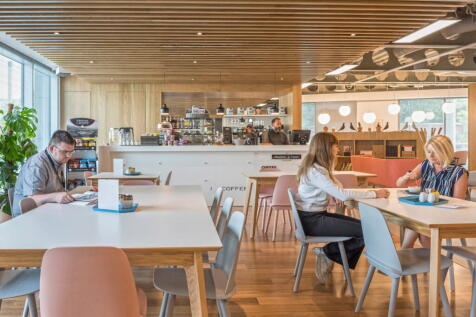
New Era is one of Sheffield's most vibrant and architecturally distinctive mixed use developments, located close to the city centre, focused around a unique plaza consisting of office, retail, food and drink outlets. The office building is a landmark Grade A space with a mezzanine and 6 upper floors. Bespoke fit out packages tailored around your needs and business are available.
 1/5
1/5


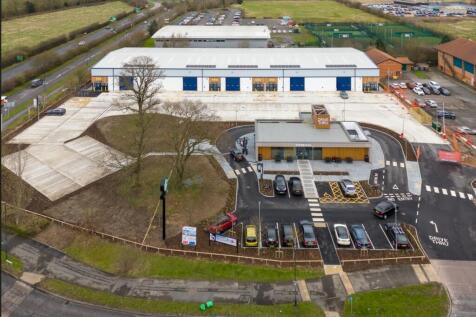
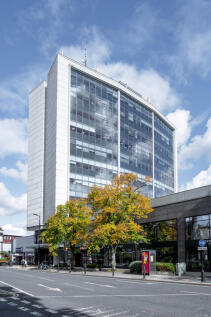
The unit provides a high quality, modern detached warehouse/industrial unit and associated secure yard. The unit is of steel portal frame construction with metal profile clad elevations, set beneath pitched roofs incorporating translucent roof panels. The unit is available as a whole, double unit with consideration given to the sub division of the space. Available as a whole or sub divided 27,500 sq ft as a whole or 13,750 sq ft when sub divided. The unit is modern and well-presented and provides quality warehouse space and offices at ground floor and first floor level. The property is located within a highly desirable and established location close to a Motorway junction. Externally, the premises will benefit from a shared central service yard with ample car parking, and the site is perimeter fenced and gated. The unit benefits from a power supply of 320 kVA.






 |1/12
|1/12


The premises comprise of quality office and warehouse space with extensive secure yard area and dedicated parking. The office accommodation is located towards the front of the site and spans over multiple floor levels. The main reception and staff amenities are located on the ground floor to male and female WC facilities, open plan kitchen/breakout area. The offices in the main throughout are fitted with suspended ceilings, LED lighting panels, carpet tile flooring and cable trunking. The offices are a mixture of open plan and self-contained office space. The warehouse to the rear sits beneath a steel portal frame building with insulated profile sheet cladding. The warehouse is accessed via multiple roller shutters located along the east elevation. There is good connectivity internally between each of the floor areas. Please note part of the ground floor warehouse is to be excluded as already occupied. Also, some of the internal photos were taken as part of previous marketing. Layouts etc have not changed. Photos to be updated.



 1/1
1/1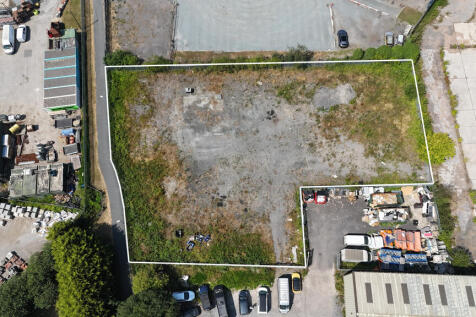
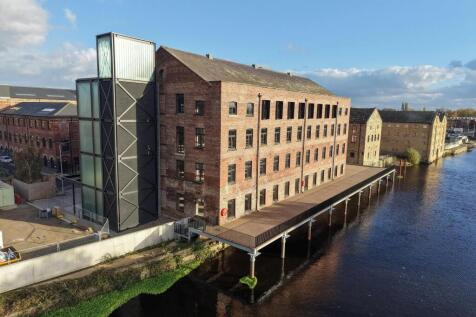
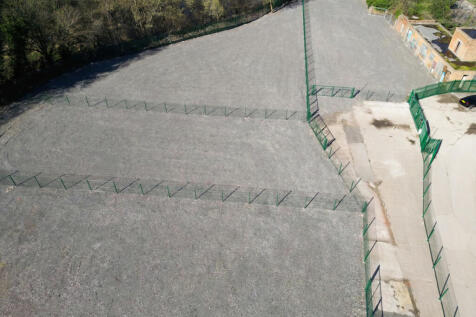
The Grange Industrial Estate consists of a range of industrial units to the rear of the site, together with the main showroom fronting the estate. The space available is a principally level yard with fenced boundaries. It is located southwest of the site entrance and would be suitable for a variety of uses.



 1/10
1/10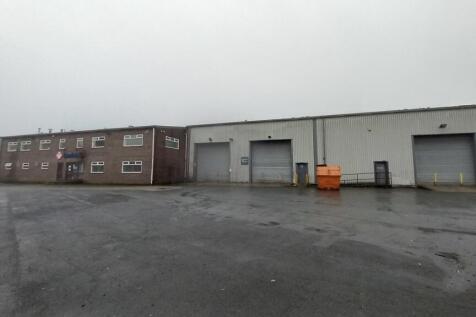


The property comprises of a single storey steel framed industrial premises being part metal sheet and part brick clad under a pitched roof. The unit benefits from concrete flooring throughout, drive in roller shutter access as well as an interconnecting two storey office/stores block providing staff facilities and reception. The overall approximately GIA is 26,985sq.ft. Externally the property benefits from a secure, surfaced yard/turning circle on an overall site of approximately 2.56 acres.




 1/3
1/3


Modern terraced industrial/warehouse units offering roller shutter doors with ground level loading and internal eaves height of 6.61m. The units are currently undergoing refurbishment and will include high quality internal office accommodation, LED lighting and three-phase power. Externally, there is a designated car parking/yard area.


 1/9
1/9


2 City Walk is a modern six storey office building providing an open plan floor layout to each floor, with basement car parking. The building is undergoing an extensive refurbishment to the reception and common areas. The remodelled reception will deliver a high quality arrival experience for both occupiers and clients. The property has availability from 5,119 sq ft to 26,694 sq ft across three consecutive floors.