Commercial Properties To Let in Yorkshire
Paid partnerships can play a role in listing order





 1/12
1/12


 |1/7
|1/7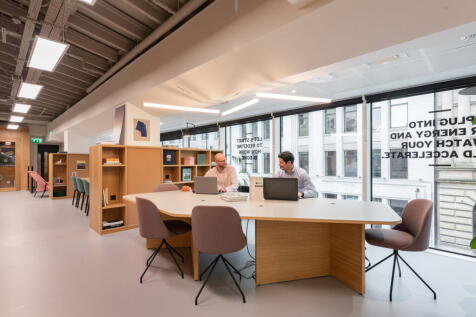
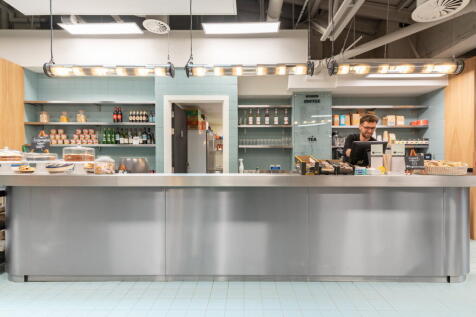
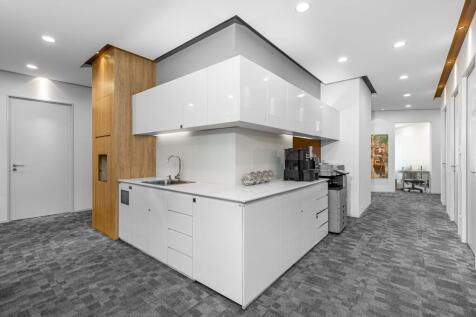
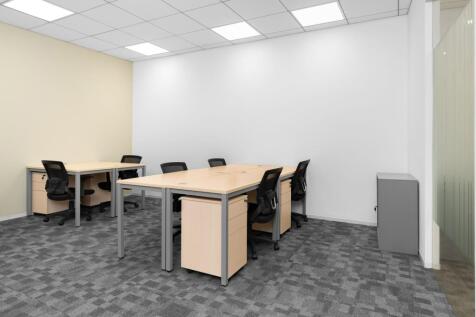
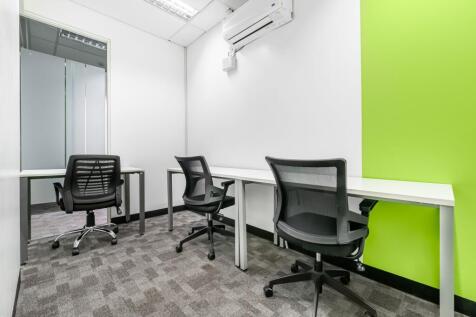
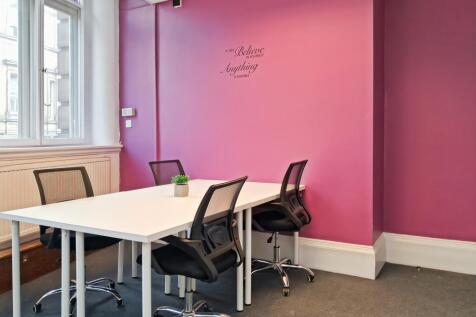
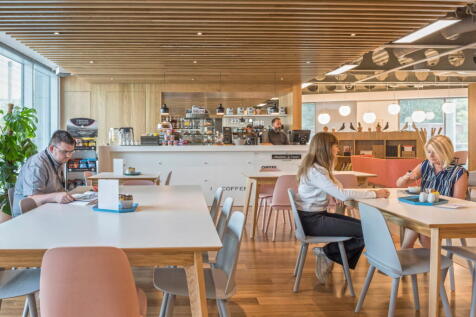
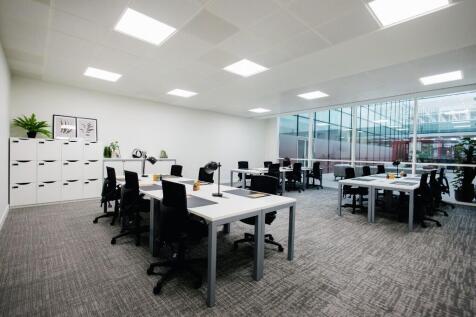
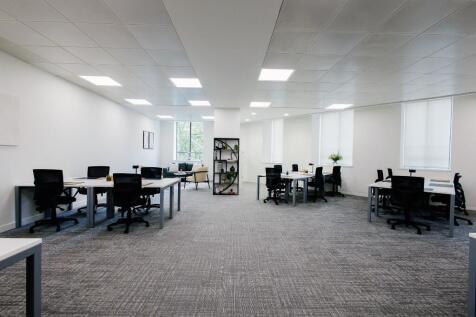
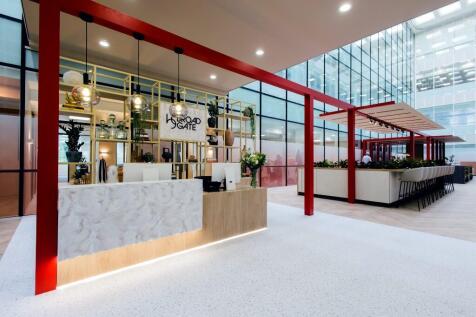
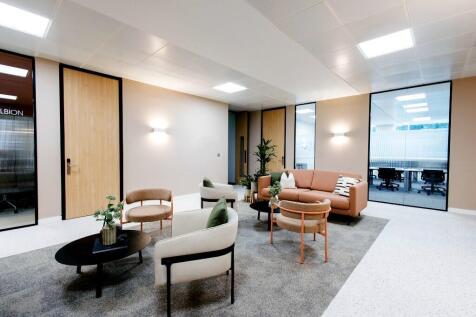
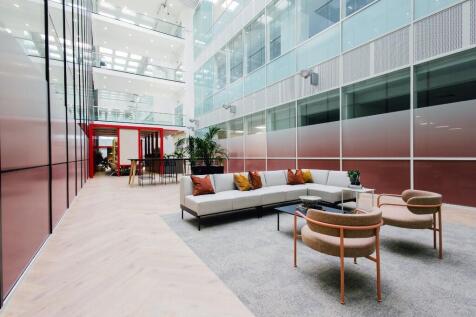
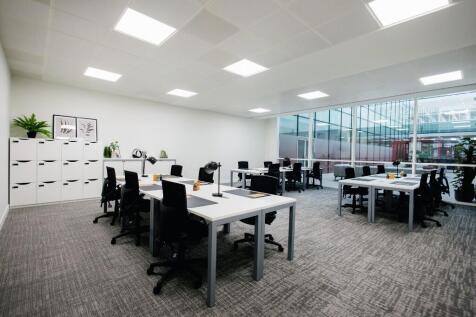
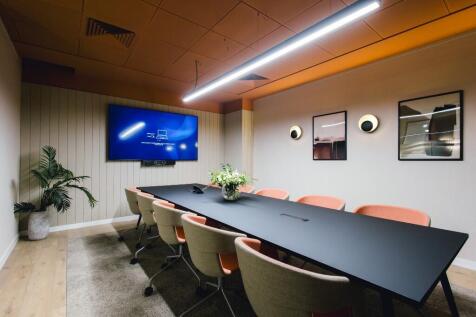
Fully customisable in layout, this office for up to 10 people can be arranged as one workspace or multiple work areas. Business-ready internet, all-inclusive services, ergonomic furniture and on-site support are included

- 24/7 security
- Access to global network
- Utilities included

 1/5
1/5


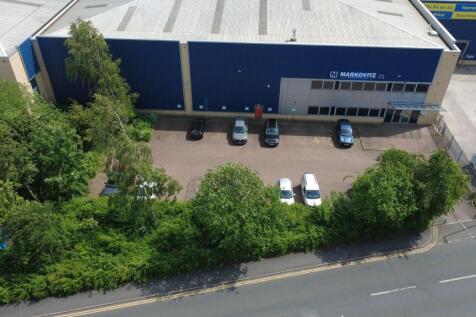
The property provides a unit within the Meltham Mills Complex which was formerly occupied by David Brown’s Tractors. The unit is single storey, has a single drive-in loading door, and provides open span floor area extending to 26,241ft². This is an established industrial location and the property benefits from a gas and electricity supply, in addition to having a minimum internal headroom of 6.85m. The property would be suitable for a wide range of manufacturing and warehouse uses, subject to the tenants requirements.









 1/2
1/2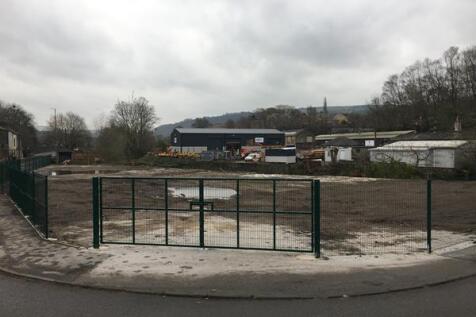

The property comprises a substantial triangular shaped concrete surface site of level topography benefiting from; - Secure gates access - Direct main road access - Hard standing surface The Access to the site is provided via an existing roadway off Carr Lane. The premises would be available on a short term agreement.
 1/18
1/18


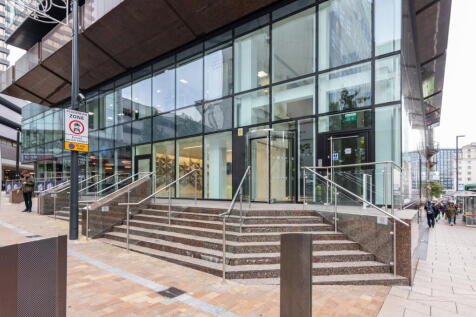
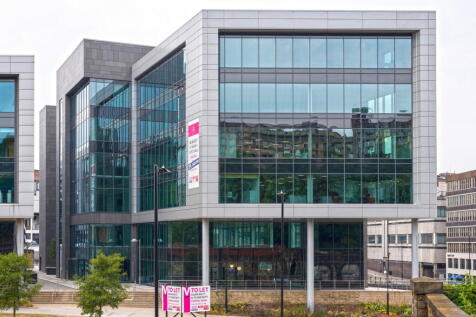
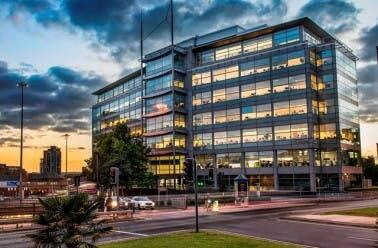
1 North Bank is an imposing 5 storey u-shaped office building of steel framed construction with curtain wall glazing and clad elevations. The property had a total Net Internal Area of 62,819 sq ft and benefits from two cores at either end of the building. The property comprises a Grade A office building with a BREEAM 'Very Good' rating and features the following high specification: - Double core - Tenant Gym and Café - Feature glazed reception - Raised access floors - Comfort cooling - Four passenger lifts serving all floors (two in each core) - Flexible floor plates - 2.7m finished floor to ceiling heights - Car parking ratio of 1:897 sq ft - Cycle racks and extensive shower facilities - Full DDA access Floors can be sub-divided to create smaller suites from 7,000 sq ft
 1/7
1/7


1 North Bank provides high-quality Grade A office space in Sheffield's Riverside district. The property is an imposing 5-storey U-shaped building of steel framed construction with curtain wall glazing and clad elevations offering a total of 62,819 sq ft, with suites from 6,000 - 26,079 sq ft. It boasts a BREEAM 'Very Good' rating, raised access floors, comfort cooling, and flexible layouts. Tenants enjoy a gym, café, showers, cycle facilities, and a feature glazed reception. Fully DDA compliant, served by four lifts across two cores.
 |1/19
|1/19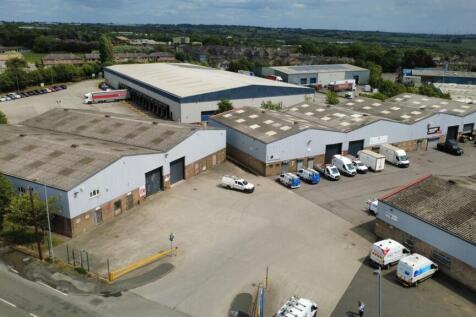


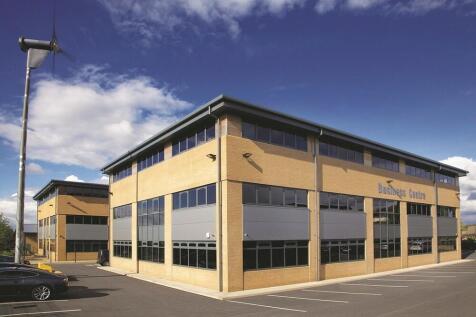
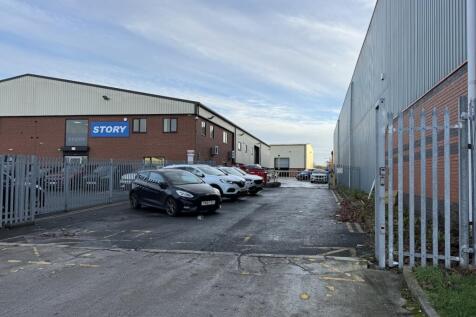
Refurbished industrial warehouse units on a multi let industrial estate comprising a total of nine units. The properties are of steel portal frame construction, with brick, block, and profile metal clad. The units will comprise LED lighting and brand new roofs installed. Externally, the units benefit from a shared loading yard, and a gated entrance. Unit 7 - 4,966 sq ft Unit 2 - 5,281 sq ft Unit 8/9 - 15,798 sq ft


















 1/7
1/7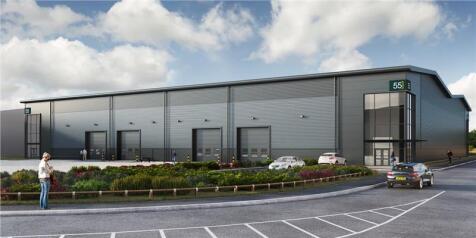


The property comprises of the following specifications: - Superb access to Junction 50 of the A1(M) Motorway - Gated and fully secure estate with CCTV security cameras and barrier controlled entry system - Established and highly popular business park - Eaves height of 10m - Loading via 4 ground / dock level doors - Large secure yard and loading areas - Floor loading 50 KN/M sq - High quality ancillary offices



