Commercial Properties To Let in Yorkshire
Paid partnerships can play a role in listing order







 1/4
1/4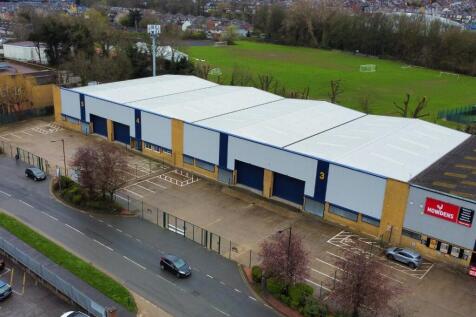

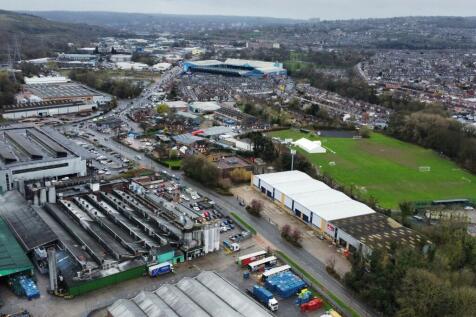
Trade Counter/Warehouse units available next to Howdens, available individually or combined providing either 7,100 sq ft, 15,266 sq ft or 29,539 sq ft. New roof and secure yards.

- Prominent Trade Counter/Warehouse unit located next to Howdens
- Units available individually or combined
- Fully refurbished including new insulated roof
1/8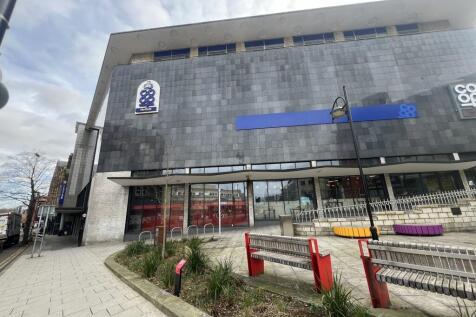


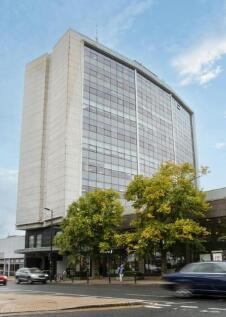
The property forms part of the highly successful Castle House, a Grade II Listed Building now home a mix of occupiers and uses. The subject demise comprises a former retail store and warehouse at lower ground floor level. As such the premises provides a large, predominantly open plan retail area and glazed frontage as well as significant storage/warehousing area, which is accessed via the rear service yard. The property benefits from high ceilings with fully glazed frontage following the gradient of the road.




 1/1
1/1
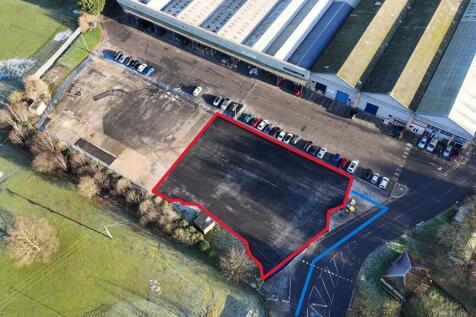
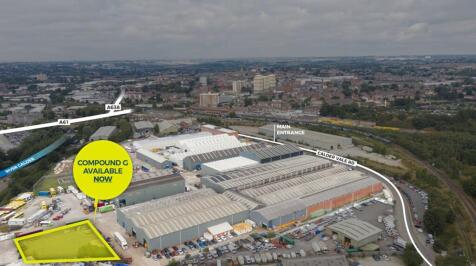
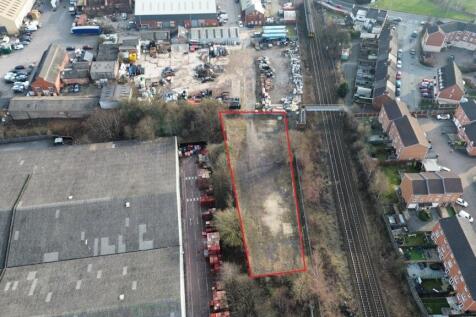
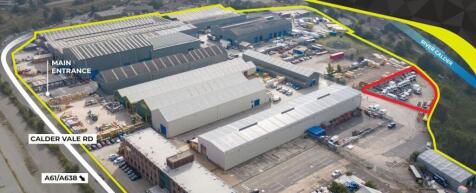
The space available is a principally level hard standing yard which forms part of the main Londesborough Street Business Park. The property benefits from secure fenced boundaries and extends to approximately 0.44 acres, with further space potentially being available by separate negotiation.






 |1/9
|1/9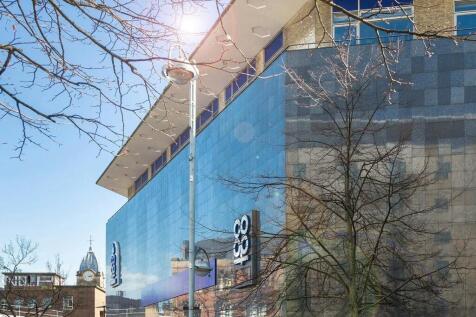


Both Suites are stunning creative spaces. The smaller Suite 1 is largely open plan with breakout/smaller office areas. The larger Suite 2 features a unique suspended ceiling, offices, breakout areas and an amazing teak lined boardroom any Chairperson would be proud of (with original lighting). Other distinctive features include original hardwood floors, raw concrete surfaces/pillars, exposed modern services and high ceilings. The Suites, which can be taken together, will genuinely appeal to both employees and customers alike allowing your business and team to thrive. The combined space available offers the opportunity to instil a sense of community and belonging, being truly flexible.
1/10


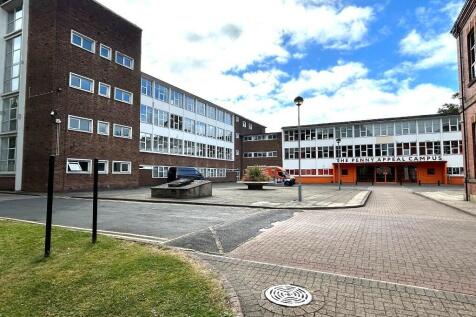
The property comprises a five storey former mill of stone construction under a pitched roof, suitable for a variety of uses. Internally, the premises benefits from a mix of open plan and partitioned configuration. Additionally, a goods lift is present and can operate on all floors of the property. Externally, the property can be accessed from both Thornton Road and under the archway adjacent. The latter leads into the demised car parking at the rear of the property.



 1/2
1/2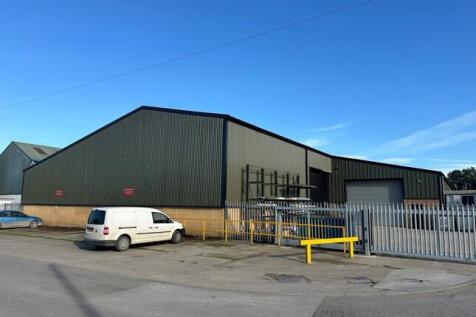

The warehouse is constructed on a steel portal frame and is in the process of being refurbished with profile insulated sheet metal to roof and walls. There is an electrically operated roller shutter door in the end gable and the building benefits from three phase electricity and basic staff facilities. Externally there is forecourt parking and loading.


 1/5
1/5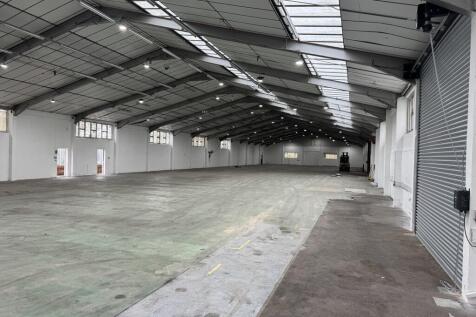


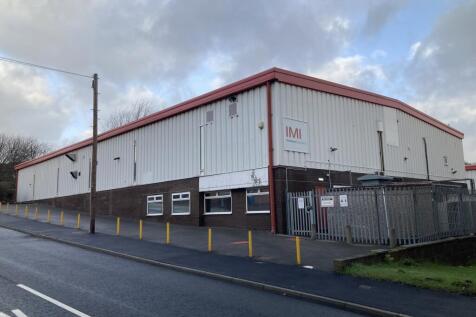
Former McClure Timber facility at Mansfield Road, Rotherham. The site is now sub divided to provide self contained opportunities. The former stores section provides the following specification:- Main Road Prominence Dedicated Front & Rear Yard Large Power Supply Integral Offices Roller Shutter Access
|1/9


ACERO, SHEFFIELD AVAILABLE NOW SHEFFIELD'S PRIME BUSINESS SPACE No other building in the city can offer ACERO'S combination of large, flexible floorplates, immediate accessibility from ALL key modes of transport, energy efficiency as well as prominence and prestige. UNRIVALLED TRANSPORT CONNECTIONS Sheffield Railway Station sits directly opposite Digital Campus, and Sheffield Bus Interchange immediately behind. The Fitzalan Square / Ponds Forge Supertram stop is only 2 minutes' walk away. Reaching here by car is just as easy. Park Square roundabout is only 300 yards away, leading to Sheffield Parkway and the Don Valley corridor with swift connections to J33 and J34 of the M1 only 6 minutes away. ACERO BENEFITS FROM THE FOLLOWING SPECIFICATION: > BREEAM Excellent Rating > Large, flexible, divisible floor plate > Full access raised floor > Suspended ceilings with metal tiles > LED Lighting > VRF air source heat pump air conditioning > Fully DDA Compliant > Secure cycle parking and changing areas > Shower facilities and drying room > Basement level parking spaces





 1/1
1/1
The property is situated in an extremely prominent position, fronting the East Leeds Link Road on Cross Green Industrial Estate, less than 1 mile from both Leeds city centre and Junction 45 of the M1 Motorway. The premises are close to the A61 and A64 forming the Leeds inner ring system and in turn provides access on to the M1 and M621 motorways. The premises provides a warehouse/industrial unit of steel portal frame construction, with brick/block lower elevations, metal clad upper elevations and is surmounted by a pitched roof.
 1/3
1/3


The property provides a modern detached warehouse / industrial unit with the following specification; - Eaves height of 7.38 metres - Loading via 3 electric ground level doors - Large secure yard and loading area + rear secure yard - Fully secure site with electric gated entrance - Modern 2 storey ancillary office / welfare facilities






 1/5
1/5


The subject premises are located adjacent to the A1(M), approximately 0.5 miles from Junction 51. Darlington is 20 miles to the north and Leeds is 40 miles to the south. Leeming Bar Industrial Estate is a popular industrial and warehousing location ideally positioned to service...
 1/8
1/8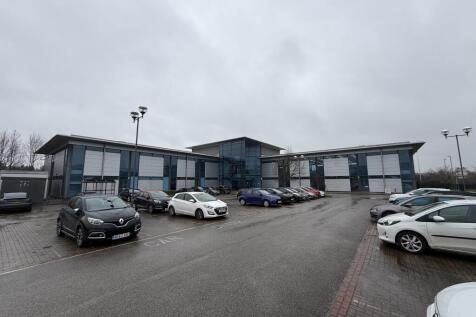


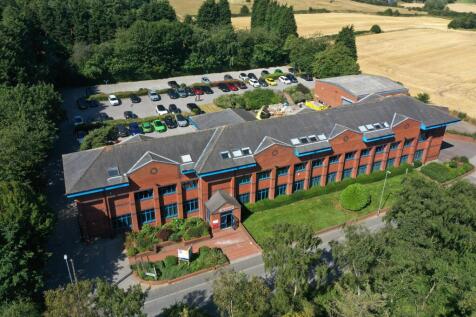
• Ground Floor Offices To Let • Prominent Grade A Office on Callflex Business Park • Suites From 2,311 Sq ft to 18,407 Sq ft • Car Parking Available On Site • Excellent Motorway Access • To Let on a New Lease • Immediately Available
 1/21
1/21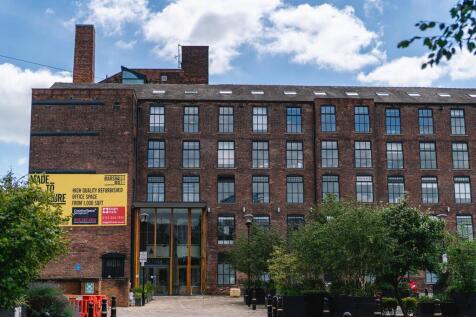
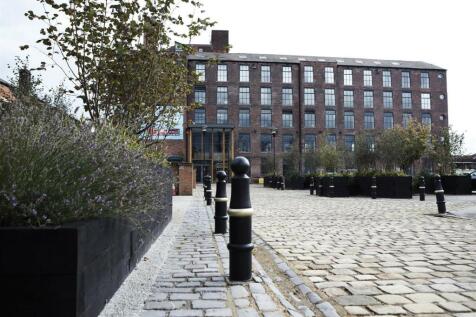
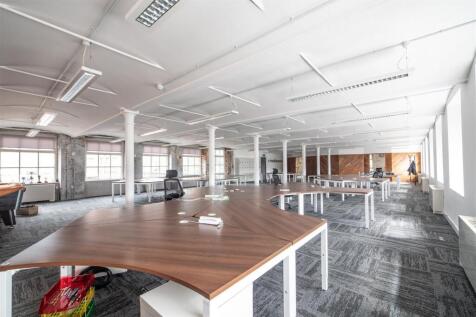
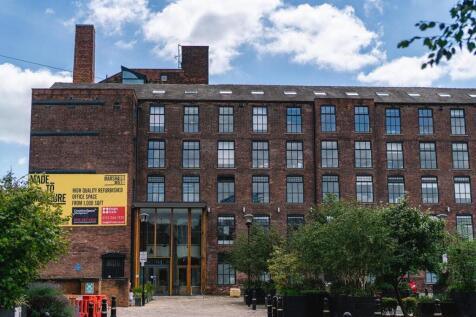
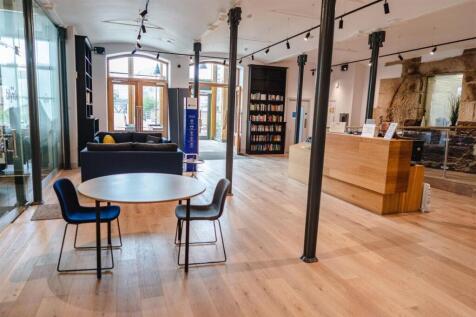
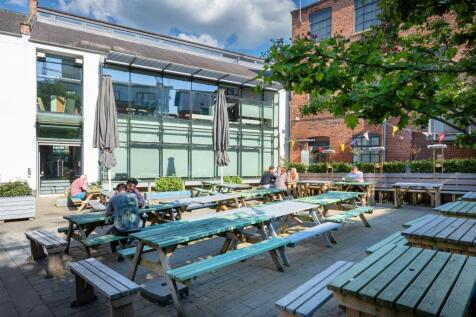
To Let - Innovative & inspiring creative space from 618 sq ft. Per sq ft £25 - £28 per sq ft Marshalls Mill, a Grade II* Listed former Flax Mill, has undergone a major refurbishment programme, to deliver flexible open-plan floor plates that mix historic character with high qualit...