Commercial Properties To Let in Yorkshire
Paid partnerships can play a role in listing order


 1/8
1/8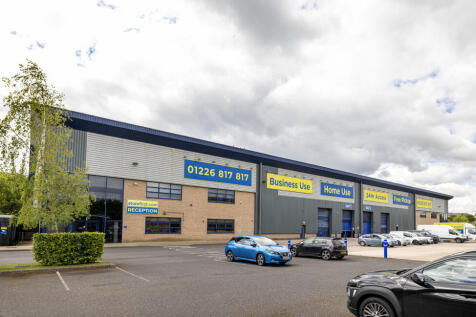
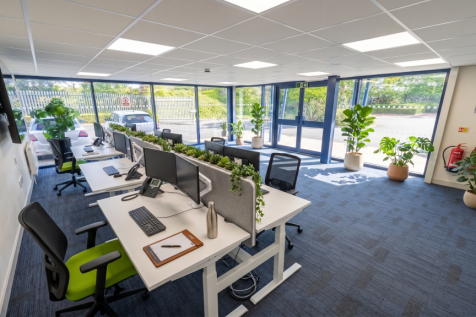
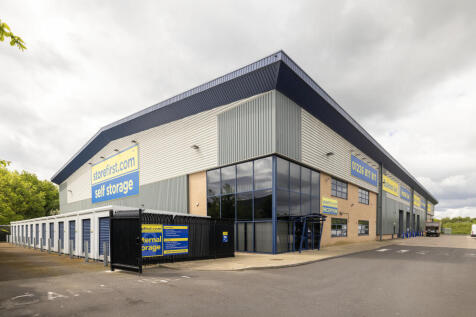
Modern 512 sq ft office suite located within the Store First Barnsley facility, offering a professional and flexible workspace with access to on-site storage facilities

- Service charge and electricity included
- Located within the Store First Self Storage Barnsley facility
- Access to on-site storage units
1/9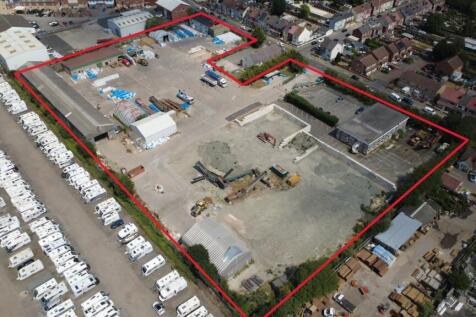


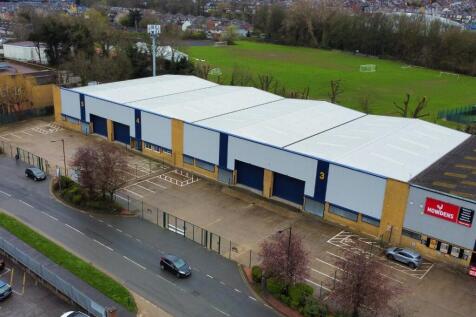
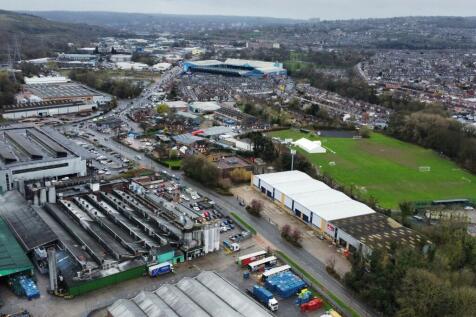
Secure 5.15-acre open storage site with buildings. 2.5 miles from M1 J31.

- Secure, hardstanding open storage site extending to approximately 5.15 acres (224,334 sq ft)
- Available To Let / For Sale with vacant possession
- Previous outline planning consent for 100,000 sq ft industrial/warehouse redevelopment (Use Classes E(g), B2 & B8)
1/9
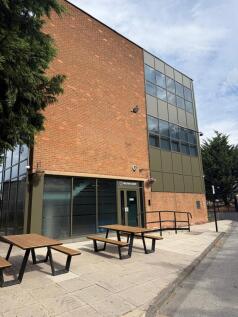

**Flexible serviced office space from 100 sq ft to 14,000 sq ft at Melton Court Business Centre. Fully furnished offices with bills included, flexible lease terms, ample on-site parking and excellent A63 access.

- 100sq.ft - 20,000sq.ft.
- Open plan layout with flexible configuration
- Dedicated meeting rooms / partitioned offices - 1 large meeting room and 1 small meeting room
1/6

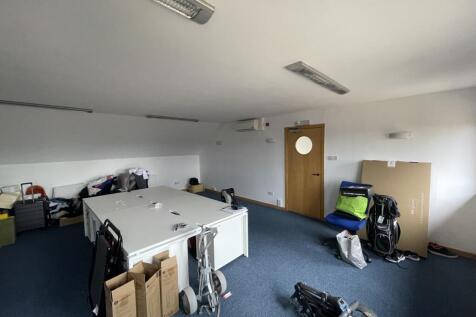
2 Highcliffe Court is a characterful stone-built office within a terrace of six, offering modern, open-plan workspace over three floors. Bright and well-equipped with AC, CAT 5, kitchen and WCs, it provides a professional, comfortable setting for a range of businesses

- Prime town centre location
- Purpose Built Office Building
- 5 Car Parking Spaces






 |1/1
|1/1
The property comprises a range of office/studio space arranged over both ground and first floor level. The property has previously been used as a training facility and would be suitable for other similar uses for offices. To the ground floor is a reception area, together with various rooms in a range of sizes. The first floor is of a similar layout with larger open plan spaces. The property benefits from usual staff facilities, including kitchen and WC facilities.
 1/1
1/1
The property comprises a detached, single-storey industrial/workshop building of traditional brick construction beneath a series of pitched north-light roofs incorporating translucent rooflights. The accommodation is arranged as a number of interconnecting workshop bays, providing flexible indust...









 1/10
1/10


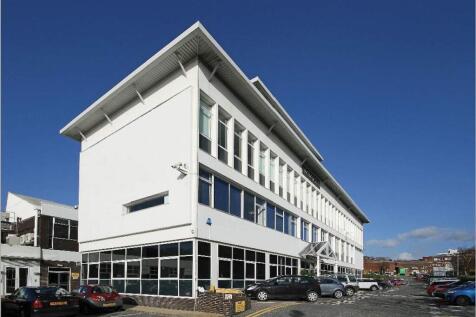
Iconic Doncaster landmark building - modern office accommodation located in Doncaster City Centre, immediately available for occupation Quoting Rent £90000 The premises comprise a 3-storey office building located in the heart of Doncaster City Centre. The property may suit a wide...



 1/8
1/8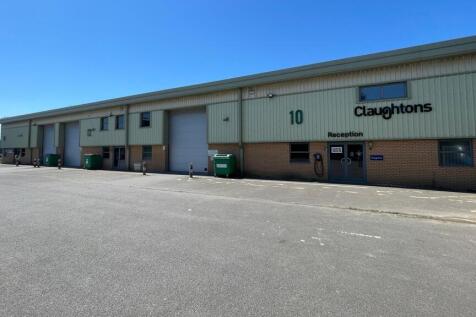


The property comprises three connected industrial units of steel portal frame construction with brick/block to a height low level of approximately 2.25m surmounted by insulated profile sheet cladding to the upper walls and roof. The roof is pitched incorporating intermittent translucent light panels allowing natural daylight into the premises. Each unit benefits from a dedicated access roller shutter measuring 2.45m wide by 2.83m high. Unit 10 includes two storey office accommodation which is finished to a high standard and includes suspended ceilings, LED lighting, wall mounted cable trunking, carpet tile flooring, ample levels of natural light with double glazed aluminium window units, secured by internal access shutters. Unit 12 provides open plan workshop space and Unit 14 provides some ground floor office space and mezzanine storage. was just ground floor level and Unit 10 benefitted from the main office environment on the right hand side over two storeys. The office accommodation was finished to a high standard and very well maintained by the client. Workshop lighting is LED. The property has an eaves height of 5.09m rising to 6.75m at the apex. The units benefit form a secure dedicated yard area benefits secured by permitter fencing and double access gates.
 1/6
1/6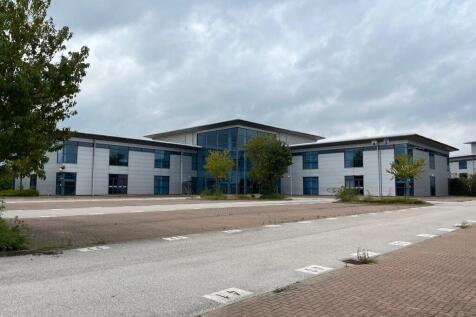
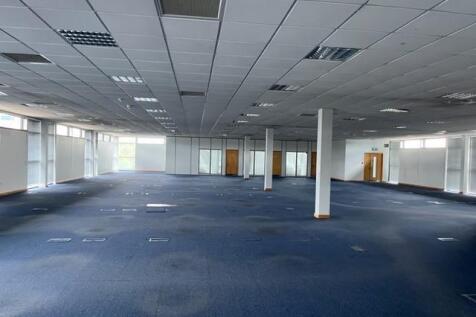
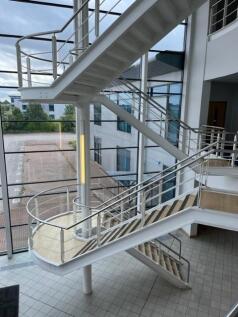
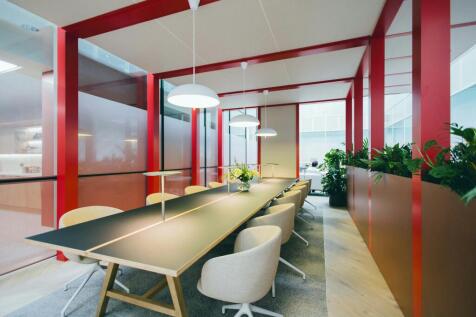
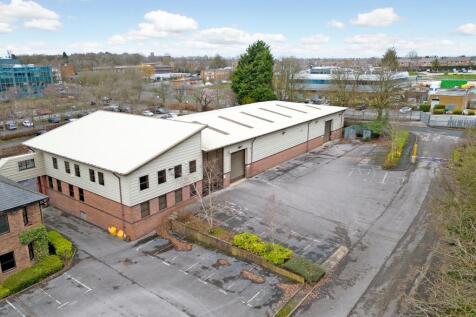
High quality office building with on site car parking and good access to Junction 36, M1 Per sq ft £10.00 per sq ft The subject property comprises a two storey detached office building totalling 33,842 sq ft with dedicated car parking for 141 vehicles. The building is configured...








 |
| |1/10
|1/10


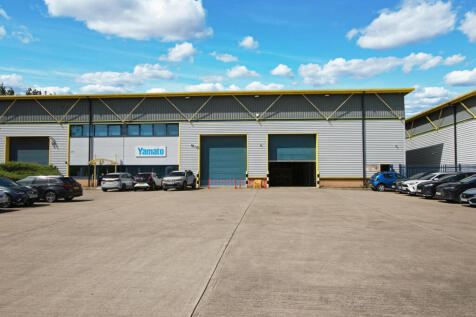
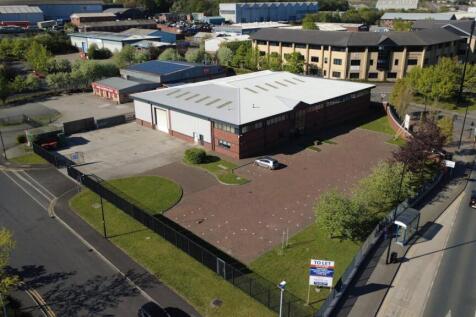
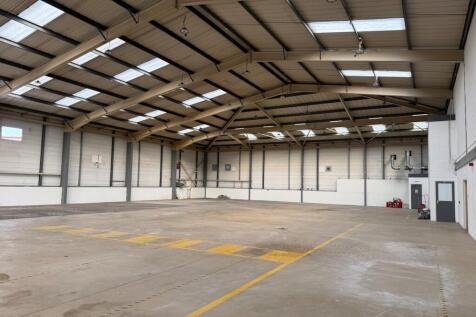
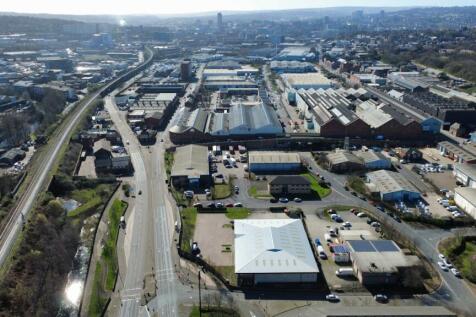
The premises are a detached industrial unit of steel portal frame construction with insulated profile sheet cladding the walls and roof. The roof is hip and pitched with intermittent translucent panels which allows natural daylight into the warehouse. The premises has an eaves of 6m rising to 8.5m at the apex. Two sectional up and over doors provide access into a dedicated service yard. The premises benefits from a dedicated car park with approximately 24 bays. The site is secured by perimeter fencing and double access gates. Internally the premises offers warehouse space along with staff amenity facilities in the form of kitchen and wc's
1/7


Bars, Restaurants & apartments with roof top terrace. 4 large leisure units with flexible space configuration to suit. Close proximity to residential and tourism hotspots. Part of Hull's booming day and evening economy. Existing 600 space car park. Easy access to Gateway to Hull.
|1/2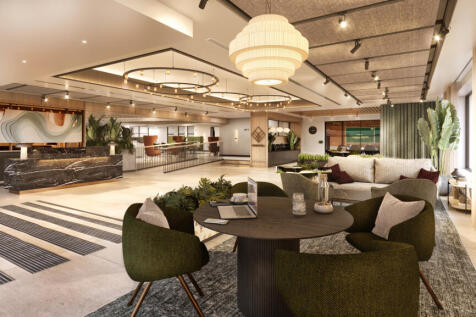

Copthall Bridge is a newly designed grade A office space located in the centre of Harrogate town. The office space includes a variety of fully equipped spaces featuring the latest technology and furniture. The property includes on-site car parking and secure bike storage facilities, as well as shower and changing facilities. The office building includes private offices and suites on demand, flexible workspaces including meeting rooms, board rooms, team rooms and event spaces, all available to be booked.

 1/5
1/5


To Let - 0.36 Acres Open Storage Sites / Industrial Land The site will comprise flat open storage land benefitting from the following specification: Tarmacadam / concrete / hardcore surface Fully secure with perimeter palisade fencing Services Available The property / site is available by wa...





