Commercial Properties To Let in Yorkshire
Paid partnerships can play a role in listing order

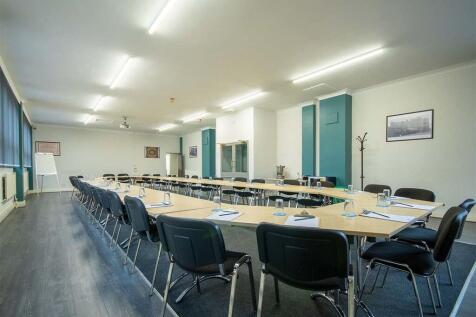
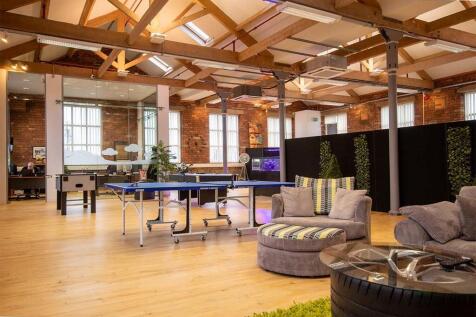
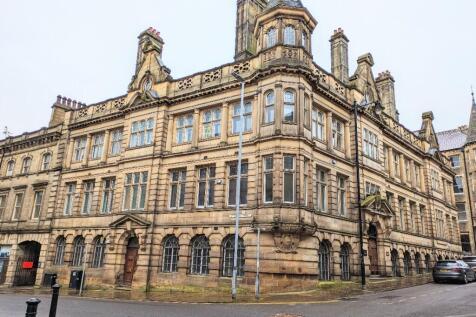
BizSpace Albion Mills offers a unique blend of historic charm and modern functionality in a converted mill setting just north of Bradford city centre. These office spaces appeal to startups, established SMEs, and regional teams seeking a professional, inspiring working environment with plenty of natural light. Offices range from small units suitable for solo entrepreneurs to larger spaces accommodating growing teams. The centre features free secure parking, meeting rooms, lifts, and 24/7 access, enhancing convenience and security. Located close to the A658 and within easy reach of the M1 and M62 motorways, it provides excellent connectivity across West Yorkshire and beyond. This site is ideal for businesses valuing a balance of heritage character with contemporary workspace amenities.

 1/6
1/6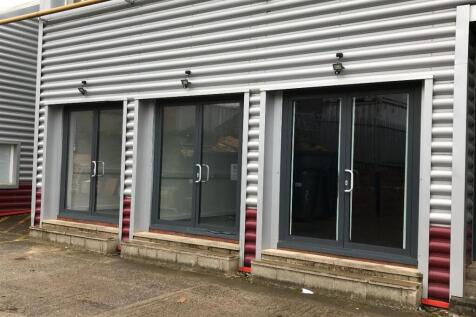
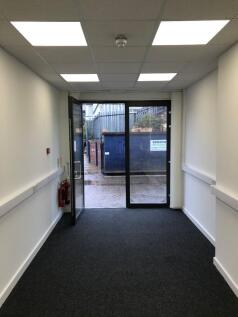
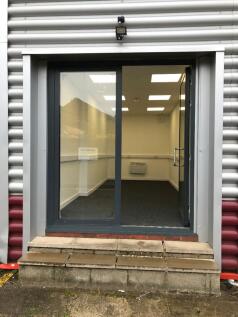
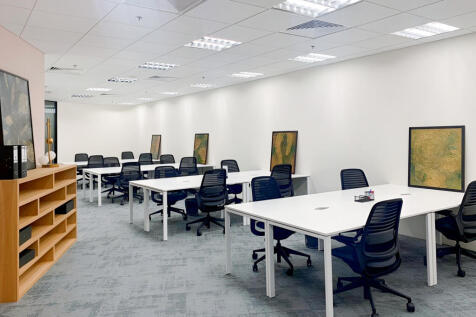
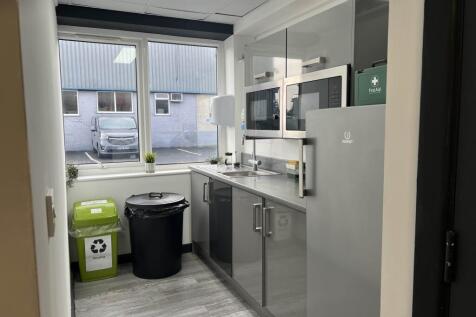
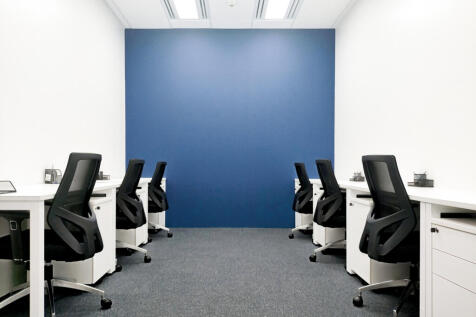
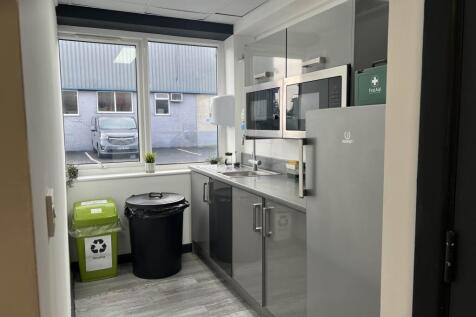
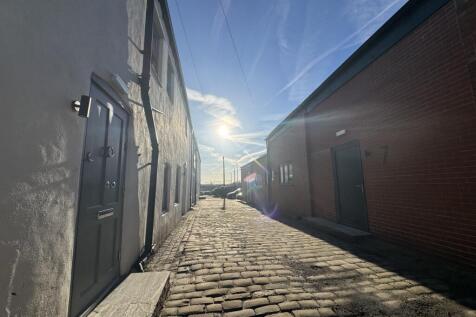
Big Padlock Self Storage is pleased to offer this newly refurbished 175 sqft trade counter to rent in Halifax. Suitable for a variety of commercial uses, this versatile unit is ideal for businesses seeking a compact, well-presented space in a convenient location.

- 24/7 CCTV in operation
- 24/7 Site Access
- Call Now To Arrange Viewing









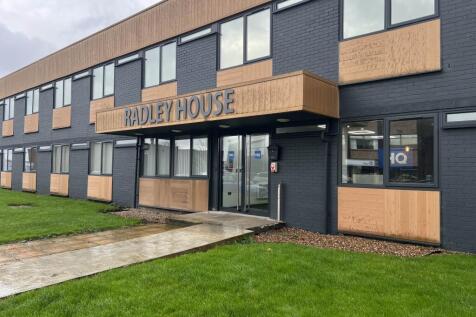
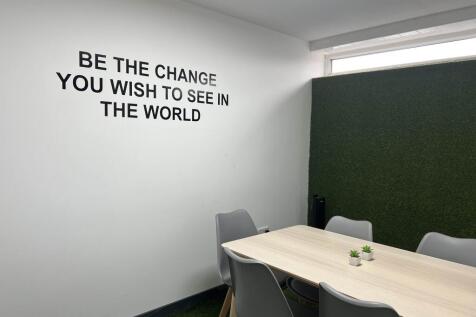

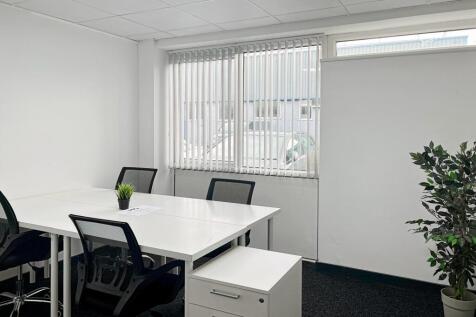
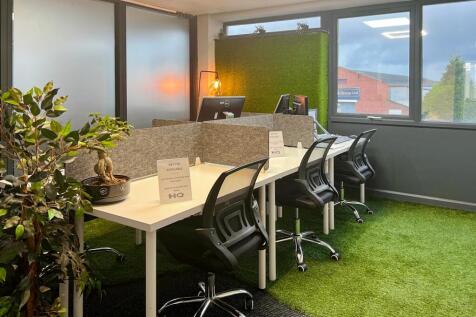

 1/12
1/12


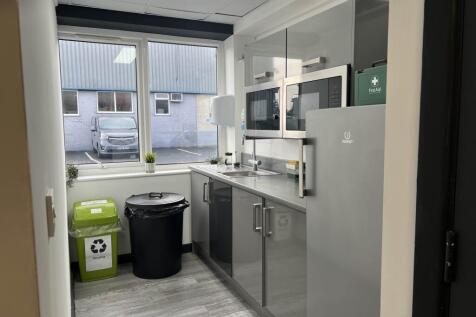
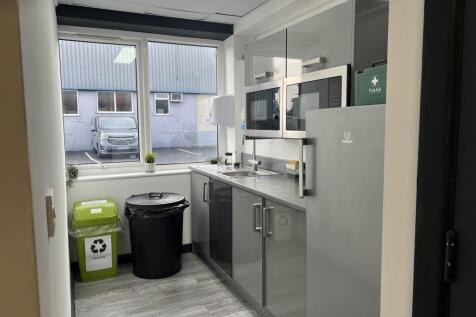
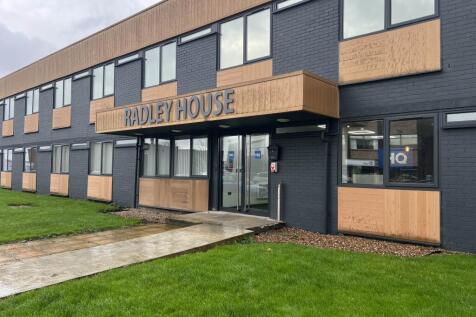
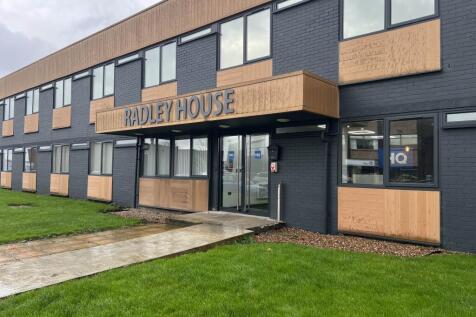
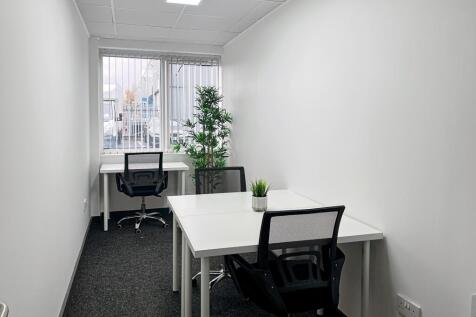
The property briefly comprises a substantial detached industrial premises benefitting from: Drive in loading access to part via 2x roller shutter doors; 6.08m eaves height; Recently refurbished reception, modern offices, boardroom, canteen & staff welfare facilities; Solid concrete flooring to the warehouse; Dedicated service yard & parking for c. 30 cars. Caldene Business Park is a well established industrial park benefitting from 24 hour site surveillance, site CCTV and security provision. Mains services connected to the premises include electricity, gas, water and drainage. Please note these services have not been tried or tested and any interested parties are advised to satisfy themselves as to suitability and condition.
 1/2
1/2

Caldene Business Centre is a modern industrial estate with over 20 light industrial and warehouse units spread across five blocks. The units range from 1,932 sq ft to 12,000 sq ft, catering to various business needs. The estate is secure, with electrically operated entrance gates and CCTV surveillance. The units are arranged around a communal courtyard, offering good circulation space, and on-site parking is available for both customers and employees.
 1/8
1/8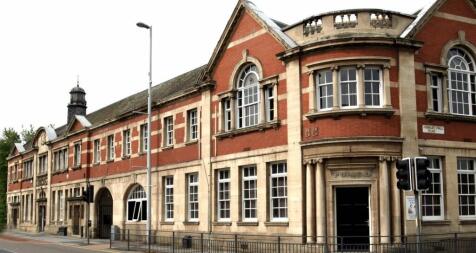


Discover your ideal workspace within a stunning Grade II Listed Building that combines history and modern convenience. Just a stone's throw from Leeds City Train Station and conveniently located near junction 3 of the M621, our prime location offers unbeatable accessibility.
 1/8
1/8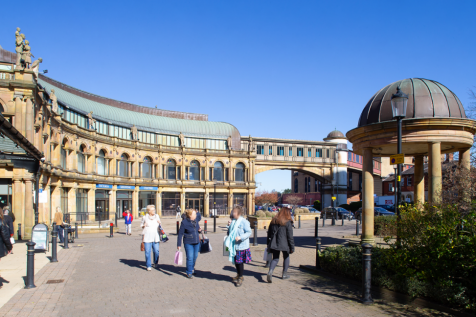


The Victoria Centre is strategically located directly opposite Harrogate Train Station, its iconic crescent design marks the entrance gateway to the affluent and established retailing centre. Totalling approximately 144,000 sq ft of convenience led retail, the Victoria Ce...
 1/9
1/9


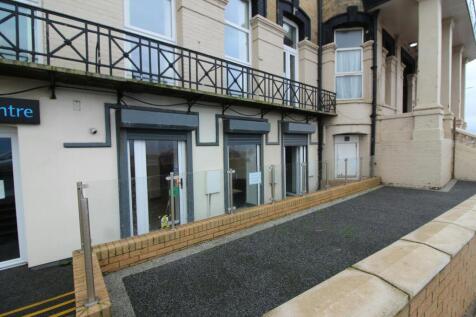
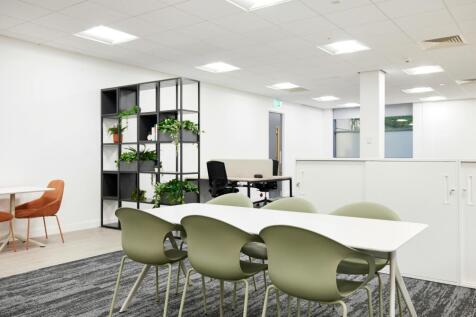
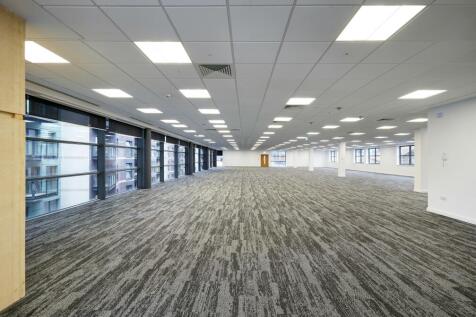
The ground floor space at Wellington House provides up to 15,000 sqft of office space. With its own dedicated entrance and shop frontage appearance, the space would be ideal for businesses such as estate agents, travel agents and recruitment agencies.


 1/9
1/9


Fifth Floor, F Mill is a well presented office suite which is predominantly open plan with separate meeting rooms, kitchen and relevant WC facilities. The suite has the benefit of: - Large windows to both sides - Lift access - Carpeted flooring - Inset lighting - Numerous floor sockets Externally, the site benefits from having ample car parking to include electric charging points. Dean Clough is a vibrant 22-acre mixed-use site providing office, retail and leisure spaces, from 45 - 55,000 Sq Ft. The community onsite is dynamic, creative and diverse and is home to some 150 businesses and 4,000 people, with cafes, restaurants, hairdressers, a creche, theatre, hairdressers, galleries, artist studios and a permanent art collection. Services to the premises includes gas, electricity, water and drainage. Please note, none of these services have been tried or tested by Walker Singleton and any interested parties should satisfy themselves as to their condition and suitability.


 |1/5
|1/5


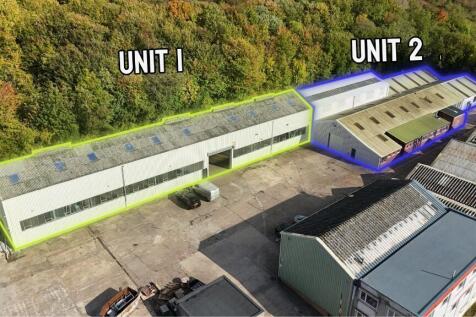
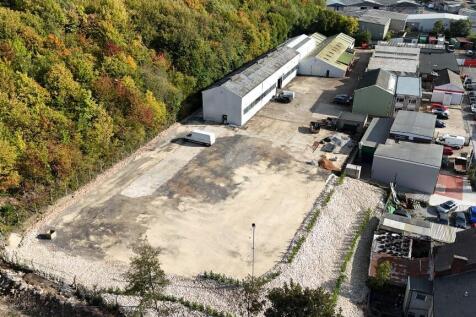
The property comprises a fully refurbished industrial / warehouse premises which benefits from the following specification; - Superb access located just off Junction 37 of the M1 Motorway - Eaves height of 6 metres - Loading via a single electric ground level roller shutter door - Good sized secure yard and loading area - Fully secure and gated estate - New warehouse roof, LED lighting, translucent roof panels, new elevations, new floor, new loading doors.






 |1/19
|1/19
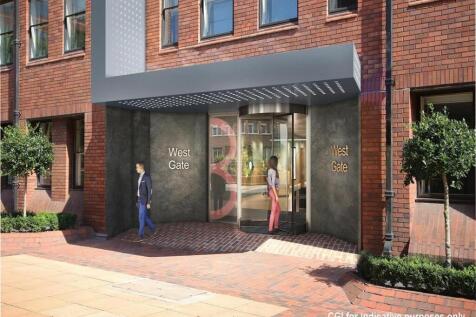
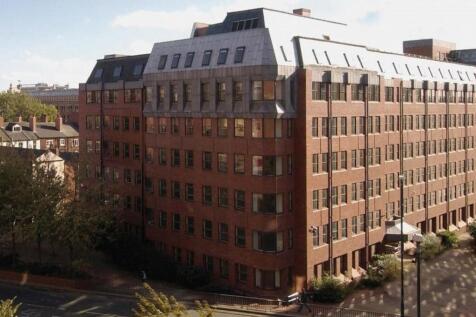
To Let - Newly refurbished workspace. Per sq ft £24 per sq ft West Gate provides large open-plan floor plates with the flexibility to influence the design to accommodate a wide range of businesses and requirement sizes. The property provides a unique opportunity to creat...
 1/13
1/13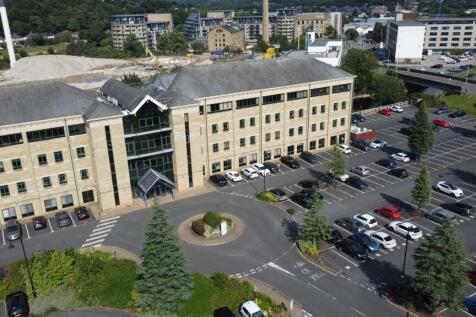


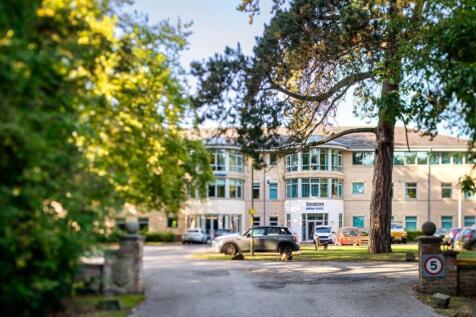
The property provides superb office accommodation within a modern four storey office block built in a traditional mill style complementing its local and historic surroundings. The floors are predominately open plan incorporating staff facilities, accessed via an imposing central core with two passenger lifts and a high quality manned reception area. The office suites are of a modern, high quality accommodation and benefit from:- - Raised accessed floors. - Suspended ceilings with motion sensor lighting. - Comfort cooled VRF system for air conditioning. - 24 hour access and CCTV monitoring. - Aluminium double glazed windows and WC/shower facilities. The part second floor provides a net internal area of 5,500sq.ft. The part third floor provides a net internal area of 6,280sq.ft. Externally, the premises benefit from extensive landscaped and secure dedicated parking. The second floor benefits from 20 car parking spaces and the third floor benefits from 25 car parking spaces.



 |1/2
|1/2

The property comprises a modern self-contained single storey warehouse/industrial unit with single storey offices to the front and a large secure service yard serving both drive-in and dock loading doors to the rear. The Unit is of steel portal frame construction with elevations of steel profiled cladding and brickwork externally and brick work and cladding sheets internally, under a double-skin pitched roof incorporating roof lights. the building has a concrete floor and an eaves height of approx 6.9m.


