Commercial Properties To Let by Carter Jonas, Leeds
30 results
Paid partnerships can play a role in listing order
 1/2
1/2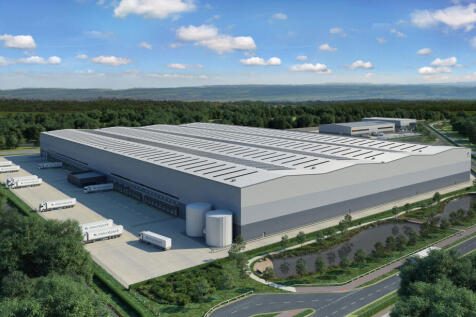

Reserved Matters planning consent has been obtained for a single cross-dock logistics facility of 640,000 sq ft which will be speculatively constructed. Vertical build will commence in September 2026 with completion of the unit in Q4 2027. Specification: > 21m clear haunch height > 80 dock loading doors including 50% euro-docks > 6 level access doors > 50KN/m2 floor loading > 445 car parking spaces, including 44 EV spaces > 4.5 MVA available > 2 x 50m depth secure yards > Passive roof ventilation > Ribbon glazing to marshalling areas > PV roof array > Roof terrace > Diverse fibre connection ready > BREEAM 'Outstanding' target > EPC A+ target
 1/10
1/10


The Wilton Centre is one of Europe's largest R&D sites set within a 75-acre landscaped park, featuring mature courtyards and lake ideal for businesses working in circle economy, life sciences, sustainable processing and manufacturing technology. The site is currently home to the CPI and Fujifilm. The North-East of England has an increasing focus on sustainable processing and manufacturing technologies. The Wilton Centre is adjacent to Wilton International and sits in the heart of the North-East of England Process Industry Cluster. The Wilton Centre has contemporary office and lab space available To Let on flexible lease terms. Onsite facilities Include: - Gym - Cafe - The Kitchen - meeting rooms - event space - Lecture theatre - Shared lab facilities - EV charging points
1/1
Follingsby Park is a modern industrial estate extending to 110 acres at the centre of the Tyne & Wear conurbation with good access to Newcastle, Gateshead, Sunderland and South Tyneside. The Park has direct access to a Motorway junction on the A194(M) giving easy access to the A1(M), the A19 and north to the Tyne Tunnel. Follingsby Park 48 offers a design and build opportunity affording up to 47,650 ft2 (4,426 m2) of detached industrial space on a plot of 3.03 acres. FP:48 is one of the final development plots available. It offers a highly prominent location at the entrance to the estate, within easy sight of the estates security office (open 24/7).
1/3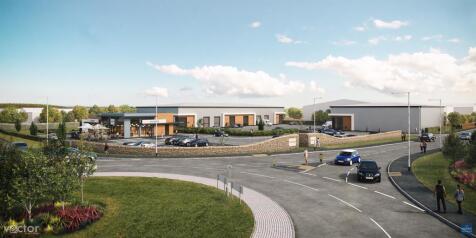


Phase 2 to the north and west of phase 1 comprises approximately 15.24 acres for further roadside use including Petrol Filling Station and B1, B2, and B8 employment use i.e., offices, light industrial, and warehousing. The land benefits from an outline permission for a petrol filling station with 5,000 sq ft of retail, drive-thru of 1,800 sq ft, offices up to 15,000 sq ft and 190,000 sq ft of industrial space. Units to be offered on a leasehold and freehold basis. Design and build opportunities are also available. Offices to be delivered in multiples of 5,000 sq ft up to 15,000 sq ft. Industrial / warehouse use available from 10,000 sq ft to 100,000 sq ft. Final specification to be determined. Occupier requirements can be accommodated via negotiation.
1/2

Follingsby Park is a modern industrial estate extending to 110 acres at the centre of the Tyne & Wear conurbation with good access to Newcastle, Gateshead, Sunderland and South Tyneside. The Park has direct access to a Motorway junction on the A194(M) giving easy access to the A1(M), the A19 and north to the Tyne Tunnel. Follingsby Park 39 offers a design and build opportunity affording up to 39,300 ft2 (3,651 m2) of detached industrial space on a plot of 1.98 acres. The plot is adjacent to the A194(M), presenting a line of sight marketing opportunity to the A1(M) spur road. FP:39 is one of the final development plots available at this premier, well-established industrial park location which has its own 24-hour security on site bordering this plot.
 |1/17
|1/17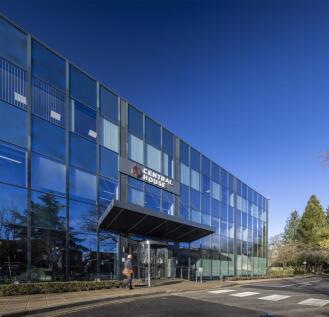


Central House comprises Grade A office space To Let. The building is located to the west of Harrogate Town Centre at Cardale Park. Availability is as follows: Ground Floor: 40,000 sq ft (split options available from 2,000 sq ft) First Floor: 7,320 sq ft suite (may split) 4,390 sq ft (may split) 2nd Floor; 8,448 sq ft 12,000 sq ft Please contact Agents for further information. The property benefits from the following Grade A specification: Specification: Flexible floor plates Exposed M&E or traditional suspended ceiling finish Onsite Café with WIFI Onsite gym Excellent onsite car parking 24/7 manned commissionaire Shower facilities Bike storage Attractive courtyard with outside seating For further information, please visit:
1/4


The Ice Factory redevelopment scheme is one of the UK's most significant waterfront regeneration projects, centred on the restoration of the iconic Ice Factory and the creation of a new destination for offshore wind, green maritime innovation and advanced engineering. The scheme will benefit from parking for up to 204 cars, including EV charging points, together with a restaurant a hotel and conference facilities. Occupiers will also benefit from 24-hour security, direct waterside access and fixed energy costs for 25 years. Building 1 is at the centre of the development, offering up to 42,000 sqft of office, innovation and R&D accommodation across three floors. With a range of flexible floor configurations, from a single occupier through to multiple tenants on each floor, the building is well suited to innovation-led businesses seeking high-quality workspace within a unique waterfront environment. Occupiers will benefit from direct access to the Fish Dock 2, providing a rare opportunity for research, testing and product development. Facilities vary across the buildings and will include features such as: - Ice machine main hall - Waterside access - Informal & formal meeting spaces - Roof terraces - Boardroom facilities - Gym & Wellness onsite - Secure cycle storage - Allocated secure car parking - Free Car Charging facilities - Fixed energy costs for 25 years - Onsite 24 hr security
1/4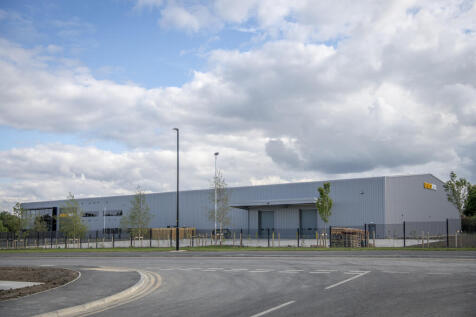


New commercial development bringing forward 134,900 sq ft of industrial warehouse premises. Units are to be built to a standard core specification with main services connected, an office/reception area and WC facilities (further details available on request).
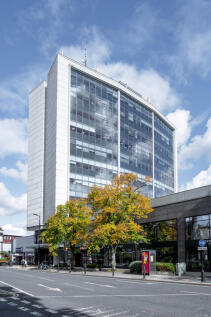

 1/8
1/8


2-Work White Rose Park provides Grade A office space designed to support growth and innovation, offering a range of flexible solutions for businesses of all sizes. Whether you're looking for private office space, coworking, virtual office packages, or meeting rooms, we have everything you need to succeed. With a variety of tailored offerings, it's the perfect setting for both startups & established businesses to thrive in a collaborative and productive environment. Situated in a prime location, 2-Work White Rose Park is well connected, with excellent transport links and parking. On-site amenities, including a gym, café, and nursery, ensure a healthy work-life balance, while the White Rose Shopping Centre, just moments away, offers convenience for all your needs. This location truly combines work and relaxation in one vibrant setting. Key Features: Safe, fully maintained & secure flexspace access to a community of businesses Flexible rolling agreements or keep it fixed Superfast Wi-Fi Quiet spaces and break out areas Meeting room & equipment hire Activities & events calendar, rewards & benefits 24/7 access & building security Membership App Fully stocked refreshments Hospitality services & admin support Full sized desks
1/3


The Ice Factory redevelopment scheme is one of the UK's most significant waterfront regeneration projects, centred on the restoration of the iconic Ice Factory and the creation of a new destination for offshore wind, green maritime innovation and advanced engineering. The scheme will benefit from parking for up to 204 cars, including EV charging points, together with a restaurant a hotel and conference facilities. Occupiers will also benefit from 24-hour security, direct waterside access and fixed energy costs for 25 years. Hendersons Jetty occupies a prominent position within the development, offering office accommodation from 1,000 sqft to 17,000 sqft across two floors. The building benefits from large floorplates, waterside balconies and panoramic views across Fish Dock 2 creating a distinctive working environment. The building is suited to a range of occupiers and can accommodate both single and multi-tenant configurations, with direct access to the waterfront providing a unique opportunity for research and development. Facilities vary across the buildings and will include features such as: - Ice machine main hall - Waterside access - Informal & formal meeting spaces - Roof terraces - Boardroom facilities - Gym & Wellness onsite - Secure cycle storage - Allocated secure car parking - Free Car Charging facilities - Fixed energy costs for 25 years - Onsite 24 hr security
1/2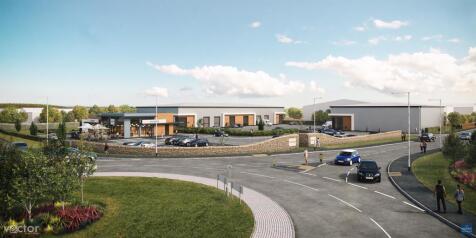

North Riding Business Park has full planning permission for 21,000 sq ft of trade counter space, and 3,777 sq ft drive-thru restaurant use with associated parking and landscaping. The trade park will comprise 2 terraces with shared yard and parking. The units are to be built to a standard shell & core specification with main services connected, an office/reception area, and WC facilities. Occupier variations can be agreed via negotiation. The exact specification is to be determined. The trade counter l light industrial units will be available on a leasehold basis only. Outline permission for a petrol filling station with 5,000 sq ft of retail, drive-thru of 1,800 sq ft, offices up to 15,000 sq ft and 190,000 sq ft of industrial space.
1/2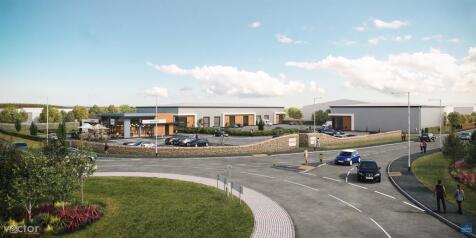

Phase 1 comprises approximately 5.54 acres and offers the opportunity for roadside restaurant use plus trade park. North Riding Business Park has full planning permission for 21,000 sq ft of trade counter space, and 3,777 sq ft drive-thru restaurant use with associated parking and landscaping. The trade park will comprise 2 terraces with shared yard and parking. The units are to be built to a standard shell & core specification with main services connected, an office/reception area, and WC facilities. Occupier variations can be agreed via negotiation. The exact specification is to be determined. The trade counter l light industrial units will be available on a leasehold basis only. Outline permission for a petrol filling station with 5,000 sq ft of retail, drive-thru of 1,800 sq ft, offices up to 15,000 sq ft and 190,000 sq ft of industrial space.
1/12


Follingsby Park is a modern industrial estate extending to 110 acres at the centre of the Tyne & Wear conurbation with good access to Newcastle, Gateshead, Sunderland and South Tyneside. The Park has direct access to a Motorway junction on the A194(M) giving easy access to the A1(M), the A19 and north to the Tyne Tunnel. Unit 19F is a detached steel portal frame building with 7m eaves and 2 electric loading doors leading onto the dedicated secure yard to the rear. There is a car park to the front entrance of the property. Specification: > Fully refurbished > Secure service yard > Car parking spaces > 2 electric roller shutter loading doors > Clear eaves height 7m > Office accommodation
|1/3


Follingsby Park is a modern industrial estate extending to 110 acres at the centre of the Tyne & Wear conurbation with good access to Newcastle, Gateshead, Sunderland and South Tyneside. The Park has direct access to a Motorway junction on the A194(M) giving easy access to the A1(M), the A19 and north to the Tyne Tunnel. Unit 15E provides a semi-detached steel portal frame industrial building with a minimum eaves height of 6.5m. The unit has been recently refurbished and comprises a ground floor warehouse with reception and ancillary office space. The unit has the following specification: > Secure service yard > 21 allocated car parking spaces > 1 level access loading door > Clear eaves height 6.5m > Ancillary office accommodation
|1/5


Follingsby Park is a modern industrial estate extending to 110 acres at the centre of the Tyne & Wear conurbation with good access to Newcastle, Gateshead, Sunderland and South Tyneside. The Park has direct access to a Motorway junction on the A194(M) giving easy access to the A1(M), the A19 and north to the Tyne Tunnel. Unit 18c provides a detached steel portal frame industrial building with a minimum 6.5m eaves height. The unit comprises a ground floor warehouse, ground floor offices with a mezzanine above. The unit has been recently refurbished. Specification: > Newly refurbished > Office accommodation > 6.5m minimum eaves height > 3 level access loading doors > 12 car parking spaces
|1/16


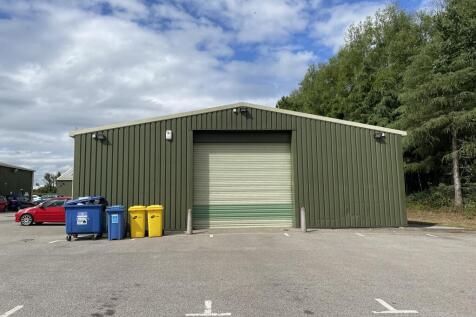
High quality light industrial/warehouse accommodation set within a landscaped business park. The available unit comprises a self contained unit with refurbished office accommodation to the front. The buildings are of steel portal frame construction with brickwork and profile sheet cladding elevations set beneath a pitched roof. The property offers modern accommodation with the following specification: 4.77m min eaves height 6.3m min apex Good quality office content Gas powered hot air blowers Electrically operated roller shutters Halogen lighting to warehouse Nine dedicated car parking spaces Concrete floors
|1/18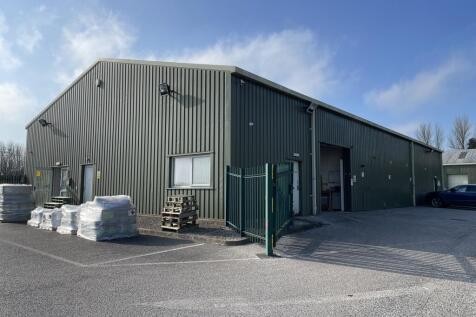


Saltergate Business Park is situated within an attractive rural area and is surrounded by agricultural land and residential property. The premises have Planning Permission for B1 (Light Industrial/Office use) and B8 (Storage and Distribution use). The property comprises a detached industrial unit and benefits from the following specification: > Steel portal frame construction > Electric roller shutter door (2.97m height) > Painted concrete warehouse floor > Fluorescent strip lighting > Profiled metal sheeting roof with translucent light panels > Additional mezzanine space above offices > Internal offices and meeting room with lighting and heating > Separate male, female and disabled WC facilities > Kitchen with break out space > Private secure yard/parking space - 0.17 acres > 3.93 m minimum eaves height
1/10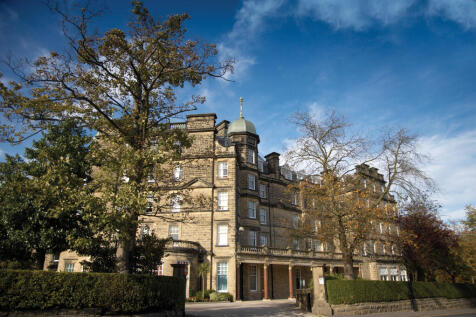


Windsor House provides an attractive work space in an unparalleled location, set in stunning landscaped surroundings and only a five minute walk from Harrogate's main shopping areas. The offices are split to provided a range of suite sizes suitable for a vast array of occupiers. Suites that are currently available include: 1st floor - 1.4/1.5 (4135 sq ft) 3rd Floor - 3.10 (260 sq ft), 3.20/3.21(1805 sq ft) 4th floor - 4.16b (645 sq ft) 5th floor - 5.16a (601 sq ft) 6th Floor - 6.21 (236 sq ft) and 6.24 (875sq ft) 7th floor - 7.16 (1249 sq ft) For full details on available suites, please contact the agents.
1/10


The Wilton Centre is one of Europe's largest R&D sites set within a 75-acre landscaped park, featuring mature courtyards and lake ideal for businesses working in circle economy, life sciences, sustainable processing and manufacturing technology. The site is currently home to the CPI and Fujifilm. The North-East of England has an increasing focus on sustainable processing and manufacturing technologies. The Wilton Centre is adjacent to Wilton International and sits in the heart of the North-East of England Process Industry Cluster. The Wilton Centre has contemporary office and lab space available To Let on flexible lease terms. Onsite facilities Include: - Gym - Cafe - The Kitchen - meeting rooms - event space - Lecture theatre - Shared lab facilities - EV charging points
1/10


The Wilton Centre is one of Europe's largest R&D sites set within a 75-acre landscaped park, featuring mature courtyards and lake ideal for businesses working in circle economy, life sciences, sustainable processing and manufacturing technology. The site is currently home to the CPI and Fujifilm. The North-East of England has an increasing focus on sustainable processing and manufacturing technologies. The Wilton Centre is adjacent to Wilton International and sits in the heart of the North-East of England Process Industry Cluster. The Wilton Centre has contemporary office and lab space available To Let on flexible lease terms. Onsite facilities Include: - Gym - Cafe - The Kitchen - meeting rooms - event space - Lecture theatre - Shared lab facilities - EV charging points
1/6


2-Work No1 Whitehall Riverside offers premium Grade A workspace in the heart of Leeds' dynamic West End business district. Spanning two floors, this light-filled riverside location has been designed to support productivity and wellbeing, with floor-to-ceiling glazing that creates a bright, spacious working environment and stunning views over the River Aire. Just a short walk from Leeds Station and with on-site underground parking available, the space is easily accessible for both teams and visitors. Whether you're looking for private offices, coworking or meeting space, No1 Whitehall Riverside provides a flexible and inspiring setting for businesses of all sizes.

 1/6
1/6


The property comprises a self-contained unit that was part of the former Sion Chapel. The original Victorian façade has been preserved and is now integrated as the eastern exterior wall of the redeveloped Halifax Bus Station. It is a designated Grade II listed building. Internally the property is rectangular in nature and comprises a shell specification, a glazed entrance and four arched windows. The property is connected to water. The property is accessed externally via steps leading from Wade Street or via the bus station entrance which is wheelchair accessible.
