Commercial Properties To Let by Flude Property Consultants, Chichester
63 results
Paid partnerships can play a role in listing order

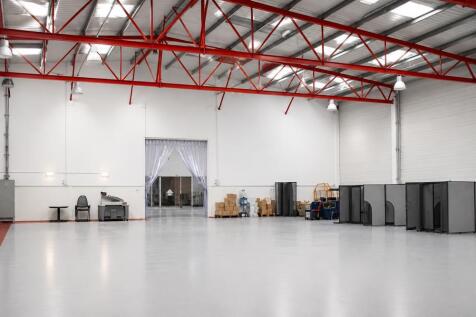
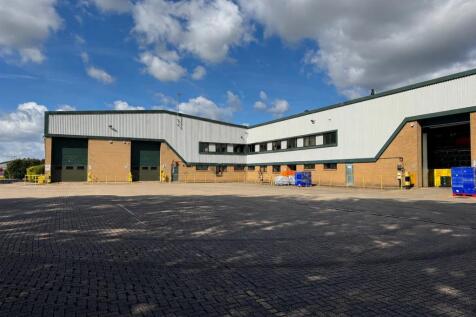
The available property comprises of four adjoining warehouse / light industrial units, within a terrace of 7, of steel portal frame construction, under a pitched sheet roof with translucent roof panels. Elevations are a mixture of brick and profile cladding, with Units 1-4 benefitting from 6 roller shutter loading doors, minimum eaves of 6m, presumed rising to 7/8m at the Apex. The units will be refurbished throughout and could be let individually or as one, with multiple access points through each unit. Further amenities include fully fitted offices to include A/C, carpeting, LED lighting and multiple kitchenettes and W/Cs. Externally parking is available for 40 vehicles, though tenants may re-configure this to better suit their operational and loading needs.


 |
| |
| 1/35
1/35


The property comprises an attractive end-of-terrace period building arranged over three storeys with a basement. It is Grade II Listed and located within the Central Conservation Area of Chichester. Internally, the accommodation is currently arranged as a former banking hall with offices and meeting rooms at ground floor level, with additional cellular accommodation on the upper floors and storage and vault facilities in the basement. Externally, the building benefits from traditional brick elevations with slate pitched roofs and character architectural features. To the rear is a secure enclosed yard providing parking for approximately six vehicles, with access from Little London Car Park.
- Chichester is an attractive and historic cathedral city
- East Street is one of the city's prime pedestrianised retail thoroughfares
- Mainly open plan retail space
1/8


The accommodation comprises an attractive office suite with scenic views and the benefit of up to five dedicated parking spaces. The suite benefits from the following amenities: Up to five dedicated parking spaces Separate male and female WC facilities Disabled WC Kitchen Carpeting throughout Double glazing Perimeter trunking Electric heating Excellent natural light
- Open plan office
- To let on new EFRI lease
- Attractive barn style office building
1/5


The comprises a well-presented first-floor office suite within Chancton House, a prominent business building situated at The Wharf in Midhurst town centre. The accommodation benefits from LED lighting and carpet-tiled flooring throughout, providing a bright and professional working environment. Tenants enjoy unrestricted access to their office accommodation, with a front door key and security fob supplied.
- LED lighting
- Carpeted throughout
- Superfast Broadband is advertised as 74Mbps download and 20Mbps upload at this postcode


 |1/13
|1/13


The first phase of development was completed in Q1 2024, and comprises 9 industrial/warehouse units of steel portal frame construction with metal and timber clad elevations beneath a pitched roof. Phase two will be an identical specification albeit minimum eaves range from 7.3m to 10m, along with electric level access doors and yard depths of over 20m. Each unit will benefit from translucent roof lights and solar panels on the roof, providing green energy electricity to the development. Externally, the units have the dedicated spaces shown in the schedule of accommodation table and there will also be generous communal car parking provision including disabled parking spaces. Each unit has at least one double EV charger and there are also 8 communal EV charging points.
||1/12The available property comprises of four adjoining warehouse / light industrial units, within a terrace of 7, of steel portal frame construction, under a pitched sheet roof with translucent roof panels. Elevations are a mixture of brick and profile cladding, with Units 1-4 benefitting from 6 roller shutter loading doors, minimum eaves of 6m, presumed rising to 7/8m at the Apex. The units will be refurbished throughout and could be let individually or as one, with multiple access points through each unit. Further amenities include fully fitted offices to include A/C, carpeting, LED lighting and multiple kitchenettes and W/Cs. Externally parking is available for 40 vehicles, though tenants may re-configure this to better suit their operational and loading needs.
||1/10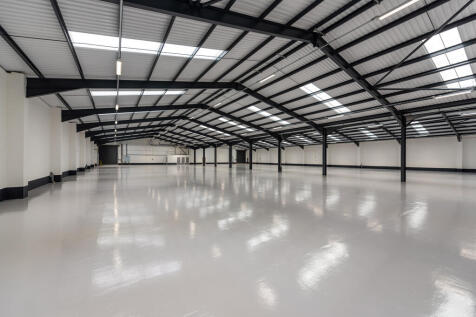

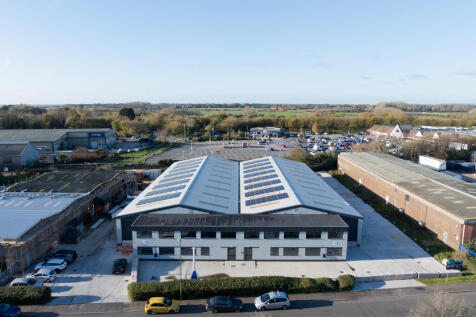
The property comprises a substantial detached warehouse premises, which has undergone a comprehensive refurbishment programme. The property now benefits from, but is not limited to; Two storey fully fitted offices, a new insulated roof with translucent light panels and photovoltaic panels, EV charging points, 280kva 3 Phase Power Supply, 35 parking spaces, EV charging points and two new loading doors. Eaves rise from 4m to 7.1m.
|1/26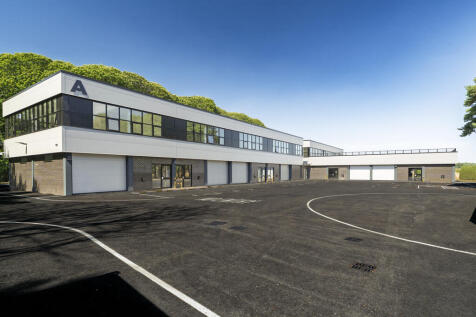
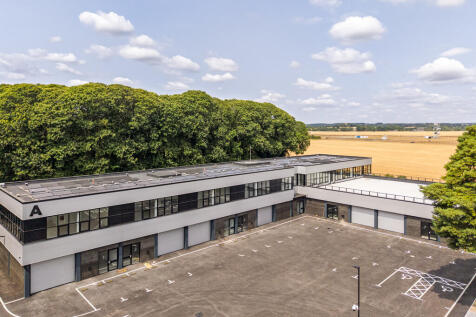
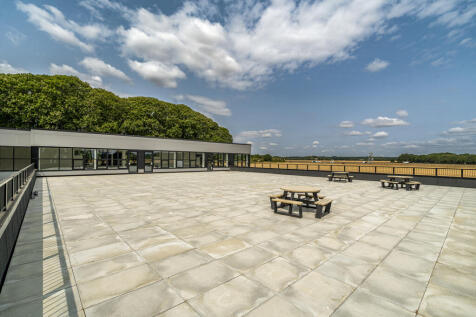
Apollo Business Park is undergoing a complete and high-quality transformation from a former HQ complex into a brand-new, thoughtfully designed business park. Every visible surface across the site is being replaced - including all groundworks, cladding, glazing, personal access doors, electronically operated sectional loading doors, and insulation - to deliver a modern, energy-efficient development targeting a significantly improved EPC rating. The site offers flexible and versatile accommodation across both ground and first floors, with unit sizes ranging from approximately 913 sq ft to 2,194 sq ft. Units can be easily combined to create larger spaces tailored to tenants' needs as required. Each floor benefits from generous ceiling heights of 3.7m, with electronically operated sectional loading doors (3m high x 3.9m wide) at ground floor level, providing excellent access and usability. The ceiling height also makes the units suitable for operations requiring vertical clearance - such as vehicle lifts, storage racking, or light manufacturing processes - offering versatility for a wide range of occupiers. The business park is set within a unique and picturesque environment, with open views over the South Downs National Park, and is surrounded by fields and woodland. A significant portion of the site itself includes grassed and wooded areas, creating an unusually green and attractive setting rarely found in similar developments. Security and accessibility have been...
1/12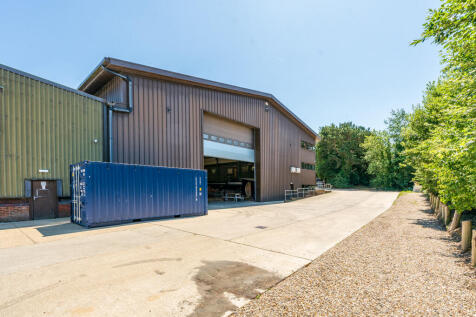
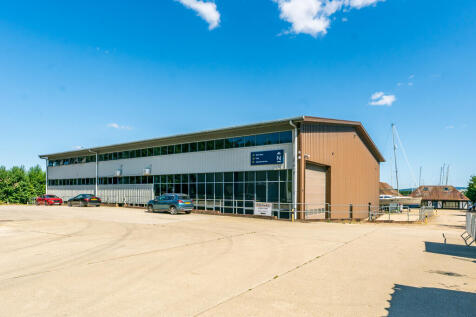
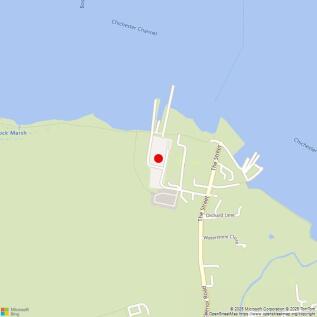
The properties comprises of three adjoining high bay warehouses, with high spec offices. The units are of steel frame construction, under pitched sheet metal roof with profile clad & brick elevations. Each unit benefits from superb access from significant loading doors ranging from minimum height & width of 6m, up to 8m. Furthermore eaves range from a minimum of 6.67m to 9m up to a max of 7.52m to 11.7m, offering substantial operational efficiency through overall volume. Further amenities include, three phase power, translucent roof panels, LED lighting, destratification fans, a large overhead DEMAG gantry crane, concrete flooring, mezzanine level walkway, modular offices and on site parking. High spec office accommodation is also available on site.
1/13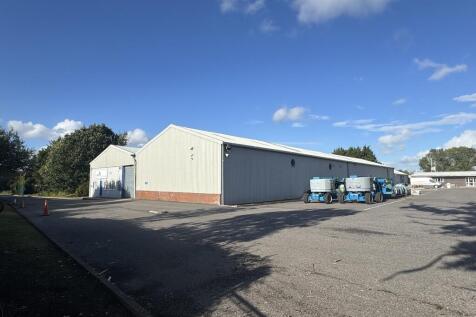
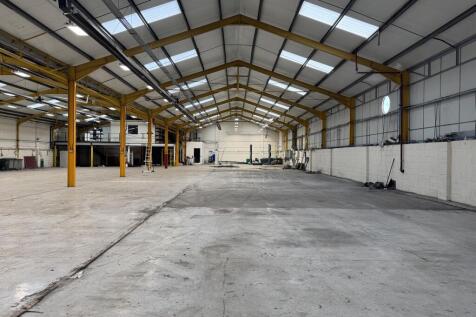
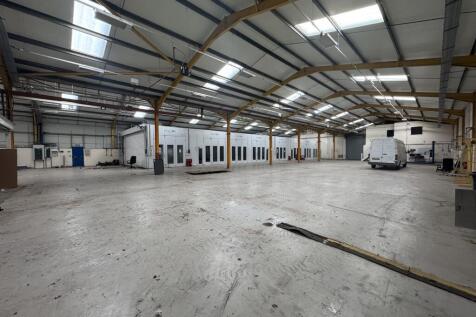
The property comprises of open plan warehouse accommodation, with ancillary office & mezzanine storage. The property is of steel portal frame construction, under a brand new insulated roof (installed 2025) with new translucent roof panels, with brick and clad elevations. Internally the property has the benefit of eaves ranging from 4.11m to 7.09m, access via an up & over loading door measuring 3.14m (W) x 3.5m (H). A pedestrian entrance leads into a small office/reception, along with W/C & kitchen facilities underneath further office accommodation at mezzanine level. Further amenities include concrete flooring, roof hung lighting and gas heating. Externally the property has a demised parking area for approx 30 vehicles, with additional parking potentially available by way of separate negotiation.


 1/9
1/9


The main site is rectangular in shape, accessed from Ferry Road and has recently been used for storage of motorhomes and campervans. The site is accessed via secure electric gates, is tarmacked throughout with lighting and secure fencing around the site's perimeter. Water & Electricity is available, with costs charged by to tenants on meters. Estate lighting and servicing maintenance of the main security gate is covered by the landlords. The subject yard occupies the northernmost unit of the site, sharing access with neighbouring occupiers.
|1/23


Shopwyke Nurseries comprises a well-established garden centre and nursery site located on the edge of Chichester, in the expanding area of Shopwyke, West Sussex. The property occupies a generous plot with extensive outdoor growing and display areas, a range of glasshouses and polytunnels, and associated retail buildings. The site benefits from excellent frontage and access from the main road, with ample customer parking and good vehicle circulation. The setting is semi-rural yet conveniently positioned just a short distance from Chichester city centre and major transport links, providing both visibility and ease of access for customers and deliveries. Currently operated as a successful independent nursery and garden centre, the property offers potential for continued horticultural use or alternative uses subject to the necessary planning consents.


 1/9
1/9


The main site is rectangular in shape, accessed from Ferry Road and has recently been used for storage of motorhomes and campervans. The site is accessed via secure electric gates, is tarmacked throughout with lighting and secure fencing around the site's perimeter. Water & Electricity is available, with costs charged by to tenants on meters. Estate lighting and servicing maintenance of the main security gate is covered by the landlords. The subject yard occupies the northernmost unit of the site, sharing access with neighbouring occupiers.
1/12


The property comprises of a ground floor retail warehouse with re-clad and glazed frontage onto Terminus Road. Historically the site was occupied by Feather & Black for retail warehousing & distribution purposes though in recent years has been sub-divided into a variety of business units. Unit 2, which fronts Terminus Road, is accessed via a glazed entrance lobby into and side loading door. The majority of the unit benefits from concrete flooring, under a suspended ceiling (A frame roof above) with inset lighting, with office & welfare amenity accommodation. Should interested parties require, an adjoining 2,000 sq ft unit to the rear is also available, and could be combined to provide further floor space. Externally the unit has parking to the front with some free parking available on Terminus Road.
|1/14


Sussex House has recently been comprehensively refurbished to provide high-quality office accommodation in the heart of Chichester city centre. The building now offers contemporary, open-plan workspace benefitting from excellent natural light across three elevations, creating a bright and comfortable working environment. The refurbishment successfully combines modern specification with the building's original character. Features such as exposed concrete ceilings, rooflights and steel-framed, double-glazed windows introduce an industrial aesthetic while retaining a professional office setting. The property comprises three self-contained office suites, each finished to a high standard. Every suite includes a fitted kitchen, private WC facilities and a secure intercom system controlling access from the main entrance. Suite 1 offers bright, open-plan accommodation with attractive views across the city centre. The flexible layout is well suited to a range of occupiers. Suite 3 provides a mix of open-plan workspace alongside glazed meeting rooms or private offices, offering a practical solution for businesses requiring both collaborative and enclosed working areas. Suite 4 is arranged around a striking rooflight that introduces natural daylight deep into the space. Combined with exposed concrete finishes and contemporary detailing, the suite provides a distinctive and characterful working environment.
1/9


The unit offers a large industrial floor space with loading doors at both the front and rear of the property. The accommodation also includes WC facilities, office space, and a reception area, making it suitable for a range of occupiers.


 ||1/9
||1/9


Opportunity to lease a superbly refurbished light industrial / warehouse unit of steel frame construction under a pitched sheet metal roof with translucent roof panels. The unit comprises of an open plan warehouse with off road allocated parking and loading bay to front. There is a small WC located to the front of the unit. The unit benefits from generous minimum eaves height 3.26m rising to 4.47m at the Apex. Other features to the warehouse include concrete flooring, three phase electricity, electric loading door and is presented to the market ready for immediate Tenant fit out. Externally the property has private parking for 6 vehicles. This versatile unit would suit a variety of occupiers such as showroom, trade counter, manufacturing and distribution.
|1/10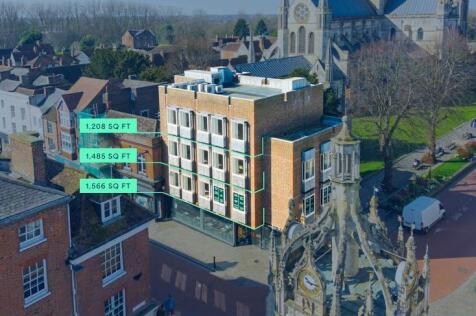
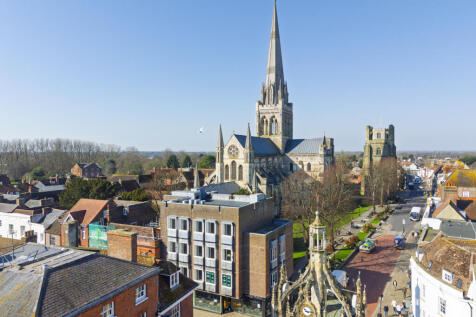
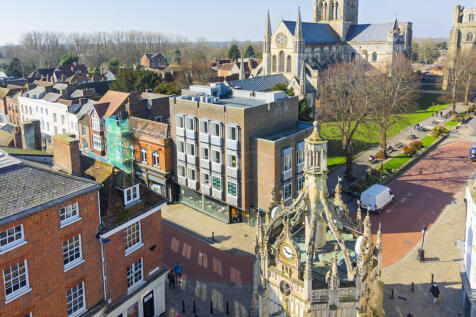
The building offers three fully refurbished floors of bright, open-plan office space, designed to provide a modern and professional environment. Each floor features new carpets, LED lighting with exposed services for a contemporary feel. The kitchens have been upgraded with light timber units and solid worktops, adding a stylish touch to the communal areas. In addition, the space benefits from air conditioning and new LED lighting in a warehouse-style configuration, creating a versatile and comfortable setting. This property combines functionality with a sleek, industrial aesthetic-perfect for businesses seeking a dynamic workspace.
1/7


A variety of options to lease workshops & warehouse units on site ranging up from 500 sq ft. Layouts can be tailored to suit occupiers needs though are primarily open plan in nature, with amenities including full size loading doors, three phase power, concrete flooring and on site parking. Enquiries are invited for units of all sizes.
1/15


The available suites comprise of both ground floor offices within the characterful original buildings with a variety of features, as well as modern accommodation over ground to second floors adjoining the former boat workshops. All offices benefit from a variety of amenities including multiple glazed aspects providing great natural light and are open plan in nature or, can be opened up. The waterside location of Northshore offers a further list of unique amenities for tenants to utilise including an on site café, harbourside walks, Paddle board & Kayak hire and boat tours.
