Commercial properties to let in BL3, this area only
Paid partnerships can play a role in listing order
28 results
Beta
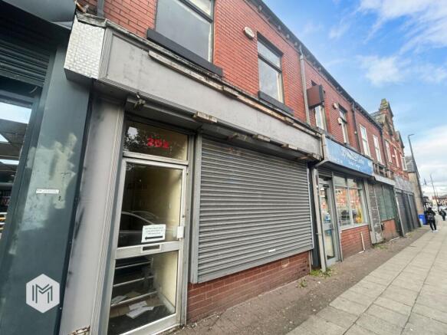

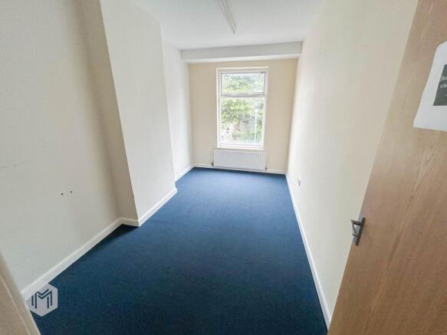
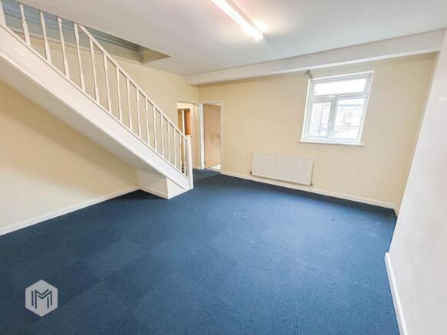
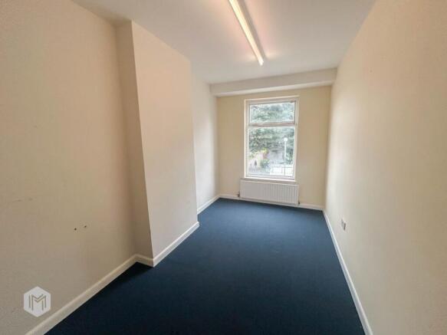
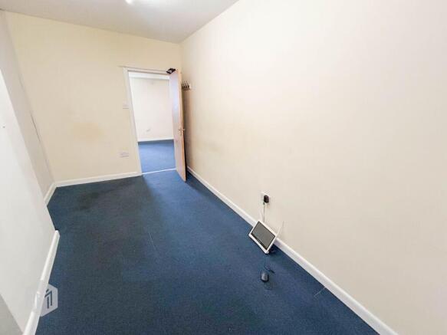
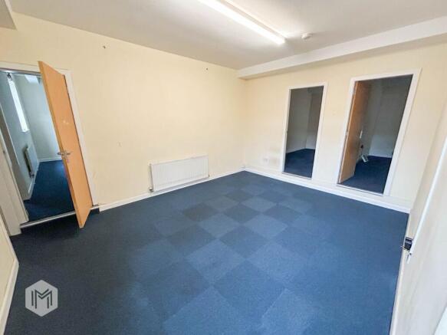
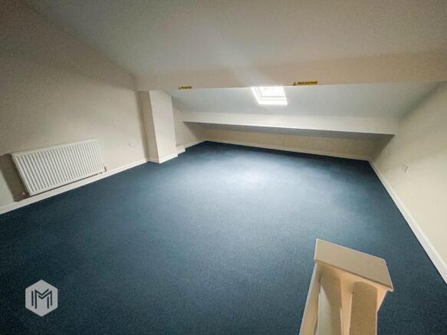
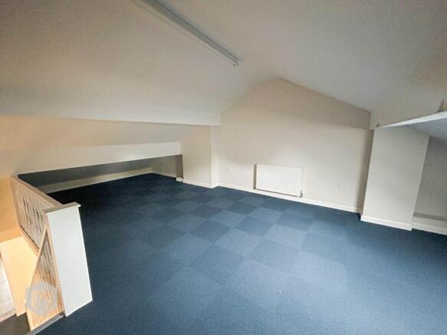
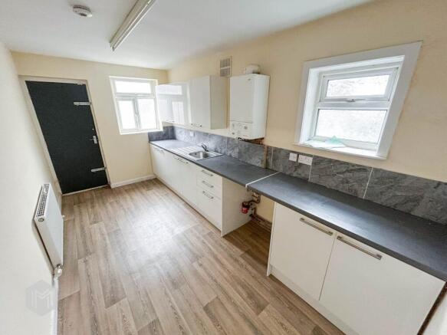
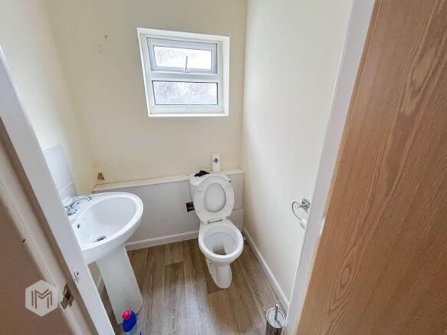
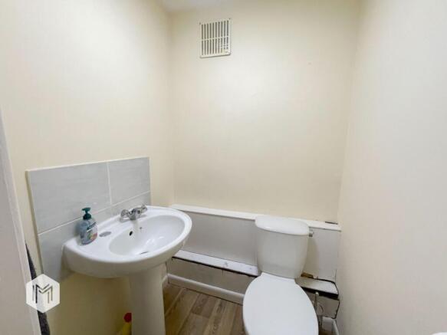
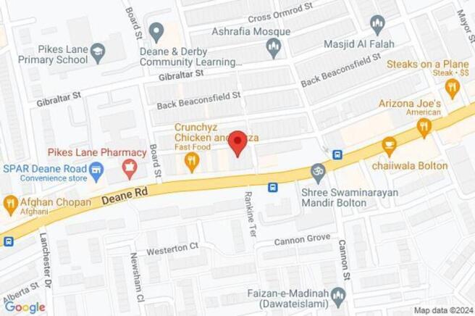
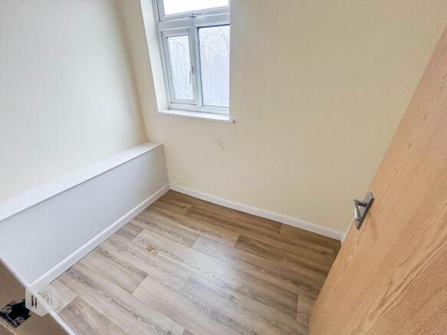
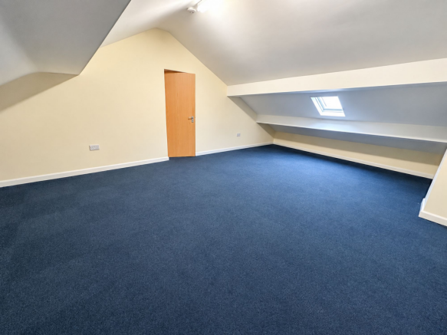
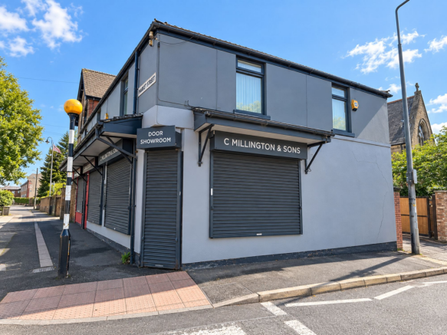
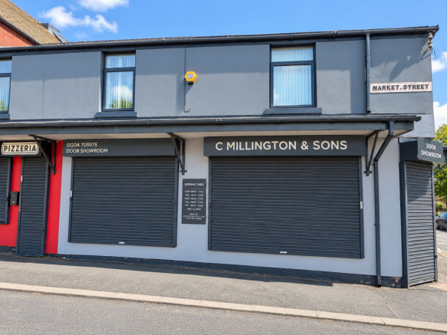
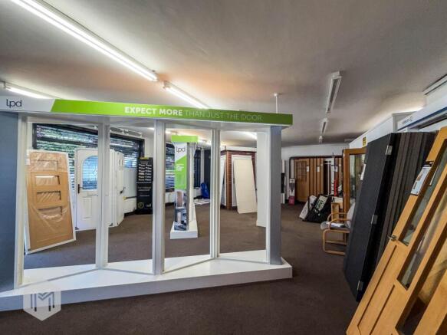
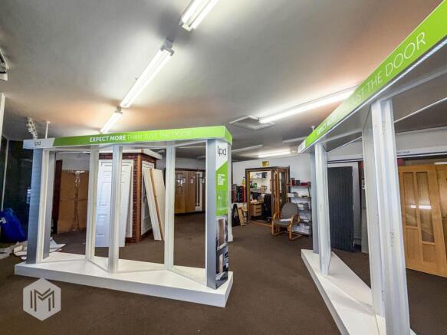
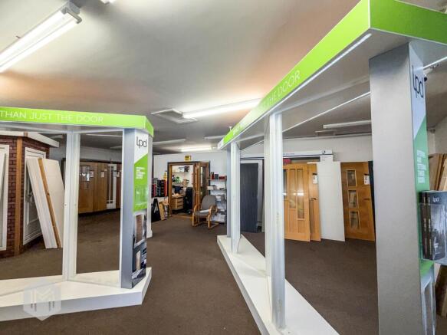
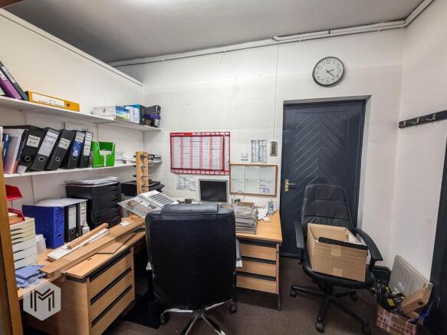
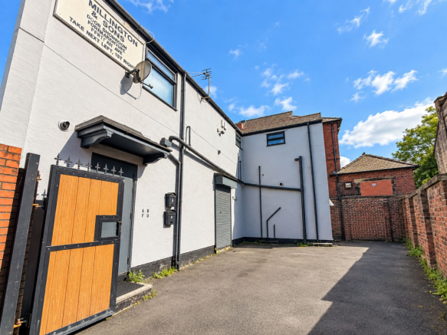
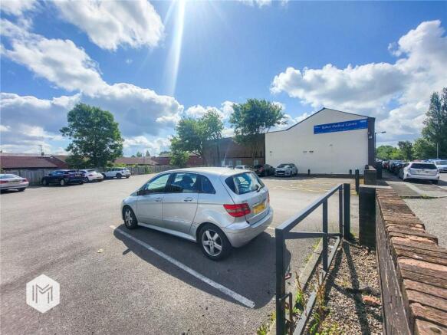
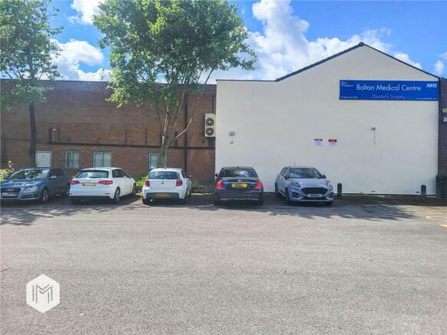
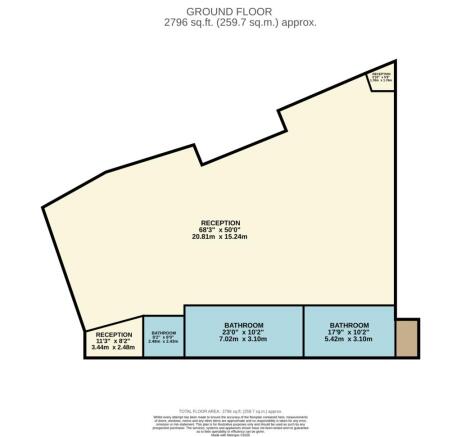
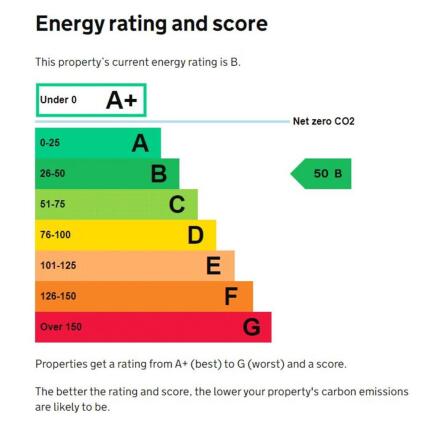
Commercial Property To Let, Prominent Corner Position on Market StreetOccupying a prominent corner position on Market Street, Little Lever, this spacious commercial unit offers excellent visibility and a versatile layout suitable for a range of business uses.The property comprises a generous show...
Marketed by Miller North West Ltd, Bolton


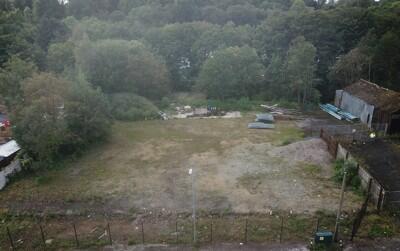
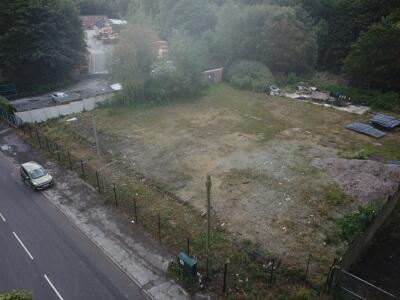
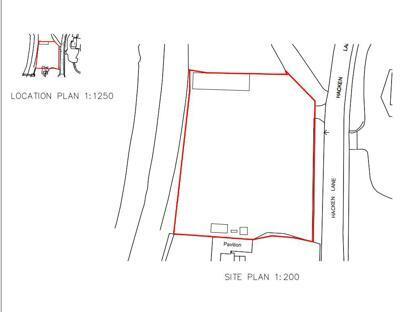
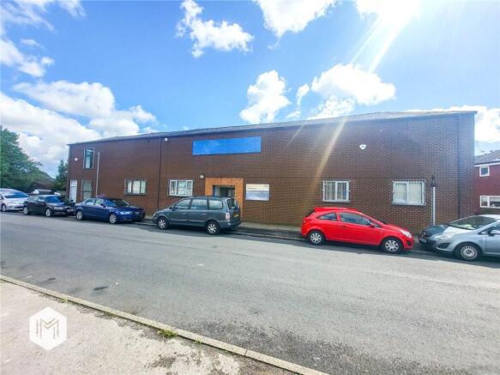
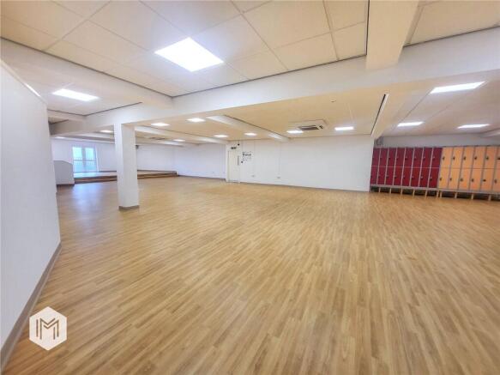
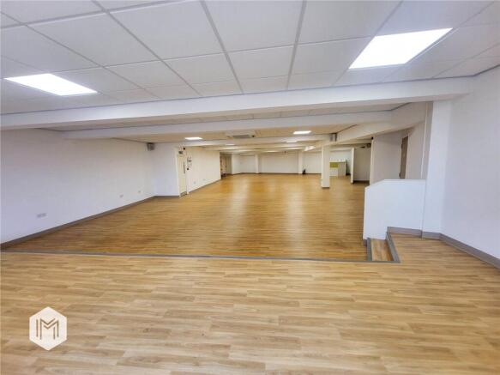
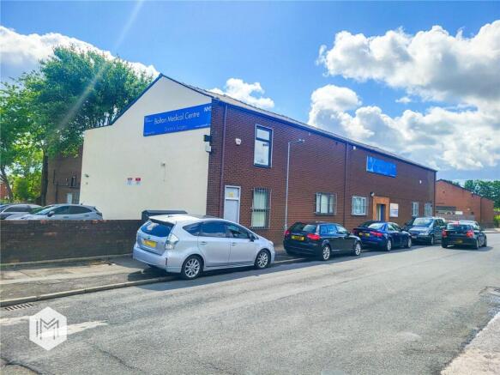
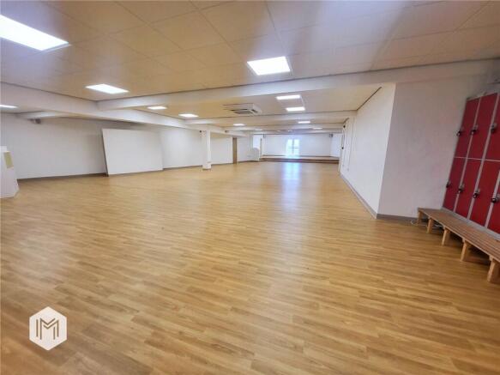
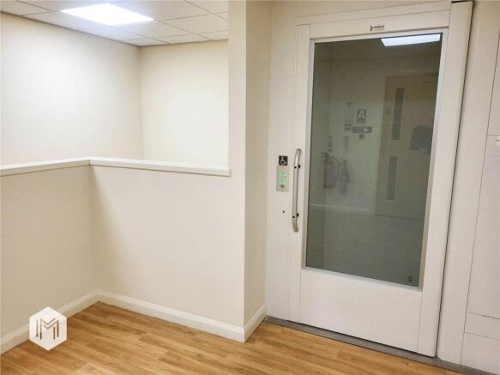
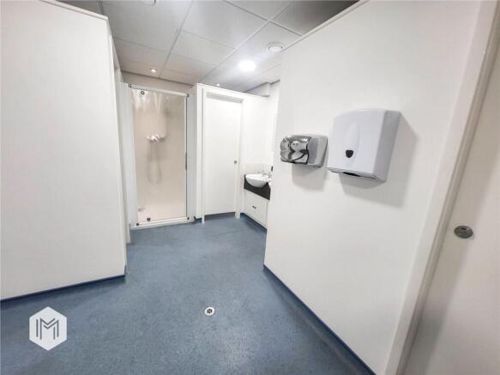
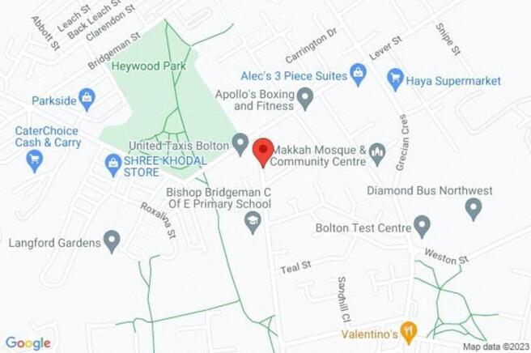
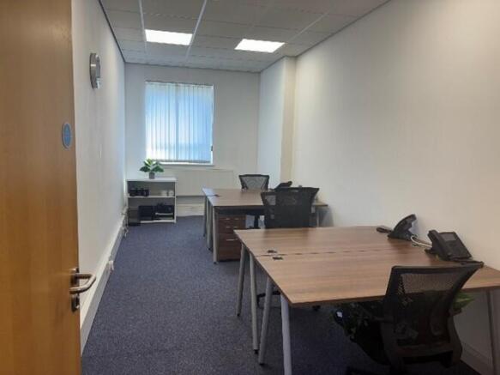
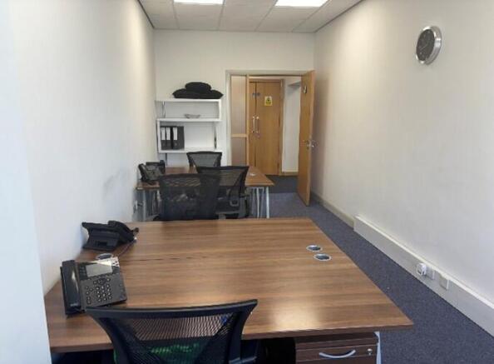
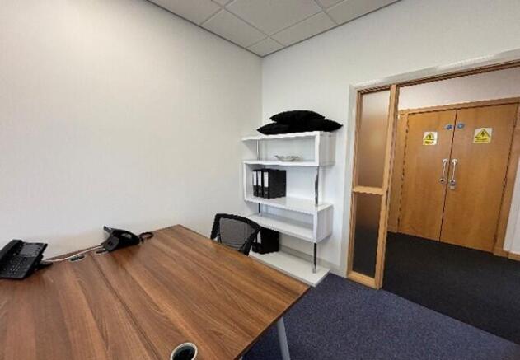
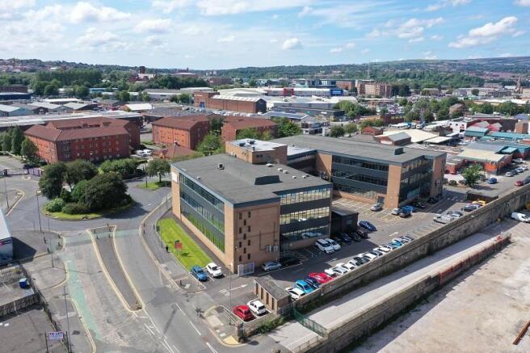
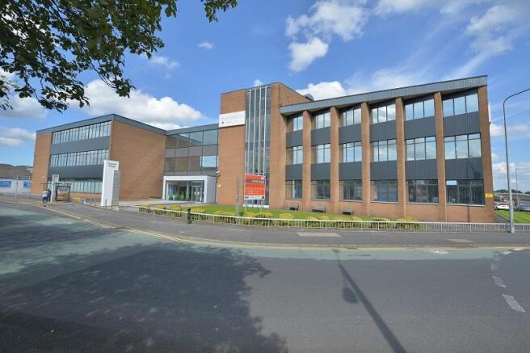
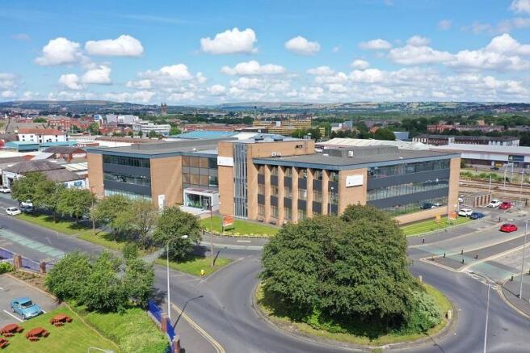
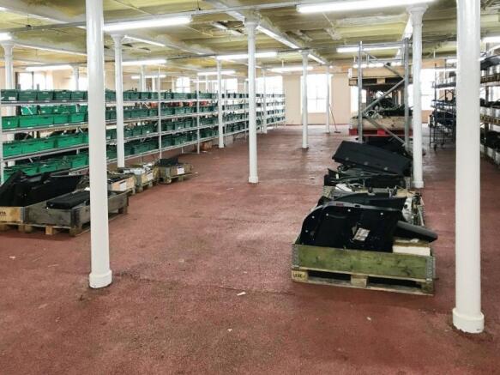
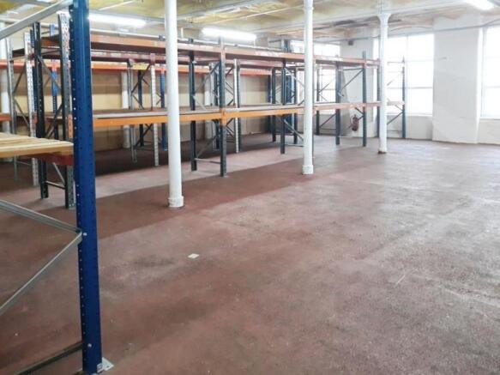
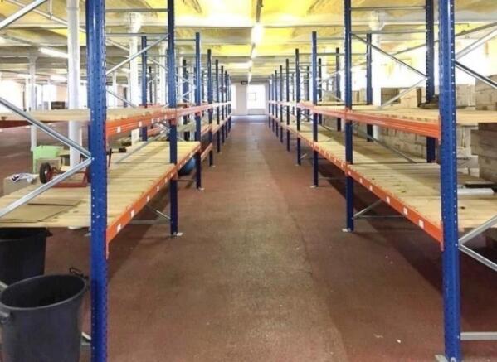
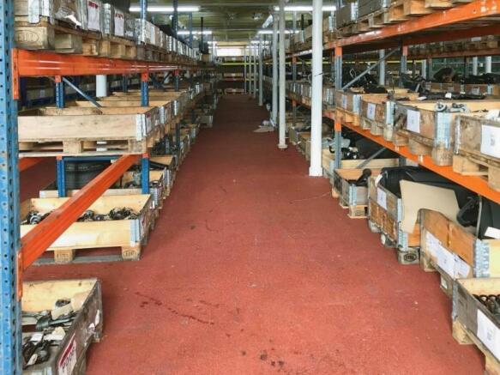
The subject property comprises a detached two storey building of brick construction with the available space located on the first floor.
Marketed by Miller North West Ltd, Bolton

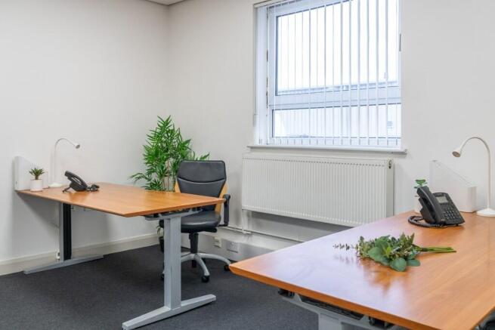
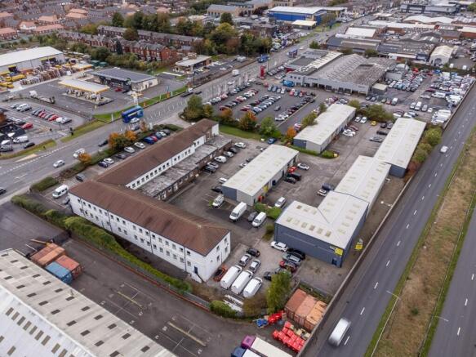
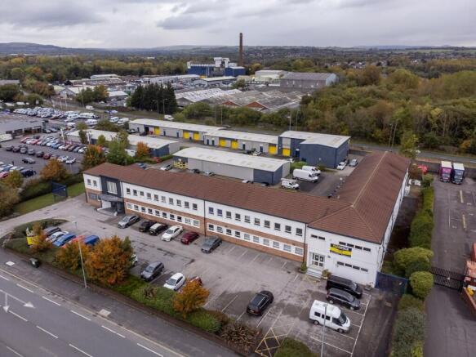
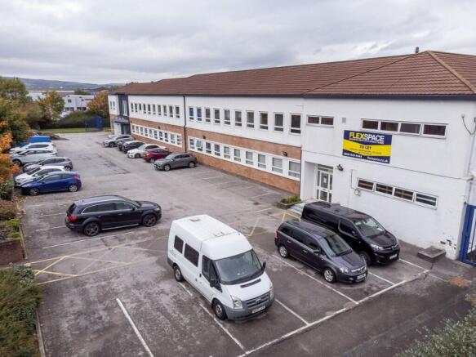
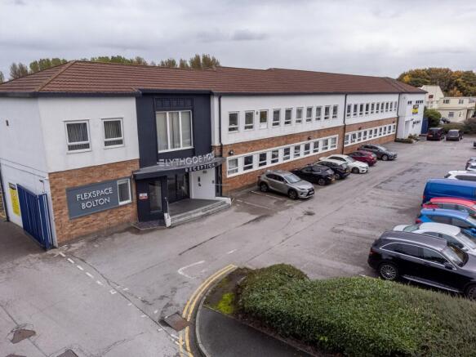
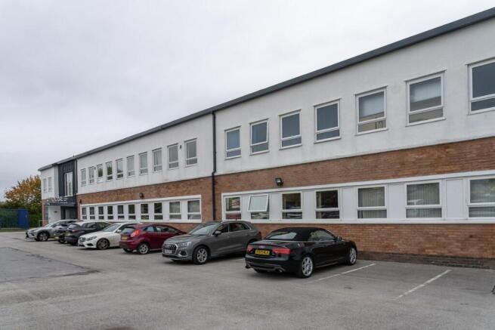
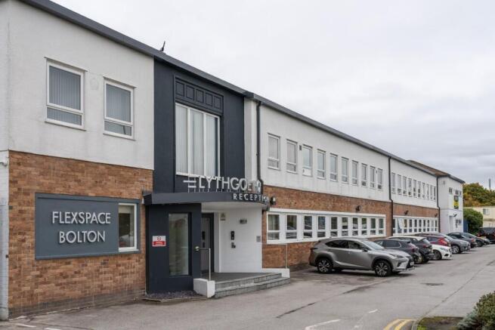
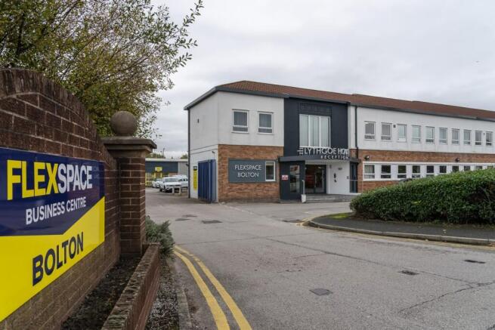
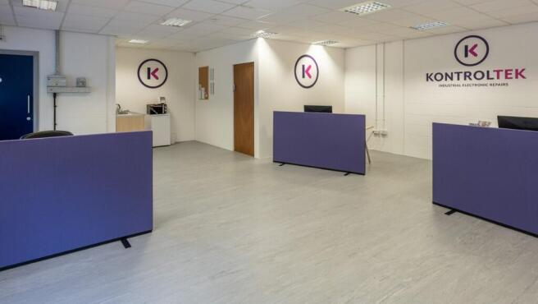
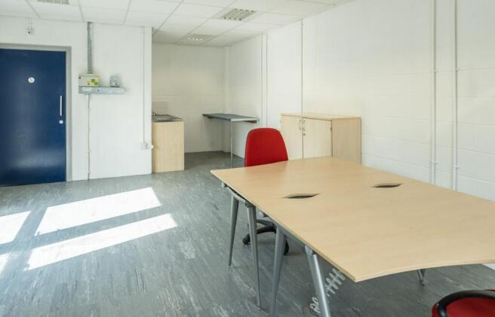
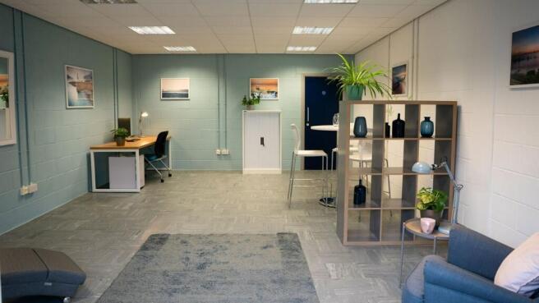
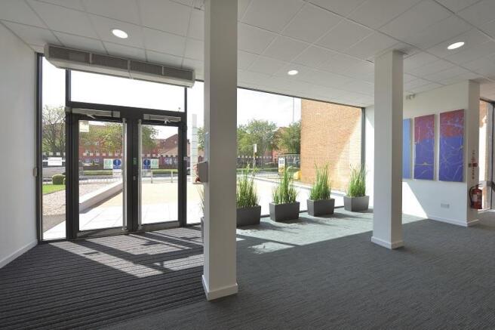
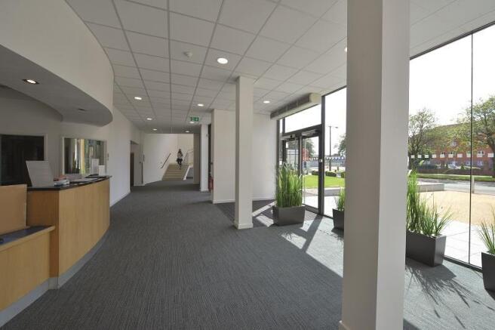
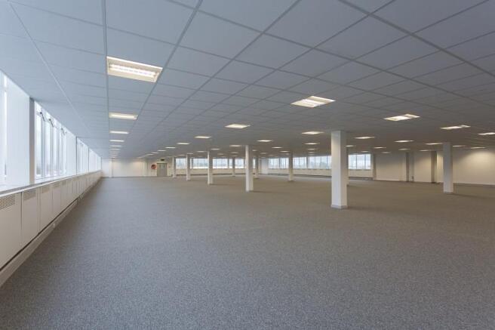

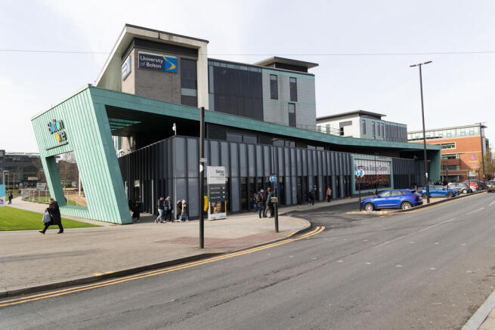
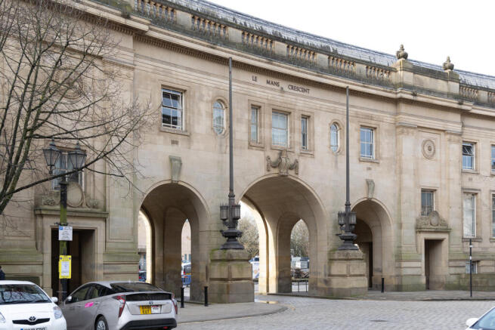
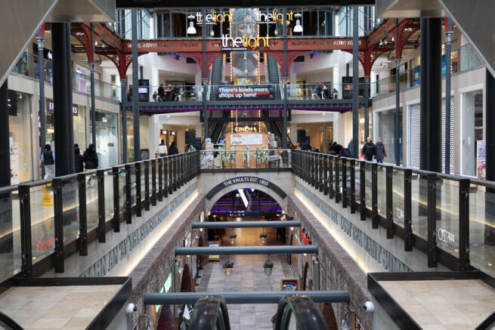
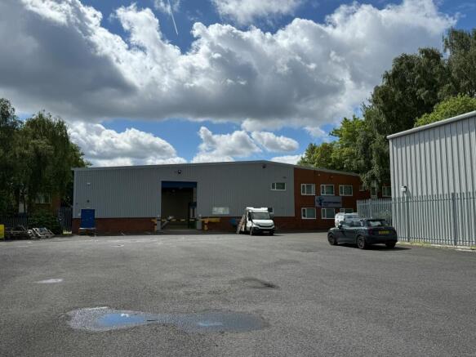
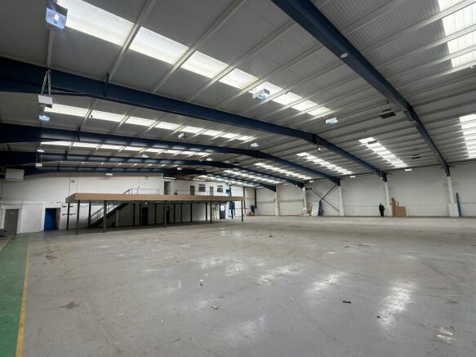
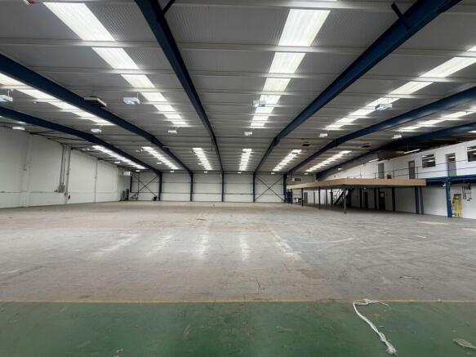
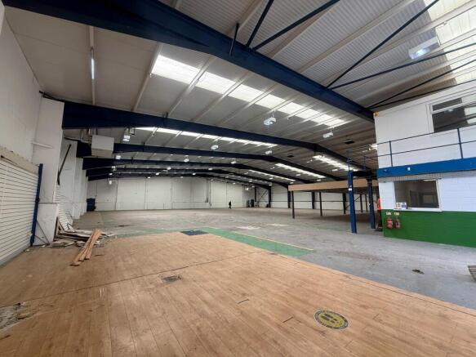
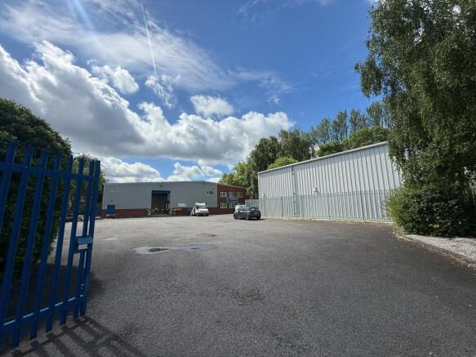
To Let | Unit H (17,784 sq ft) Lectures Close, Bolton – Detached unit recently undergone refurbishment with large enclosed yard/parking area
Marketed by Jones Lang Lasalle, Manchester - Industrial

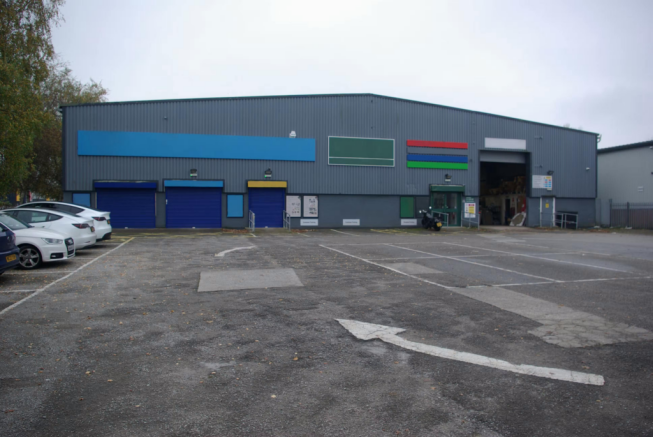
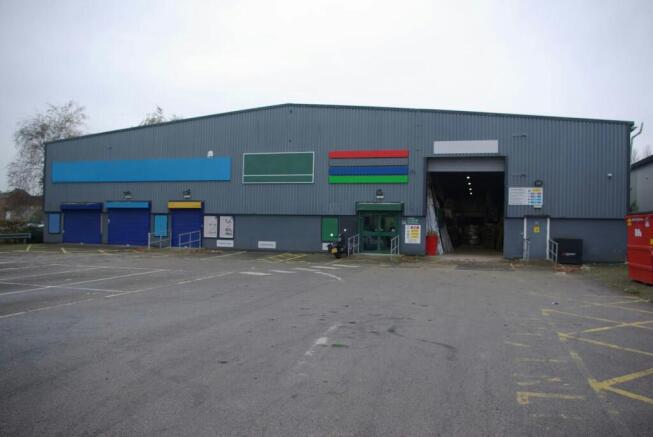
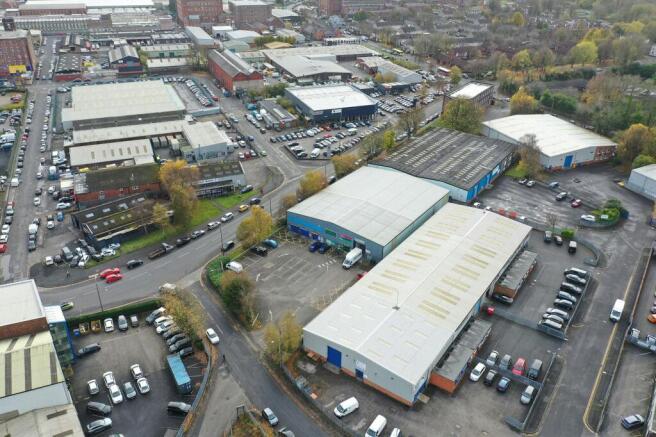
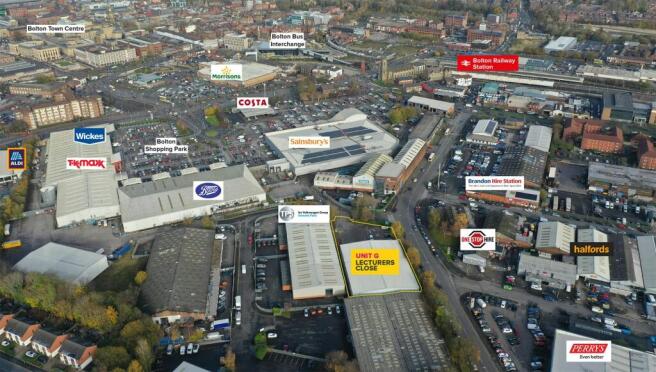
To Let | Unit G (14,626 sq ft) Lectures Close, Bolton – Detached unit with large enclosed yard/car parking area
Marketed by Jones Lang Lasalle, Manchester - Industrial
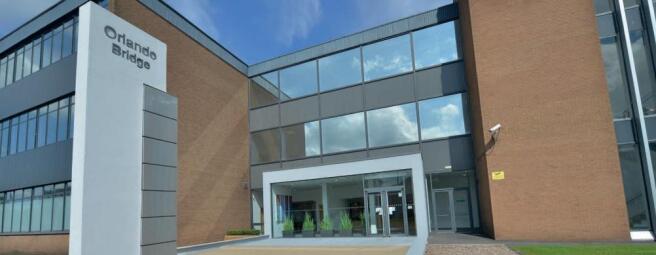
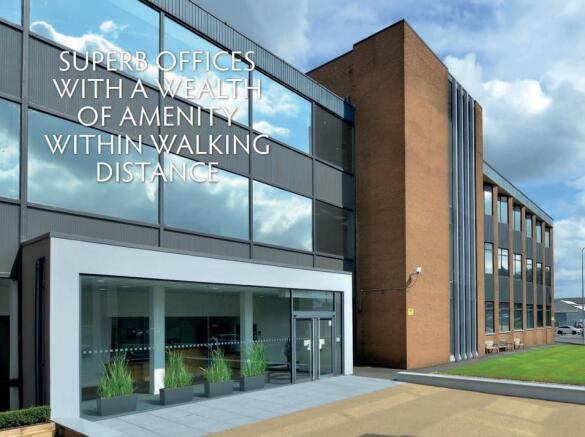
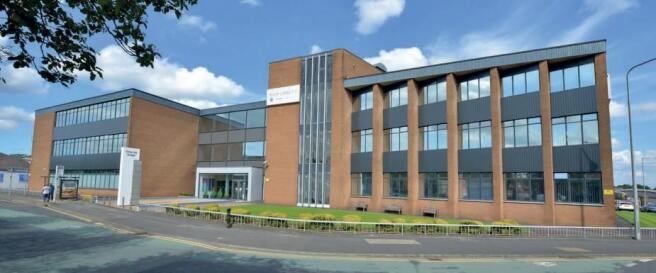
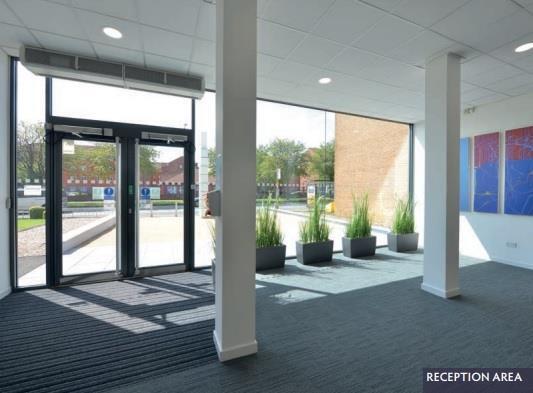
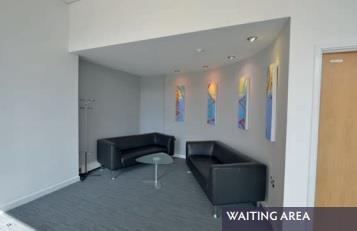
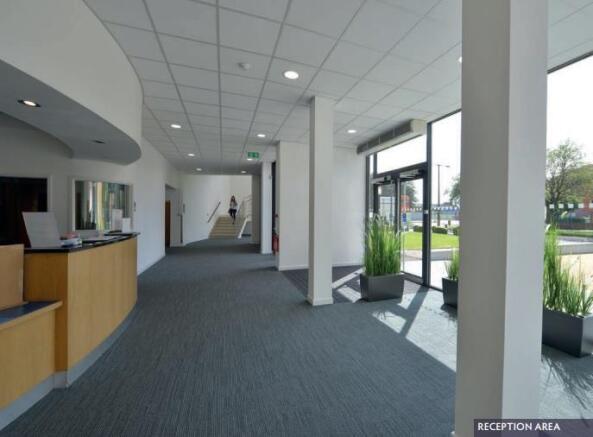
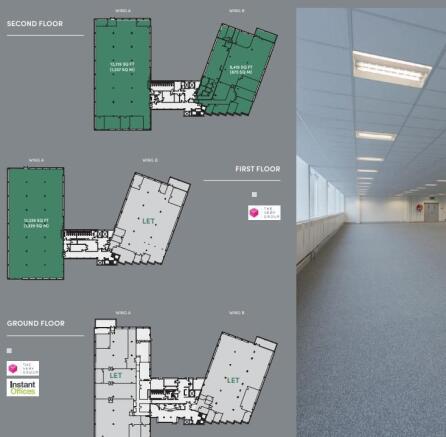
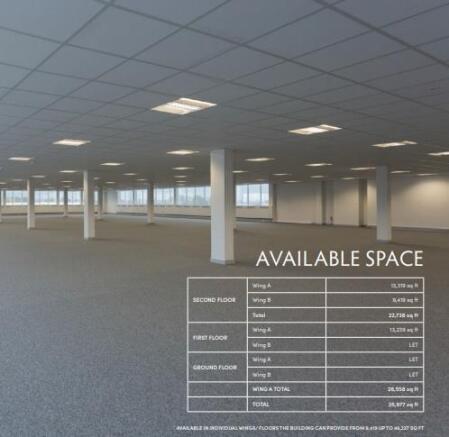
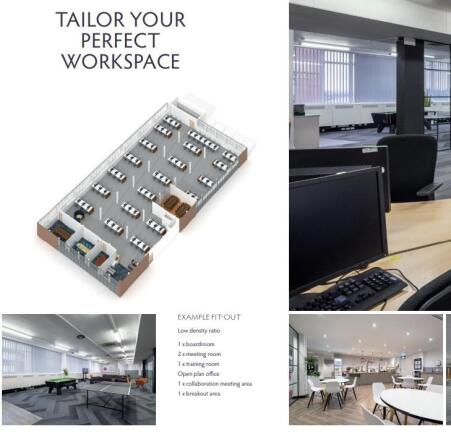
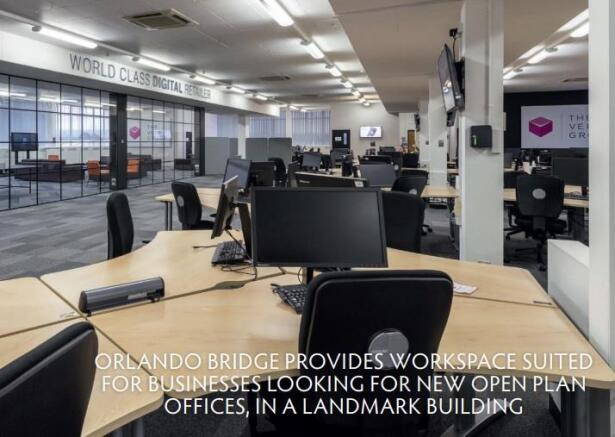

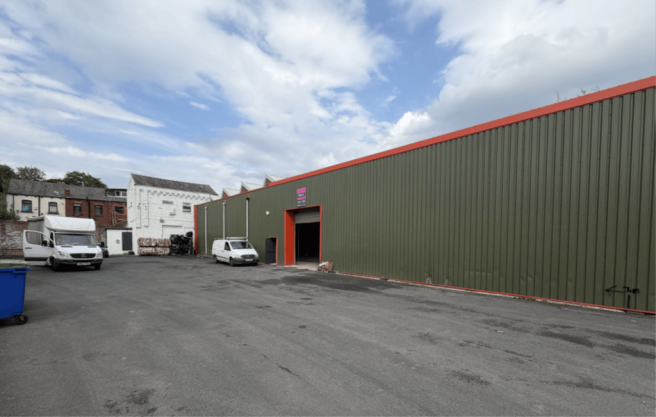
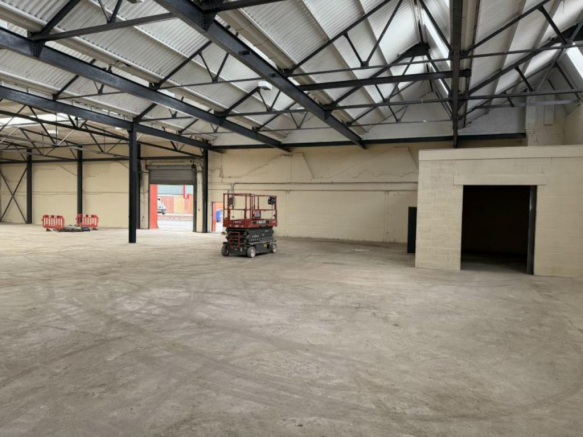

Industrial / Warehouse Unit To Let, Bolton
Marketed by B8 Real Estate, Warrington

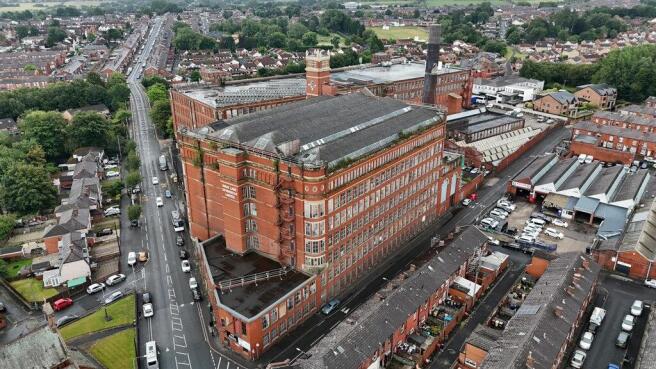
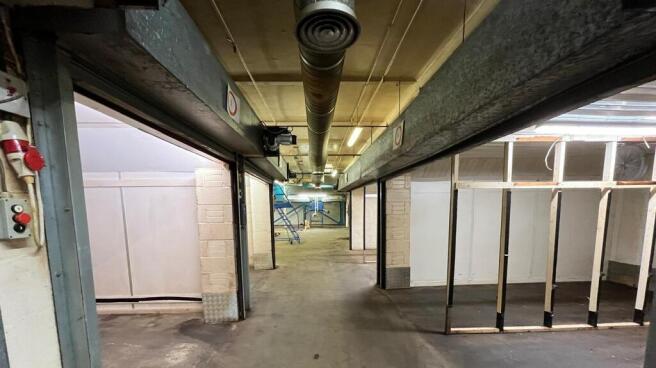
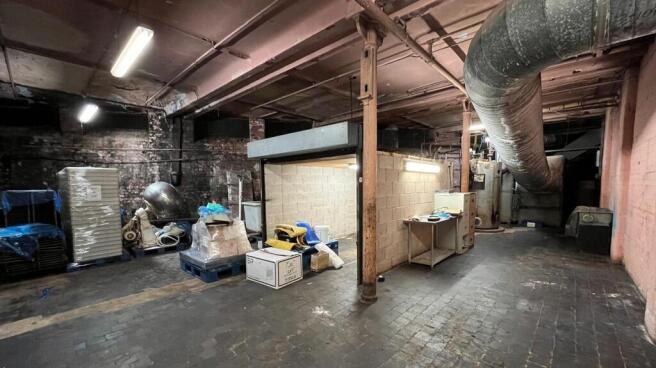
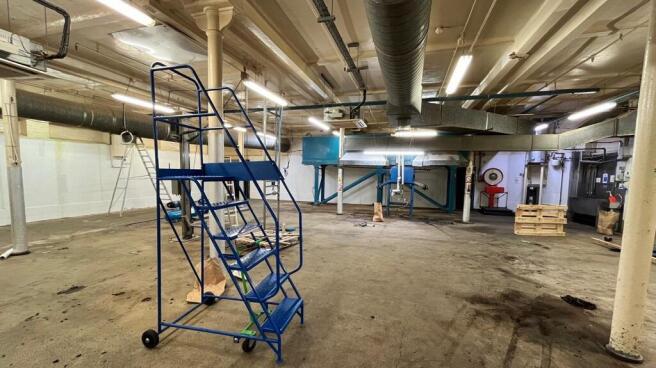
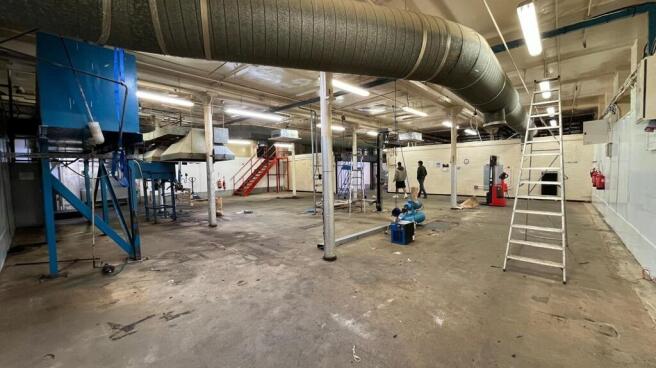
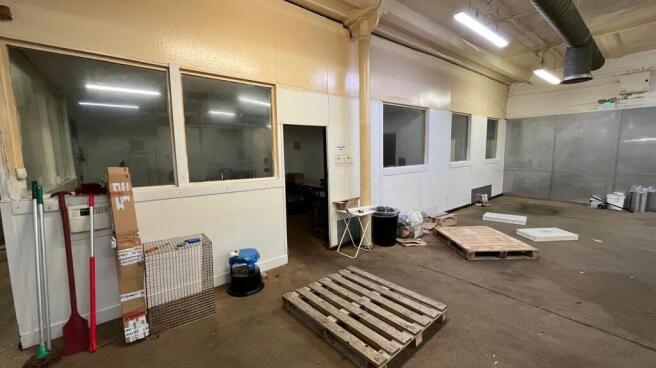
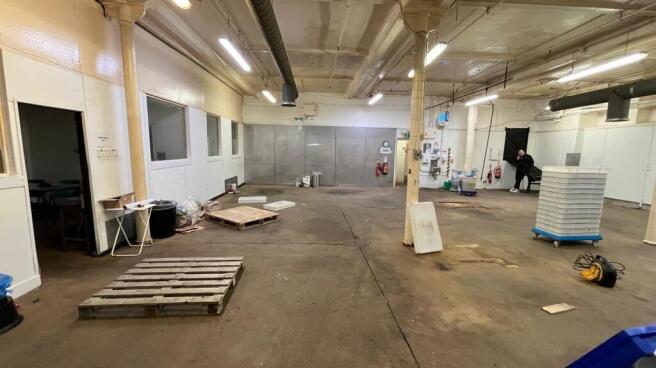
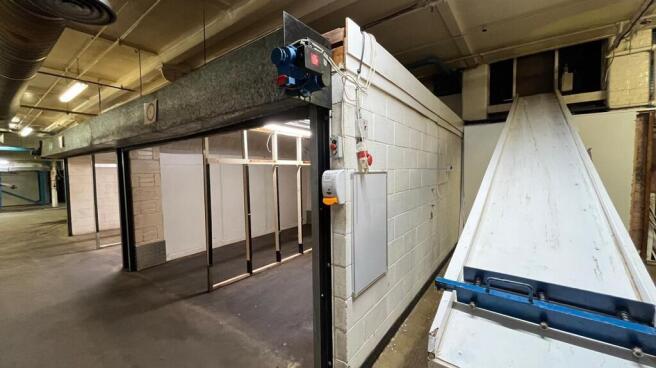
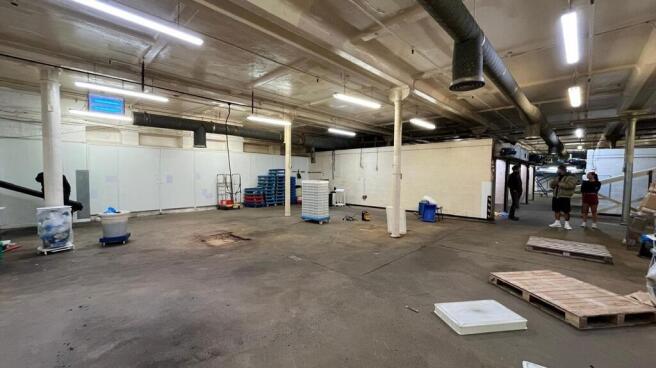
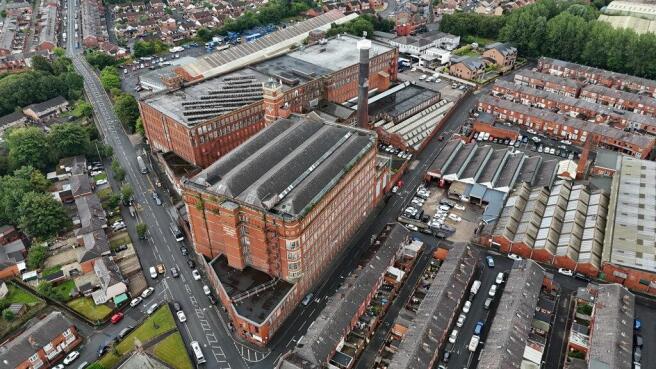
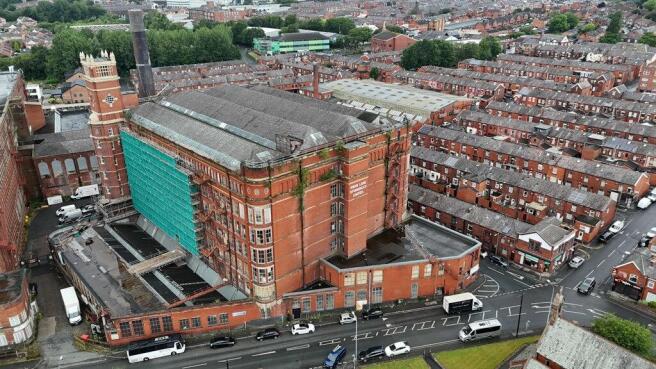

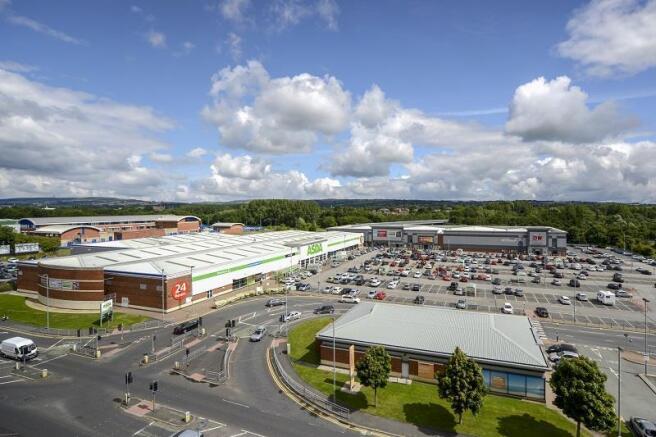
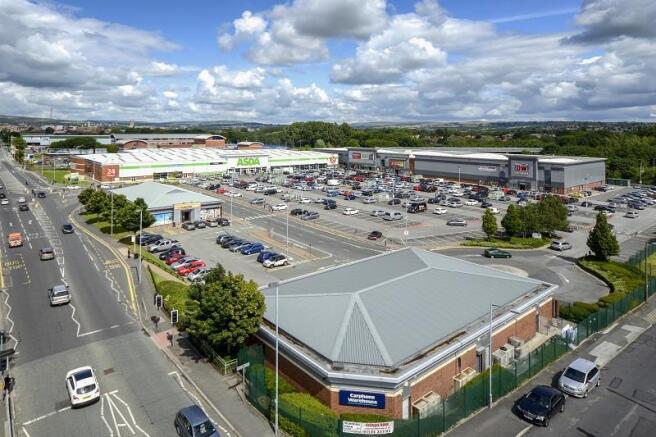
Situated on a 86,000 sq ft retail park, Burnden Park is located on the busy Manchester Road, one of the main routes connecting Bolton to Manchester with links to the M6 and M62.
The park is anchored by ASDA with adjacencies including Home Bargains, Abakhan Fabrics, Burnden Park Fitness Academy, and Subway.
Free parking is available for 580 cars and the retail park is within walking distance from Bolton train station, where services leave regularly to Manchester Piccadilly (20 minutes) and Preston (35 minutes).
Marketed by Orbit Investment Properties Ltd, Alderley Edge

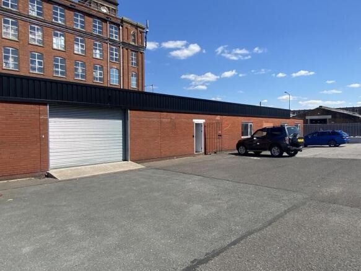
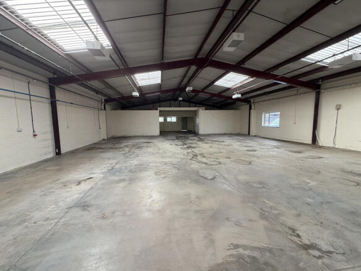
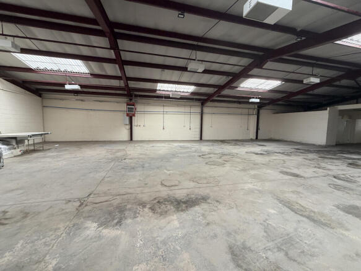
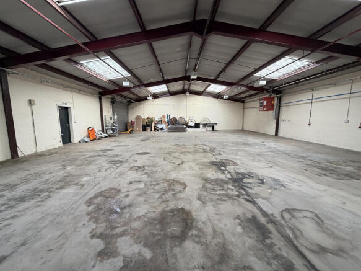
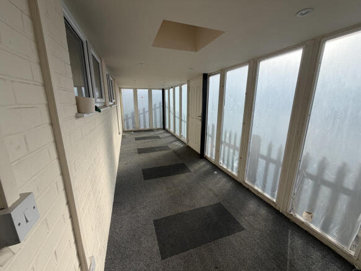
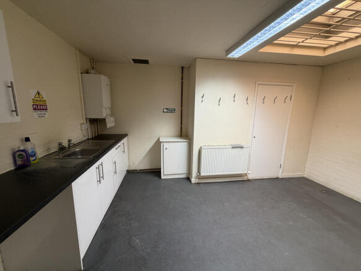
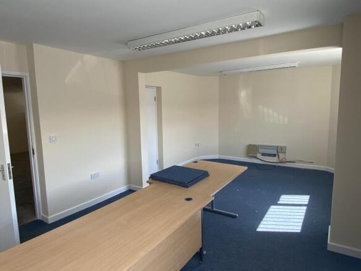
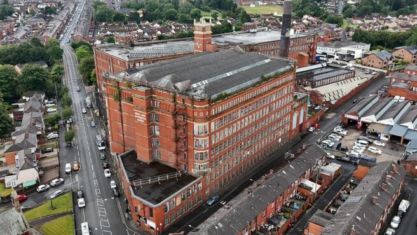
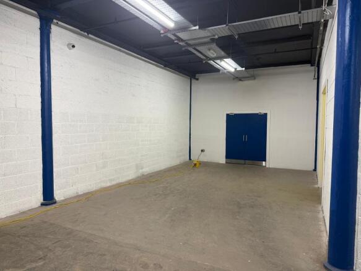
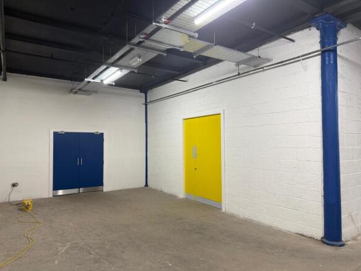
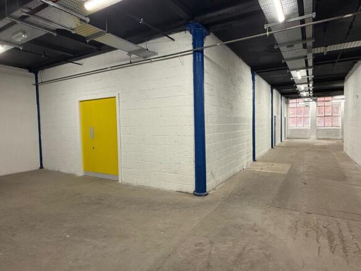
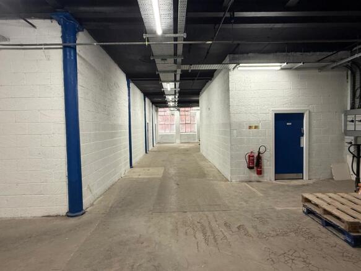
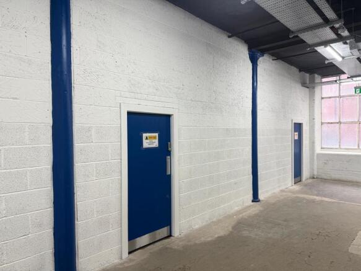
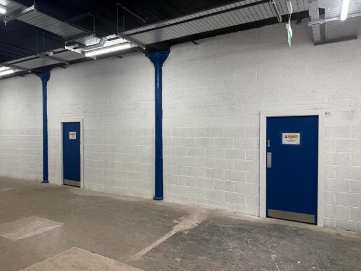
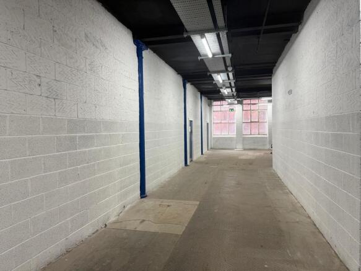
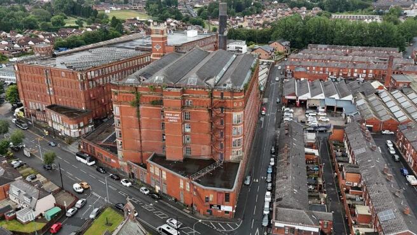
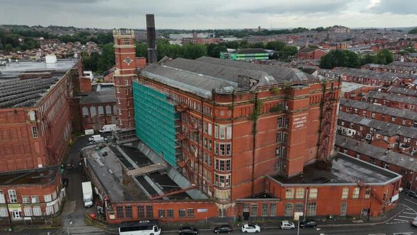
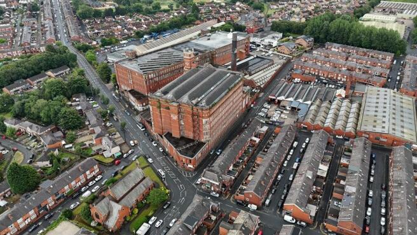
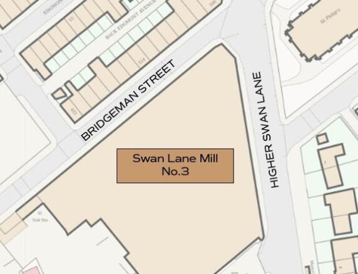
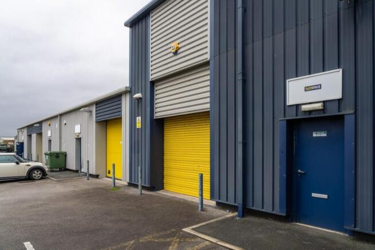
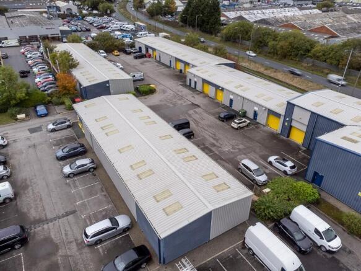
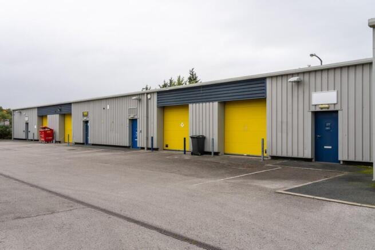
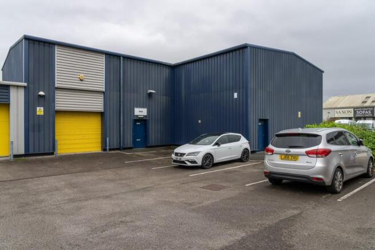
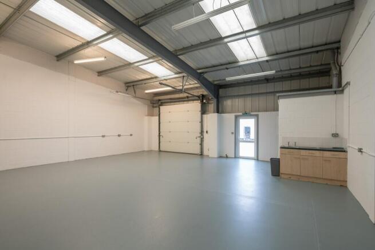
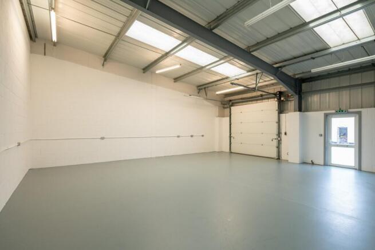
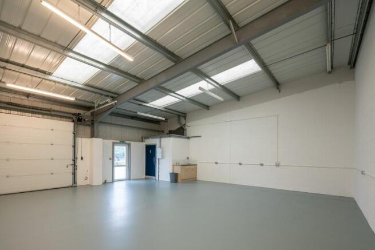
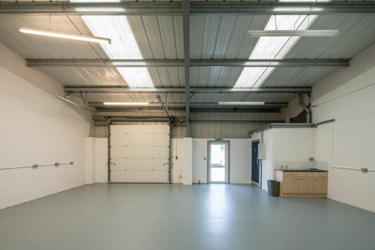

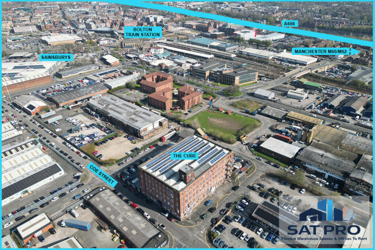
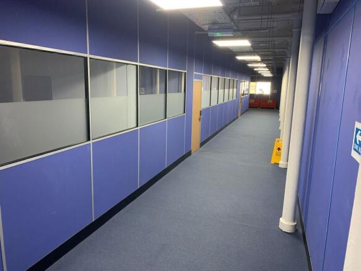

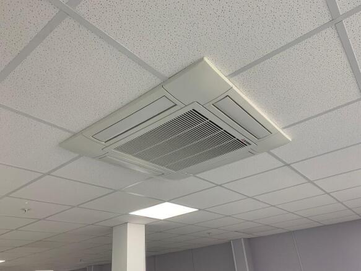
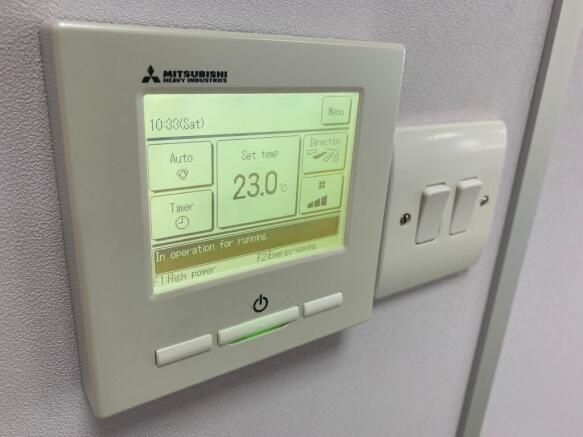
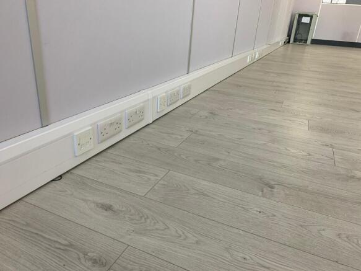

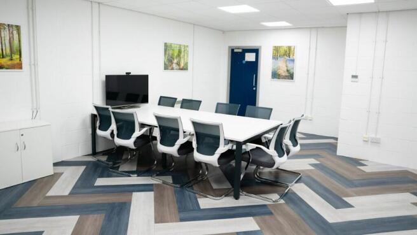
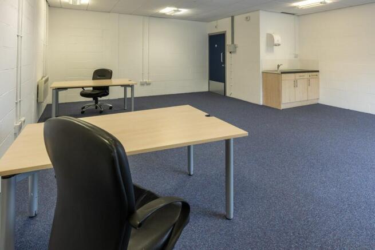
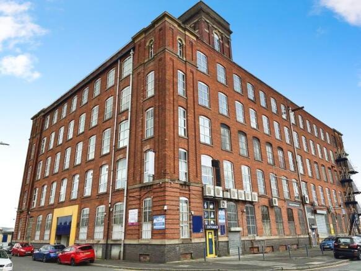
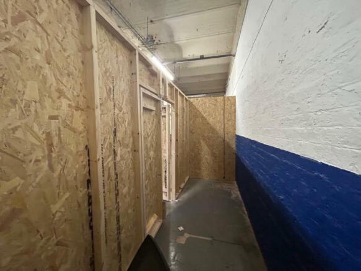
Secure Office - Business Rates included in the prices quoted.
FIRST MONTH RENT FREE!!!
No long-term commitment.
Marketed by Warehouse Workspaces, Bolton
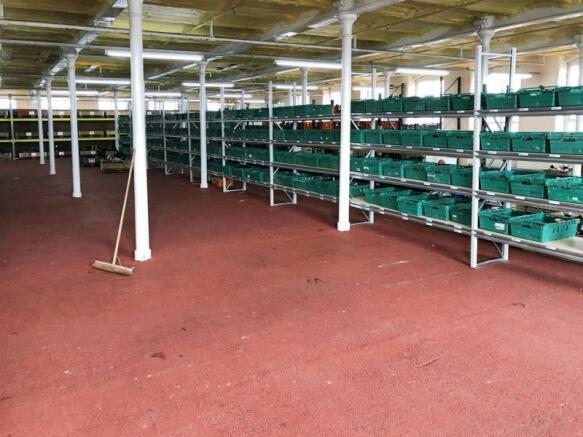
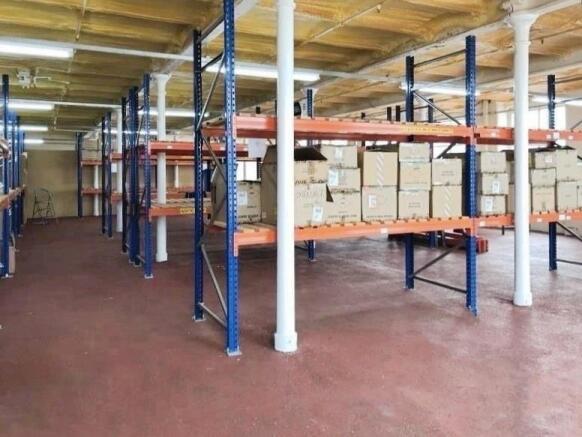

Commercial Property To Let, Prominent Corner Position on Market StreetOccupying a prominent corner position on Market Street, Little Lever, this spacious commercial unit offers excellent visibility and a versatile layout suitable for a range of business uses.The property comprises a generous show...
Marketed by Miller North West Ltd, Bolton
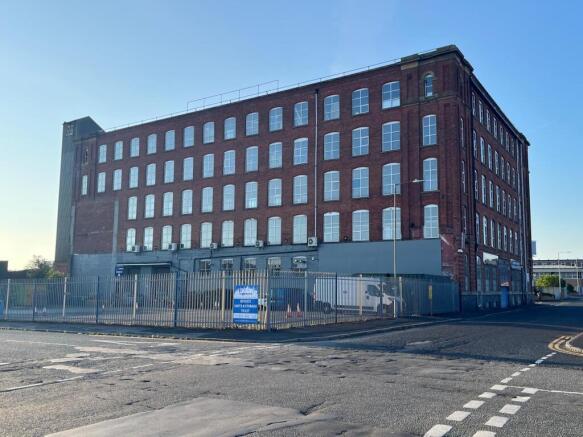
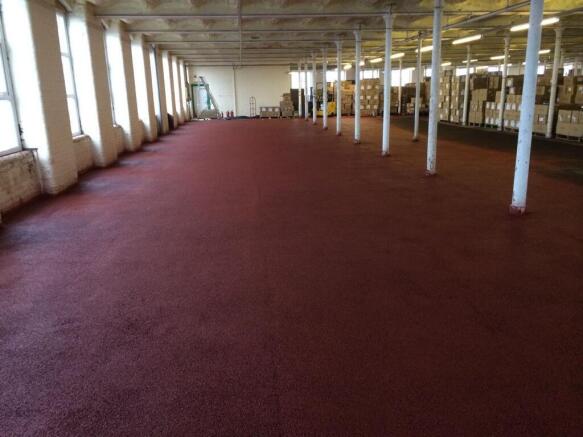
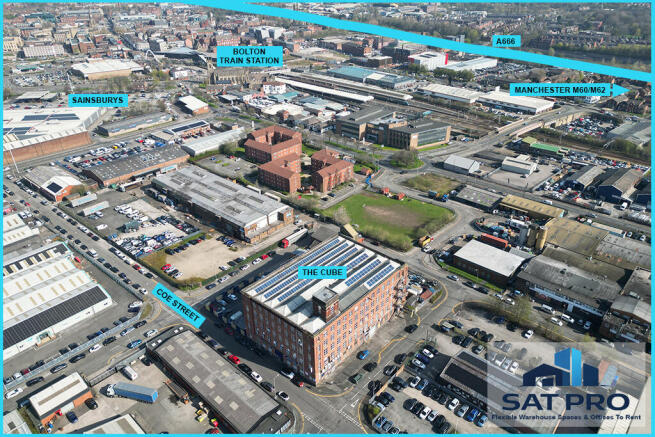
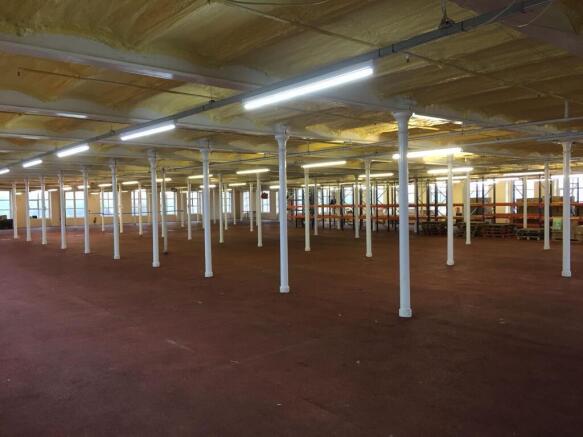
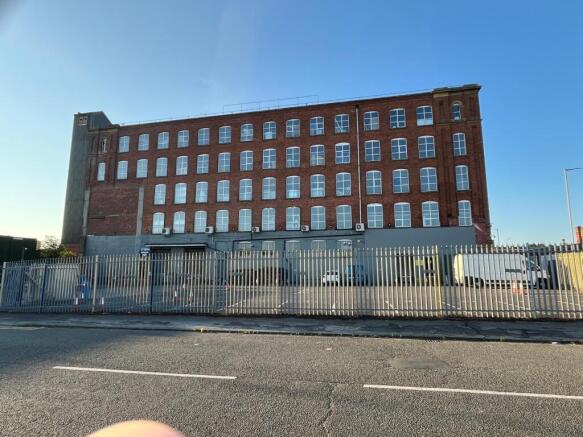
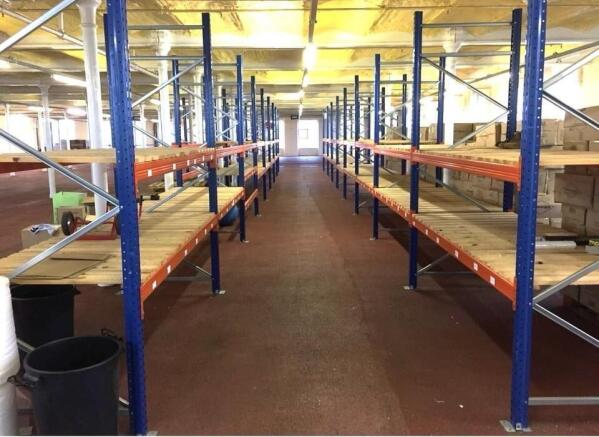
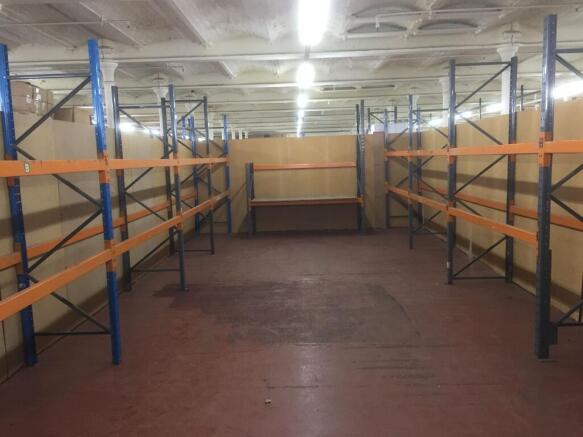
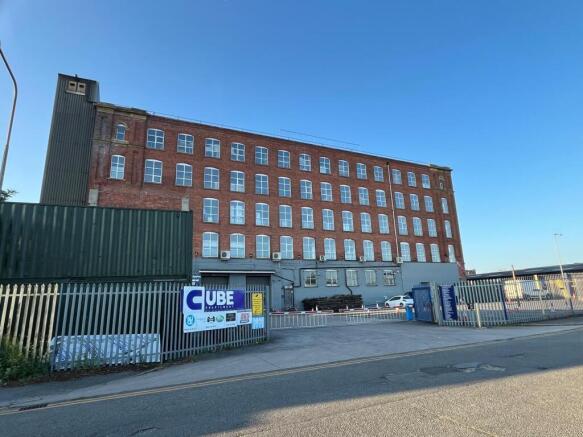
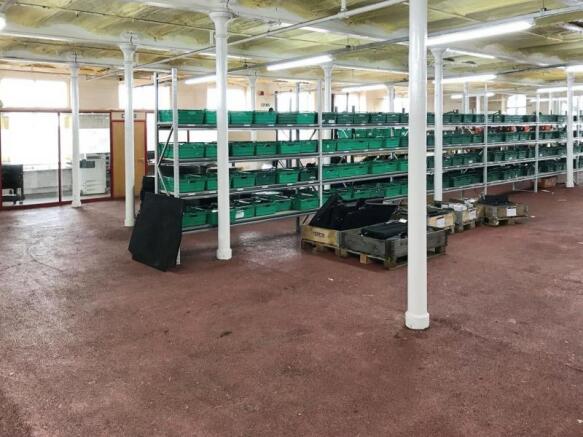
Secure Warehouse - Business Rates included in the price quoted. No long term commitment.
Marketed by Warehouse Workspaces, Bolton
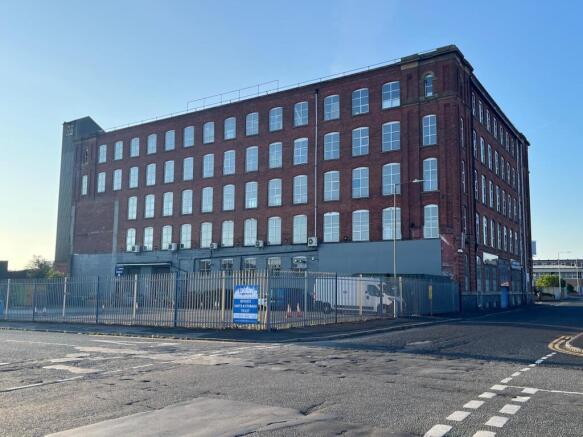
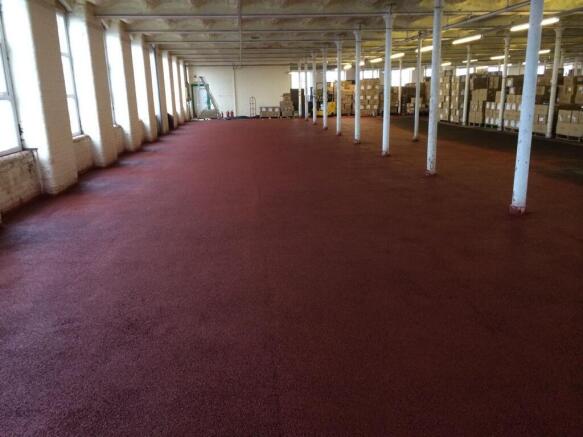
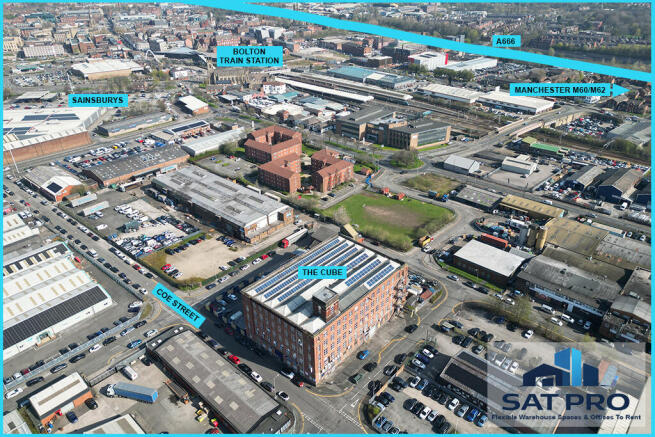
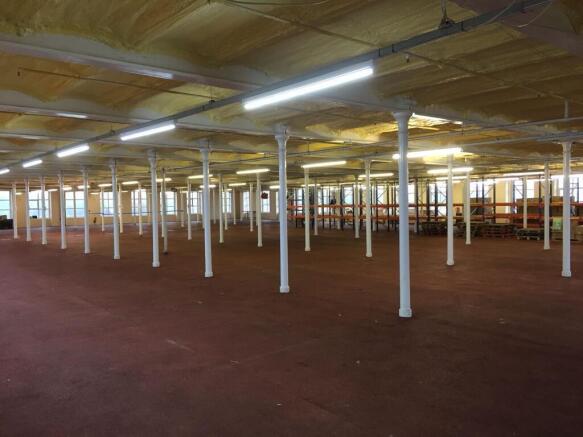
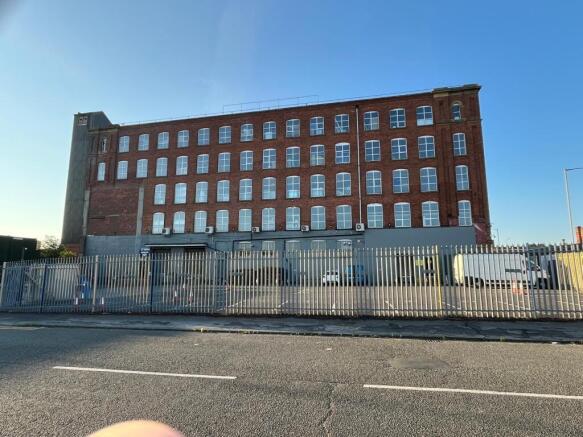
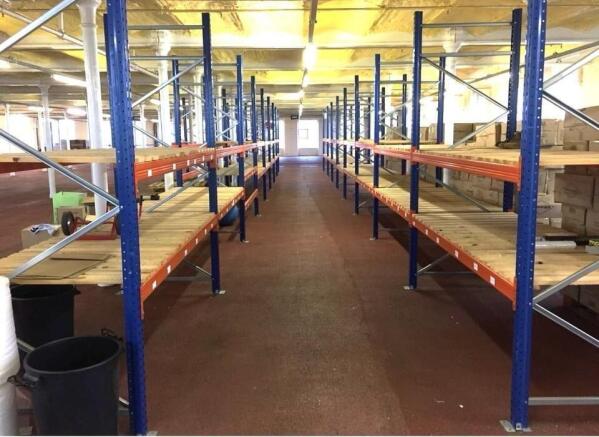
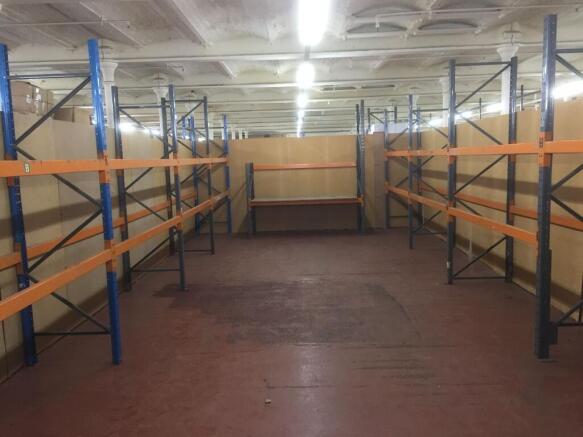
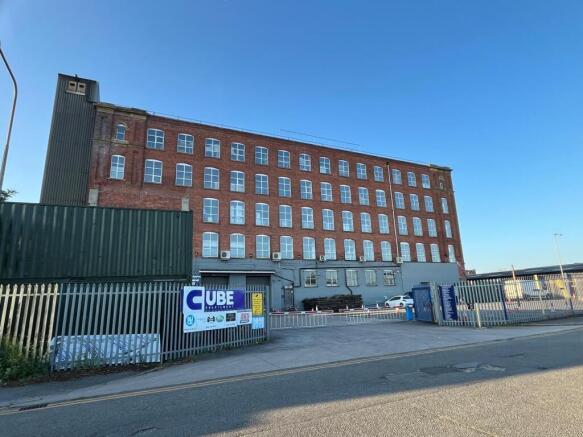
Secure Warehouse - Business Rates included in the price quoted. No long term commitment.
Marketed by Warehouse Workspaces, Bolton
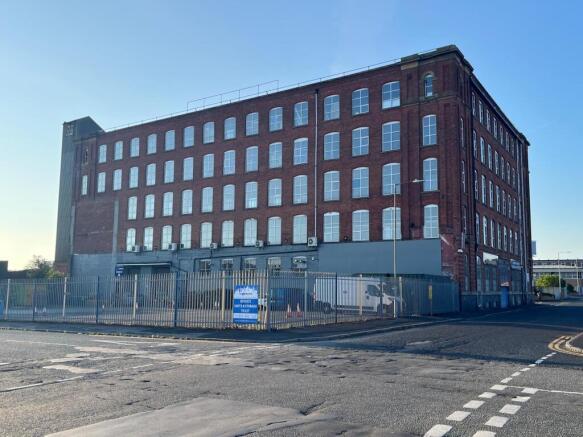
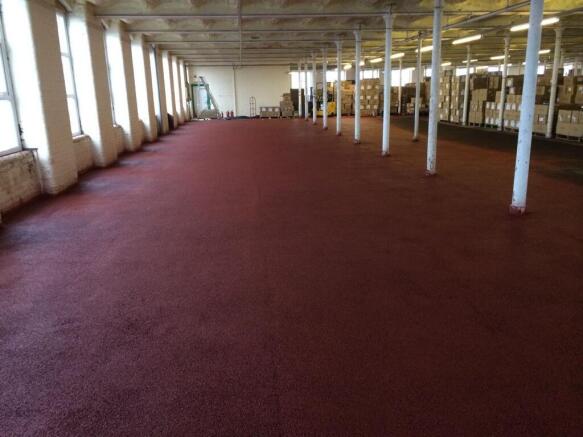
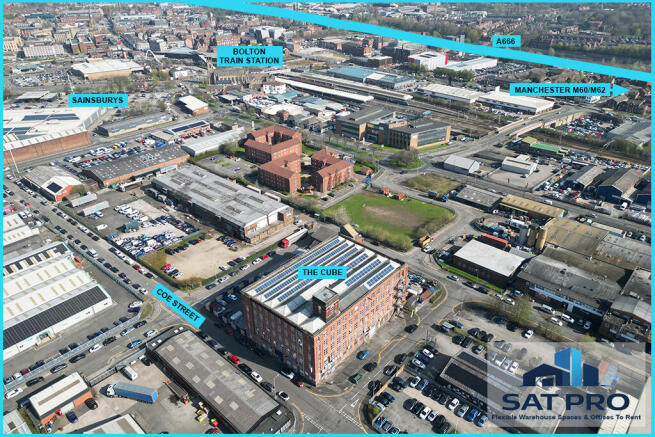
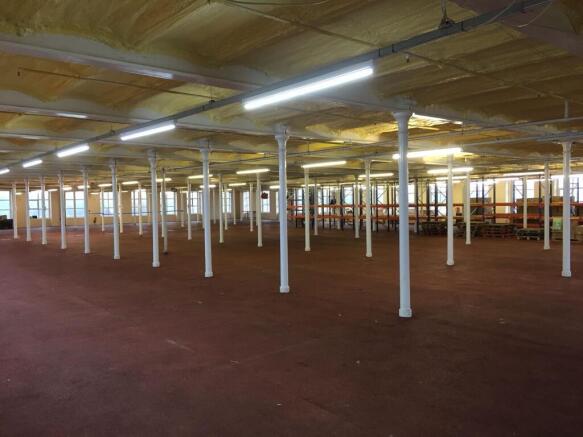
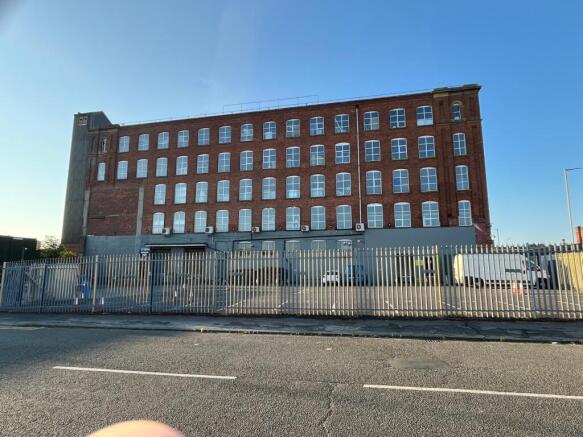
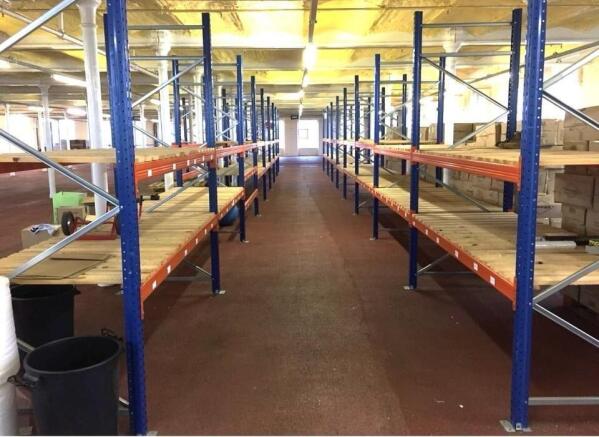
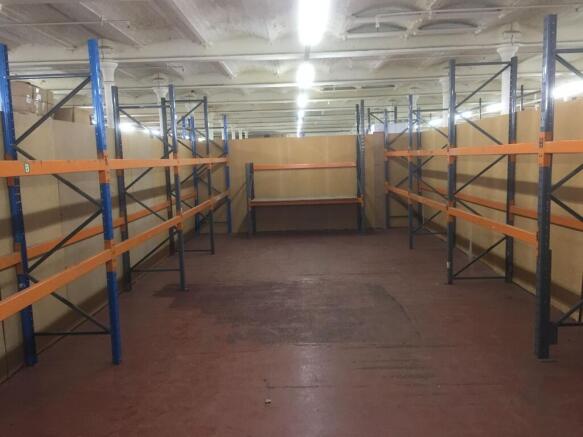
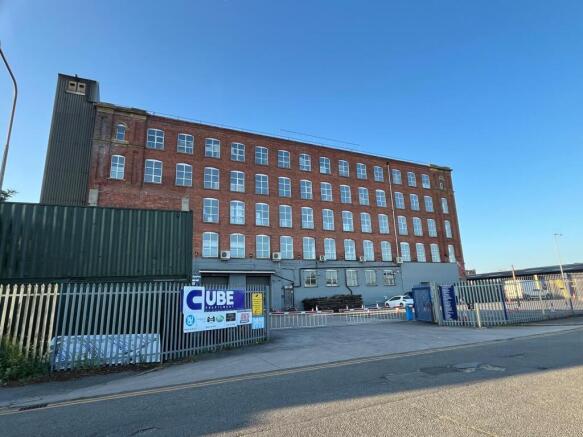
Secure Warehouse - Business Rates included in the price quoted. No long term commitment.
Marketed by Warehouse Workspaces, Bolton
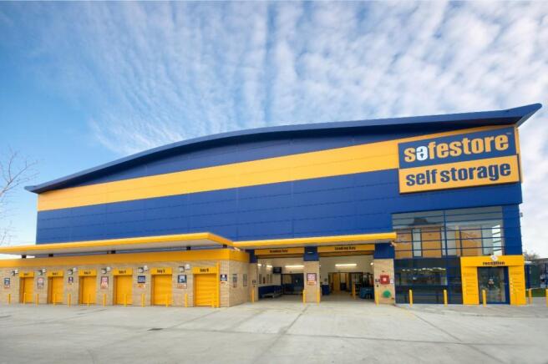
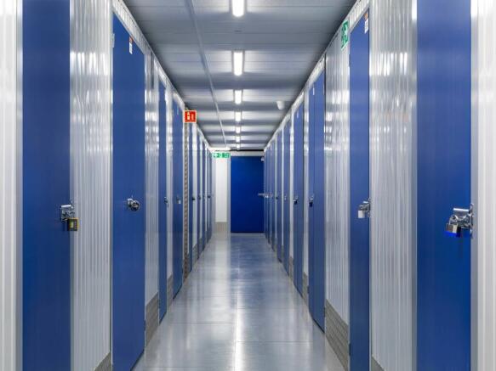
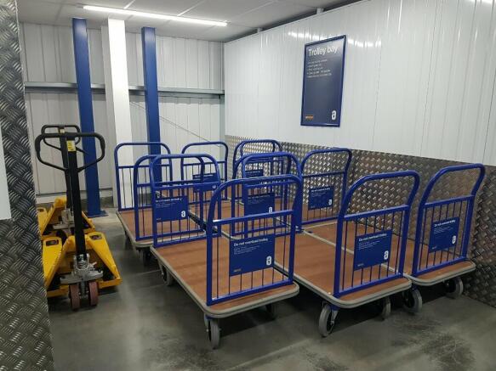
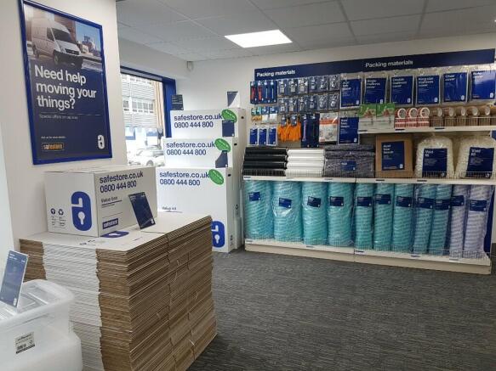

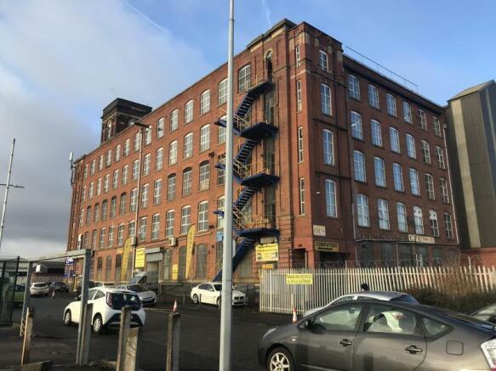
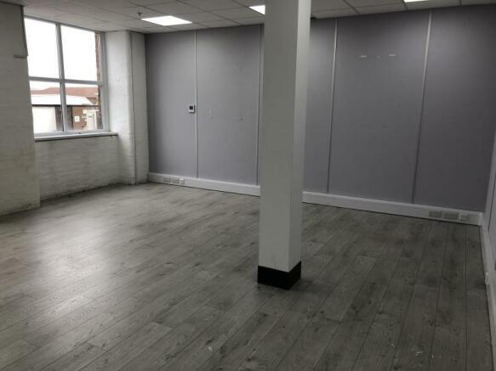
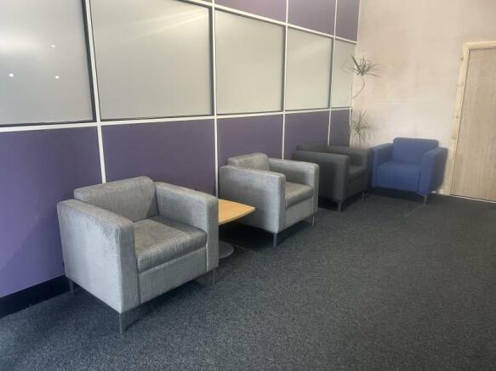
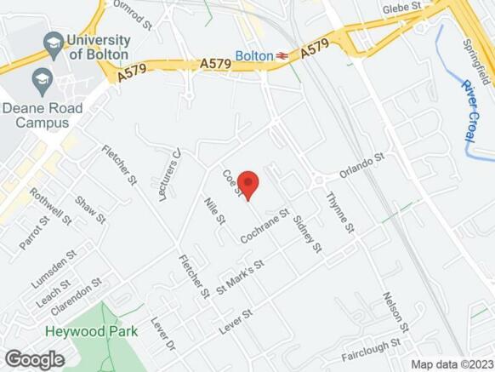

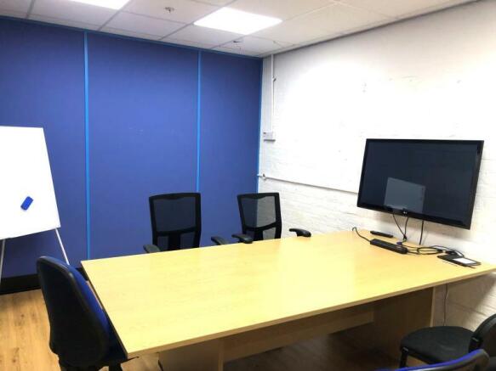
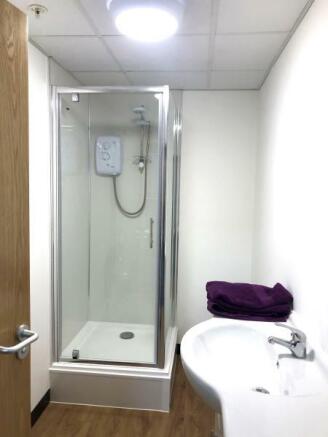
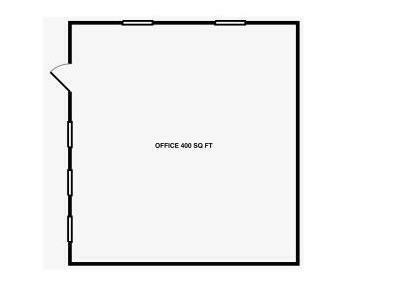
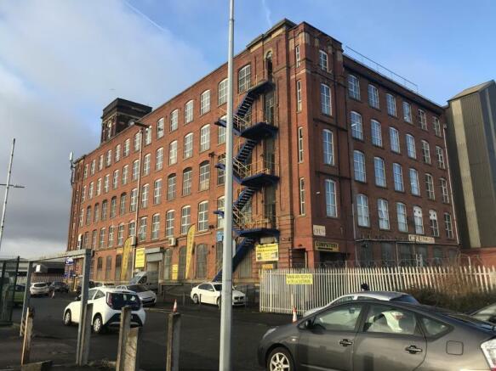
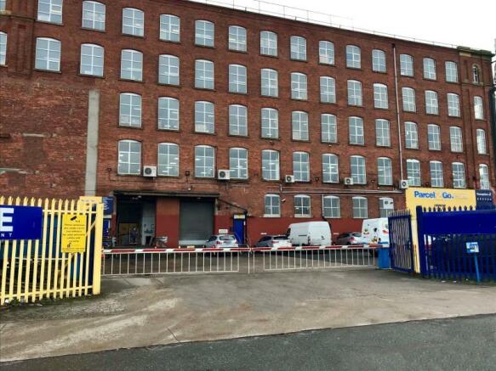
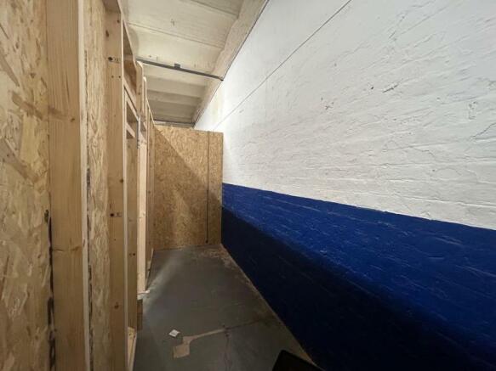
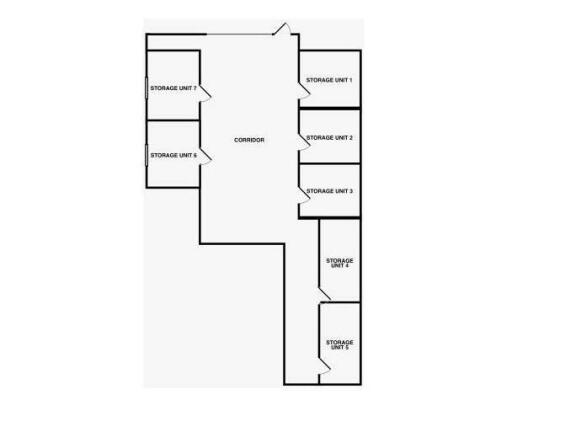
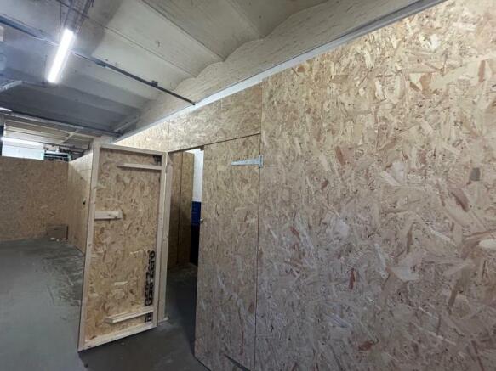
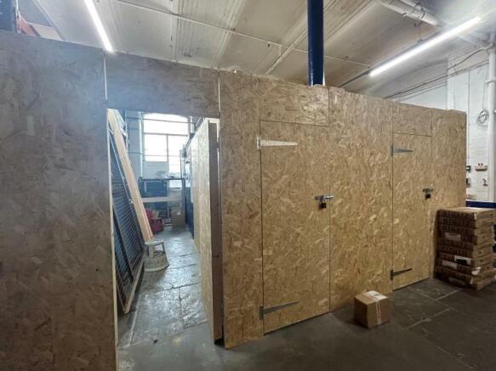
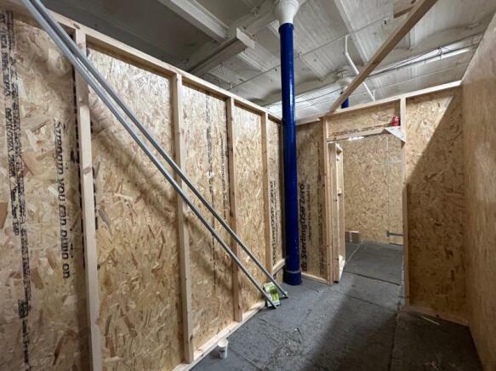
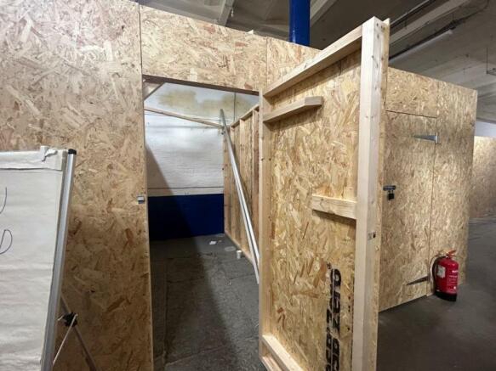
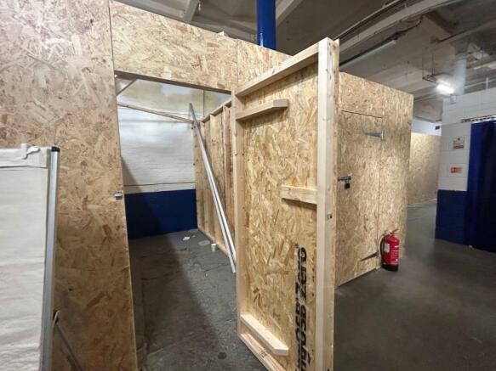
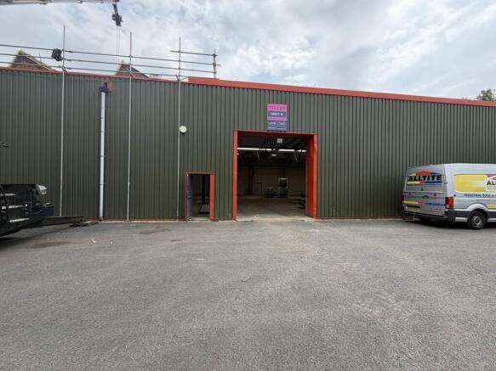
The subject property comprises a detached two storey building of brick construction with the available space located on the first floor.
Marketed by Miller North West Ltd, Bolton