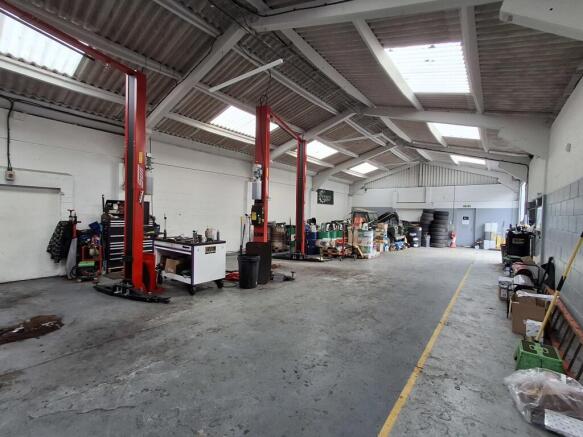
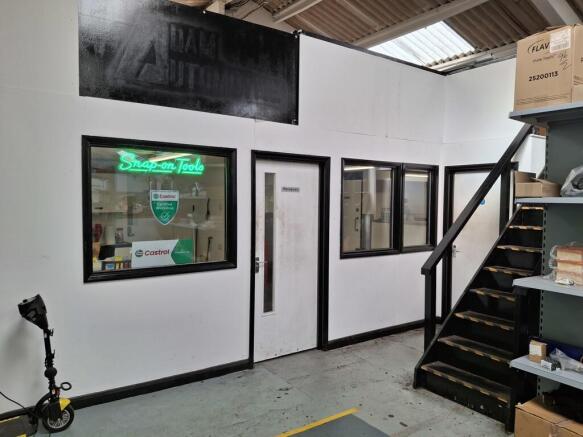
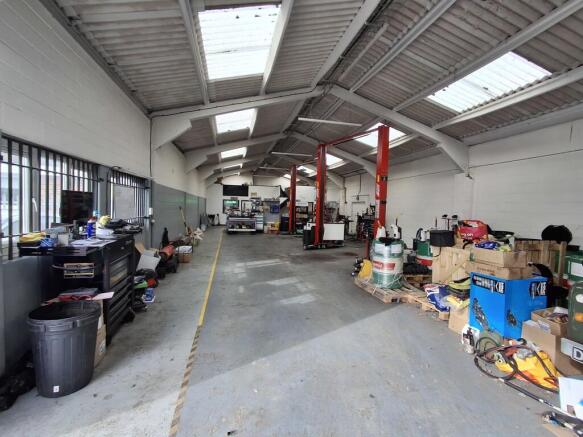
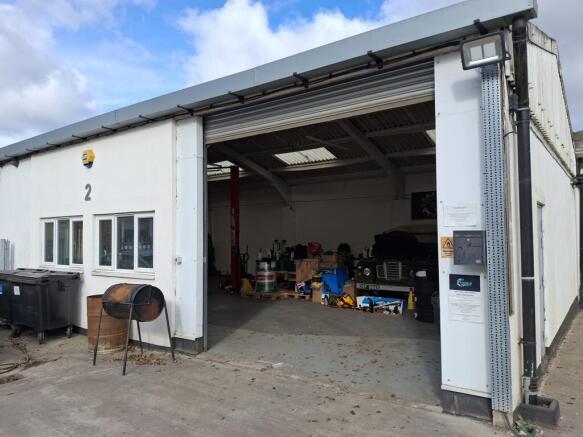
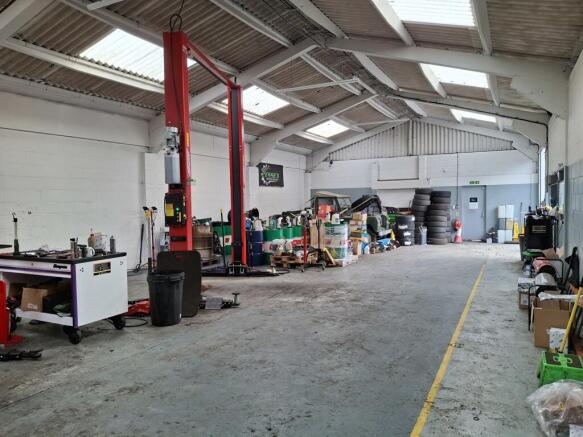
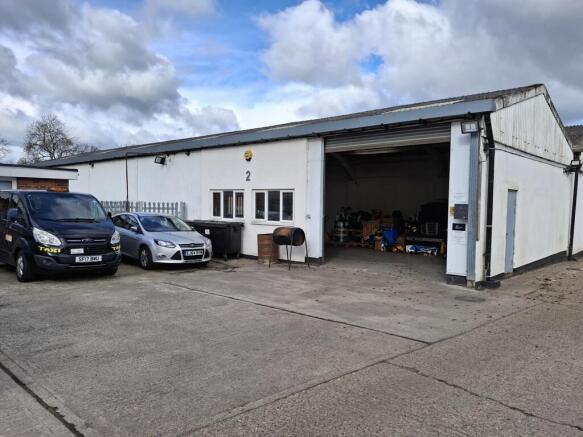
Commercial properties to let in CM2, this area only
Paid partnerships can play a role in listing order
89 results
Beta
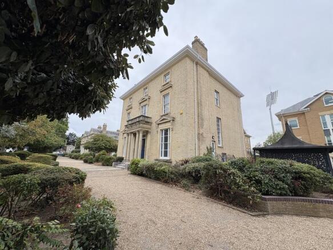
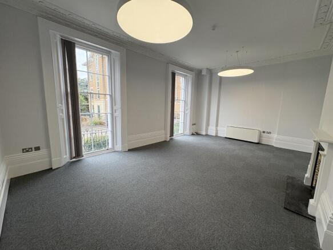
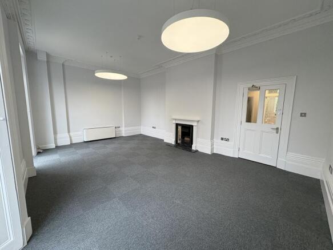
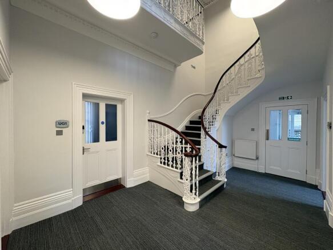
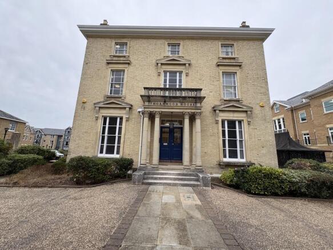
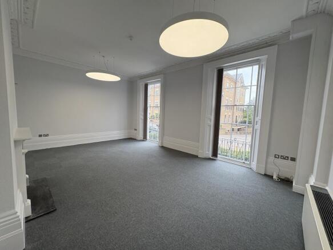
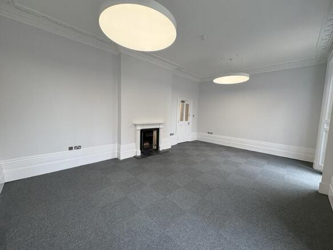
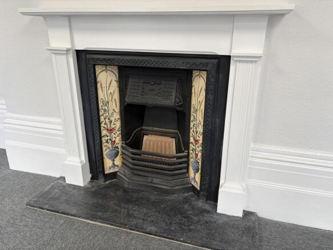
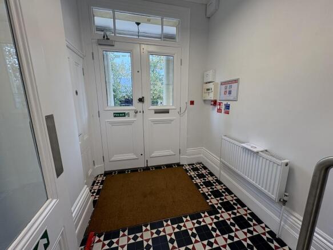
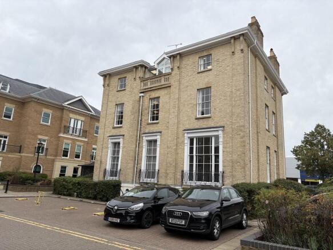

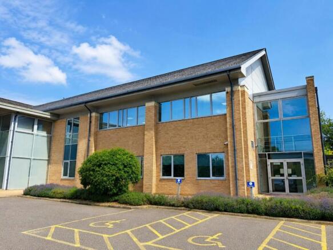
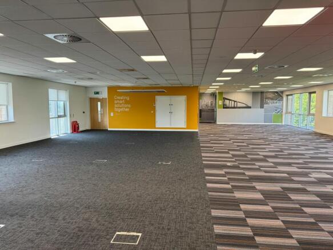
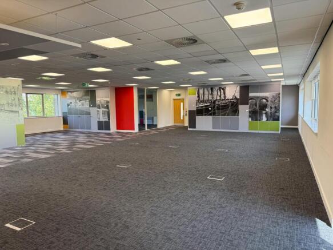
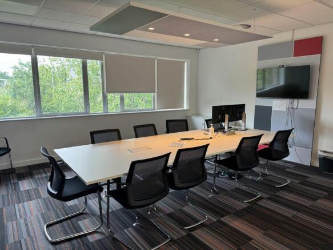
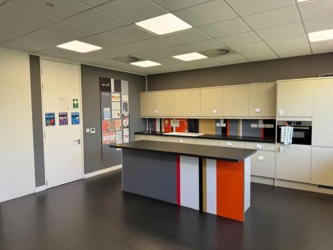
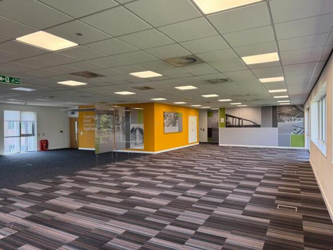
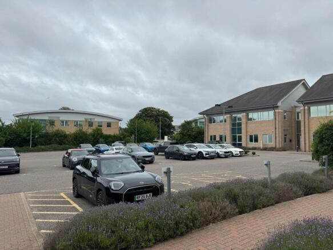
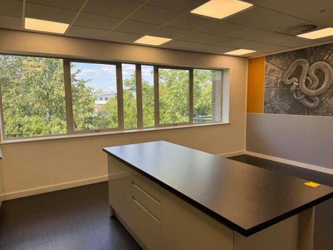
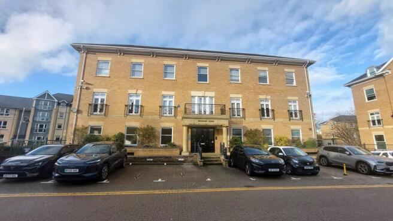
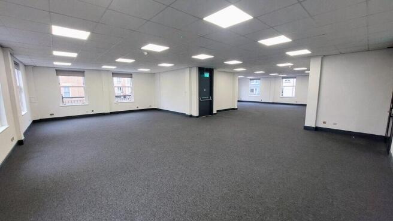
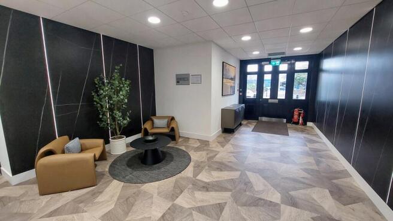
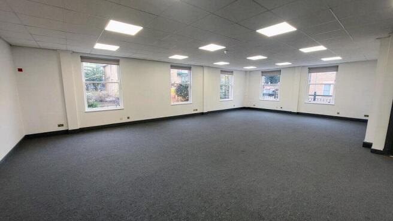
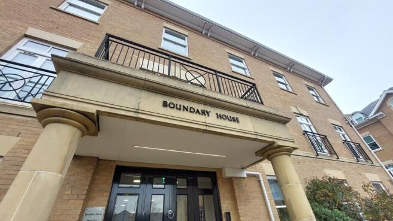
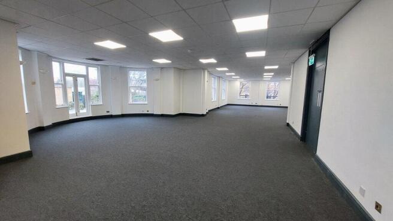
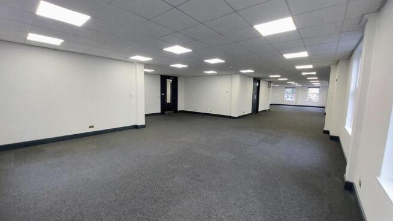
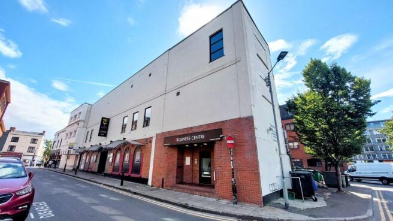
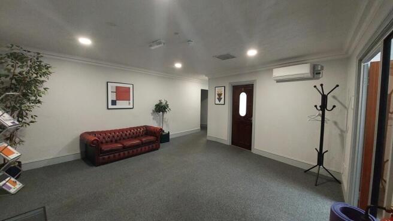
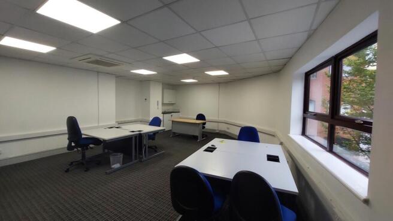
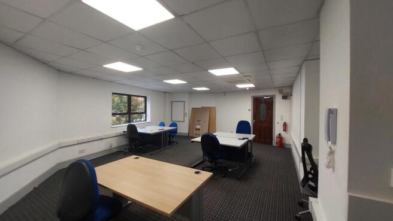
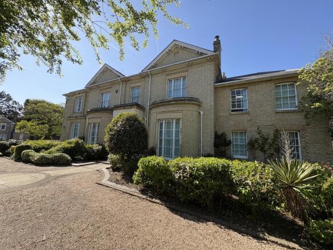
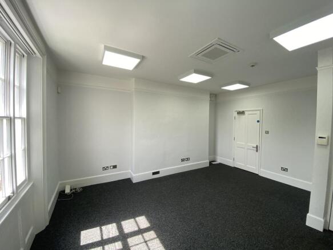
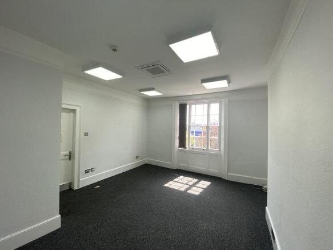
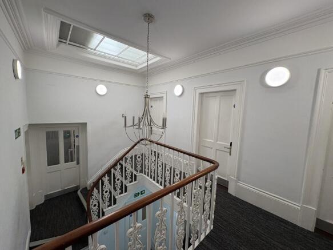
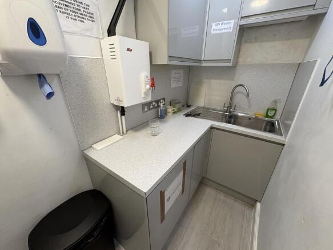
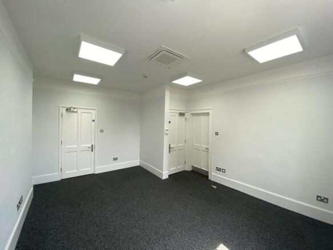
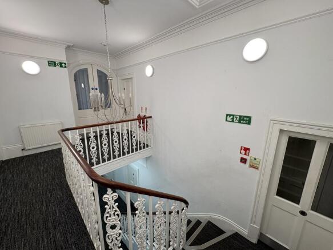
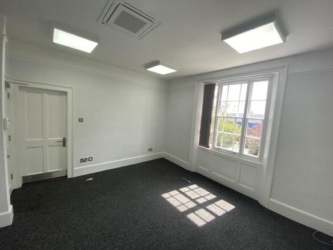
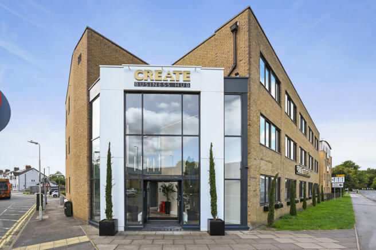
First Floor Office Accommodation with Parking
Marketed by MJM Property Consultants, Essex


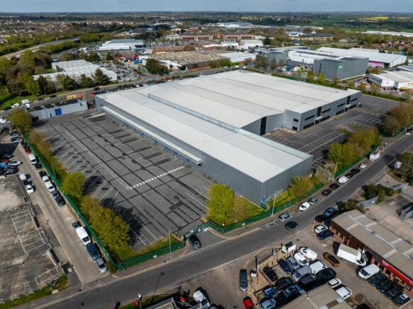
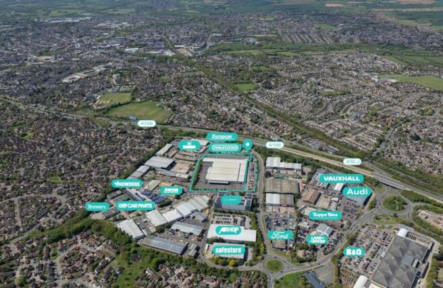
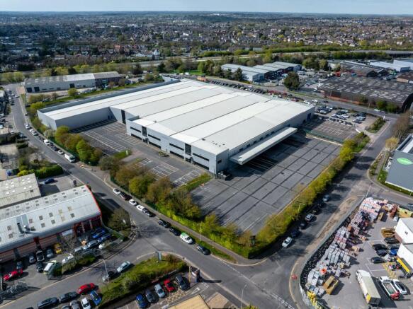
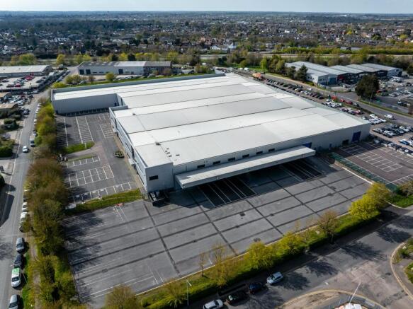
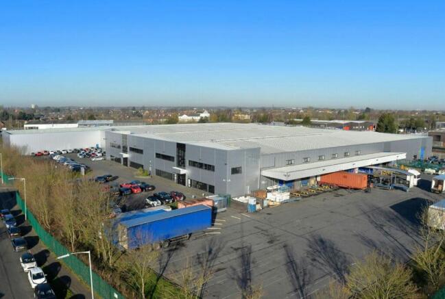
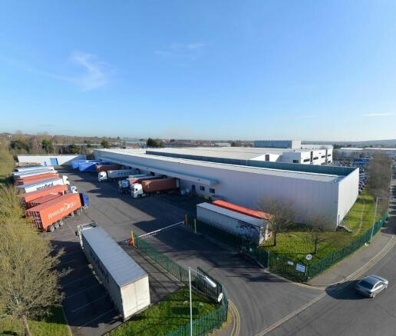
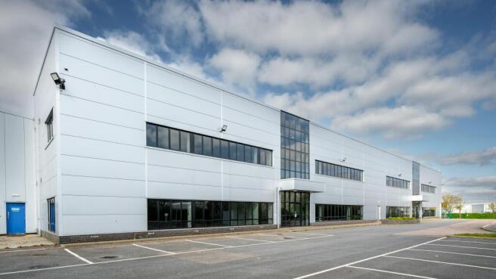
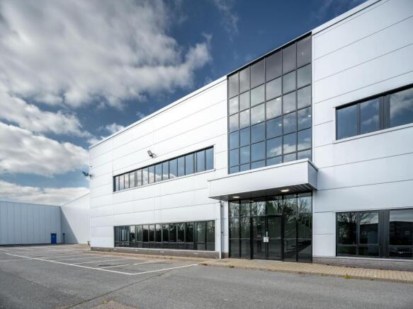
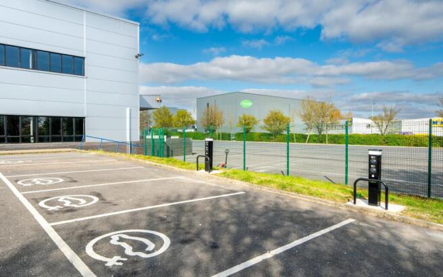
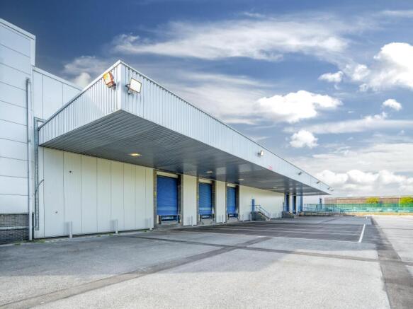
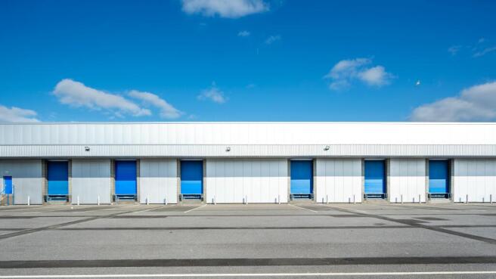
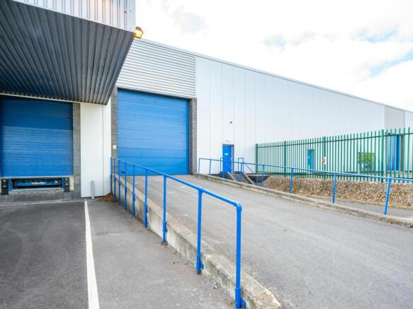
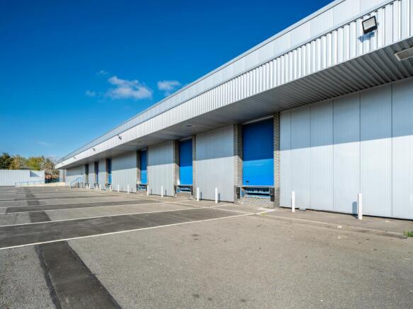
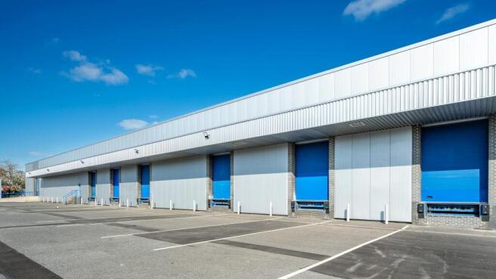
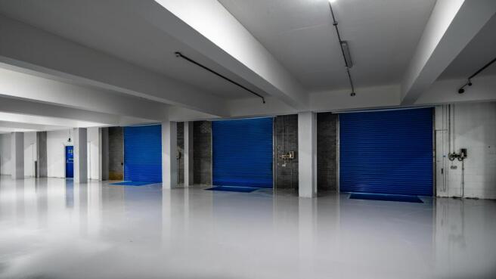
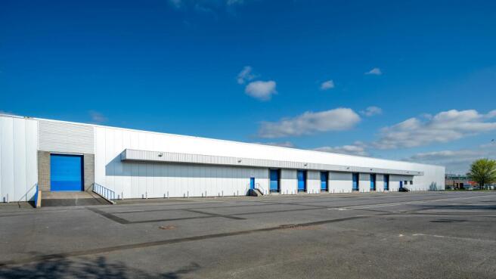
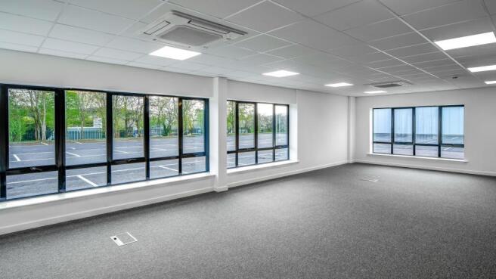
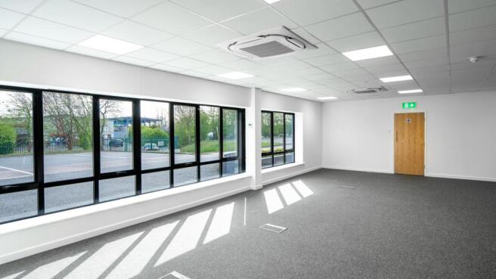
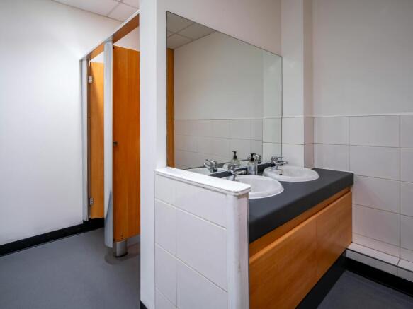
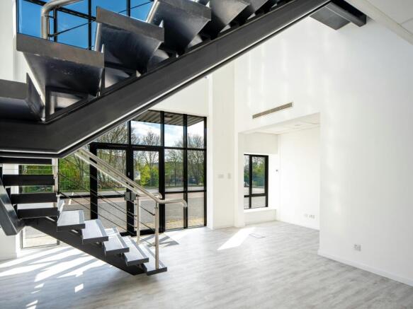
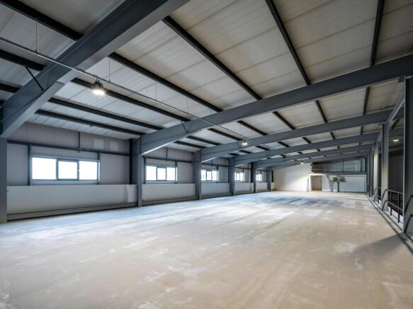
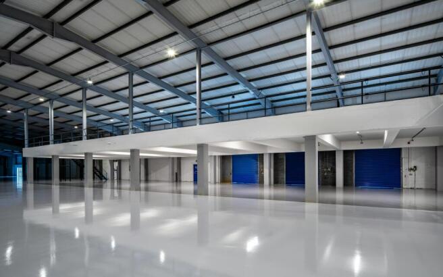
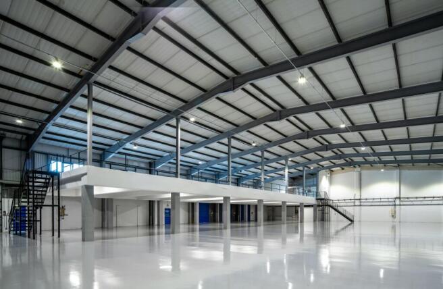
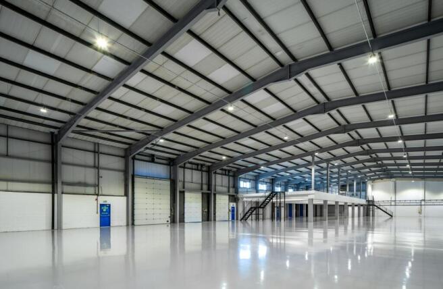
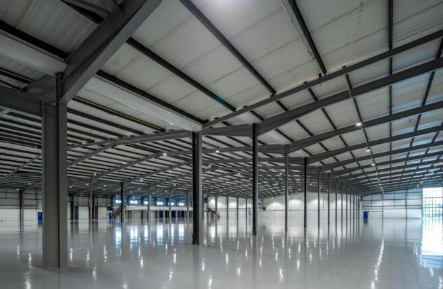
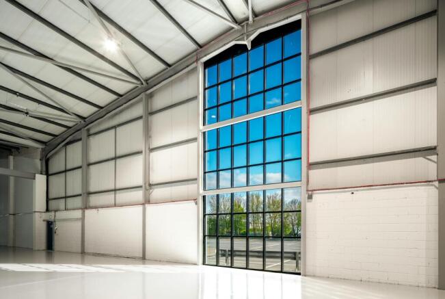
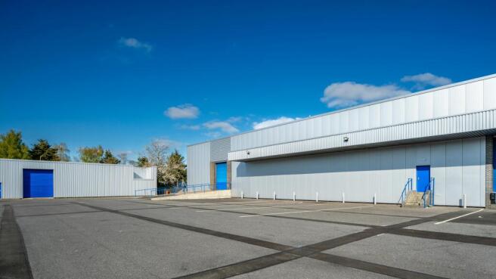
AVAILABLE TO LET WAREHOUSE/DISTRIBUTION UNIT - 162,306 ft² (14,766.7 m²) - CHELMSFORD
Marketed by Savills National , Chelmsford Industrial

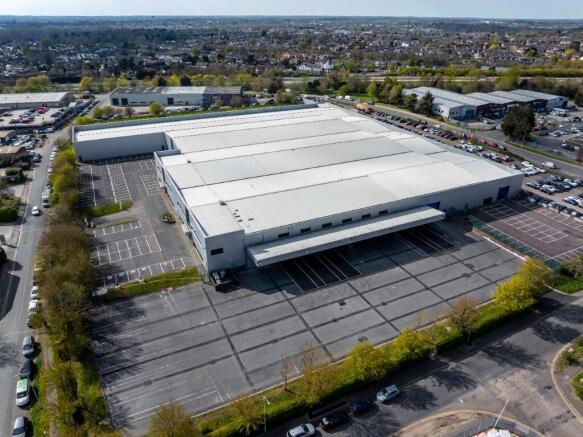
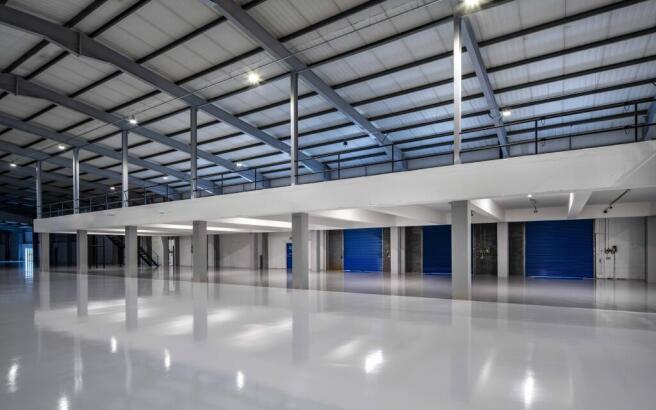
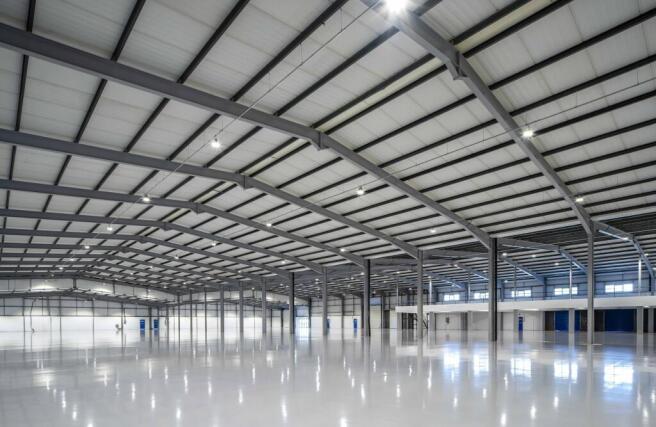
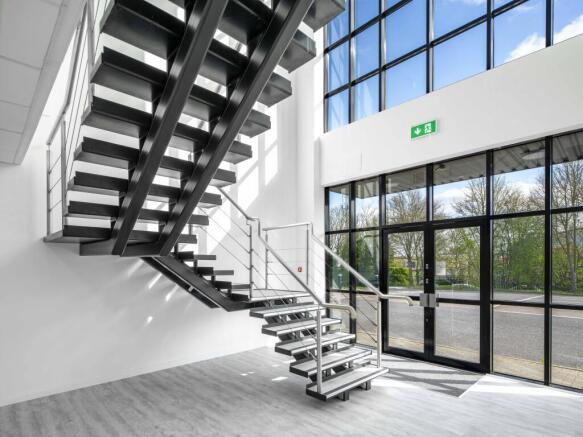
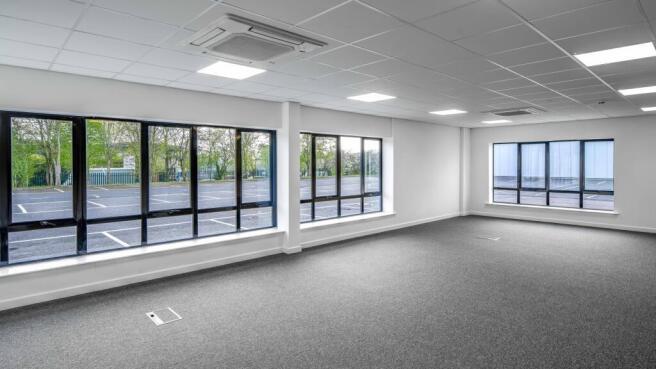
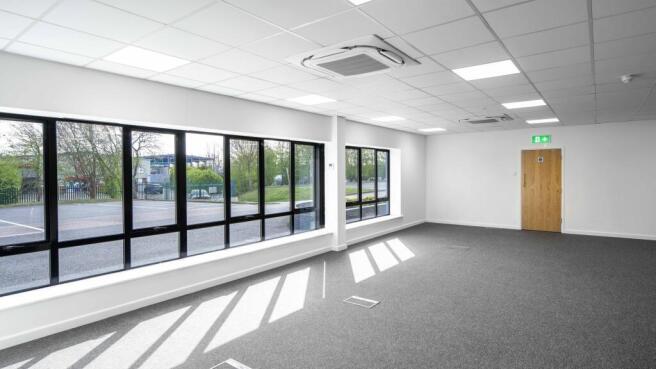
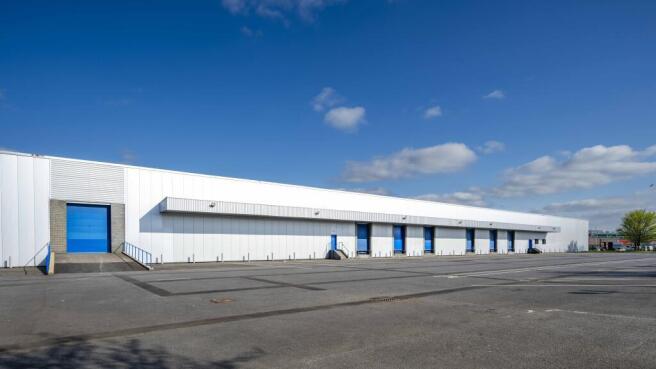
The property, is a self-contained detached cross docked distribution warehouse.
Marketed by Coke Consulting Ltd, Bishops Stortford

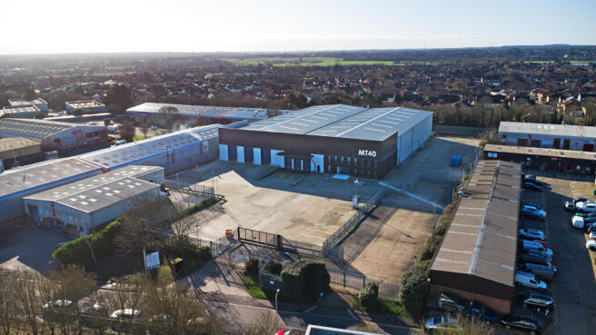
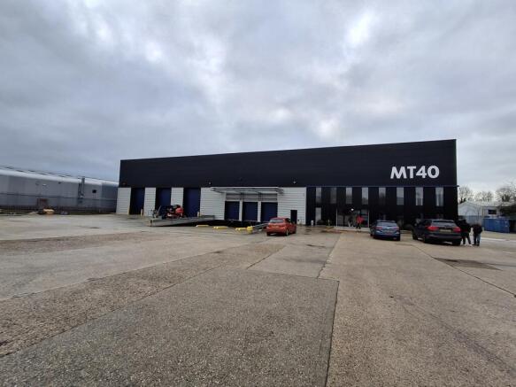
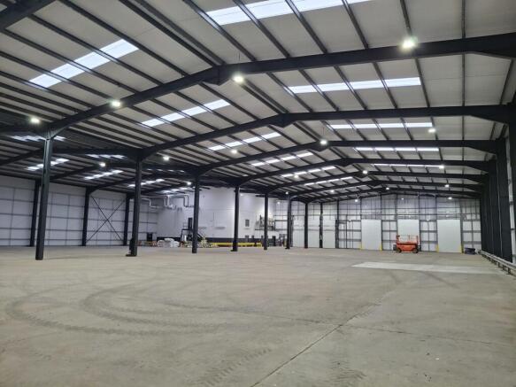
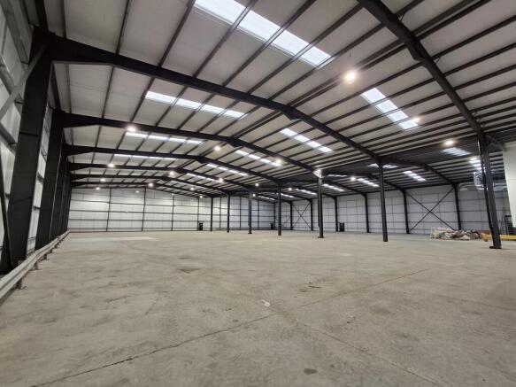
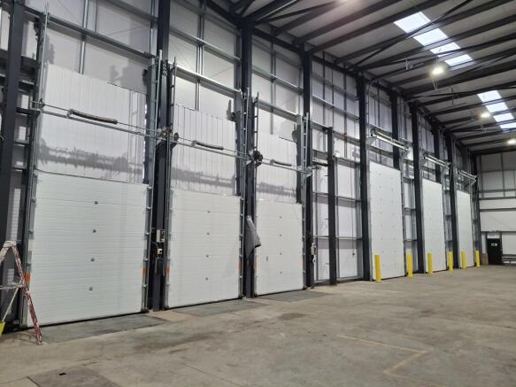
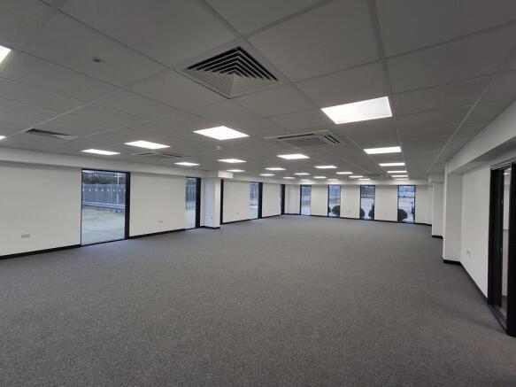
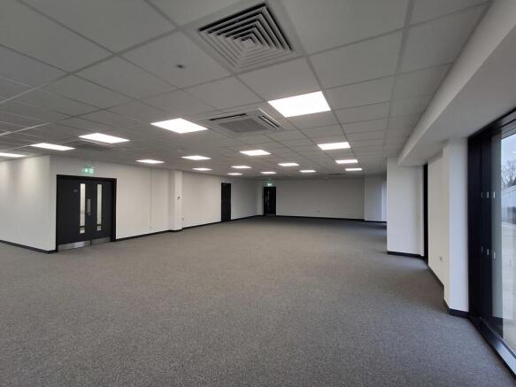
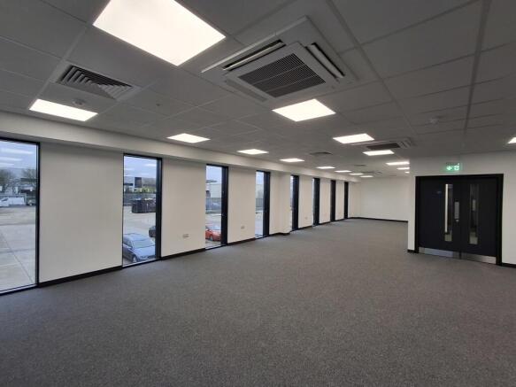
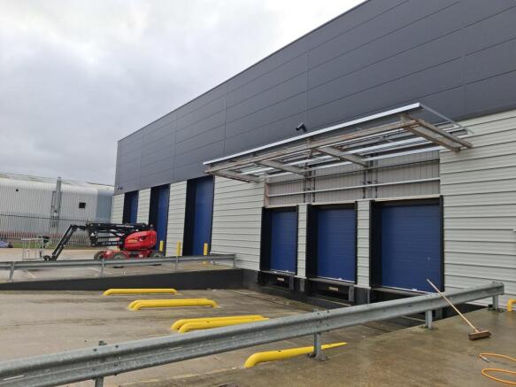
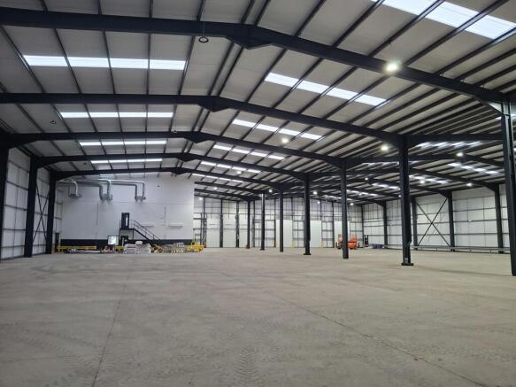
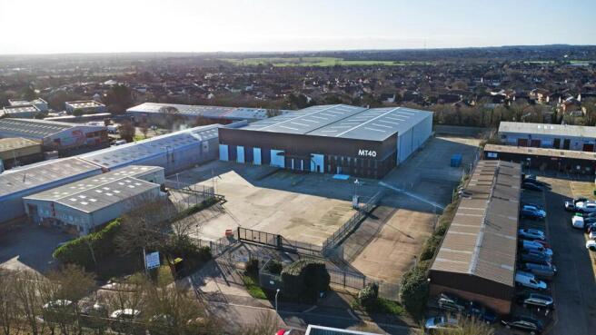
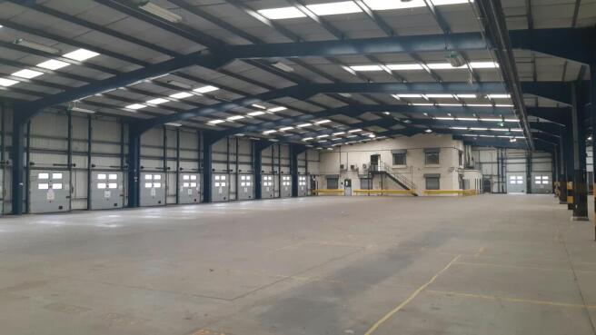
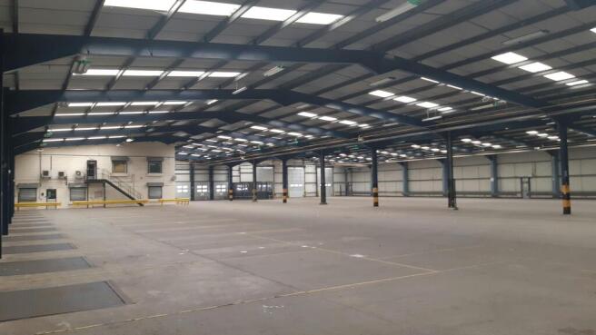
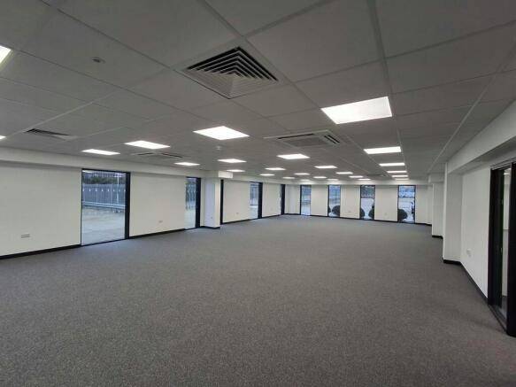
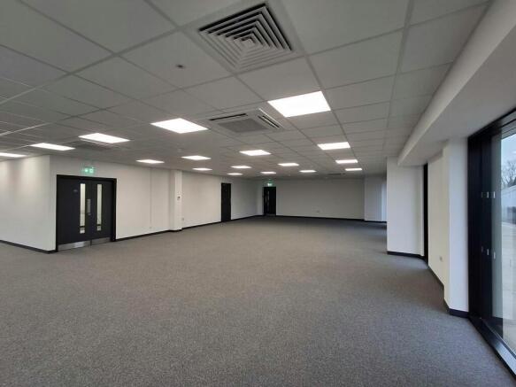
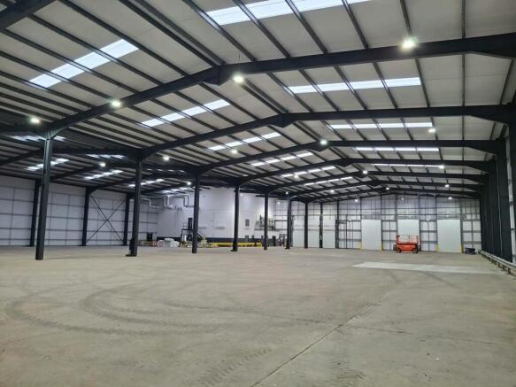
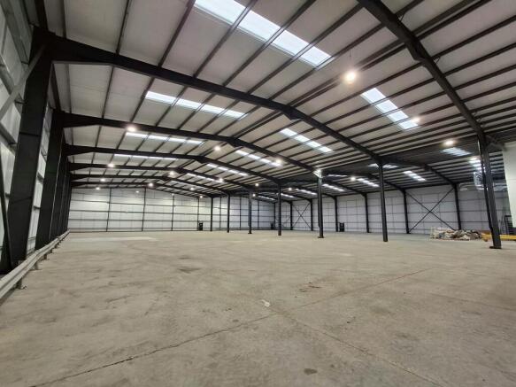
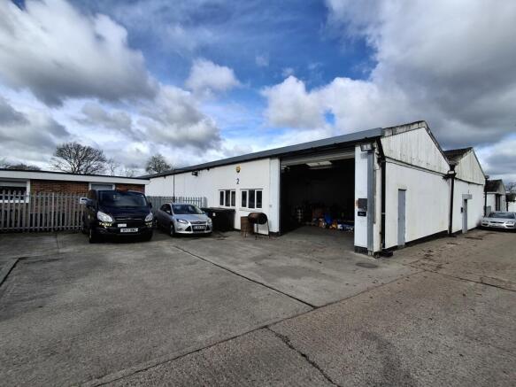
Newly Refurbished Modern Warehouse Available with Private Gated Yard
Marketed by Newmark, West End - Industrial

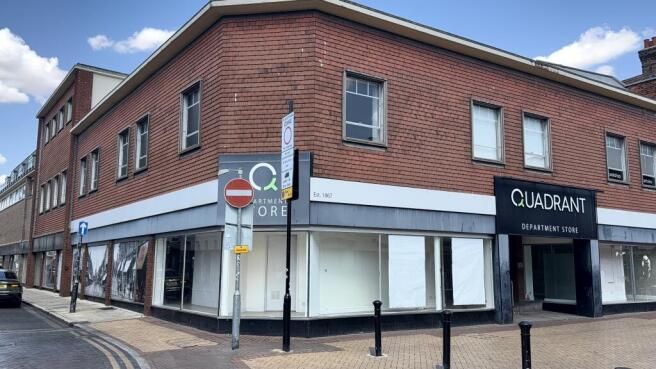
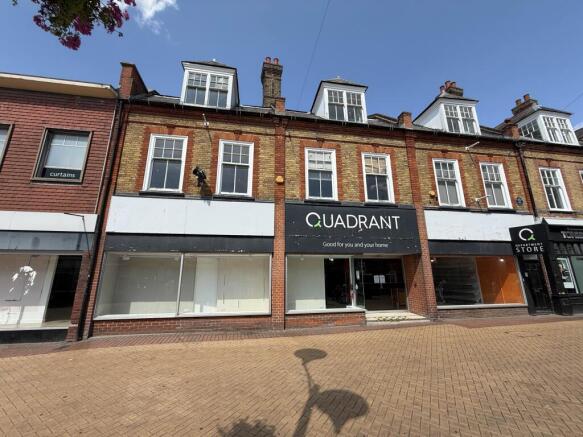
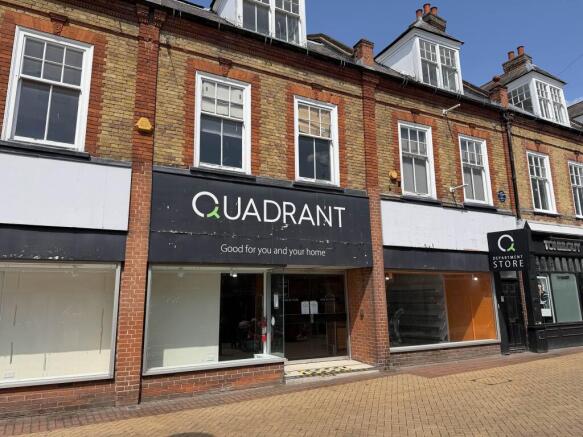
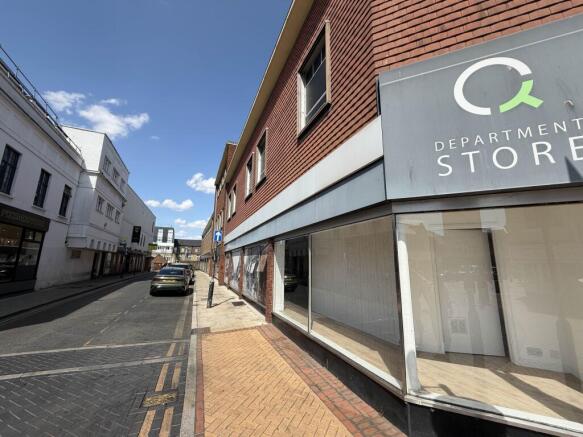
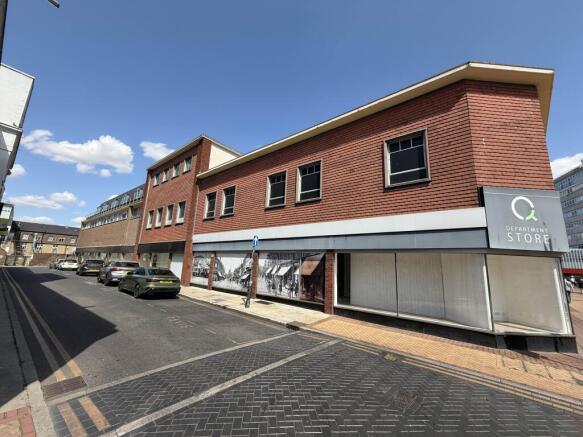
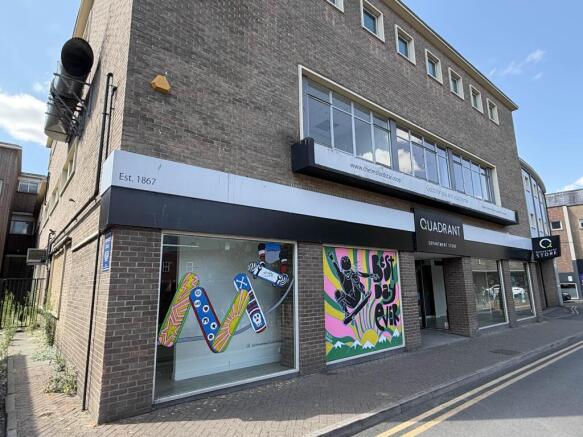
Chelmsford Class E ground floor High Street Unit 24,854sq ft (2,308sq m) approx. Could be split 14,488sq ft & 10,366sq ft
Marketed by Robert Dewar Associates, Chelmsford

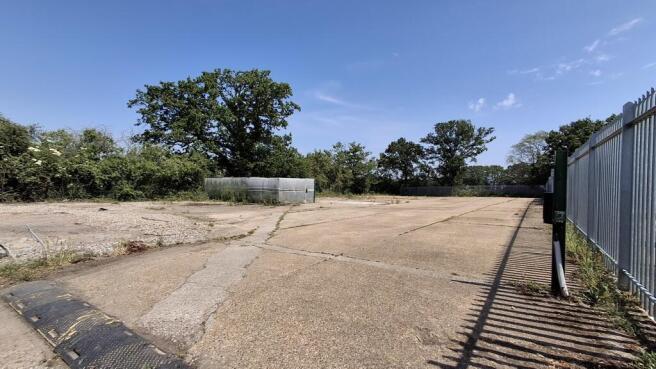
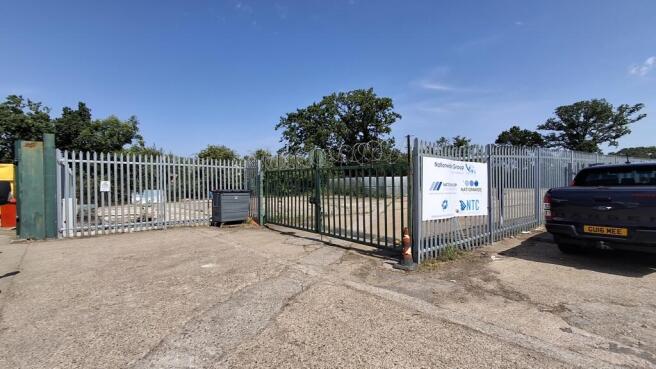
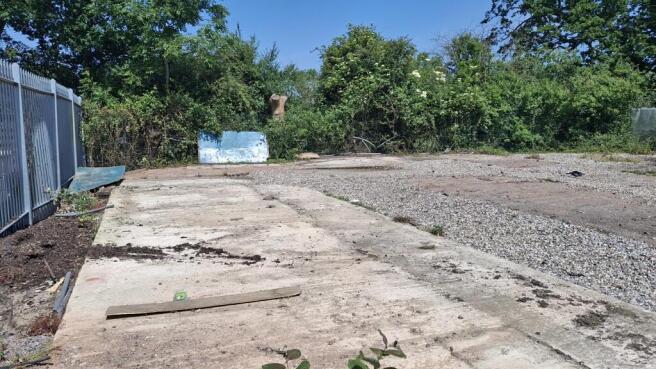
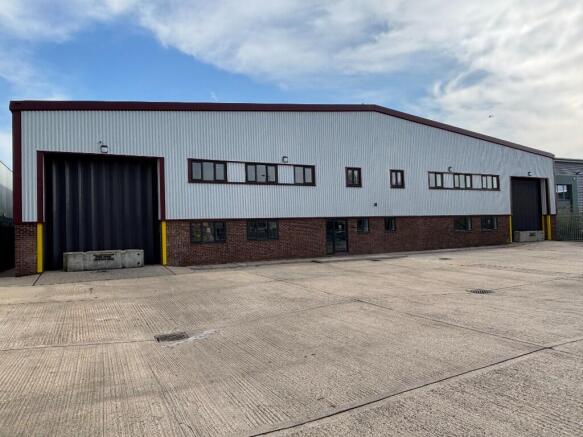
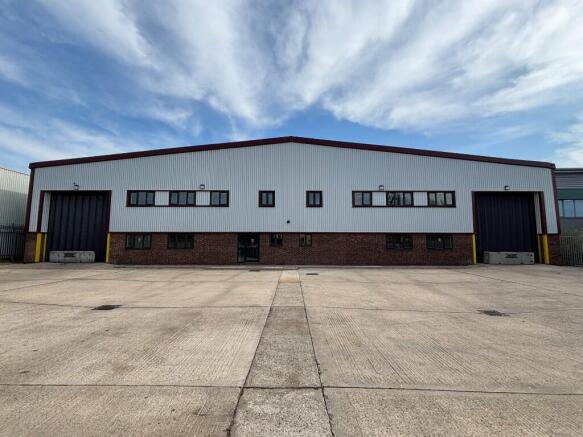
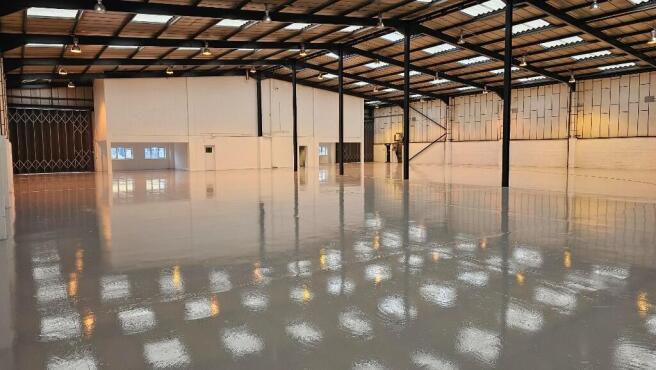
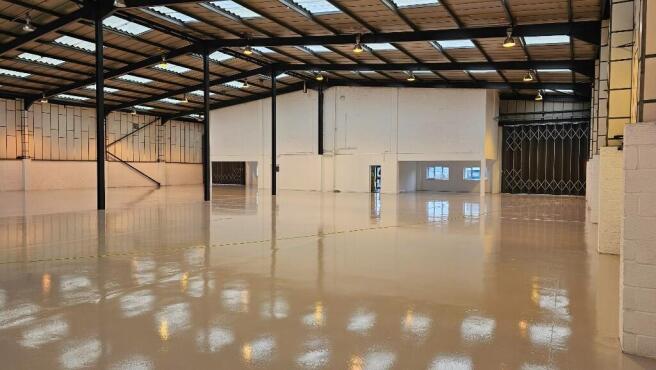
Modern extensively refurbished Industrial / warehouse unit 16,665 sq. ft.
Marketed by Coke Consulting Ltd, Bishops Stortford
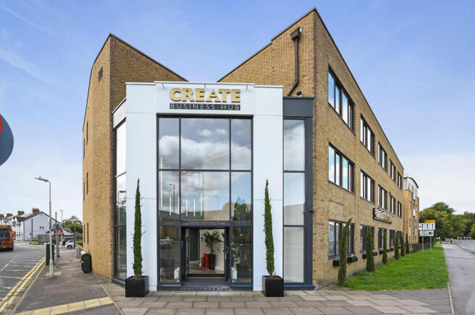
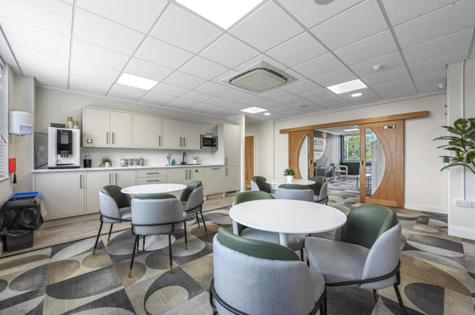
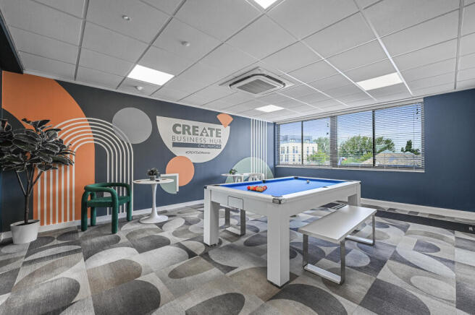
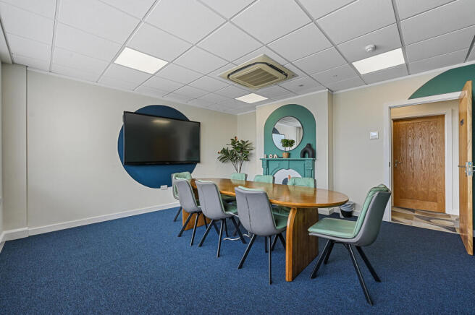
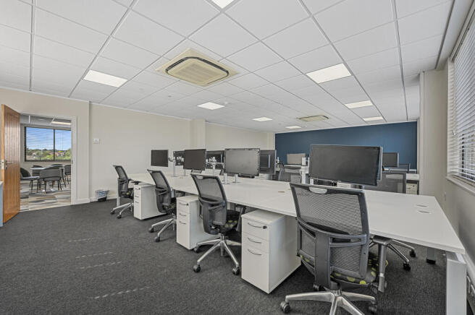
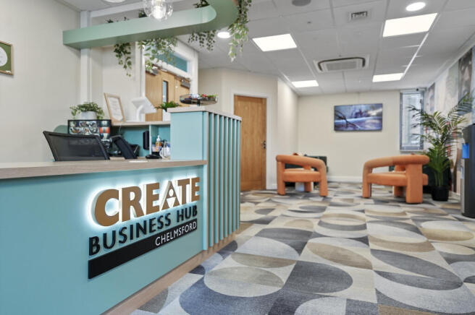
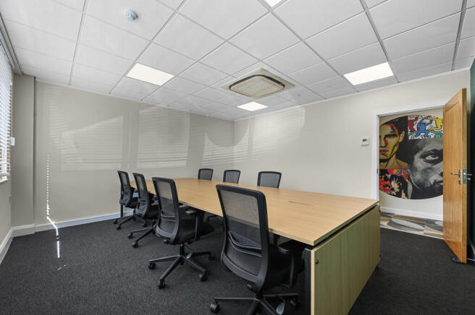
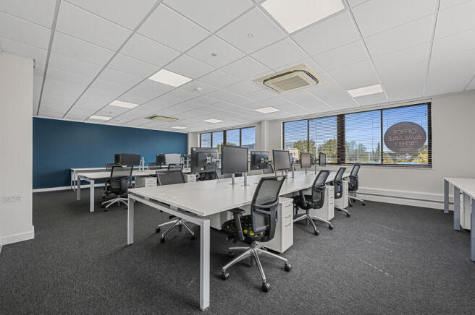
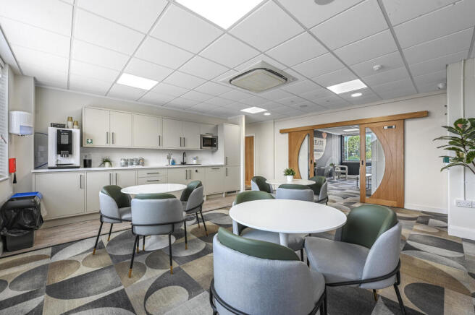
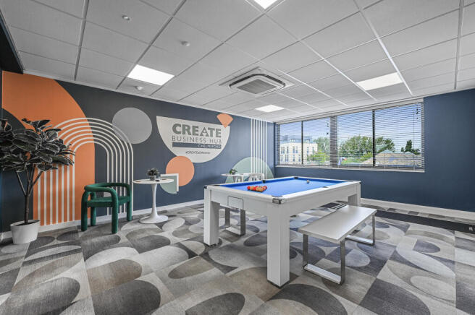
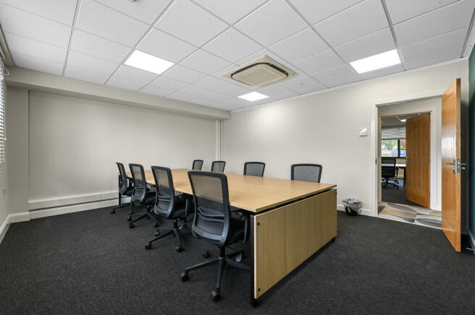
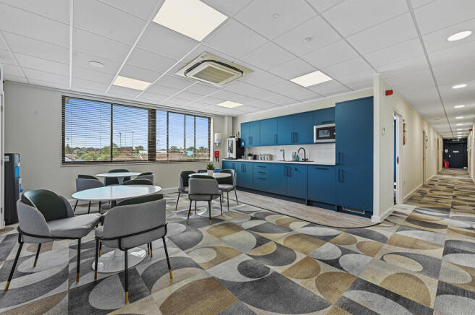
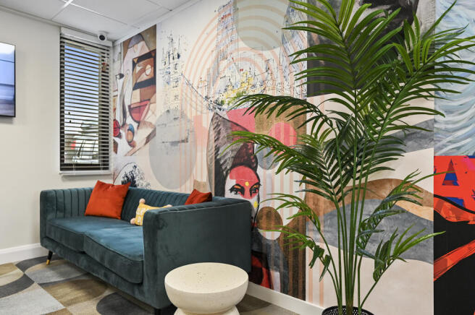
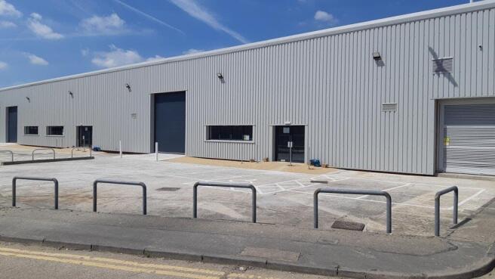
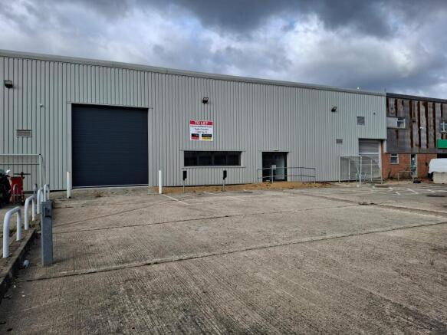
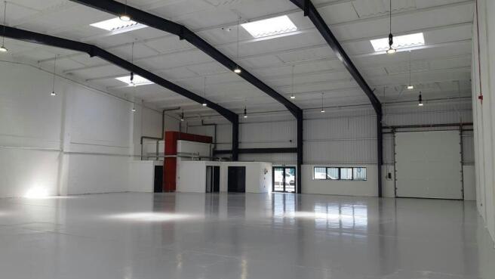
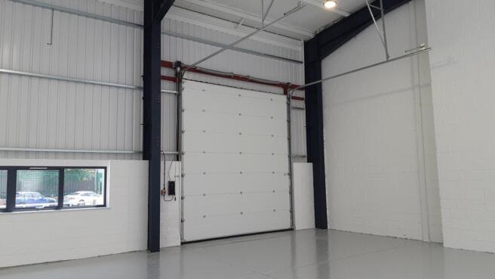
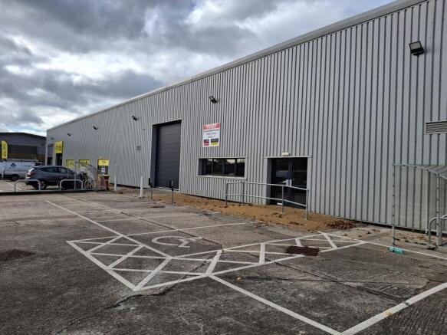
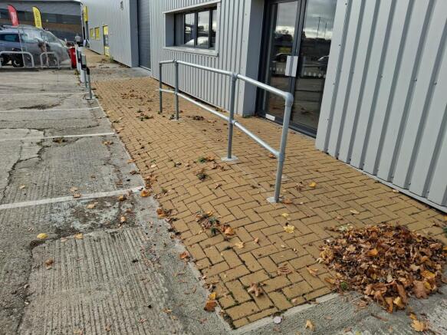
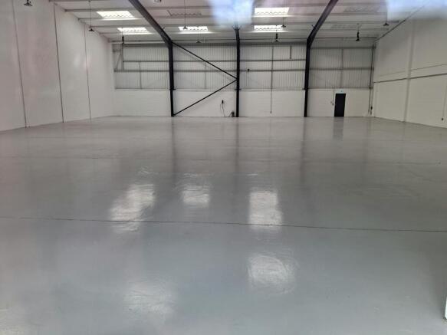
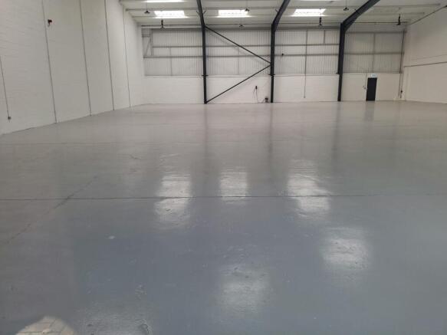
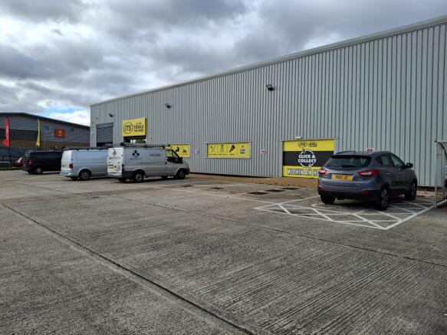
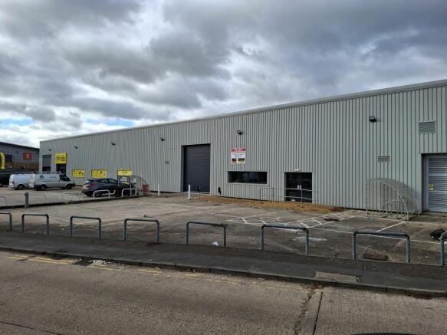
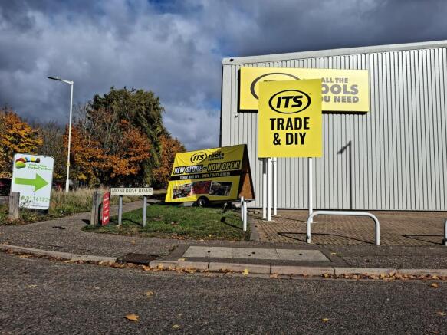
Refurbished Industrial / Warehouse / Trade Unit
Immediately Available
Marketed by Jones Lang Lasalle, London - Industrial

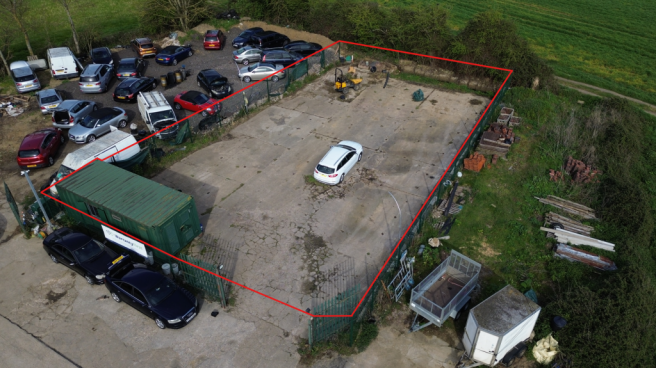
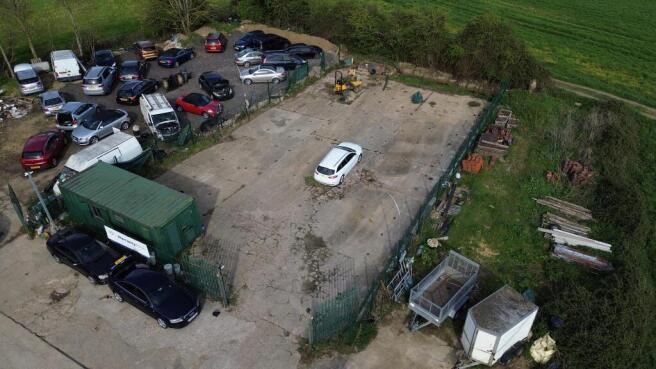
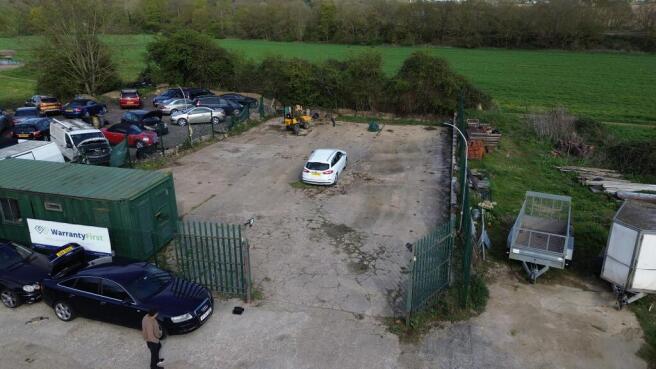
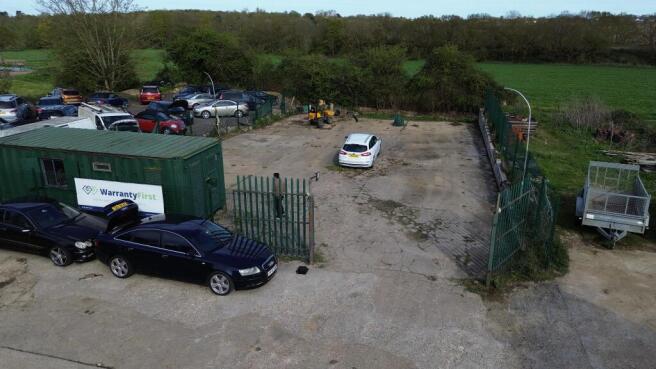
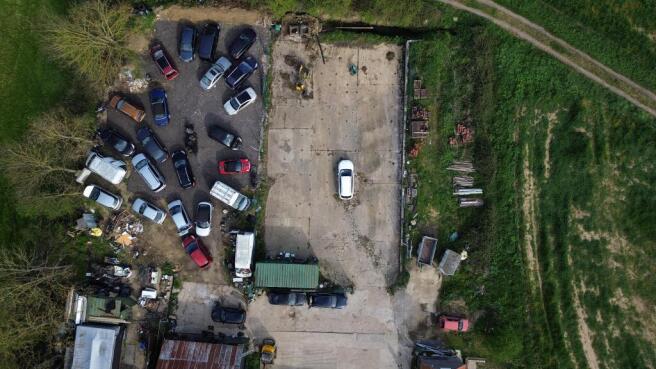
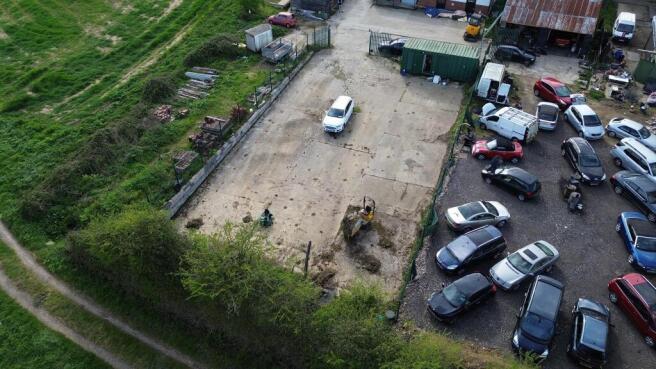
Yard to let in Widford, Chelmsford. The yard measures 5,800 square feet and offers a full fenced and secure yard with a portacabin office. The site is well located with direct access onto the A414 (3 miles hill) with extended access onto the A12, M11 and M25.
Marketed by Whirledge and Nott Limited, Commercial

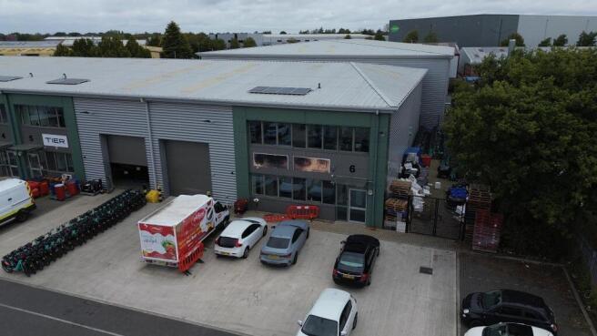
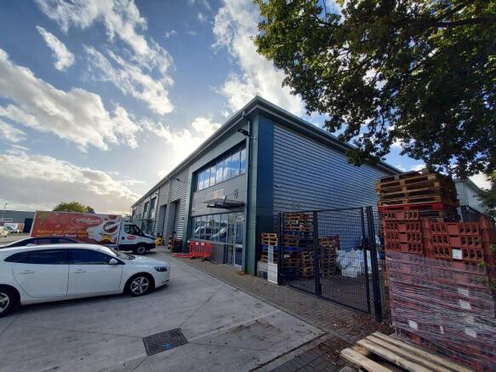
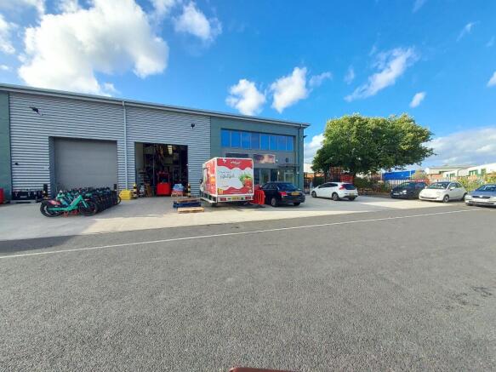
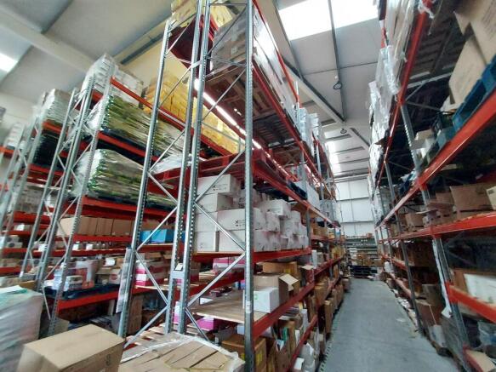
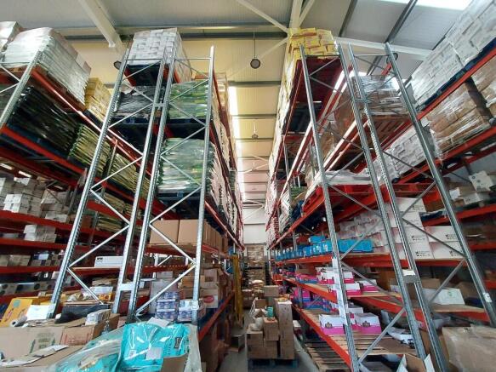
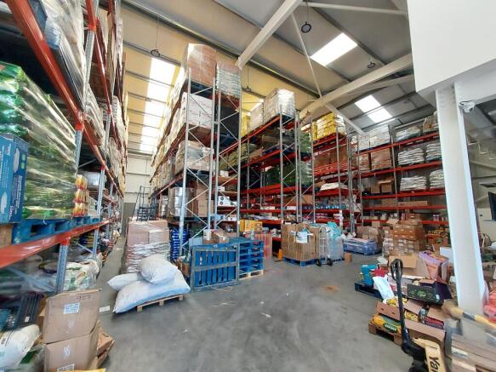
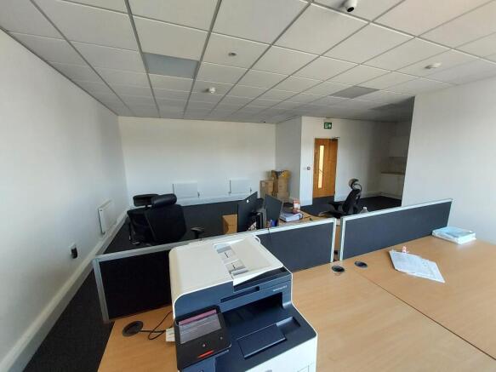
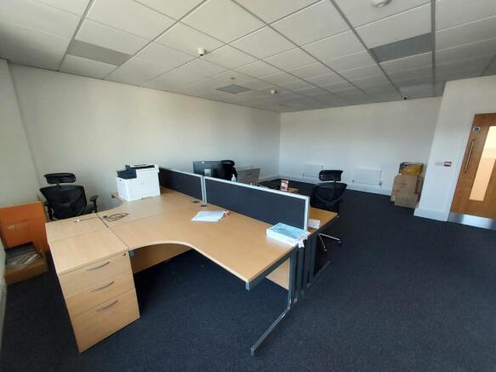
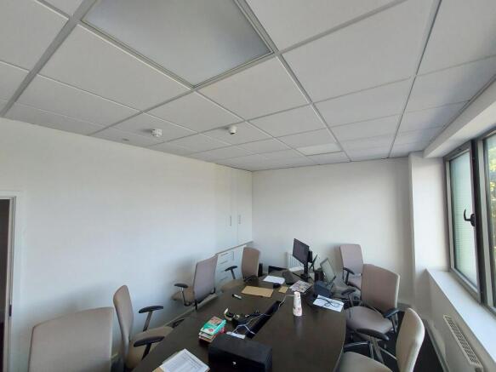
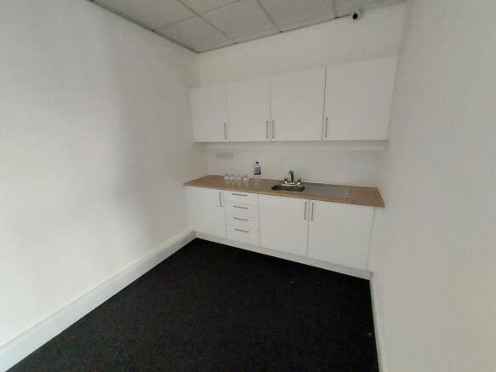
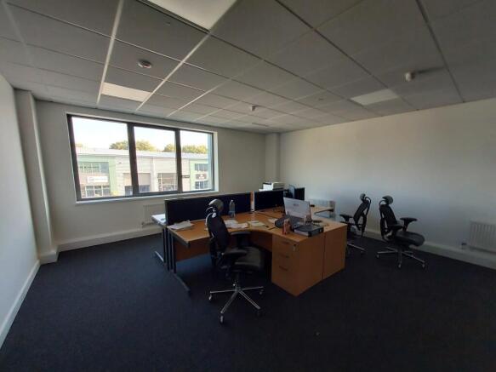
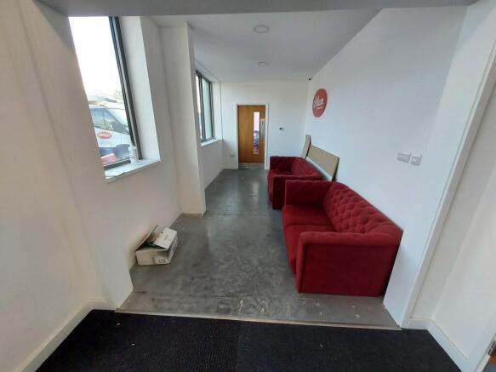
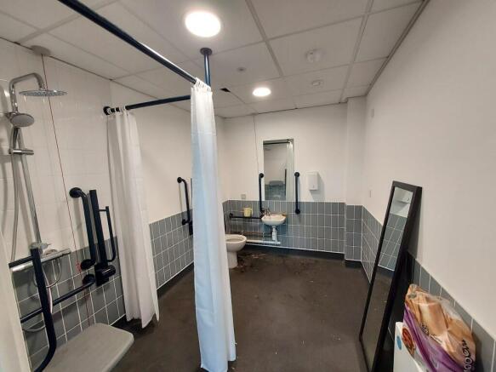
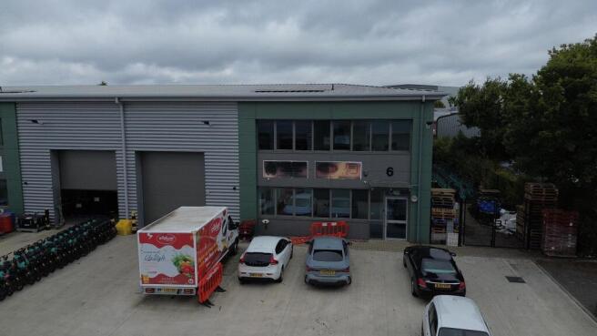
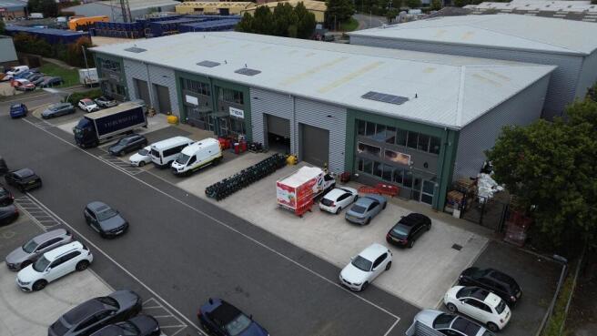
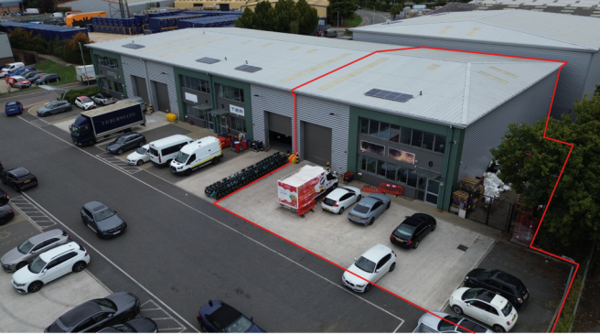
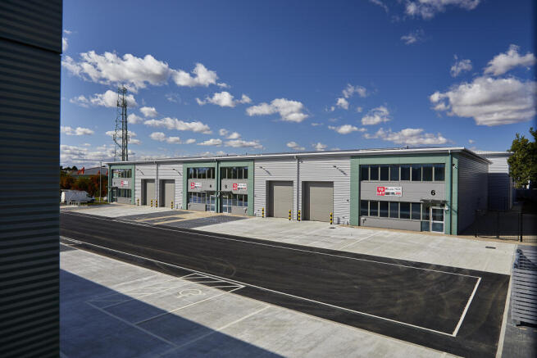
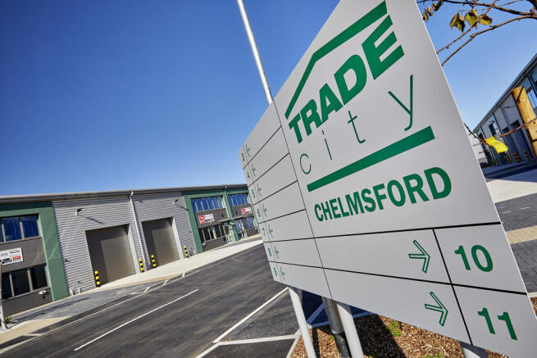
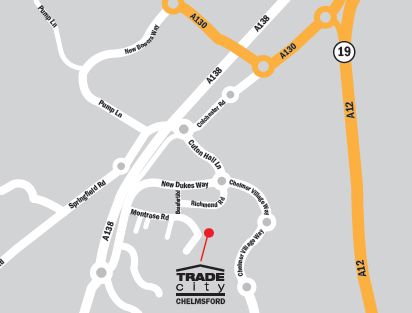
A warehouse/trade counter unit in an established trade location with excellent access to the A12.
Marketed by Coke Consulting Ltd, Bishops Stortford
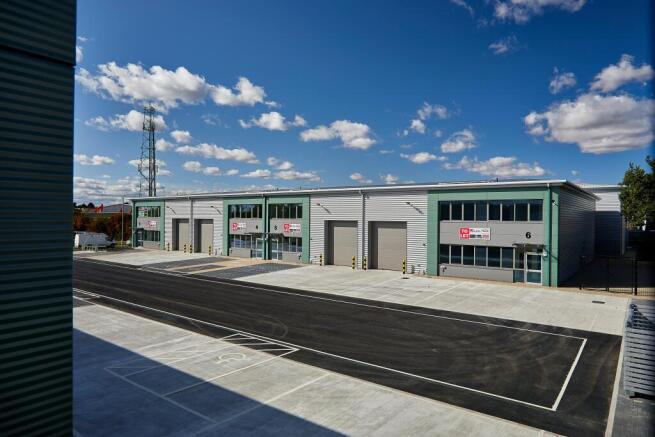
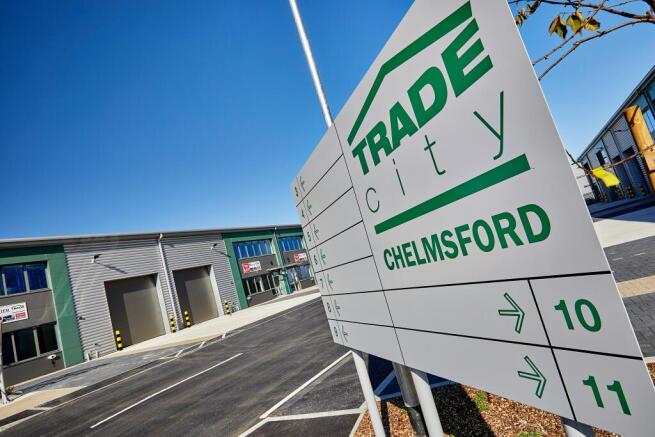
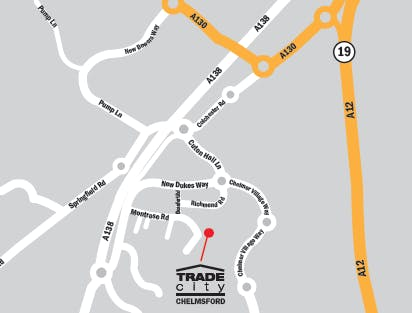
To Let - Warehouse/Trade Counter Unit - 4,738 sq ft situated within Chelmsford’s premier industrial warehousing estate.
Marketed by Savills National , Chelmsford Industrial
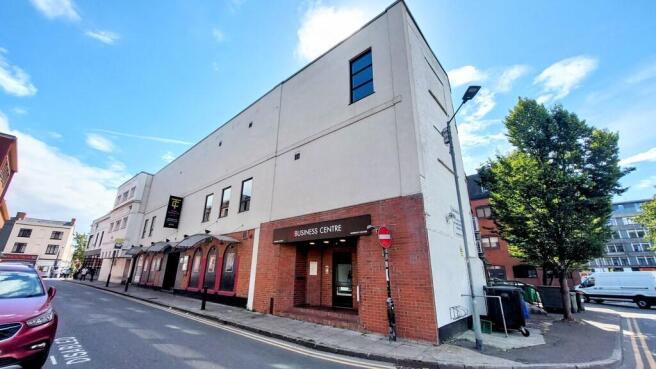
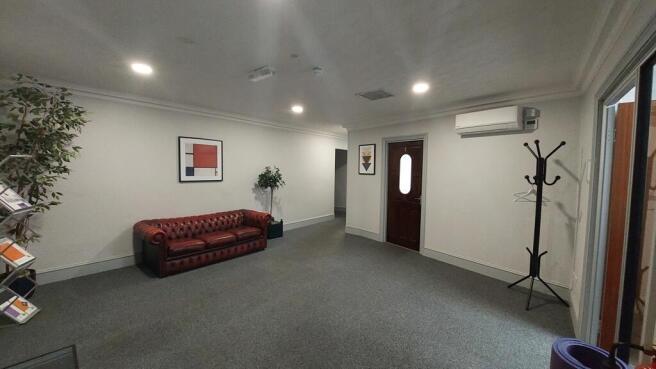
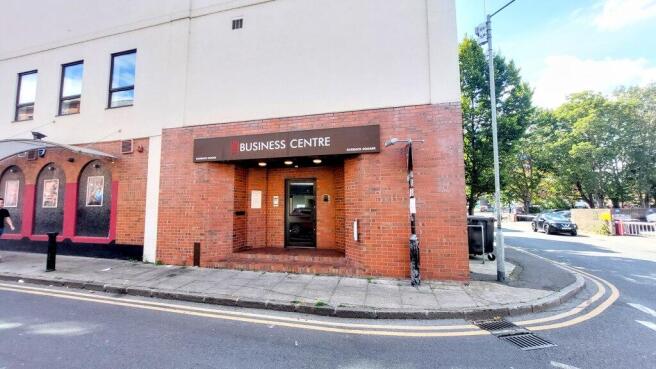
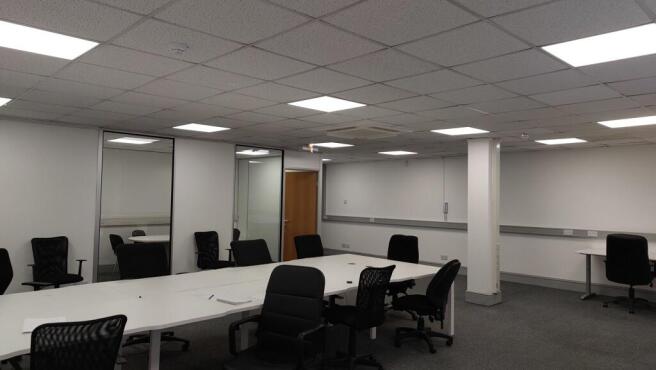
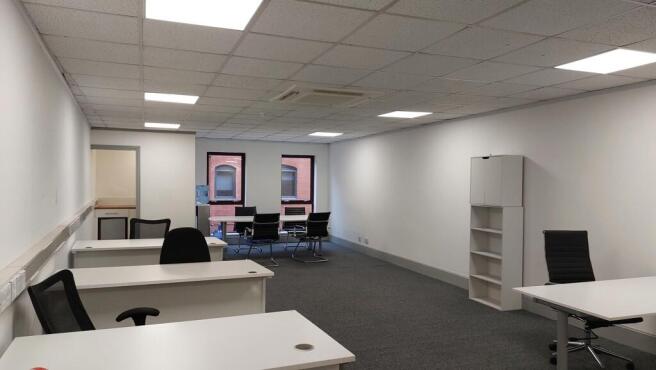
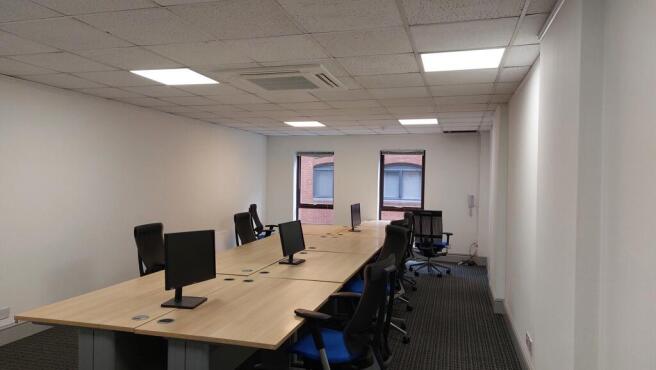
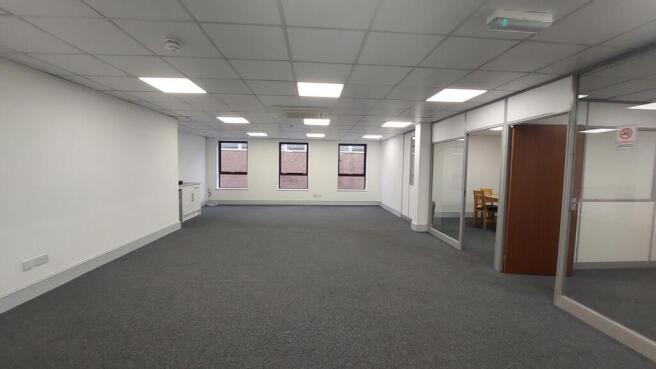
First floor accommodation accessed via self-contained dedicated entrance directly on to Barrack Square.
The space is arranged as a number of individual areas, together with toilet facilities, although could be adapted to create open plan accommodation throughout or a combination of both.
Marketed by Kemsley LLP, Chelmsford

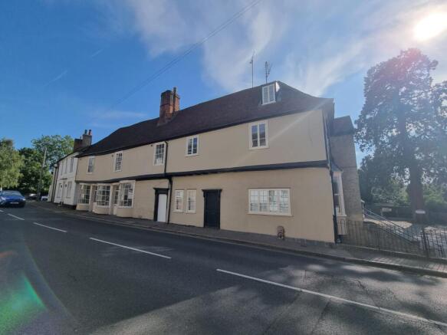
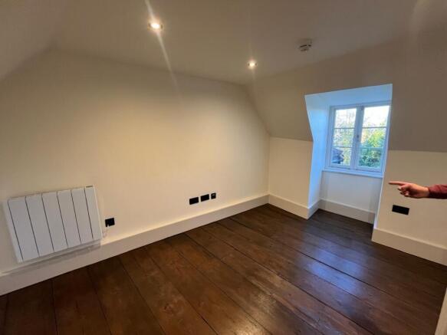
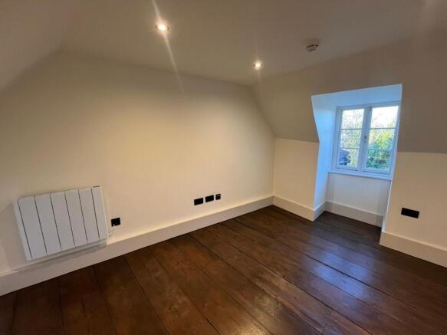
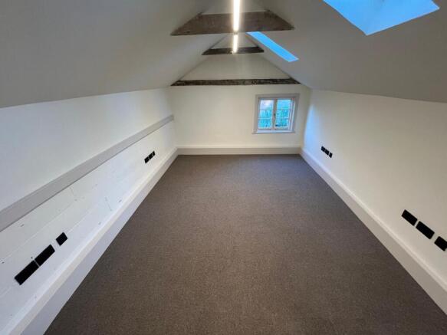
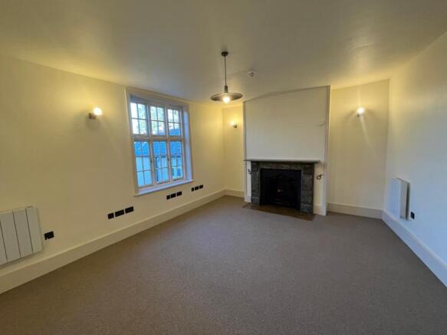
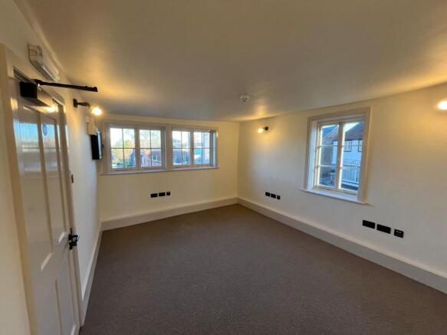
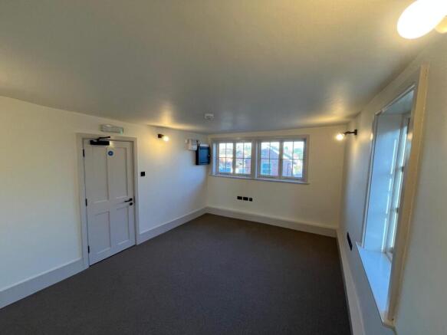
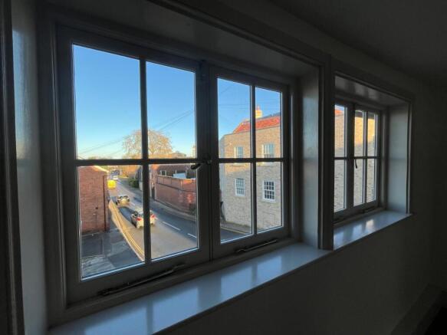
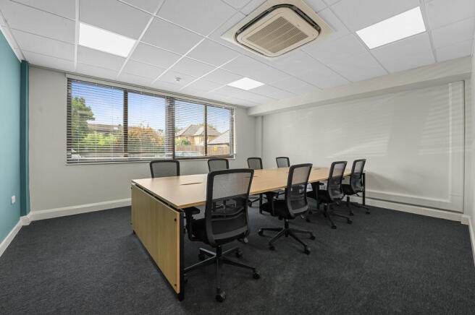
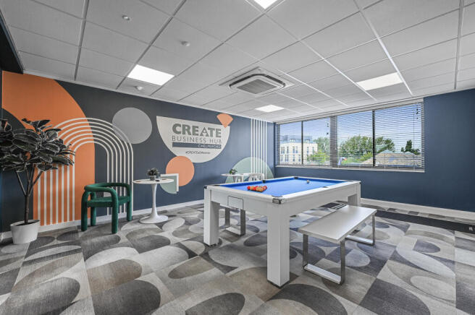
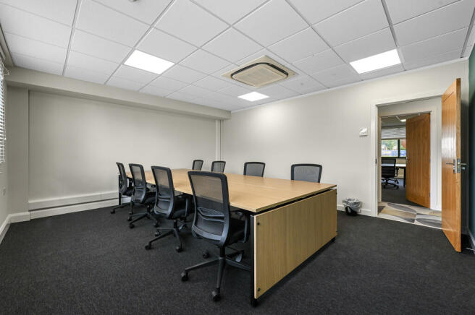
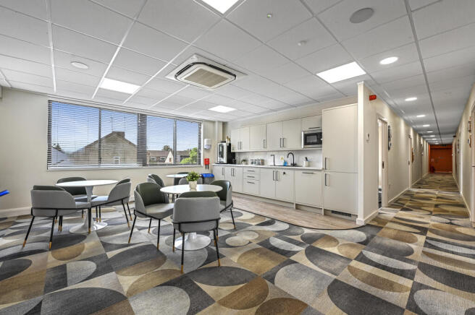
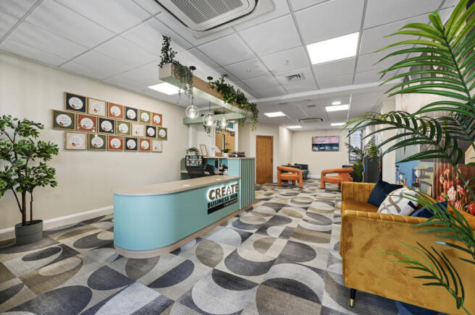
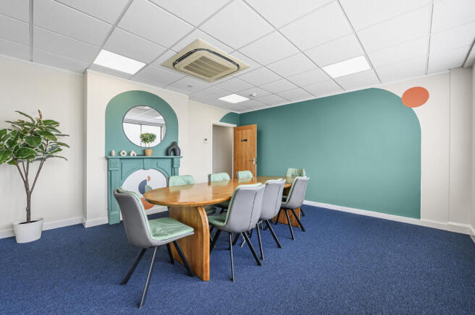
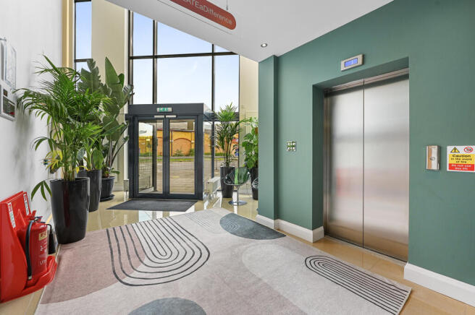
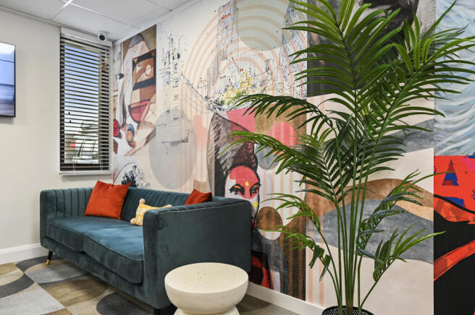
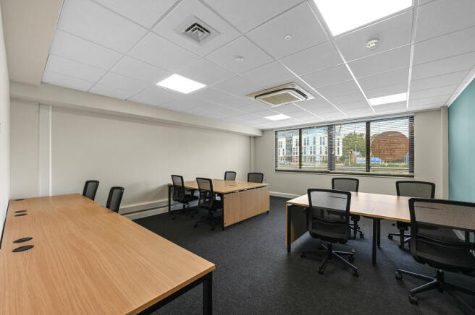
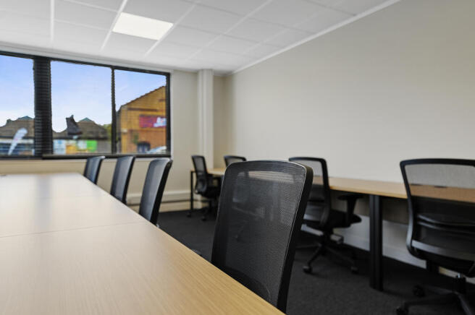
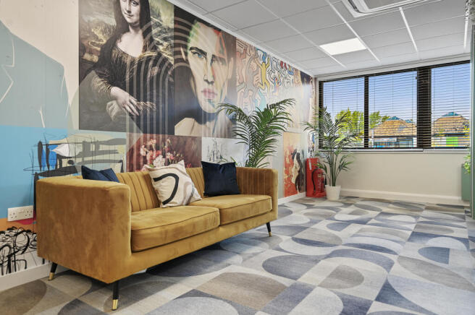
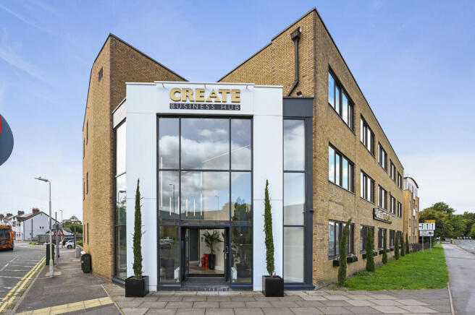
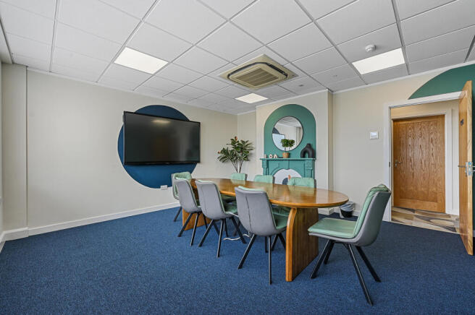
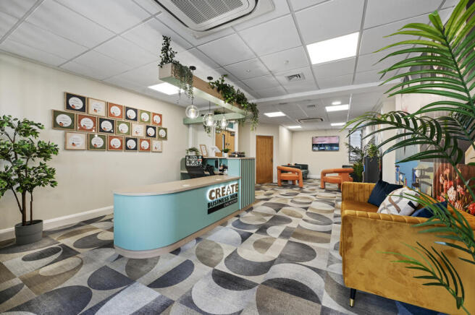
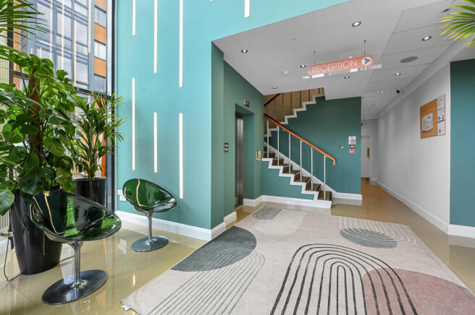
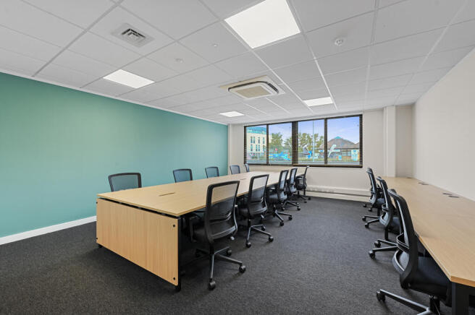
Recently renovated, high quality, high specification, characterful serviced offices. This property offers a total of 4,118 square feet of serviced office space. The property comprises of 18 individual offices with communal toilet and kitchen facilities. The site offers parking as well as a great ...
Marketed by Whirledge and Nott Limited, Commercial
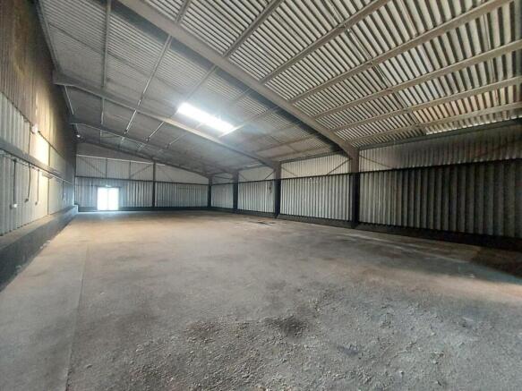
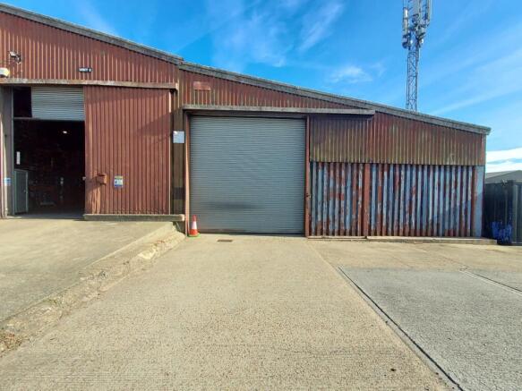
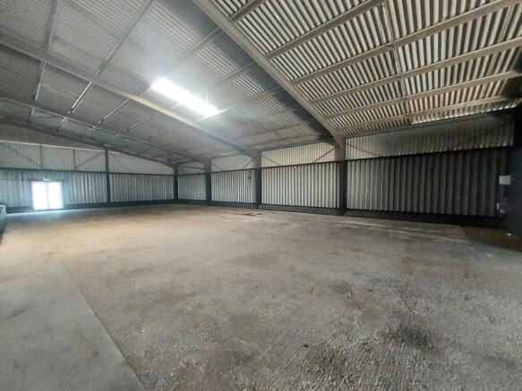
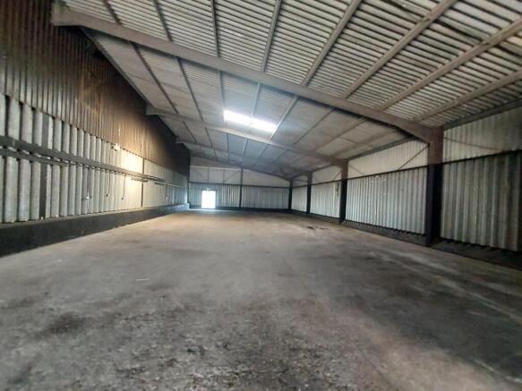
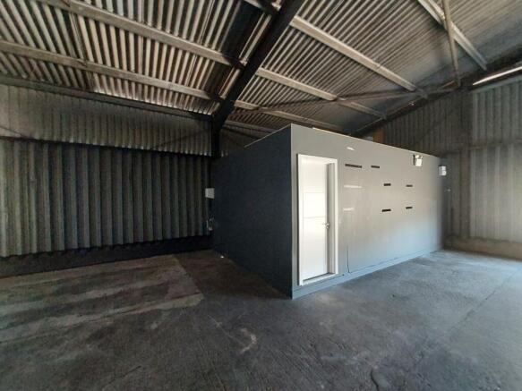
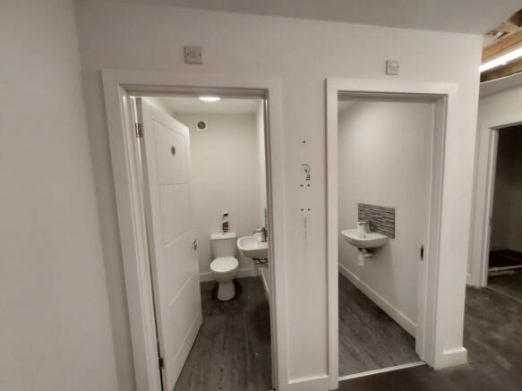
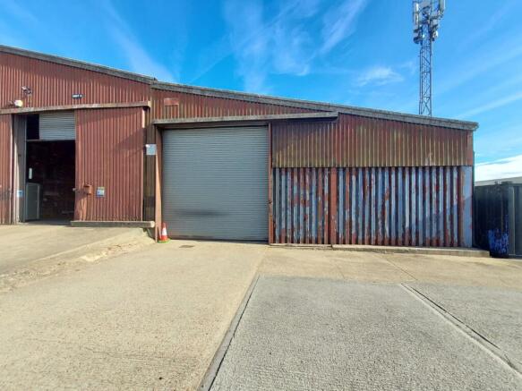
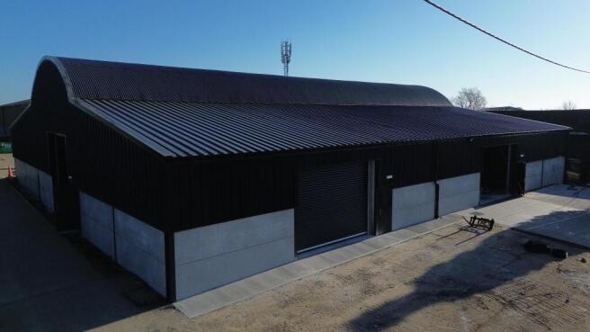
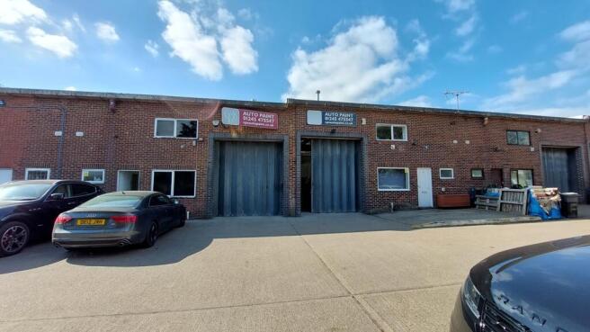
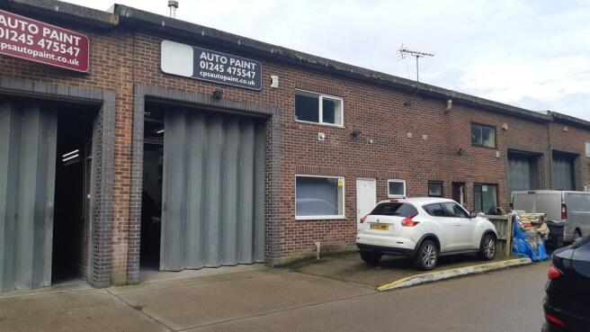
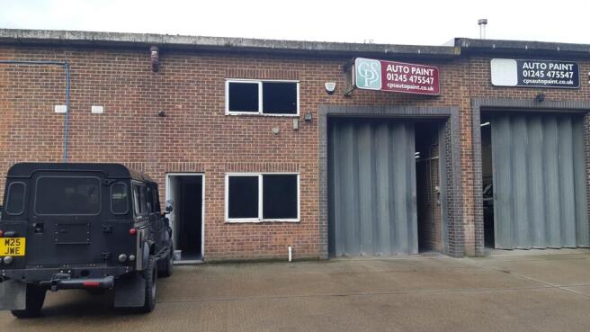
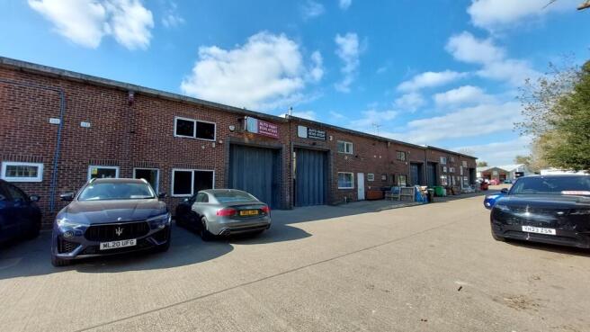
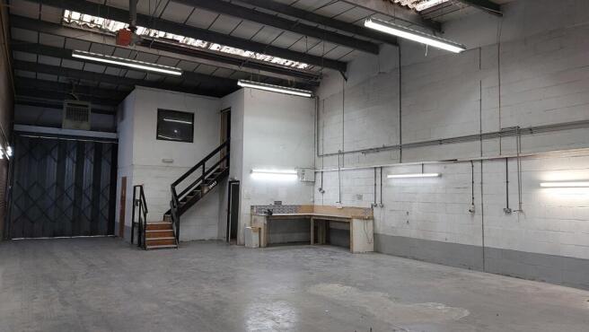
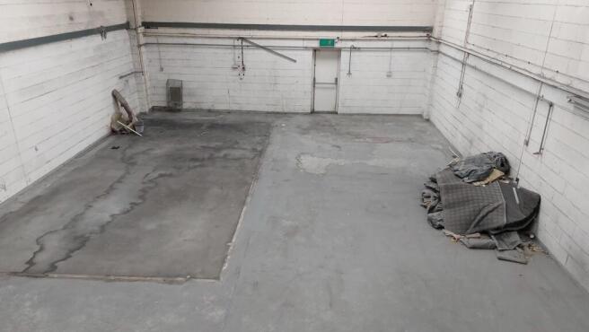
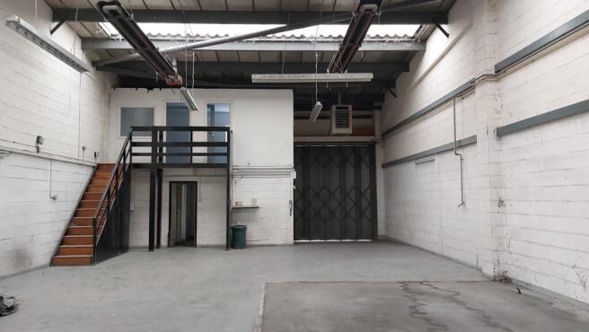
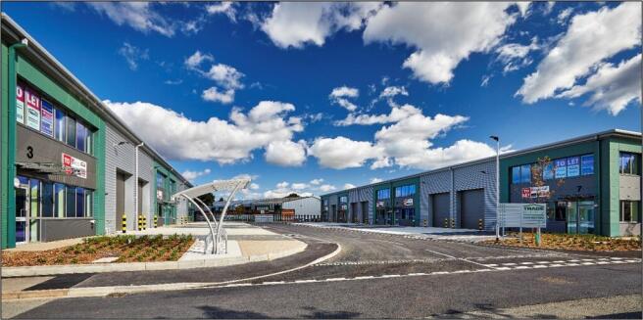
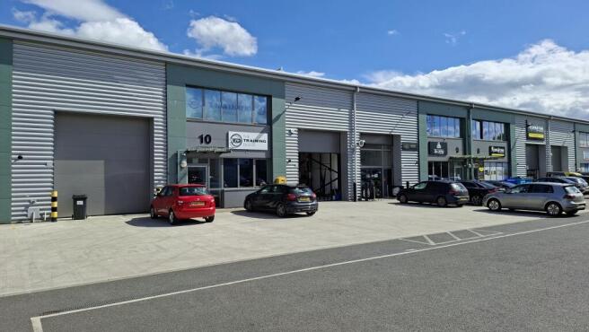
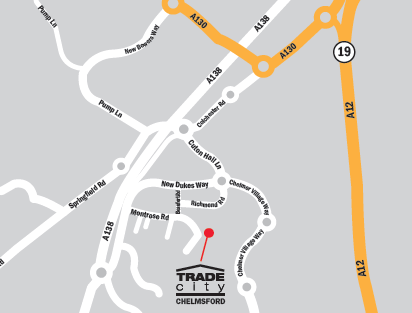
Warehouse / Trade Counter 3,859 sq ft / 358.51 sq m
Marketed by Coke Consulting Ltd, Bishops Stortford
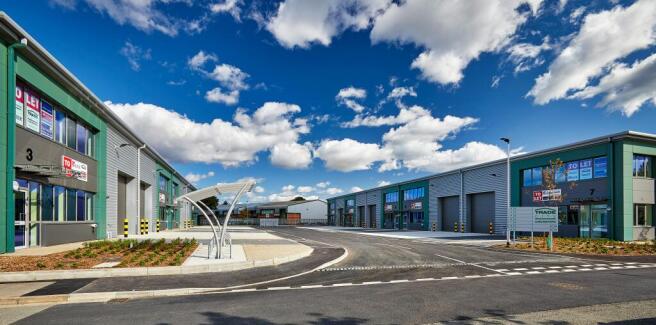
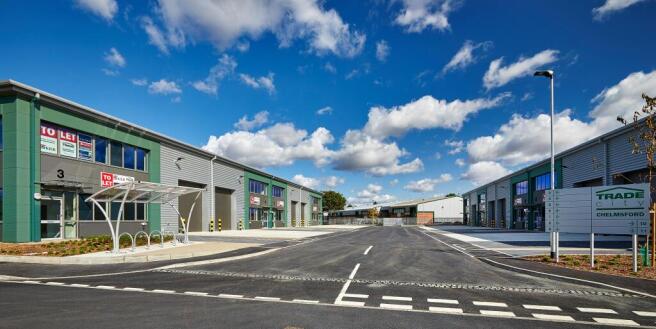
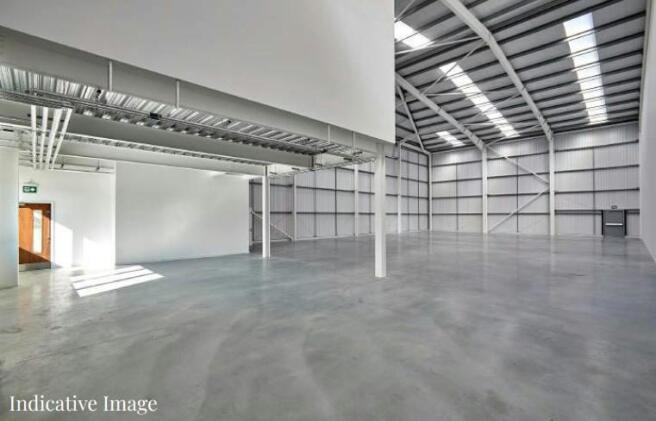
To Let - Warehouse/Trade Counter Unit - 3,859 ft² - Situated within Chelmsford’s premier industrial estate, Trade City
Marketed by Savills National , Chelmsford Industrial
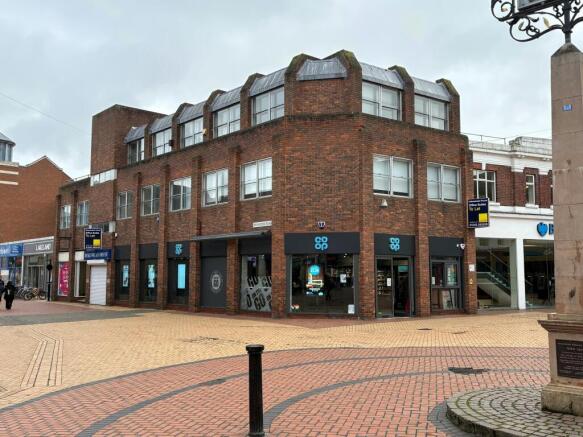
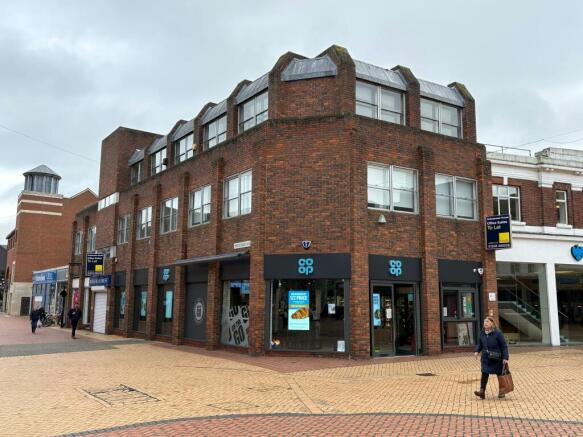
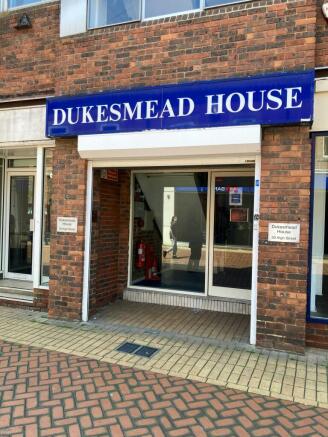
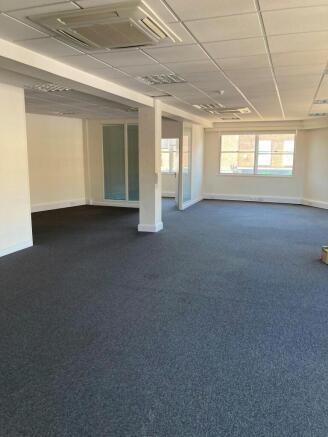
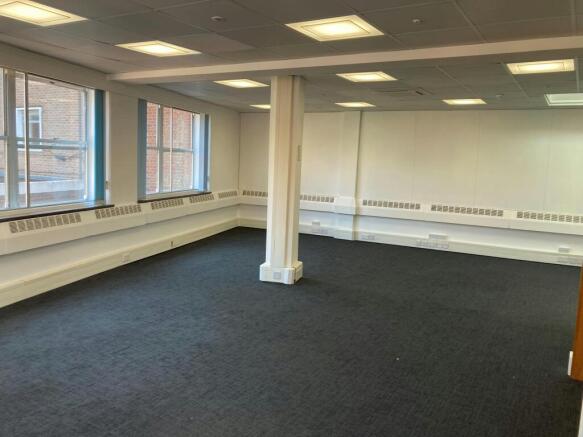
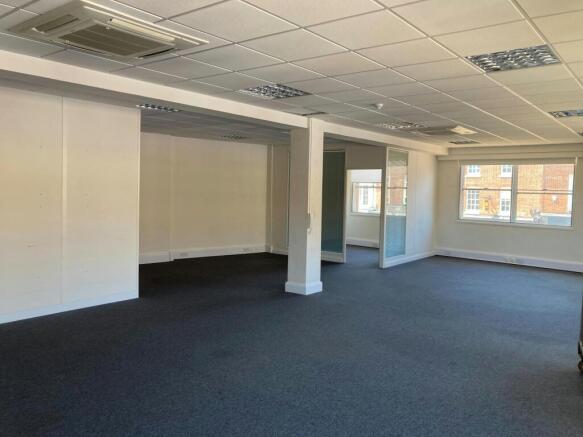
TO LET: City Centre Office Space from 955 ft² to 3,775 ft² over 2 floors - Chelmsford
Marketed by Savills National , Chelmsford Office
First Floor Office Accommodation with Parking
Marketed by MJM Property Consultants, Essex