Filters

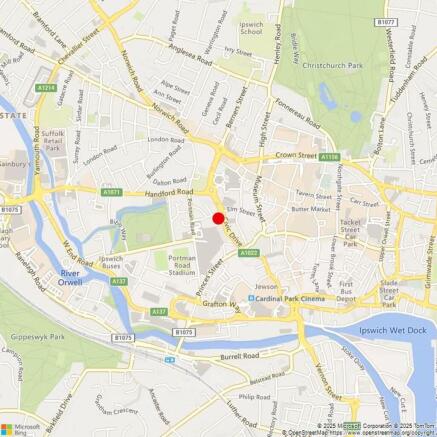
Commercial properties to let near IP4 2BS, within 1/2 mile

Paid partnerships can play a role in listing order

78 results

Fenn Wright , Ipswich Commercial Sales and Lettings
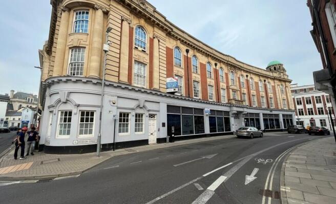
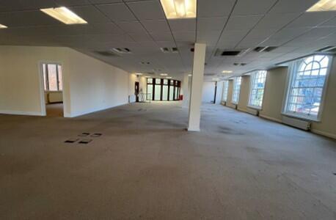
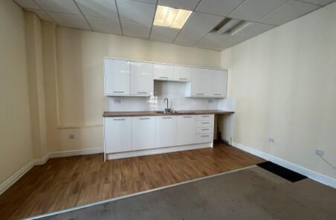
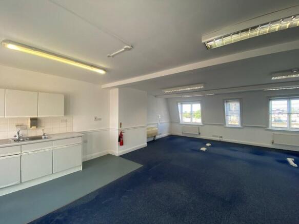
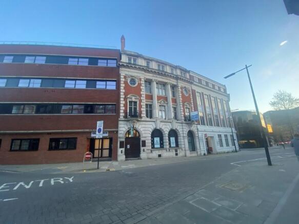
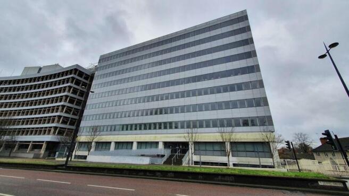
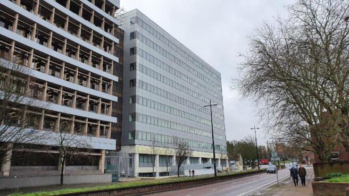
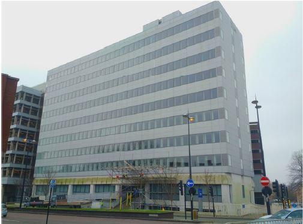
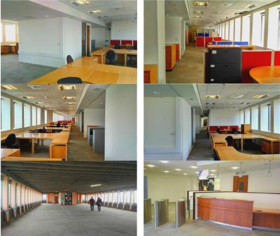
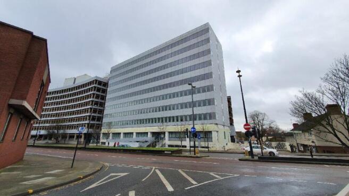
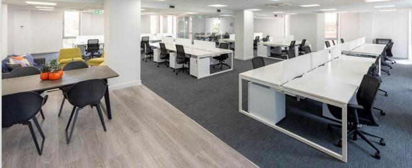
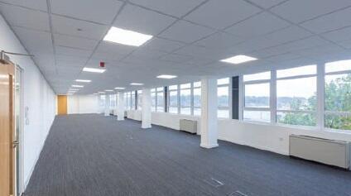
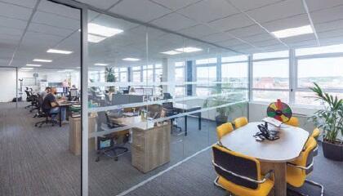
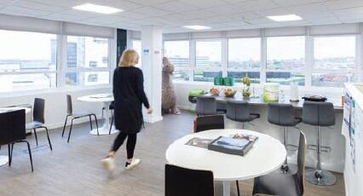
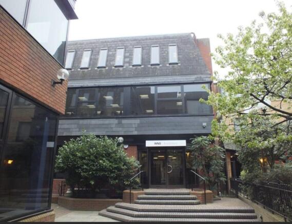
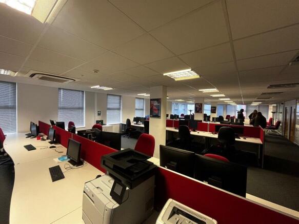
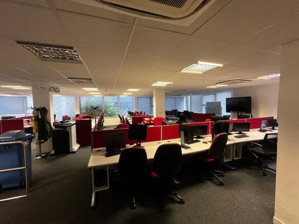
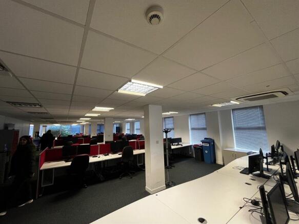
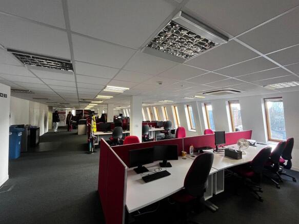
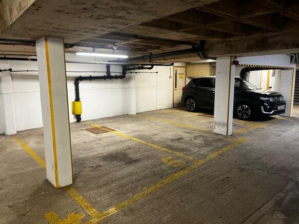
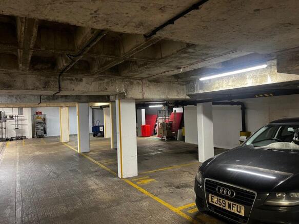
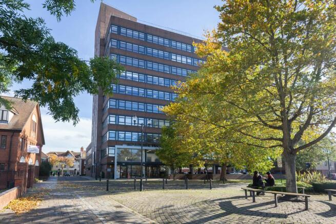
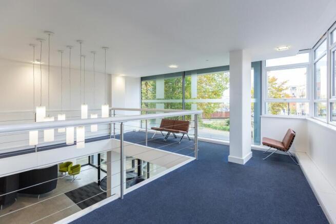
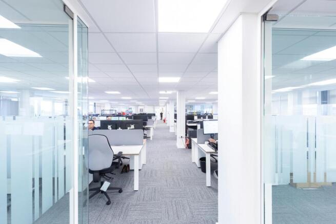
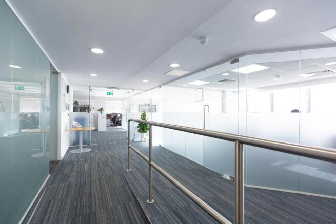
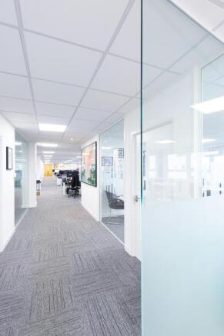
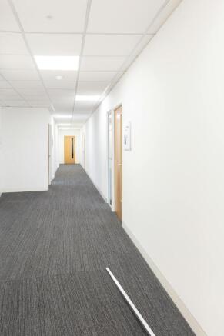
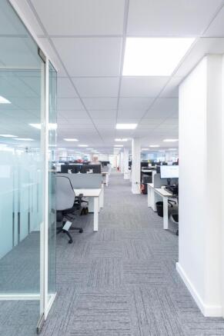
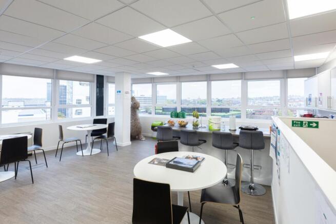
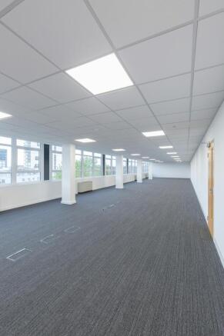
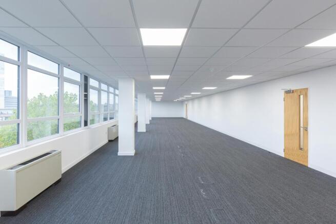
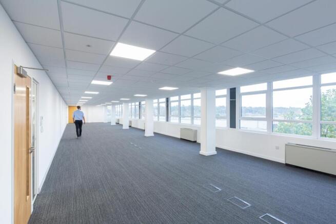
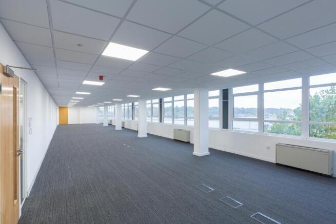
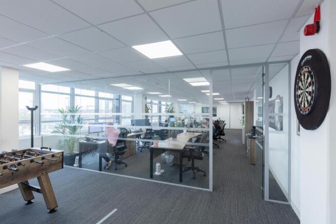
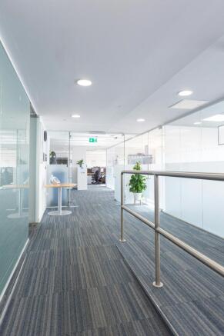
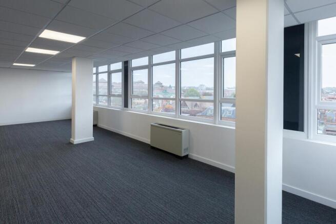
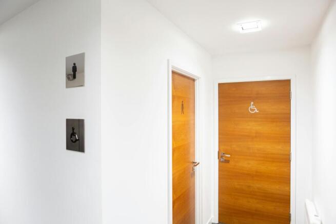
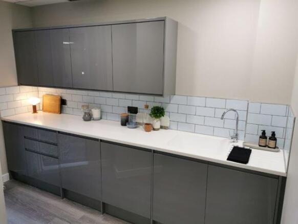
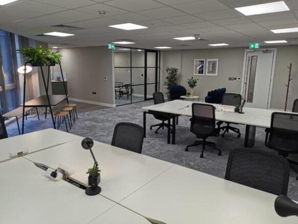
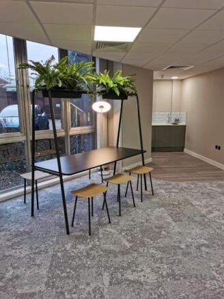
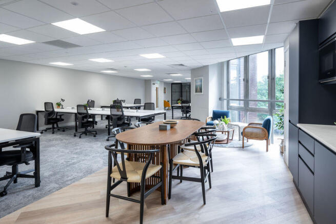
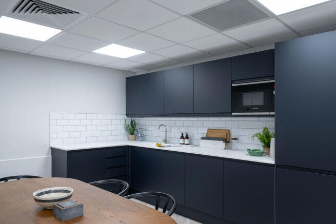
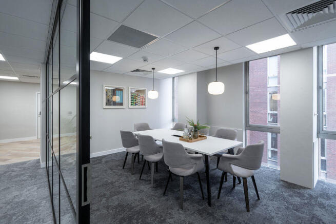
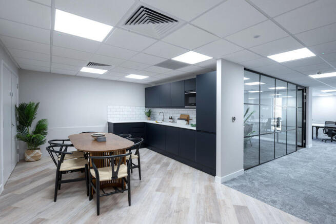
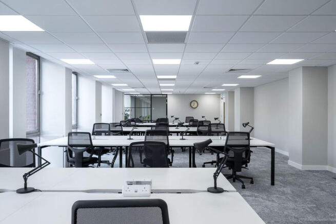
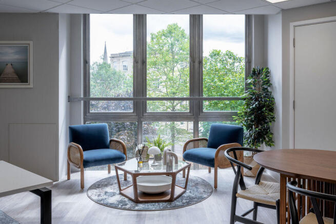
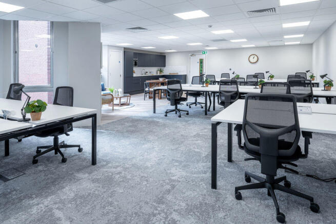
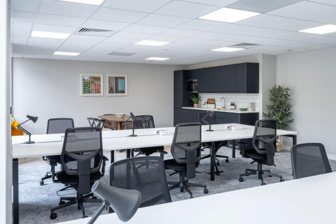
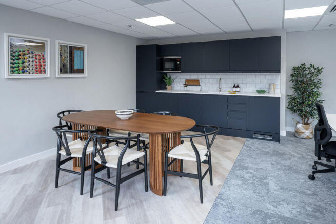
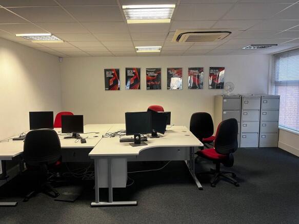
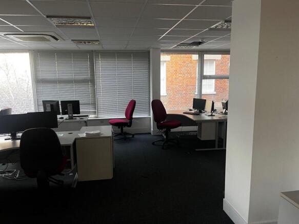
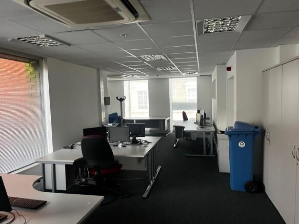
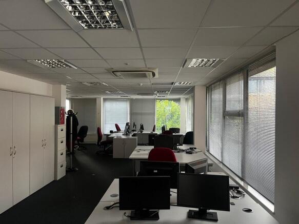
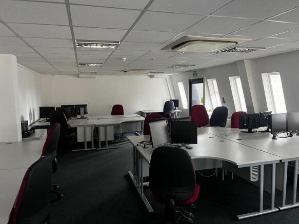
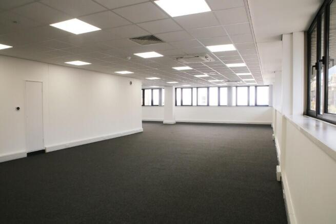
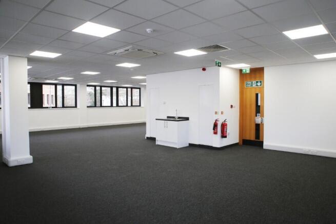
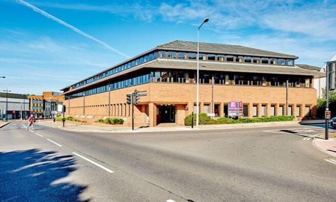
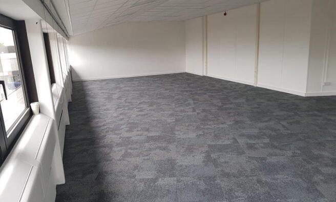
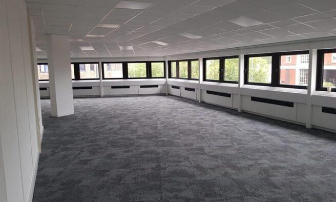
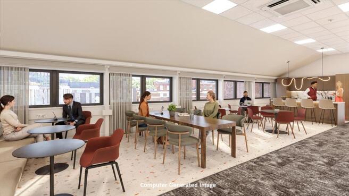
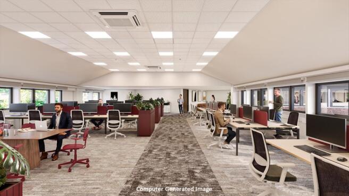
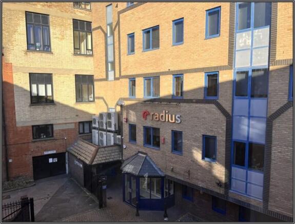
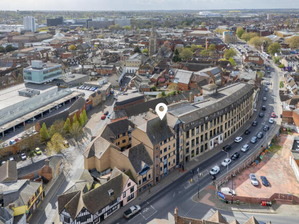
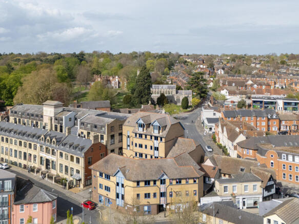
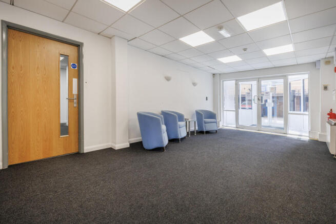
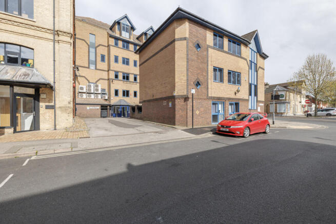
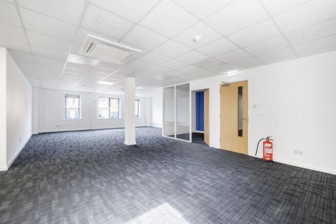
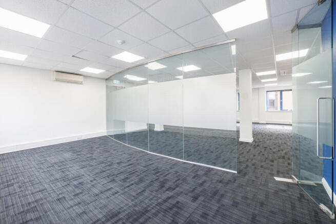
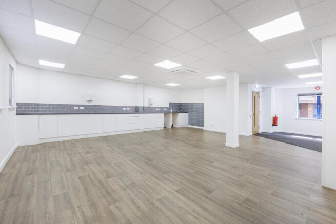
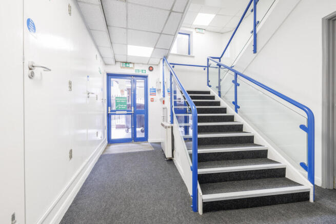
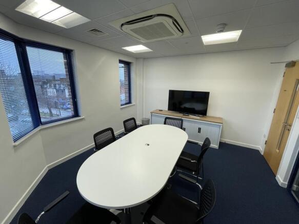
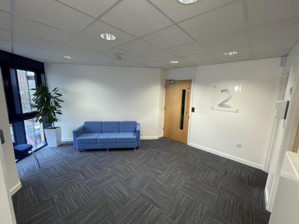
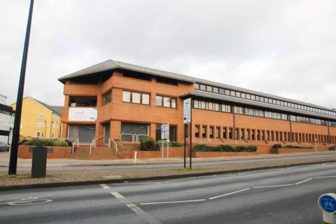
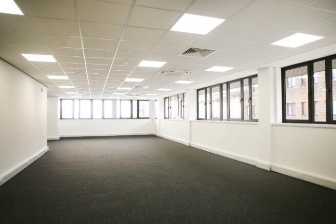
Fraser House is a prominent former department store comprehensively refurbished to provide high-quality office accommodation, with secure underground car parking. The available suite comprises predominantly open-plan office space together with a private office and kitchen/breakout area. Access is via the main Museum Street entrance, served by both passenger lift and staircase. The specification includes air conditioning, suspended ceilings with recessed lighting, and carpeted floors. Male and female WC facilities are available on each floor, and the suite benefits from its own tea point. Two allocated car parking spaces within the undercroft parking area. ACCOMMODATION [Approximate Net Internal Floor Areas] TOTAL: 3,043 sq ft [282.74 sq m] approx.  Terms The premises are available to let on a new full repairing and insuring lease, lease length and terms to be agreed, at a rent of £14.50 per sq ft plus VAT. Service CHARGE A service charge is applicable to cover; maintenance of the communal areas, exterior, landscaping, lighting and car parking areas. The approx. cost for the current year equates to circa £6.50 per sq ft plus VAT. Business Rates The property is assessed as follows; Rateable Value: £36,000 Rates Payable Estimate (2026/27): £15,552 per annum Rates Payable are based upon the current UBR for 2026/27 of £0.432 (small business). All interested parties should make their own enquires with the local rating authority
Marketed by Fenn Wright , Ipswich Commercial Sales and Lettings
Fenn Wright , Ipswich Commercial Sales and Lettings
Email
Fenn Wright , Ipswich Commercial Sales and Lettings
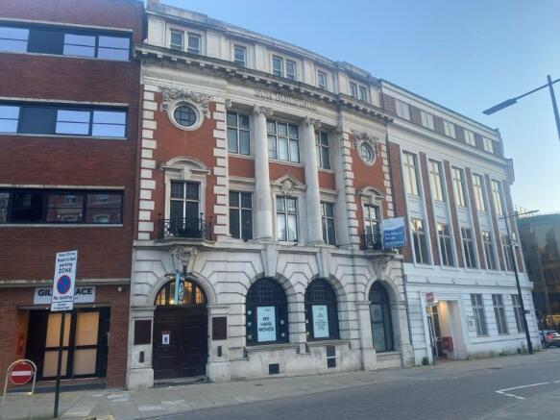
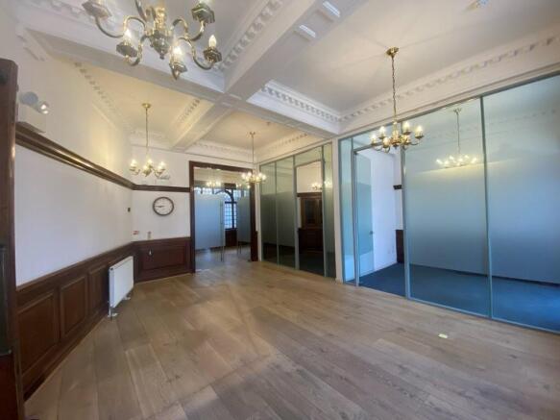
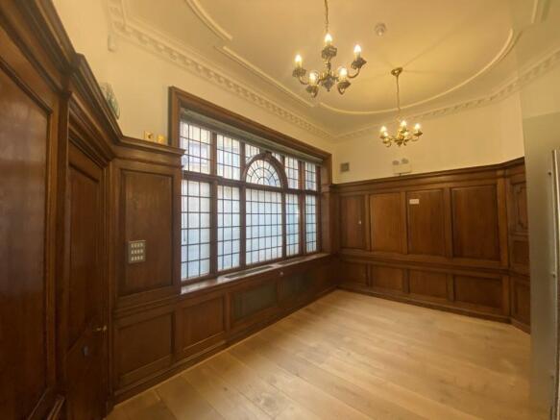
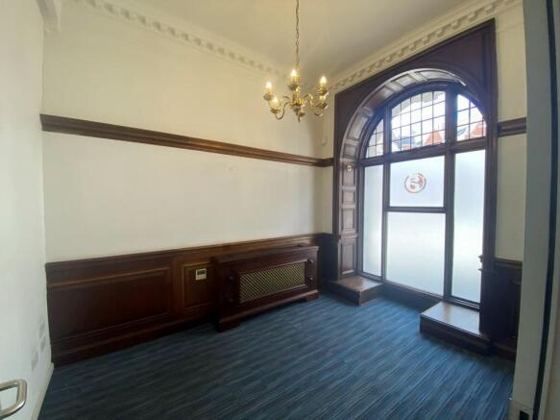
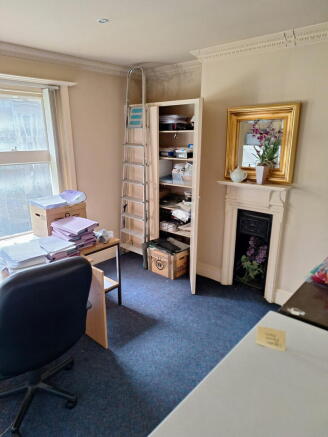
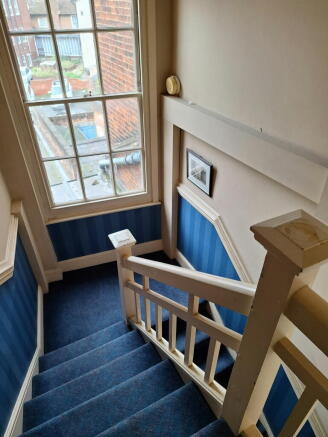
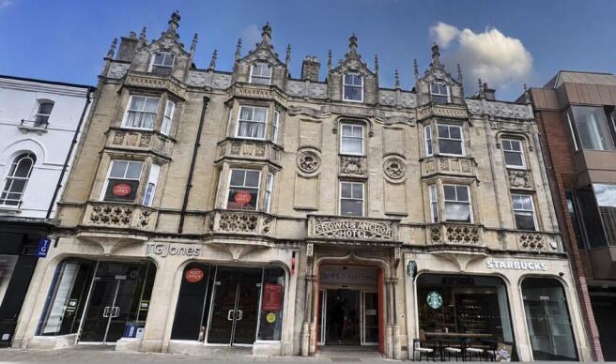
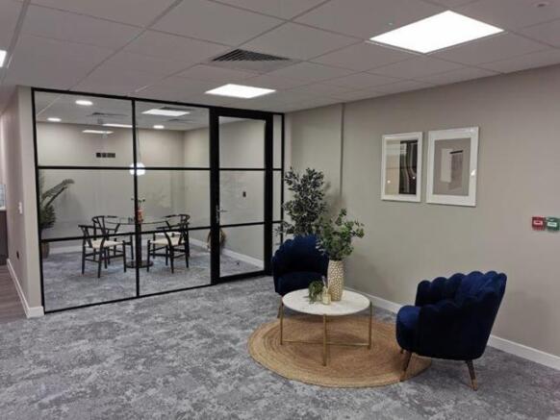
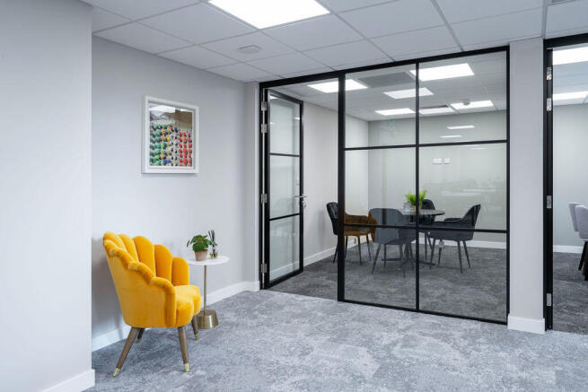
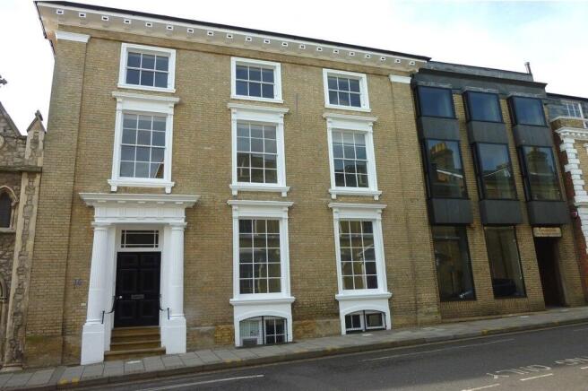
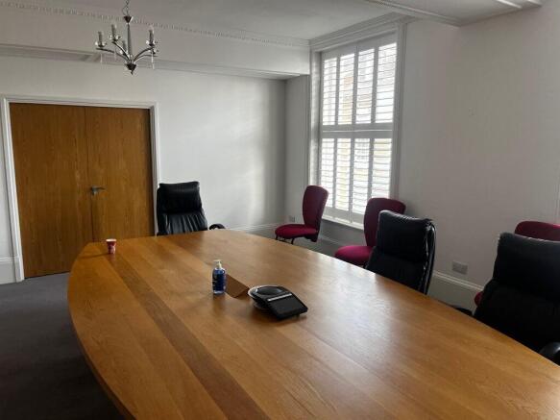
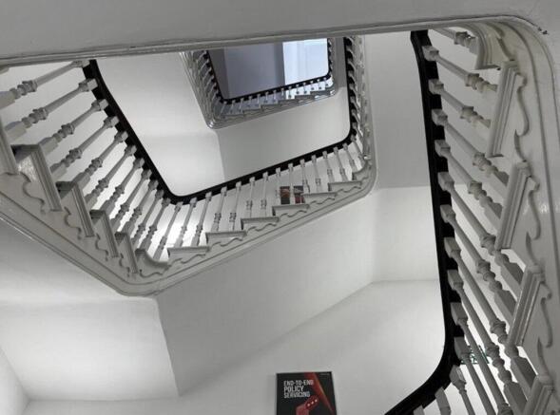
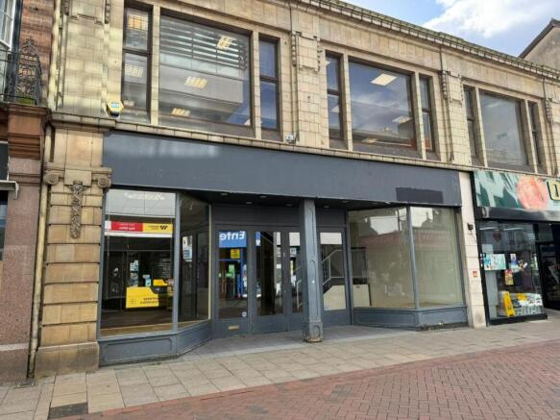
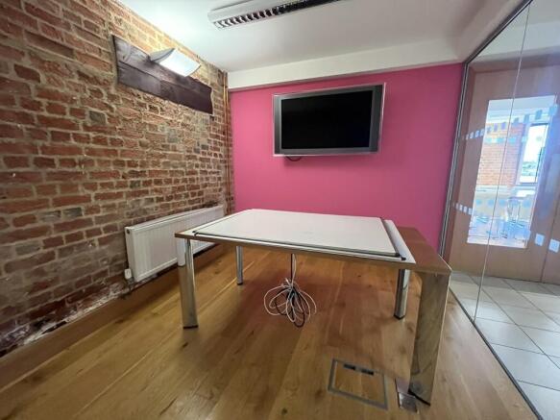
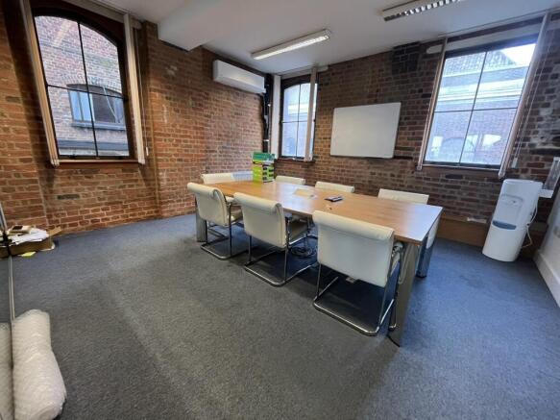
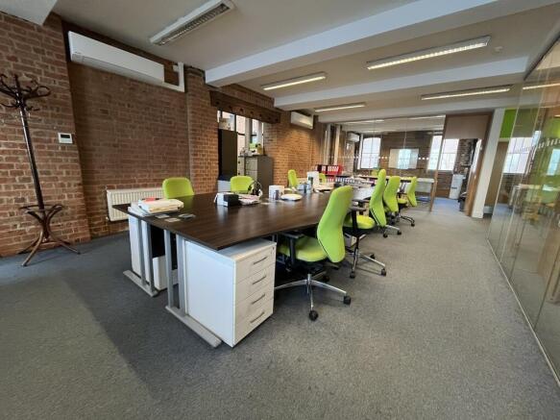
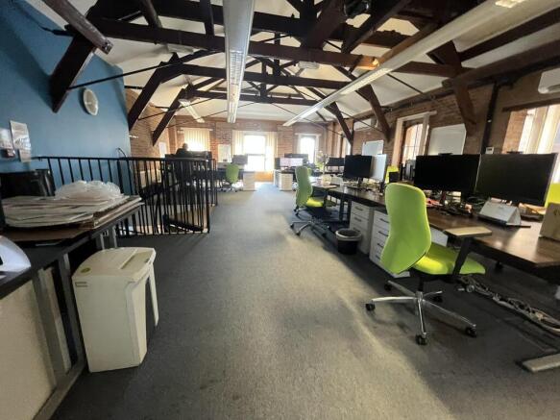
The property comprises an attractive Grade II listed period building arranged over ground, four upper floors and basement. All levels are accessed via stairs, with a 6-person lift serving every floor except the fourth. The ground floor comprises a former banking hall, which features an impressive high ceiling, open plan office area and glazed partitioned meeting rooms. The upper floors are to be provide spacious and bright open plan office suites. Each suite is being refurbished and will benefit from its own tea point and toilet facilities, capable of being let individually or in conjunction with adjoining floors. The refurbishment programme includes new air conditioning units, upgraded lighting and floor coverings. Shower facilities are to be installed in the basement area , which also provides ancillary storage accommodation with separate areas being available to individual tenants. ACCOMMODATION & TERMS The floor areas of the individual suites are provided below. Each suite is available on a new effectively fully repairing and insuring business lease on terms to be agreed and on the basis of the annual rents referred to below : Office Suite Ground Floor NIA: 689 sq ft [64 sq m] Rent: £13,000 per annum First Floor NIA: 797 sq ft [74 sq m] Rent: £12,000 per annum Second Floor NIA: 786 sq ft [73 sq m] Rent: £12,000 per annum Third Floor NIA: 764 sq ft [71 sq m] Rent: £14,000 per annum Fourth Floor NIA: 603 sq ft [56 sq m] Re
Marketed by Fenn Wright , Ipswich Commercial Sales and Lettings
Fenn Wright , Ipswich Commercial Sales and Lettings
Email

Spaces

Size, square feet
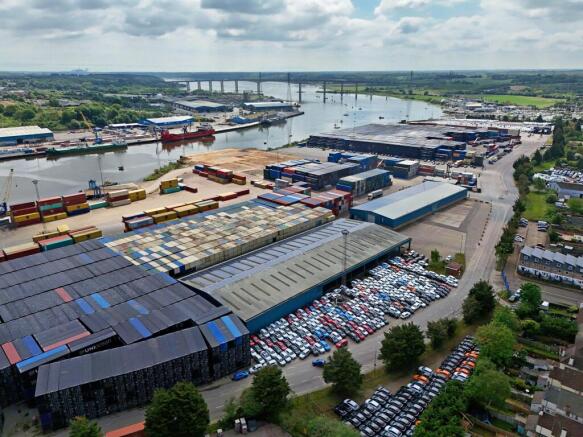
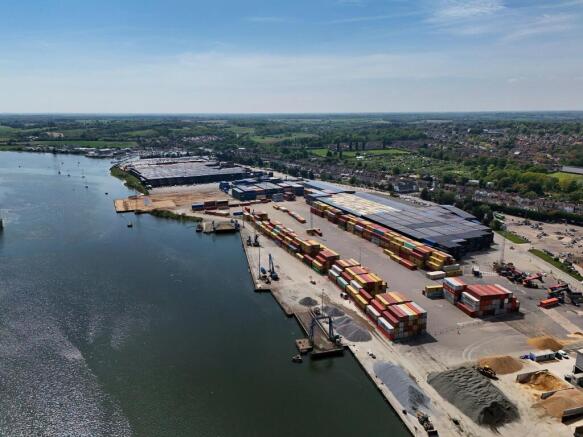
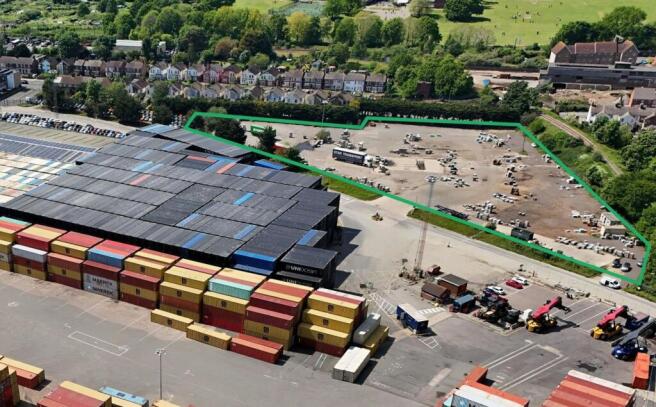
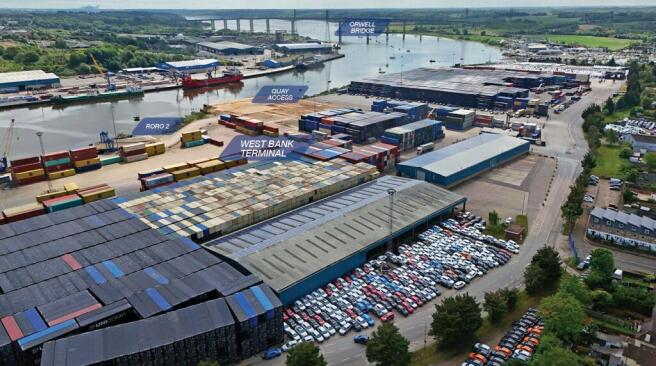
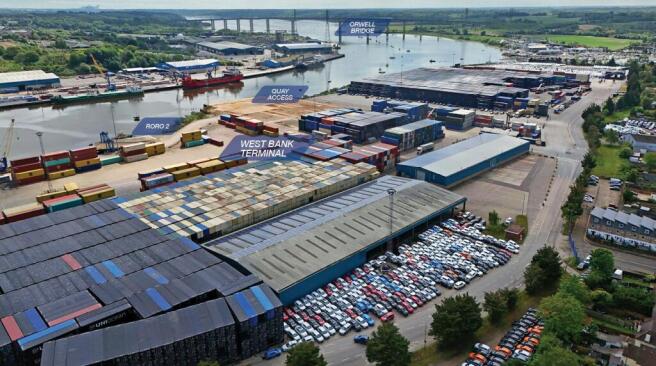
Outdoor145,926 square feet
Marketed by Jones Lang Lasalle, London - Industrial
Jones Lang Lasalle, London - Industrial
Email
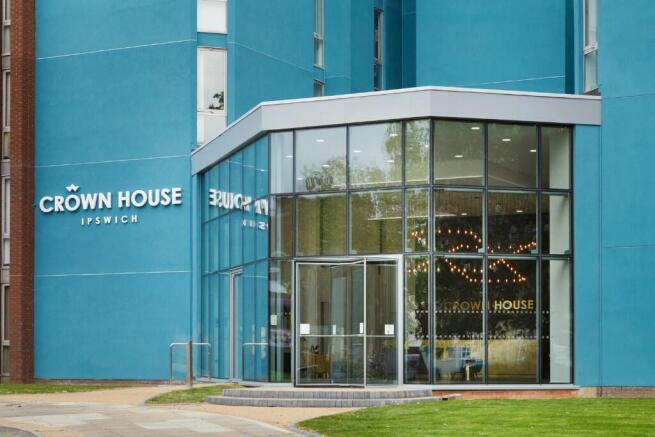
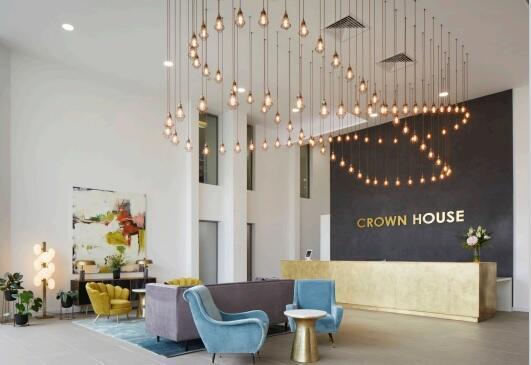
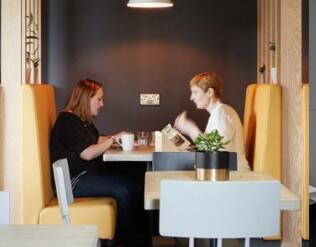
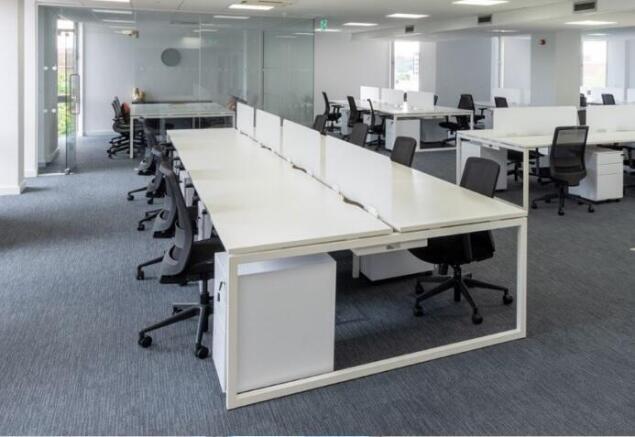
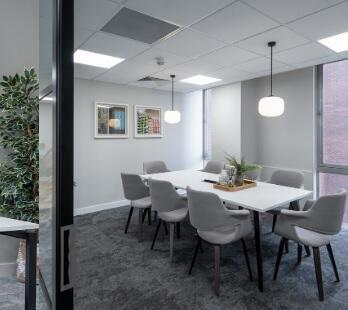
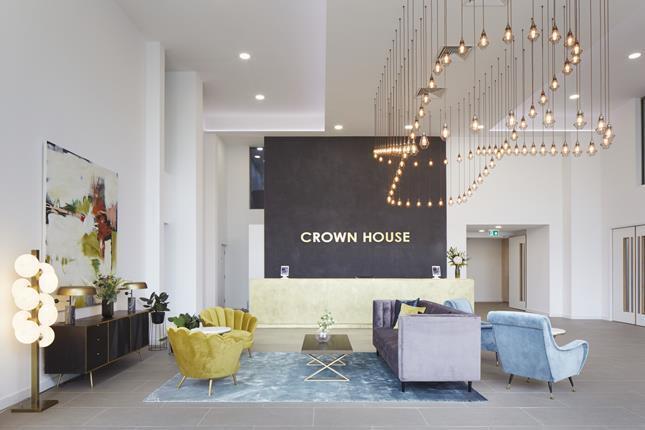
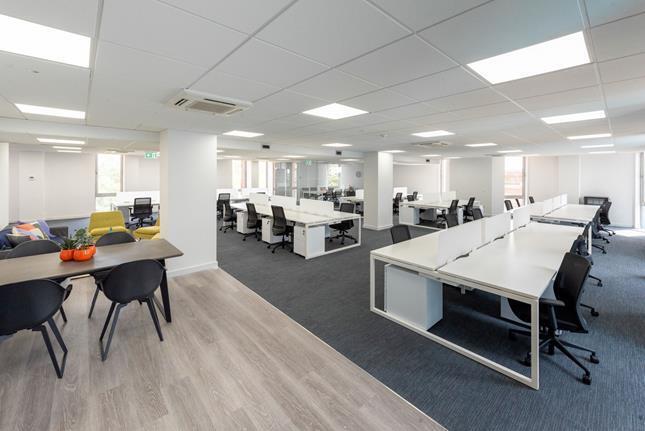
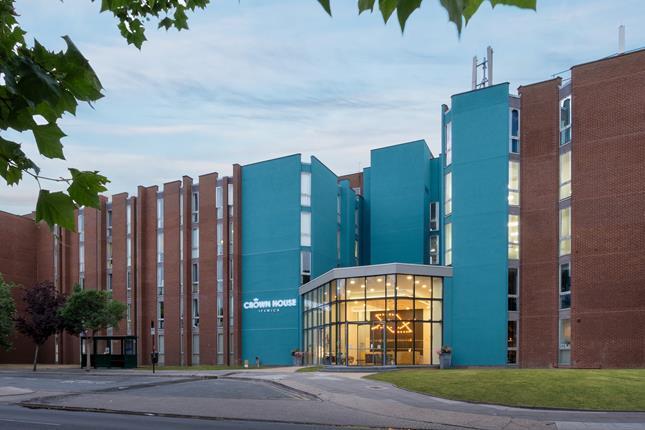
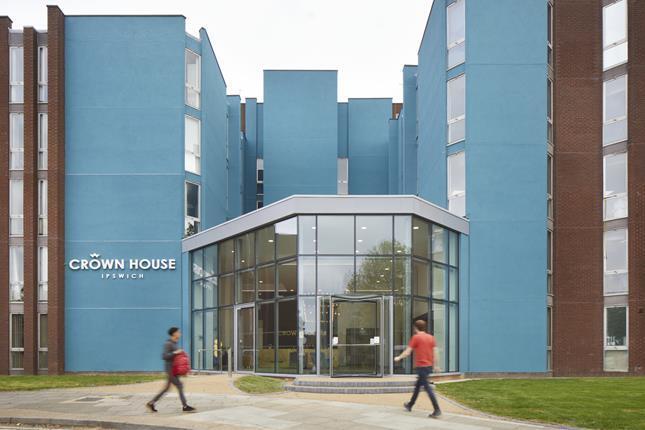
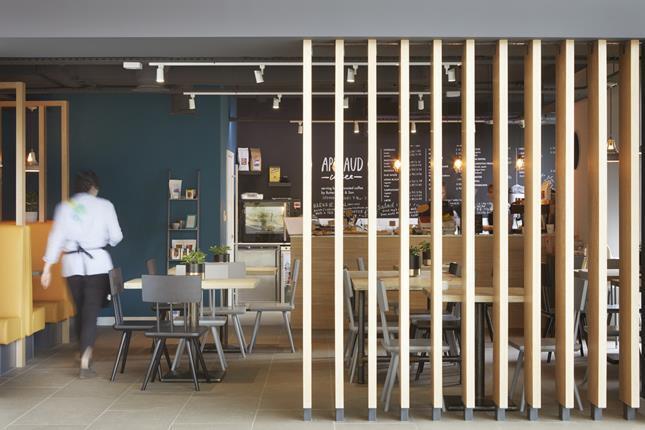
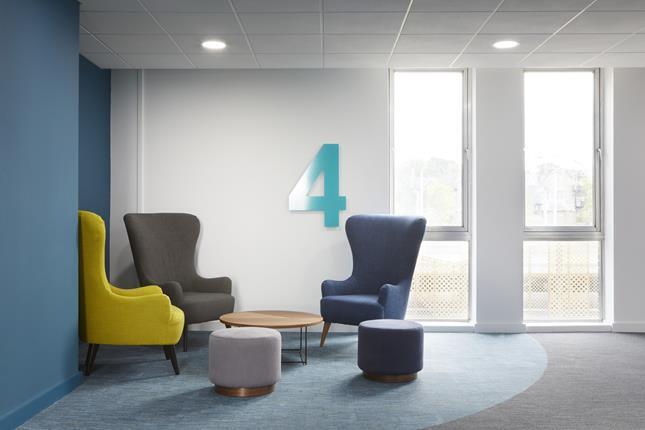
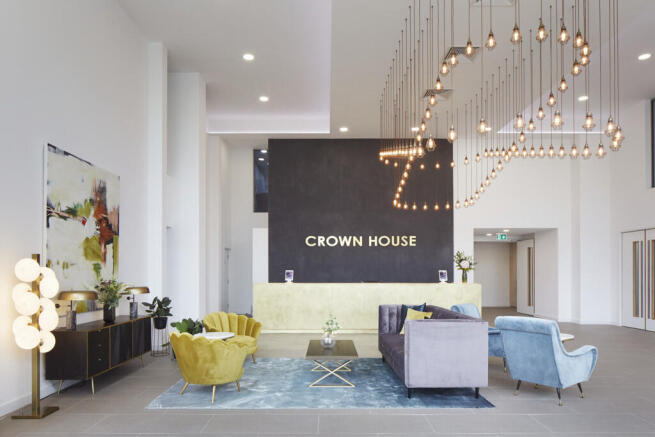
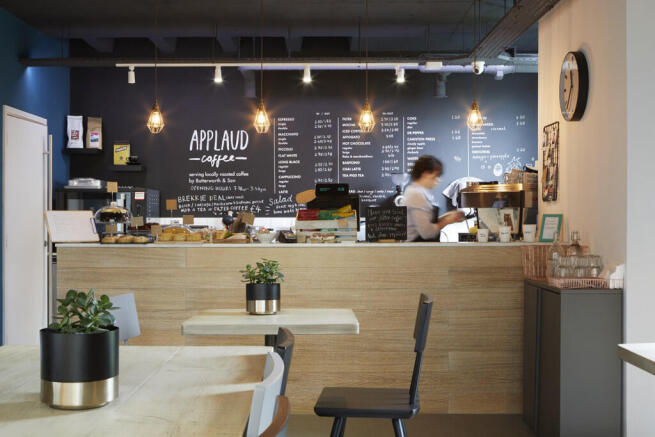
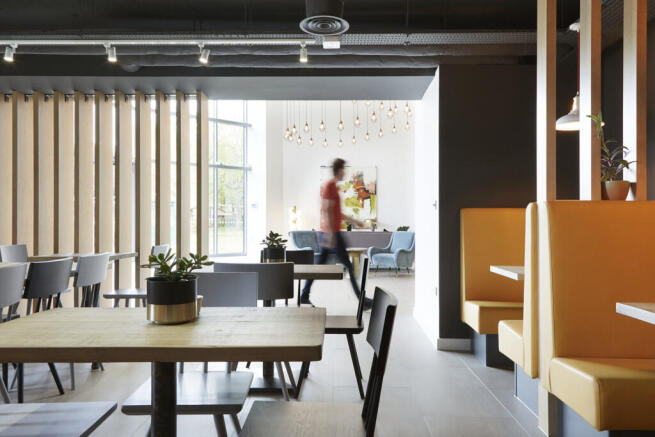
Crown House is in the centre of Ipswich's business, shopping and cultural quarter so there's plenty for you to enjoy with great pubs and restaurants, hotels, galleries, theatres and fantastic shopping destinations. Ipswich Waterfront with its bustling marina is a stones throw away. Description & Availability Crown House is full of fantastic amenities to help you and your business achieve its best potential; with your own private meeting rooms and plenty of break-out space, you can do business in whatever way suits you. There is a buzzing business community right on your doorstep so growing your network is a breeze. Available Now Part 2A, Ground Floor, Desks: 17 With your own dedicated meeting room, private kitchen and lots of collaboration spaces. Studio 3, Ground Floor, Desks: 48 This studio includes your very own board room, spacious desks, fully fitted kitchen and lots of breakout space. Studio 5, 2nd Floor, Desks: 22 Perfect for a growing business looking for their office in a building with lots of growth options. Let Ready Go Fully fitted workspaces available on short leases. Easy to manage, ready to move into. Custom Flexible spaces delivered with your choice of fit-out and furniture. Legal Costs Each party to be responsible for their own legal costs. Business Rates To be confirmed - awaiting assessment. Local Authority Ipswich Borough Council, Grafton House, 15-17 Russell Road, Ipswich, IP1 2DE Particulars Prepared in September 2022 Viewing Strictly by...
Marketed by Fenn Wright , Ipswich Commercial Sales and Lettings
Fenn Wright , Ipswich Commercial Sales and Lettings
Email
The property comprises an attractive Grade II listed period building arranged over ground, four upper floors and basement. All levels are accessed via stairs, with a 6-person lift serving every floor except the fourth. The ground floor comprises a former banking hall, which features an impressive high ceiling, open plan office area and glazed partitioned meeting rooms. The upper floors are to be provide spacious and bright open plan office suites. Each suite is being refurbished and will benefit from its own tea point and toilet facilities, capable of being let individually or in conjunction with adjoining floors. The refurbishment programme includes new air conditioning units, upgraded lighting and floor coverings. Shower facilities are to be installed in the basement area , which also provides ancillary storage accommodation with separate areas being available to individual tenants. ACCOMMODATION & TERMS The floor areas of the individual suites are provided below. Each suite is available on a new effectively fully repairing and insuring business lease on terms to be agreed and on the basis of the annual rents referred to below : Office Suite Ground Floor NIA: 689 sq ft [64 sq m] Rent: £13,000 per annum First Floor NIA: 797 sq ft [74 sq m] Rent: £12,000 per annum Second Floor NIA: 786 sq ft [73 sq m] Rent: £12,000 per annum Third Floor NIA: 764 sq ft [71 sq m] Rent: £14,000 per annum Fourth Floor NIA: 603 sq ft [56 sq m] Re
Marketed by Fenn Wright , Ipswich Commercial Sales and Lettings
Fenn Wright , Ipswich Commercial Sales and Lettings
Email
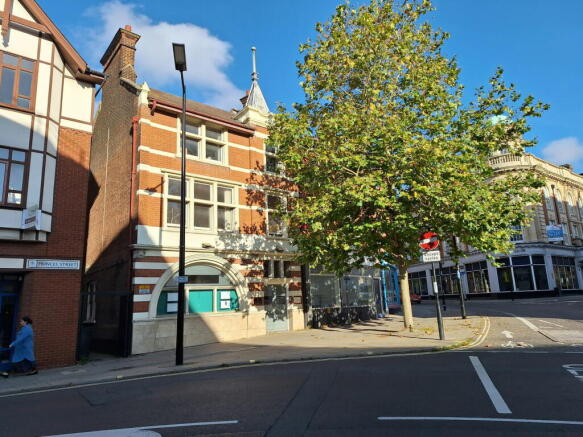
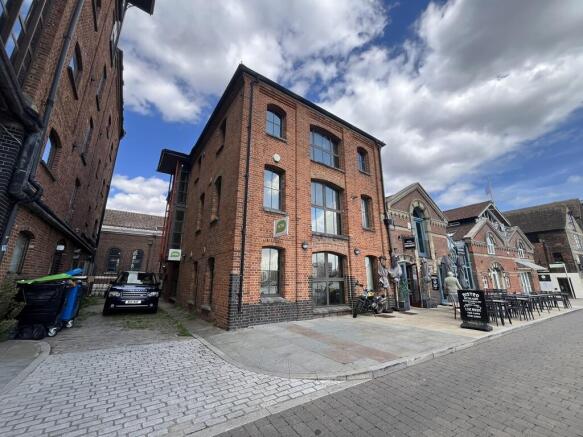
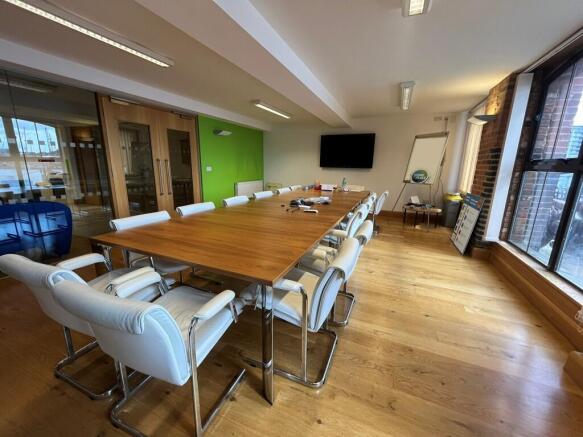
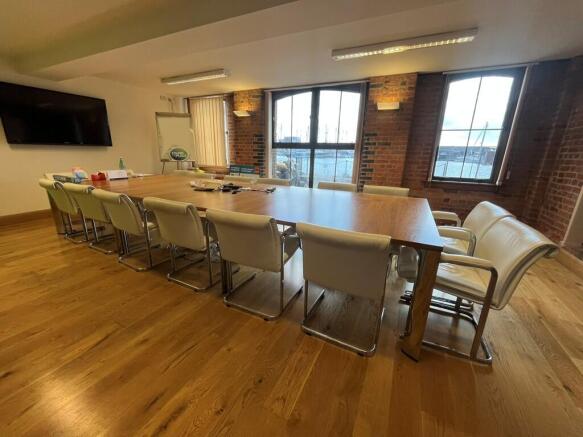
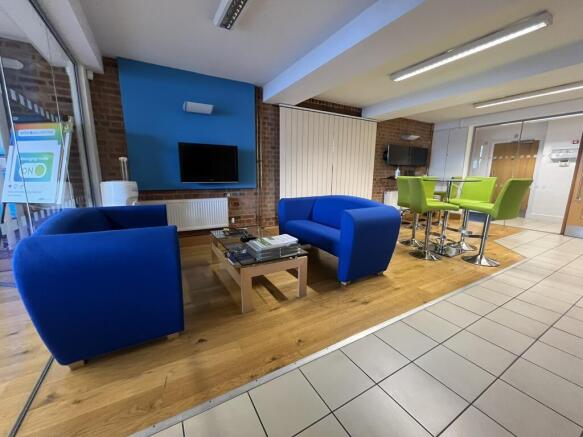
The property comprises a detached three storey character office building occupying a prominent waterfront position with attractive views across Neptune Marina. The ground floor provides a glazed partitioned boardroom, meeting room and breakout area with integrated tea-point, together with WC facilities to the rear. The upper floors provide predominantly open plan office accommodation, supplemented by additional meeting rooms and WC facilities. The current specification of the premises includes fluorescent lighting, gas fired central heating, air-conditioning and a mixture of wood, tiled and carpet floor coverings. Prior to occupation, the Landlord intends to undertake refurbishment works to the property, which are expected to include the installation of new LED lighting. Further works may also be undertaken as part of the refurbishment, with the final scope to be confirmed. ACCOMMODATION [Approximate Net Internal Floor Areas] Ground Floor Boardroom: 394 sq ft [ 36.63 sq m] Breakout & Meeting Room: 479 sq ft [ 44.48 sq m] Cupboard: 19 sq ft [ 1.81 sq m] WCs: -- -- First Floor Office inc. Meeting Room: 1,139 sq ft [105.81 sq m] WCs: -- -- Second Floor Office: 1,193 sq ft [110.79 sq m] Server Cupboard: 88 sq ft [ 8.13 sq m] TOTAL: 3,312 sq ft [307.65 sq m] TERMS The premises are available to let on a new full repairing and insuring lease, lease length and terms to be agreed, at a rent of £45,000 per annum plus VAT. BUSINESS RATES The property is assessed as...
Marketed by Fenn Wright , Ipswich Commercial Sales and Lettings
Fenn Wright , Ipswich Commercial Sales and Lettings
Email
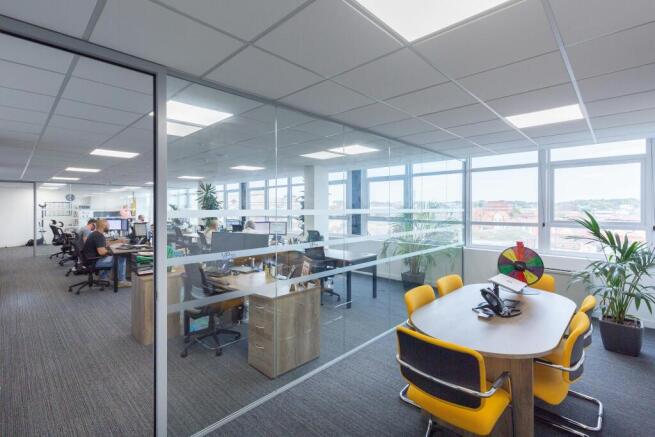
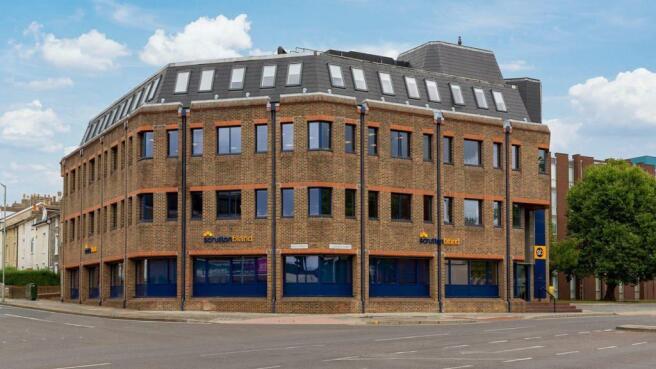
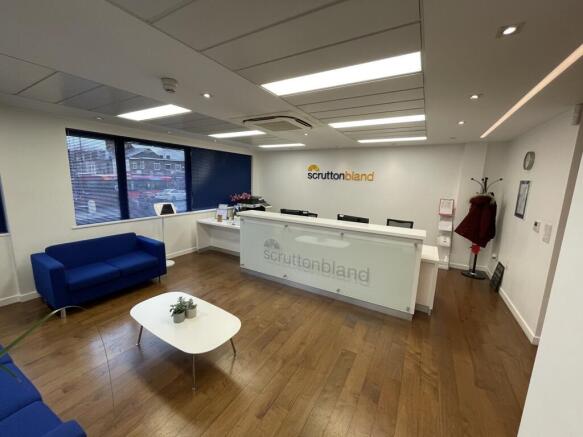
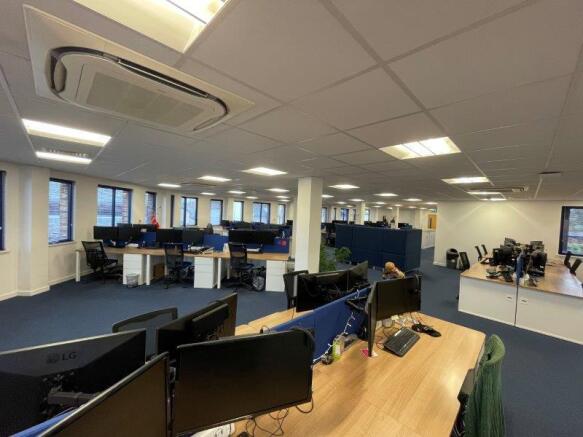
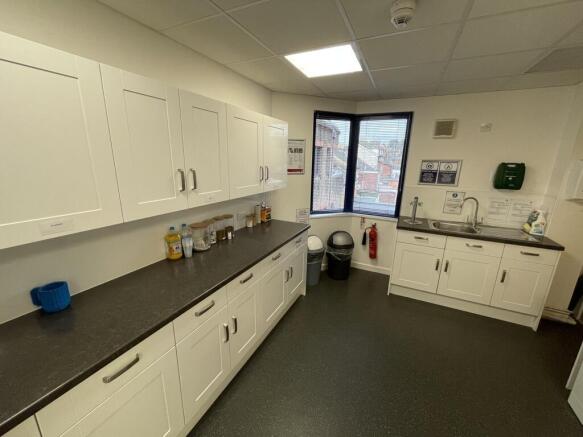
Fitzroy House is a modern four storey office building, the ground to second floors being occupied by Scrutton Bland LLP. The third floor suite is accessed via stairs and an 8-person passenger lift from the ground floor reception. The suite provides predominantly open plan accommodation with high quality glazed partitioning creating four separate meeting rooms and private offices, kitchen and post room. The configuration of the partitioning can be adapted to meet the ingoing tenants requirements. The specification of the premises includes: - Suspended ceilings with recessed lighting; - Air conditioning; - Raised floor with floor boxes; - Double glazing and window blinds. Male and female WC facilities are situated adjacent to the entrance to the suite and two onsite parking spaces are available to the ingoing tenant. LOCATION Ipswich is the county town of Suffolk with a resident population of approximately 130,000. The A12 and A14 dual carriageways provide excellent road communications with the M25, London and the Midlands. Ipswich railway station provides a regular service to London (Liverpool Street) with a journey time of approximately 1 hour 10 minutes. Fitzroy House occupies a prominent position on the corner of Crown Street and High Street, the central retail and commercial districts being situated directly to the south. There are a number of public car parks within the immediate area and the town's northern bus station is just a short walk. ACCOMMODATION...
Marketed by Fenn Wright , Ipswich Commercial Sales and Lettings
Fenn Wright , Ipswich Commercial Sales and Lettings
Email

Staying secure when looking for a property

Ensure you're up to date with our latest advice on how to avoid fraud or scams when looking for property online.

Visit our security centre to find out more