Commercial Properties To Let by Jacobs Steel Commercial, Worthing, including let agreed
109 results
Paid partnerships can play a role in listing order
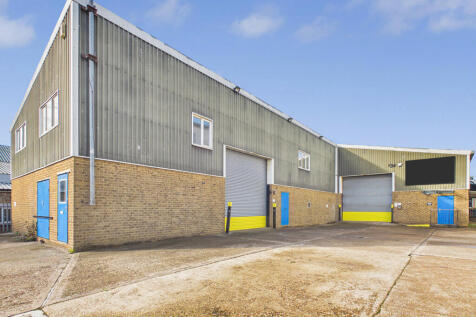
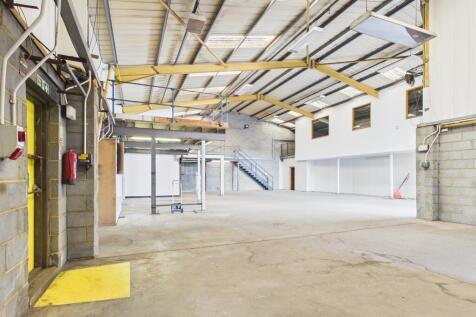
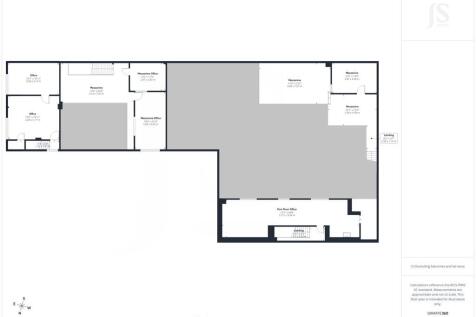
4B-C Commerce Way comprises a substantial industrial/warehouse facility extending to approximately 5,783 sq ft (537.24 sq m), arranged over two adjoining units with extensive warehouse accommodation, offices and mezzanine storage. The property has been recently refurbished throughout, including internal redecoration and improvements, and benefits from brand-new, energy-efficient circular and linear high-bay LED lighting, together with emergency lighting. With 3-phase power and a mains gas connection that can be reconnected, the property is suitable for a wide range of industrial, manufacturing, storage and distribution uses. The warehouse areas provide excellent operational space, with two mezzanines incorporating forklift loading points, together with two roller shutter loading doors. Shutter 1 measures approximately 4.05m wide × 4.00m high and is electrically operated, while Shutter 2 measures approximately 4.00m wide × 3.98m high and is manually operated. There are also three pedestrian entrances and dedicated loading bays, providing flexibility for staff, deliveries and day-to-day operations. Internally, the property provides a fitted kitchen, staff room and office accommodation, with air conditioning/heating to the offices. The warehouse units themselves are unheated. Additional facilities include an industrial wash bay and five WCs, providing comprehensive staff amenities. The external areas offer ample parking and generous space for HGVs to manoeuvre

 |
| 1/20
1/20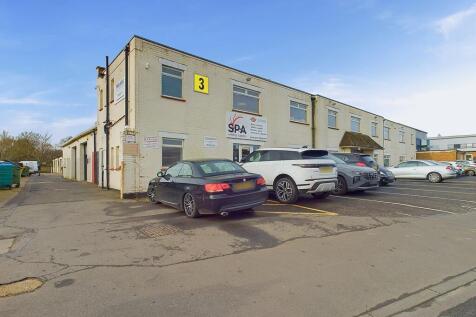
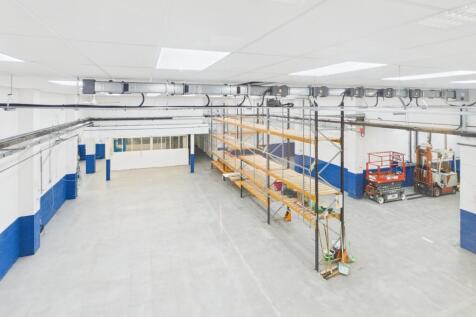
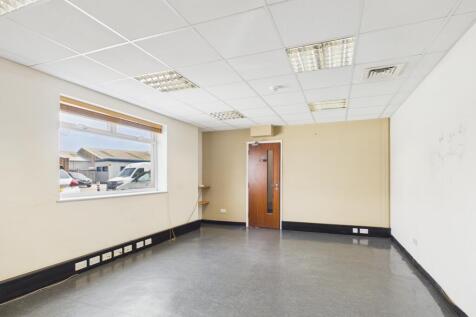
An opportunity to acquire a ground-floor industrial unit with offices, situated within the established and desirable Lancing Business Park. The property provides versatile accommodation suitable for a variety of occupiers, offering a combination of warehouse, workshop, office and staff facilities. The building is accessed via a shared pedestrian entrance leading into a reception area, which provides access to both the offices and the main warehouse accommodation. The spacious ground-floor warehouse is predominantly open-plan and benefits from a full-height 16ft electric roller shutter door and dedicated loading bay, providing excellent access for deliveries and servicing. The space is currently configured into a number of smaller work areas but could be adapted to suit a range of operational requirements. The warehouse also benefits from a 1-ton overhead crane, making it particularly suitable for occupiers requiring lifting or workshop capabilities. A mezzanine level provides additional staff facilities, including a fitted kitchen and break-out area, with a further kitchen located on the ground floor. The property also benefits from separate male and female WC facilities. To the front of the property, a series of ground-floor offices provide a range of individual workspaces, all with convenient access to the main reception area and warehouse accommodation. These offices offer flexibility for administration, management, design or meeting functions, allowing the...
|1/6


An opportunity to acquire a substantial industrial unit with adjoining offices in the sought-after Lancing Business Park. Incentives may be available, subject to terms. The property comprises a two-storey industrial and office building extending to approximately 7,291 sq ft (677.44 sq m) in total, arranged over ground and first floors. At ground floor level, the accommodation provides a pedestrian entrance leading into an office/reception area, together with a large open-plan warehouse/workshop space. The warehouse benefits from a 16' electric roller shutter door and loading bay area, providing excellent access for deliveries and loading operations. The ground floor also includes a kitchen, WC facilities and additional ancillary accommodation. The first floor has been configured to provide a principal open-plan office together with three further individual office spaces, linked by a central hallway and landing area. The floorplan provides a useful overview of the existing configuration and the relationship between the warehouse, offices and ancillary accommodation. The unit further benefits from a mezzanine area incorporating a safety pallet gate, providing valuable additional storage space. There are ample male and female WC facilities within the building. The warehouse has a pitched roof with a minimum eaves height of approximately 5.3m and maximum height of approximately 6.8m, offering good potential for a variety of industrial, storage and trade-related uses,...
|1/17


An excellent opportunity to acquire a well-presented commercial unit situated within the established Cyril Richings Business Centre on Brighton Road, Shoreham-by-Sea. The property provides versatile accommodation suitable for a range of business, office, workshop, storage and light industrial uses (subject to any necessary consents). The unit offers a spacious open-plan ground floor, dedicated first floor office accommodation, excellent loading access and secure allocated underground parking. The accommodation benefits from 19 allocated underground parking spaces, with secure CCTV-monitored parking accessed via timed electric entrance doors. The unit also benefits from a gas supply, an electric roller shutter door measuring approximately 4.3m high and 4m wide, and excellent internal height with eaves ranging from 6.08m minimum to 7.14m maximum. Internally, the property provides an open-plan ground floor area with WC facilities, together with first floor office accommodation finished with new carpets. The premises have been painted throughout and benefit from a kitchenette, separate male and female WC facilities, LED strip lighting, skylights providing excellent natural light, a door release entry system and key code access pad. There may also be an opportunity to acquire the adjoining unit, providing occupiers with the potential to expand and create a larger combined workspace. Further details are available upon request.
|1/11


A secure, gated yard situated on Dappers Lane, Angmering, predominantly laid to gravel, offering open storage space, a workshop, and an office cabin. Additional features include double gated access, electricity and water supply, and 24-hour access. The site is suitable for a range of uses (subject to necessary consents).
|1/18


An excellent opportunity to acquire a fully refurbished end-of-terrace commercial unit situated within the established Cyril Richings Business Centre on Brighton Road, Shoreham-by-Sea. The property provides well-configured accommodation arranged over ground and first floors, offering a combination of warehouse, office and ancillary accommodation suitable for a variety of business, office, workshop, storage and industrial uses (subject to any necessary consents). The ground floor comprises a substantial open-plan workspace together with a dedicated office, reception/entrance areas and WC facilities. The first floor provides extensive office accommodation with a number of individual office rooms, additional WC facilities and storage areas, providing a flexible working environment for occupiers requiring a mixture of operational and administrative space. The unit benefits from being an end-of-terrace position, providing additional natural light and accessibility. The premises have been fully refurbished throughout and benefit from double glazing, gas heating, LED strip lighting, skylights, fitted kitchenette facilities, door release entry system and secure access. Externally, the property benefits from 12 secure allocated underground parking with CCTV monitoring and access via timed electric entrance doors. Additional features include an electric roller shutter door measuring approximately 4.3m high and 4m wide, together with excellent internal height with eaves ranging...
|1/184B-C Commerce Way comprises a substantial industrial/warehouse facility extending to approximately 5,783 sq ft (537.24 sq m), arranged over two adjoining units with extensive warehouse accommodation, offices and mezzanine storage. The property has been recently refurbished throughout, including internal redecoration and improvements, and benefits from brand-new, energy-efficient circular and linear high-bay LED lighting, together with emergency lighting. With 3-phase power and a mains gas connection that can be reconnected, the property is suitable for a wide range of industrial, manufacturing, storage and distribution uses. The warehouse areas provide excellent operational space, with two mezzanines incorporating forklift loading points, together with two roller shutter loading doors. Shutter 1 measures approximately 4.05m wide × 4.00m high and is electrically operated, while Shutter 2 measures approximately 4.00m wide × 3.98m high and is manually operated. There are also three pedestrian entrances and dedicated loading bays, providing flexibility for staff, deliveries and day-to-day operations. Internally, the property provides a fitted kitchen, staff room and office accommodation, with air conditioning/heating to the offices. The warehouse units themselves are unheated. Additional facilities include an industrial wash bay and five WCs, providing comprehensive staff amenities. The external areas offer ample parking and generous space for HGVs to manoeuvre
1/10


This self-contained Grade A office suite is approximately 3925 sq ft and is arranged over the lower ground floor. Benefiting from a high-quality specification, and views over a landscaped courtyard. Located just 80 metres from the River Thames, the property also provides access to a reception area, meeting rooms, and business lounges. The office is fully self-contained and includes a dedicated kitchen, WCs, breakout areas, internal executive offices, and meeting rooms. The space has been designed to comfortably accommodate around 78 desks.
1/10


This centre comprises 1740 sq. ft. and 2808 sq. ft of self-contained Grade A office accommodation arranged over ground and lower ground floors. The offices benefit from excellent natural light and a high specification. The offices look out onto a landscaped courtyard and are situated 80m from the River Thames. The offices have access to Reception, meeting room and business lounges.
|1/7


An exciting opportunity to secure a prominent retail unit situated in a highly sought-after area of Worthing town centre. Offering unparalleled high street visibility and positioned in the heart of the shopping district, this space is perfect for any business looking to capitalize on high foot traffic and excellent exposure. The property boasts a prime location on South Street, one of the busiest and most popular high streets in the area. The unit is primarily open plan, providing a versatile layout ideal for a variety of uses. Whether you are looking to open a store, boutique, or other commercial establishment, this space can be tailored to meet your needs (subject to necessary planning consents). With its large double shop frontage, the unit benefits from an abundance of natural light and outstanding visibility from both pedestrian and vehicular traffic. The wide glass frontage ensures your business will be prominently displayed to passersby, attracting attention and foot traffic. Given its high street position, the unit offers excellent accessibility, surrounded by a mix of established retailers, cafes, and local businesses including Starbucks, Robert Dyas, WH Smith alongside a variety of independent retailers.
|1/11


A substantial and versatile industrial/warehouse unit extending to approximately 3,941 sq ft (366.2 sq m), arranged over ground and first floors. The main ground floor provides a large open-plan warehouse/workshop area with excellent natural light, exposed roof structure and generous floor space suitable for a variety of industrial, storage, workshop and trade-related uses, subject to the necessary consents. The accommodation also benefits from two ground floor offices, WC facilities and additional first-floor storage/office space. The office accommodation has a separate pedestrian entrance, providing convenient access for staff and visitors, while the warehouse benefits from a roller shutter loading door providing direct access for deliveries and loading. The warehouse has an eaves height of approximately 3.0m minimum, rising to approximately 5.14m at maximum. The roller shutter loading door measures approximately 3.19m wide x 2.55m high. Externally, the property provides a generous forecourt/yard area offering useful parking, loading and access to the unit. The property offers a good combination of warehouse, office and storage accommodation and would suit a range of commercial occupiers looking for flexible space within an established business park setting.
|1/17


A prominent property occupying a prime position within the pedestrianised section of Worthing's principal retail thoroughfare, comprising a substantial end-terraced premises arranged over ground, first and second floors. The accommodation offers a versatile layout suitable for a range of commercial uses, subject to the necessary consents. The ground floor provides a well-proportioned open-plan retail area with a double recessed glazed frontage onto Montague Street, benefitting from excellent natural light and strong visibility within this busy pedestrianised location. The recessed entrance creates a defined customer access point and enhances the overall shop frontage. Internally, the space is fitted with slat wall panelling and a suspended ceiling incorporating integrated lighting and air conditioning, making it suitable for immediate occupation or straightforward reconfiguration. To the rear of the ground floor are ancillary areas including storage, staff facilities and access to the upper parts, as well as rear access to the property. The first floor offers a combination of additional retail or ancillary accommodation, together with a number of storage rooms and a large rear area which could be utilised as a showroom, workspace or further retail space. This level also benefits from rear access. The second floor provides further ancillary accommodation, currently arranged as open storage space with restricted head height in parts, ideal for stock or back-of-house use...
|1/11


A first-floor office suite located in popular Lancing Business Park, currently comprising individual office units with the potential to acquire additional adjoining space or the entire floor. The premises are accessed via an internal stairwell and benefit from shared kitchen facilities and male and female WCs on the same level. Spaces available from 133 sq. ft.to 2727 sq. ft. Further benefits include 24 hour access, male & female WC's and shared communal spaces. Parkland Business Centre is a well-established commercial property situated within Lancing Business Park, one of the largest business areas in West Sussex. The centre comprises a three-story building with a mix of office and light industrial units. On-site parking is available by negotiation, and flexible lease terms are offered, making it an ideal choice for businesses seeking a well-connected and adaptable workspace. Service Charge: An annual service charge is payable, covering utilities, maintenance and upkeep of the common parts and shared facilities.
|1/15


An opportunity to acquire a self-contained ground-floor office suite within the popular Lancing Business Park. The accommodation is currently arranged as a series of individual offices but offers excellent flexibility to be reconfigured into an open-plan layout if required. The suite is accessed via a communal entrance and benefits from its own private kitchen facilities, with male and female WC amenities conveniently located on the same level. Further benefits include 24 hour access. Parkland Business Centre is a well-established commercial property situated within Lancing Business Park, one of the largest business areas in West Sussex. The centre comprises a three-story building with a mix of office and light industrial units. On-site parking is available by negotiation, and flexible lease terms are offered, making it an ideal choice for businesses seeking a well-connected and adaptable workspace. Service Charge: An annual service charge is payable, covering utilities, maintenance and upkeep of the common parts and shared facilities.
|1/10


South Street is a prominent and highly visible retail property located in the heart of Worthing town centre. Positioned within a busy commercial area, the property benefits from excellent footfall and strong transport connections. The unit comprises a spacious open-plan retail area, enhanced by a double shop front that provides strong street presence and abundant natural light. Internally, the property is well specified, featuring CAT 5 cabling and perimeter trunking for modern connectivity needs, energy-efficient LED lighting, air conditioning, and a suspended ceiling throughout. The space also includes a kitchen area, DDA-compliant access, and well-maintained WC facilities. In addition to the main retail area, there are two individual office rooms and a separate storage room, which presents the potential to be converted to expand the retail footprint. The property also benefits from a large basement, accessed via an internal staircase, offering significant storage capacity.
|1/10


An opportunity to acquire a first-floor office suite within the well-established Lancing Business Park. The accommodation is currently configured predominantly as an open-plan workspace, offering a flexible layout that can be adapted to suit occupiers' individual requirements. The suite also benefits from a private kitchen and staff breakout area, together with two additional smaller offices providing useful private workspace. Access is provided via a communal entrance with male and female WC amenities conveniently located on the same floor. Further benefits include 24 hour access. Parkland Business Centre is a well-established commercial property situated within Lancing Business Park, one of the largest business areas in West Sussex. The centre comprises a three-story building with a mix of office and light industrial units. On-site parking is available by negotiation, and flexible lease terms are offered, making it an ideal choice for businesses seeking a well-connected and adaptable workspace. Support for new start-ups - we offer a temporary discount of up to 30% to help new businesses get established. We also have smaller units (200-1,000 sq ft) suitable for storage. For these units, we can offer up to a 50% discount, depending on size and usage.
1/11


Unit 5 Gordon Mews comprises a modern office unit arranged over three floors, situated within this established commercial development in Portslade. The accommodation is primarily open plan, providing flexible space suitable for a range of occupiers and working requirements. The specification includes carpet floor tiles, suspended ceilings, LED lighting and perimeter trunking, with stairwells providing access to each floor. The property benefits from two dedicated parking spaces located directly outside the building, with the parking area secured by gated access. An entry phone system provides controlled access to the building.
1/11


Unit 4 Gordon Mews comprises a modern office unit arranged over three floors, situated within this established commercial development in Portslade. The accommodation is primarily open plan, providing flexible space suitable for a range of occupiers and working requirements. The specification includes carpet floor tiles, suspended ceilings, LED lighting and perimeter trunking, with stairwells providing access to each floor. The property benefits from two dedicated parking spaces located directly outside the building, with the parking area secured by gated access. An entry phone system provides controlled access to the building.
|1/13


A versatile, self-contained commercial unit forming part of an attractive building, suitable for a range of office or business occupiers. The property benefits from its own private entrance with an entry phone system, providing secure and independent access. The ground floor comprises an open-plan office currently arranged as two individual workspaces, both benefitting from Cat 2 lighting. These areas can easily be opened up to form one larger open-plan office if required. A kitchen is also located on the ground floor. The first floor is accessed via a dedicated stairwell and provides an additional open-plan office space fitted with modern LED lighting. WC facilities are located on the first floor and are shared between the ground and first floor accommodation. The unit offers flexibility, with the option to take the whole building as a single occupation, making it ideal for businesses seeking adaptable workspace over two floors. Rental offers are invited in the region of £12,500 per annum, exclusive per office. Externally, the property benefits from 8 allocated parking spaces, a valuable asset in this location.
|1/10


Unit 2 forms part of Hangdown Mead Business Park, a well-established commercial development situated on Sharpthorne Road in Sharpthorne, close to East Grinstead. The business park provides a range of commercial premises within an attractive semi-rural setting, offering a practical environment for a variety of businesses. The property comprises predominantly ground floor office accommodation, which is currently arranged to provide four separate office areas, offering flexibility for individual offices, meeting rooms, storage or staff facilities. The accommodation also benefits from WC facilities and a kitchenette, providing useful ancillary amenities for staff and visitors. The office accommodation has two separate pedestrian entrances, providing convenient and flexible access to the property. This arrangement could also be beneficial for businesses requiring separate staff and visitor access or wishing to divide the accommodation into different working areas. In addition to the ground floor accommodation, the property benefits from useful first-floor storage/office space, providing additional accommodation that could be utilised for storage, further office facilities or other business requirements, subject to any necessary consents. Externally, the property benefits from its own yard area, providing useful parking and loading space for occupiers, staff and visitors. The external area also provides practical access to the building and additional space for operational...
1/10


This self-contained Grade A office suite is approximately 1740 sq ft and is arranged over the lower ground floor. Benefiting from a high-quality specification, and views over a landscaped courtyard. Located just 80 metres from the River Thames, the property also provides access to a reception area, meeting rooms, and business lounges. The office is fully self-contained and includes a dedicated kitchen, WCs, breakout areas, internal executive offices, and meeting rooms. The space has been designed to comfortably accommodate around 34 desks.
|1/8


This well-positioned end-of-terrace property offers an excellent opportunity for both occupiers and investors. Located on the popular Ham Road in Worthing, it is available either as a freehold sale, which includes a self-contained two-bedroom flat on the first floor, or as a ground floor restaurant to let. The ground floor comprises a well-presented and fully fitted restaurant, accessed via an entrance porch that leads into a welcoming bar area with stools. The main dining space comfortably accommodates approximately 50 covers and benefits from spotlights, wall lighting, ceiling fans, gas central heating, and double glazing. To the rear, there are separate male and female WCs, a fully equipped commercial kitchen with extraction, and an outdoor walk-in fridge. The property also benefits from side and rear access, offering operational flexibility. Fixtures and fittings are available by negotiation and a full inventory can be provided. Included with the freehold sale is a self-contained two-bedroom flat located on the first floor. With its own private access, this flat is ideal for an owner-occupier or can be let out separately to generate additional income. Externally, the property benefits from a rear garden and off-road parking for two vehicles at the rear.
|1/7


A ground floor unit, currently undergoing refurbishment, located in popular Lancing Business Park comprising open plan warehouse area and electric roller shutter door. Features include onsite parking (by negotiation), direct access, separate pedestrian entrance, Three Phase electricity, LED lighting and communal facilities. All uses considered.
|1/6


The premises comprise a two storey office / retail premises which has been fully refurbished throughout. The property is predominantly open plan throughout and ready for tenant fit out. On the ground floor, the frontage is recessed and benefits from LED lighting and a good window display, which faces the popular pedestrianised shopping parade of Montague Street. The first floor is also open plan with LED lighting, fully refurbished male & female WC's and kitchenette. In addition, there is new electric heating which services both floors, together with perimeter trunking, ready for CAT 5 cabling. The property could suit a variety of different uses (STNC).
|1/17


An industrial unit located in central Littlehampton. The pitched roof (min. eaves height of 2.95m) unit is predominately open plan but benefits from 2 smaller spaces which could be used as office and storage areas. Further benefits include 3 phase power supply, LED lighting and industrial sliding door. The estate comprises 6 units and offers allocated off road parking, together with secure gated access. Please note: motor trade uses will not be considered.
